$1,075,000
Maison Unifamiliale Individuelle Portland
- 4 Chambres
- 3 SdB
- 3,600 Sqft
- 5,663 Sqft lot
- Mis à jour: Octobre 2
- MLS#530166432
À propos de la propriété
La description a été traduite automatiquement.
La description est affichée dans la langue d'origine.
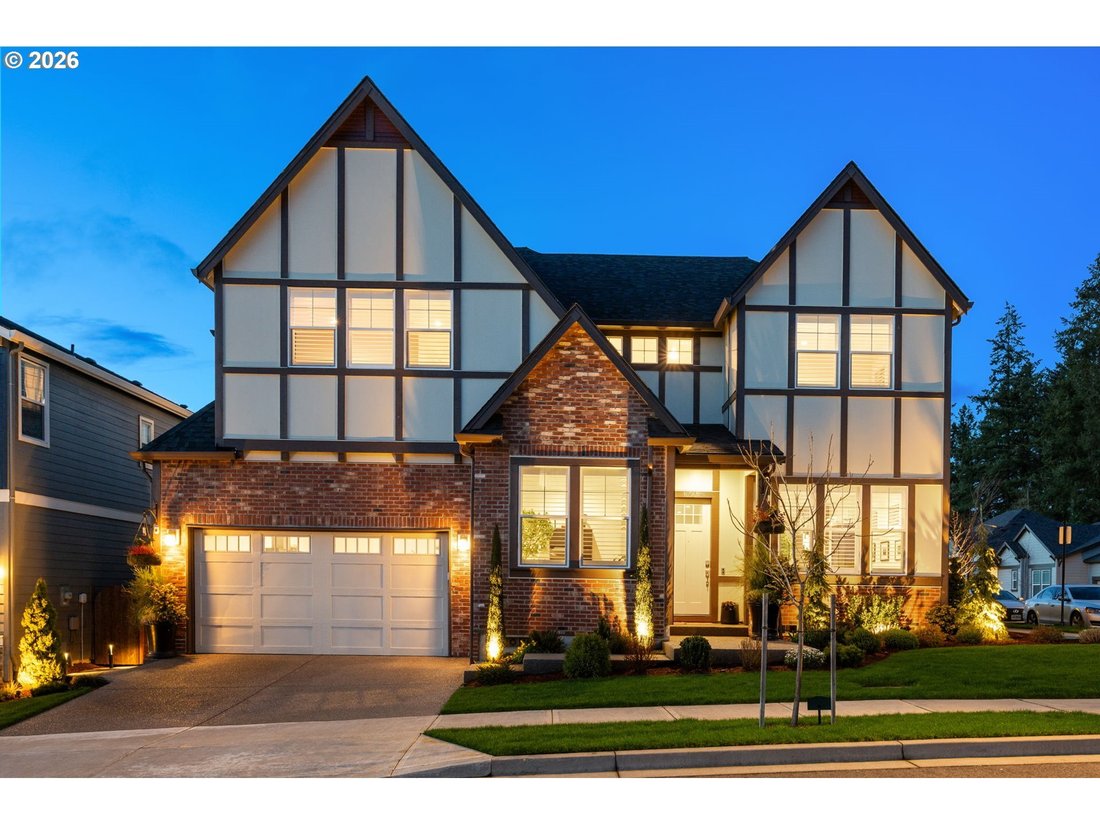
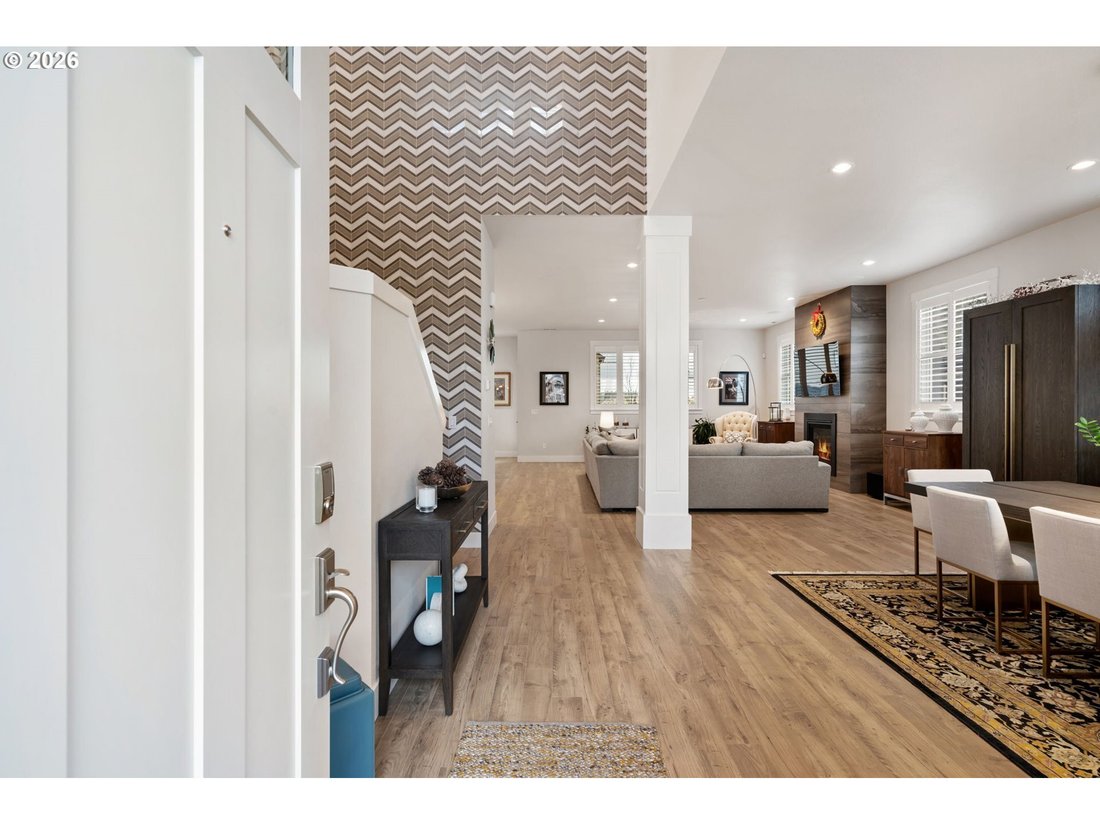
What if your next home wasn’t just a house, but a statement? A space where style, function, and craftsmanship come together in ways that make every day feel like an upgrade. Welcome to The Sunstone at Eastridge Legacy, a home that has been completely transformed with over $200,000 in enhancements, from eye-catching accent walls to luxury appliances and an expertly designed outdoor retreat. Step in
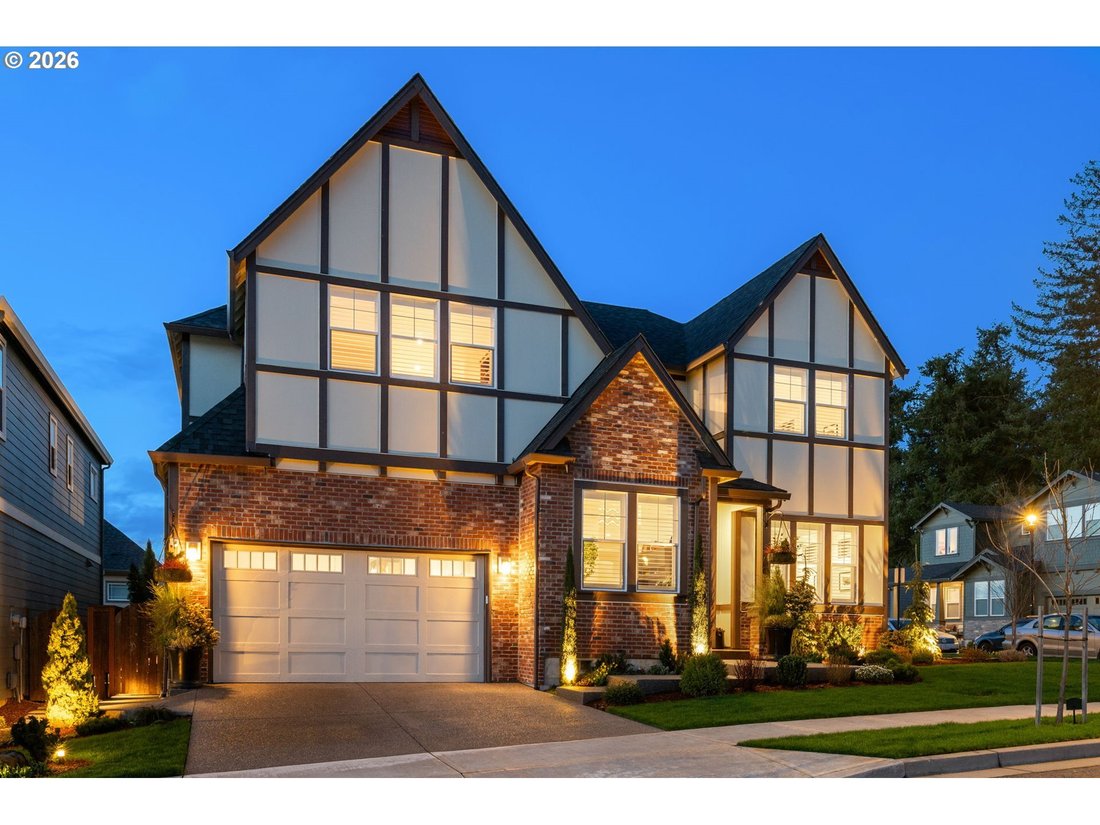
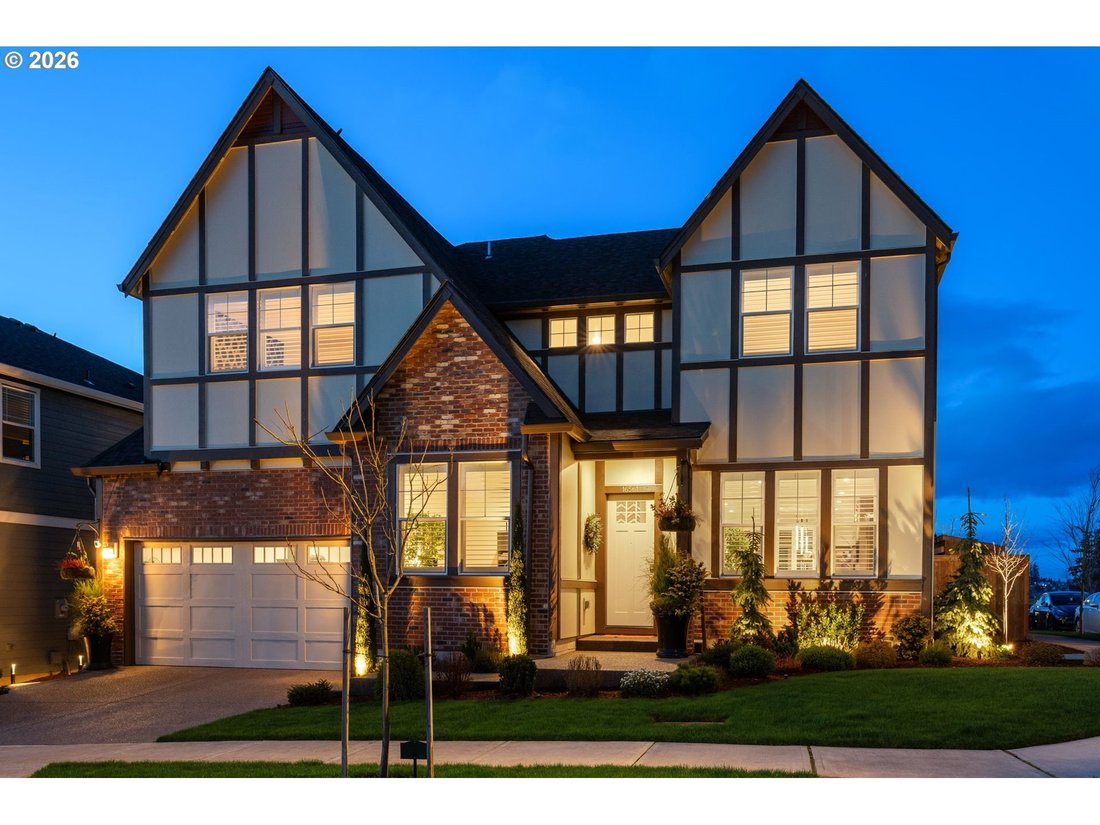
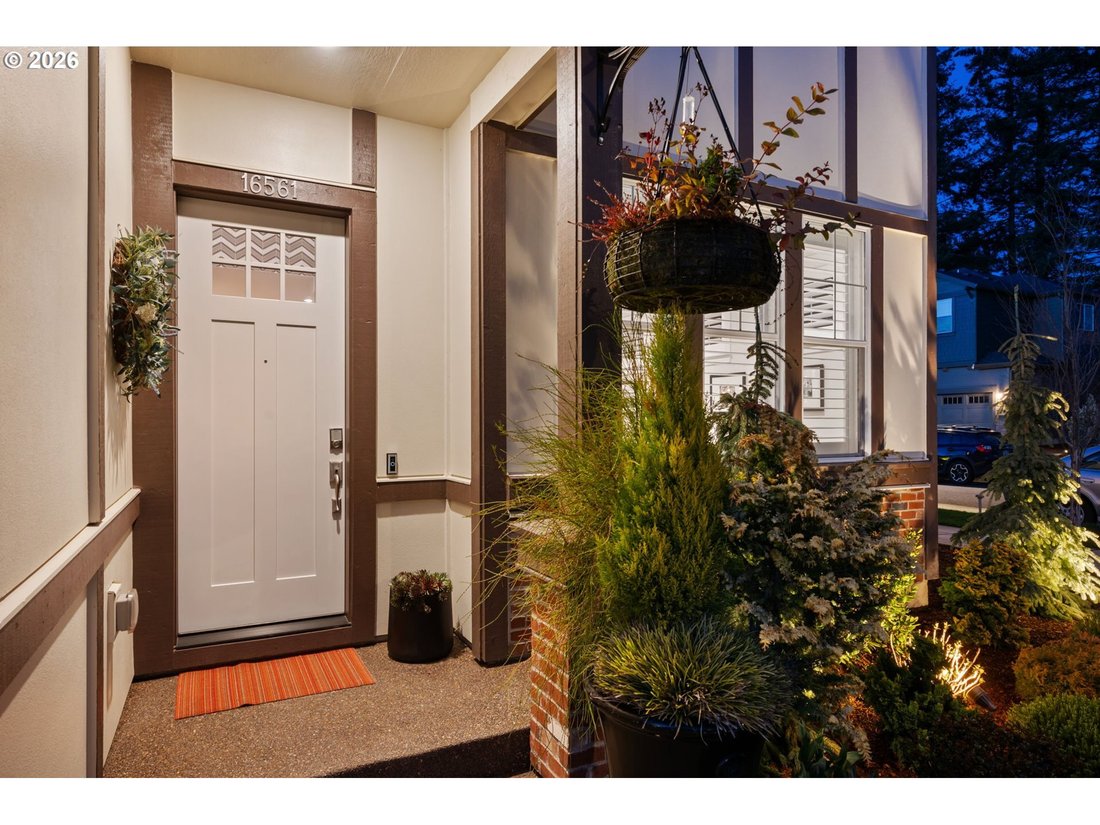
What if your next home wasn’t just a house, but a statement? A space where style, function, and craftsmanship come together in ways that make every day feel like an upgrade. Welcome to The Sunstone at Eastridge Legacy, a home that has been completely transformed with over $200,000 in enhancements, from eye-catching accent walls to luxury appliances and an expertly designed outdoor retreat. Step inside and immediately feel the difference. The bright and open main level is designed to inspire, offering abundant space for both work and play. A dedicated home office ensures you can work efficiently without distraction, while the seamless flow to the covered patio and backyard invites relaxation. Upstairs, a light-filled bonus room creates the perfect space to unwind, entertain, or set up a second workspace. At the heart of it all, the primary suite is more than just a bedroom—it’s a retreat. Featuring a spacious walk-in closet, dual-sink vanity, spa-like shower, and soaking tub, it’s designed for the moments when you need to slow down and recharge. Outside, the landscaping has been completely reimagined, creating a private oasis that’s both beautiful and functional. Whether it’s morning coffee on the patio or evening gatherings under the stars, every detail has been carefully considered. This isn’t just a home it’s an experience. And it’s waiting for the right buyer who knows that every detail matters. See it for yourself before someone else claims it. Don’t miss this one!
-
Type de propriété
Maison
-
Année de construction
2022
-
Prix/pied²
$298
Caractéristiques
- Cheminée
- Dressing
- Garage
- Jardin
- Jacuzzi
- Foyer
- Espace de vie extérieur
- Vie privée
- Climatisation
Caractéristiques
Lot
- Vie privée
Intérieur
- Bureau
- Cheminée
- Climatisation
- Îlot de cuisine
- Jacuzzi
- Bar
- Comptoirs en pierre
- Dressing
Outdoor
- Foyer
- Garage
- Espace de vie extérieur
- Jardin
Explorez le secteur
16561 SW BOTANY BAY LN, Portland, OR 97224, Tigard, Oregon, États-Unis
Voir sur Google Maps
Prix par sqft
Faible
Élevé
Inscrit il y a 5 ans
Vous vous êtes renseigné sur ce bien
L'agent vous contactera bientôt par
Publié par
2
Annonces
2022
Inscrit
Réserver une visite avec Aaron Heard
Choisissez une date et si vous souhaitez une visite virtuelle ou en personne avec l’agent.
Date préférée
Type de visite

Portland Central
919 NE 19th Ave, Suite 100, 97232, Portland, United States
Voir le profil de l’agence
Dernière mise à jour
Octobre 2
Première mise en ligne
Octobre 2
Licence de l’agent
#200606057
Référence de l’annonce
2165067274504796
Statut de l’annonce
Propriétés similaires à proximité
Nouvelles annonces à Tigard









Explorez plus de biens à vendre
Tigard, OR, États-Unis types de propriétés
Guides et histoires connexes
La confiance des plus grands courtiers du monde
Les agents des propriétés les plus exceptionnelles du monde publient sur JamesEdition.
- Des annonces de Sotheby's, Christie's, BARNES et Engel & Völkers
- Chaque annonce est vérifiée avant sa mise en ligne
- Contactez directement des agents vérifiés
En continuant, vous acceptez nos Conditions et notre Politique de confidentialité.
brokerages we
partnered with
partnered with