$1,500,000
Maison Unifamiliale Individuelle Portland
- 5 Chambres
- 4 SdB
- 5,084 Sqft
- 18,296 Sqft lot
- Mis à jour: Aujourd'hui
- 1
- MLS#522268062
À propos de la propriété
La description a été traduite automatiquement.
La description est affichée dans la langue d'origine.
Lovingly remodeled, this five-bedroom, four-bathroom home offers an unusual combination of space, flexibility, privacy, and outdoor living, with convenient access to both downtown Portland and Beaverton via Highway 26. The generous floor plan provides plenty of room for everyday living, guests, home offices, or multigenerational living. Additional bonus space sits just outside the main home and is
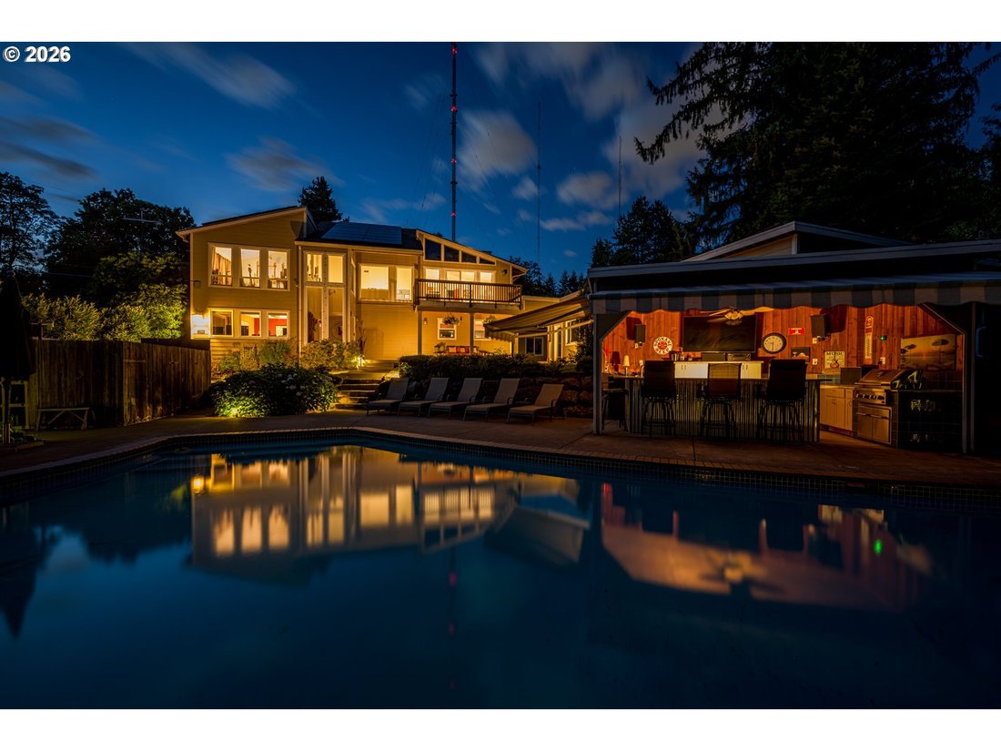
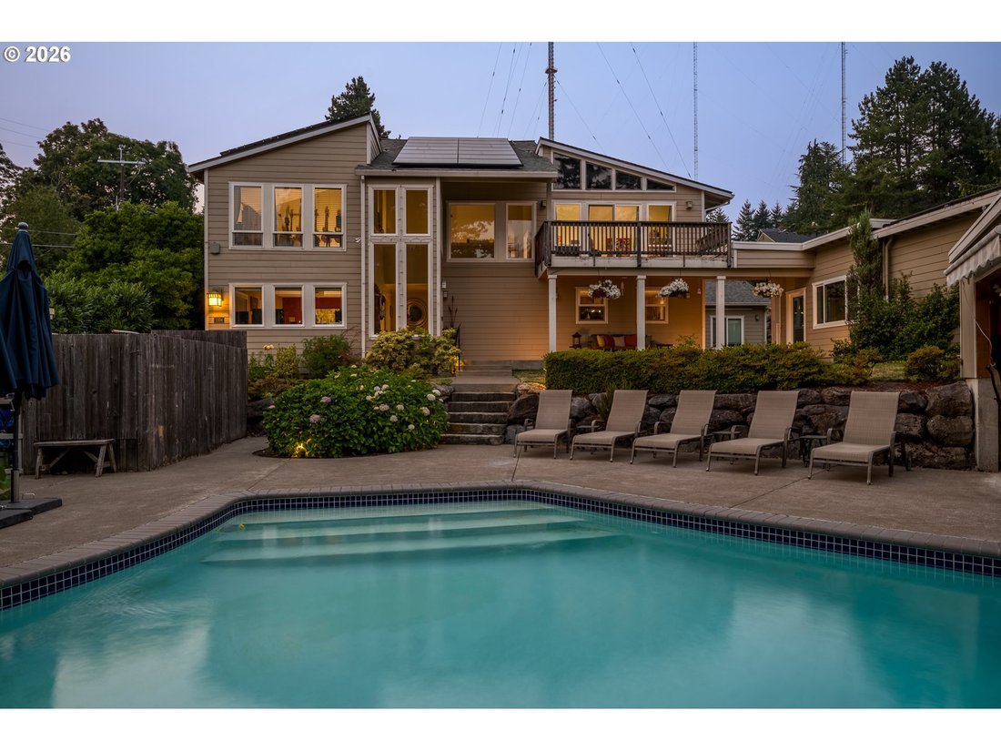
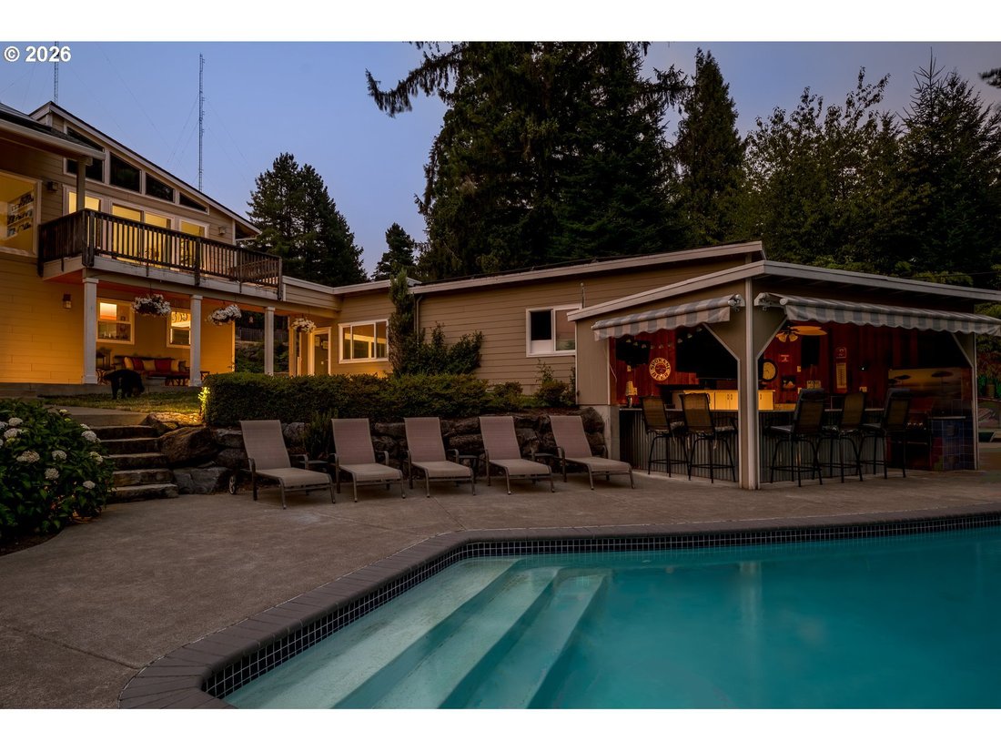
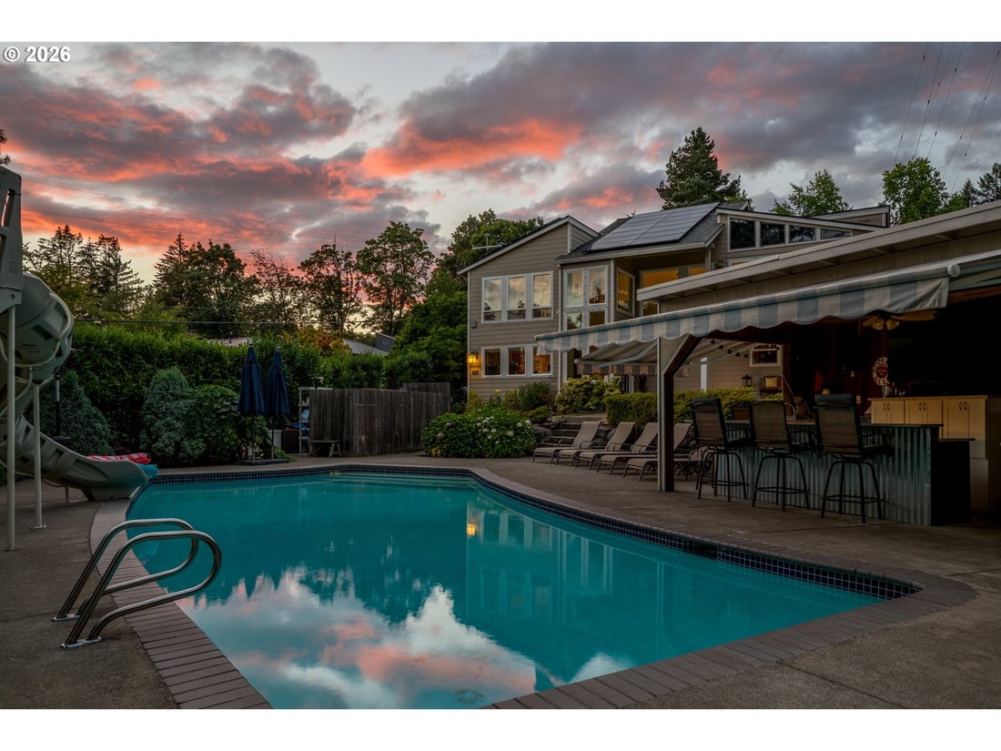
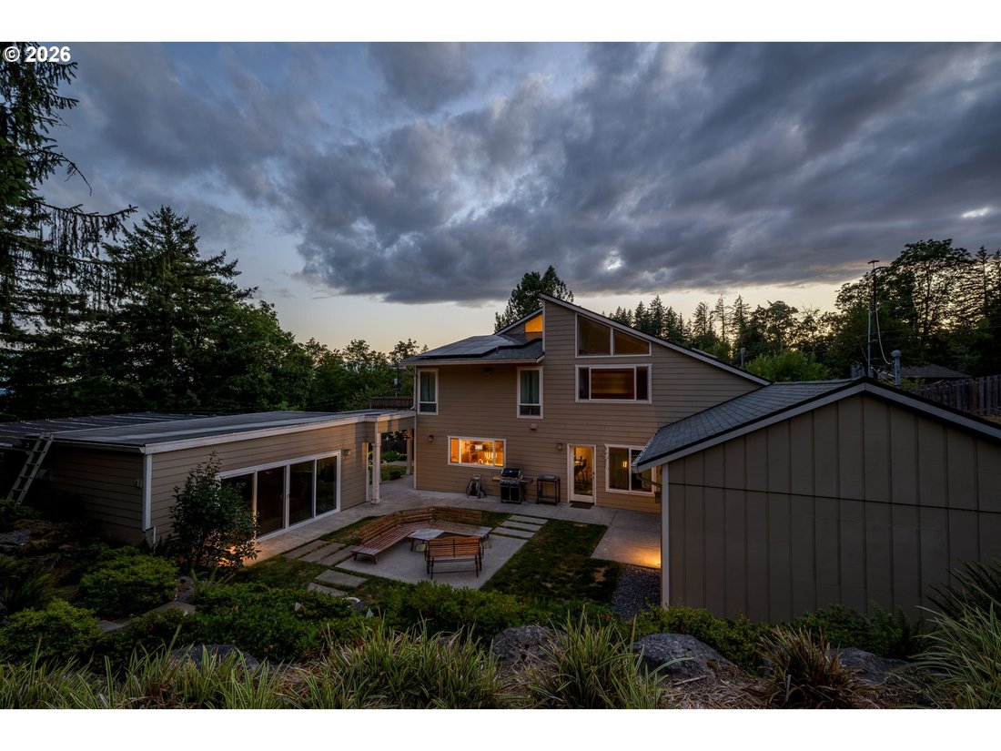
Lovingly remodeled, this five-bedroom, four-bathroom home offers an unusual combination of space, flexibility, privacy, and outdoor living, with convenient access to both downtown Portland and Beaverton via Highway 26. The generous floor plan provides plenty of room for everyday living, guests, home offices, or multigenerational living. Additional bonus space sits just outside the main home and is connected by a covered walkway, creating separation without sacrificing convenience. Equipped with a gas fireplace, it is ideal for a private home office, creative studio, gym, game room, workshop, or flexible space that can evolve with the next owner’s needs. The property is fenced with an electric gate at the driveway, adding an extra layer of privacy and security. Outside, the flat backyard feels private and expansive, with plenty of room to relax, play, garden, and entertain. The pool, featuring solar hot water, and the outdoor kitchen cabana create a natural gathering place for summer afternoons, dinners with friends, and larger celebrations. Supported by 70% solar coverage, the main 0.42-acre grounds balance privacy with entertaining capacity. It is a rare functional combination of updated living space, private grounds, and distinct real estate potential. Optional to purchase adjacent .26 acre flag lot with shed, cement pad and flexible space for office with electricity/internet
-
Type de propriété
Maison
-
Année de construction
1950
-
Prix/pied²
$295
Caractéristiques
- Cheminée
- Jardin
- Centre de remise en forme / Fitness
- Piscine
- Salle de jeux
- Cuisine extérieure
- Porte
- Espace de vie extérieur
- Plan d’étage 2D
Caractéristiques
Lot
- Vie privée
Intérieur
- Haut plafond
- Bureau
- Cheminée
- Îlot de cuisine
- Cuisinière à gaz
- Salle de jeux
- Comptoirs en pierre
- Centre de remise en forme / Fitness
Outdoor
- Balcon
- Piscine
- Cuisine extérieure
- Espace de vie extérieur
- Porte
- Jardin
Explorez le secteur
1334 SW 57TH AVE, Portland, OR 97221, Oregon, États-Unis
Voir sur Google Maps
Prix par sqft
Faible
Élevé
Inscrit il y a 5 ans
Vous vous êtes renseigné sur ce bien
L'agent vous contactera bientôt par
Publié par
29
Annonces
2022
Inscrit
Réserver une visite avec the agent
Choisissez une date et si vous souhaitez une visite virtuelle ou en personne avec l’agent.
Date préférée
Type de visite

Portland Central
919 NE 19th Ave, Suite 100, 97232, Portland, United States
Voir le profil de l’agence
Dernière mise à jour
Aujourd'hui
Première mise en ligne
Août 27
Licence de l’agent
#201244900
Référence de l’annonce
2145308193925790
Statut de l’annonce
Propriétés similaires à proximité
Nouvelles annonces à Portland











Explorez plus de biens à vendre
Portland, OR, États-Unis types de propriétés
Portland, OR, États-Unis Recherches populaires
- Propriétés avec Jardin à Portland, OR, États-Unis
- Propriétés avec Piscine à Portland, OR, États-Unis
- Vue sur la montagne propriétés à Portland, OR, États-Unis
- Vue sur la ville propriétés à Portland, OR, États-Unis
- Propriétés avec Ascenseur à Portland, OR, États-Unis
- Propriétés avec Sauna à Portland, OR, États-Unis
- Au bord de l’eau propriétés à Portland, OR, États-Unis
- Propriétés avec Cave à vins à Portland, OR, États-Unis
- Vue sur la rivière propriétés à Portland, OR, États-Unis
- Propriétés avec Terrain de tennis à Portland, OR, États-Unis
- Propriétés avec Hammam à Portland, OR, États-Unis
- Duplex propriétés à Portland, OR, États-Unis
- Constructions neuves propriétés à Portland, OR, États-Unis
- Côtières propriétés à Portland, OR, États-Unis
Guides et histoires connexes
La confiance des plus grands courtiers du monde
Les agents des propriétés les plus exceptionnelles du monde publient sur JamesEdition.
- Des annonces de Sotheby's, Christie's, BARNES et Engel & Völkers
- Chaque annonce est vérifiée avant sa mise en ligne
- Contactez directement des agents vérifiés
En continuant, vous acceptez nos Conditions et notre Politique de confidentialité.
brokerages we
partnered with
partnered with