$2,090,000
Maison Unifamiliale Individuelle Portland
- 5 Chambres
- 5 SdB
- 4,401 Sqft
- 17,424 Sqft lot
- Mis à jour: Octobre 1
- MLS#294851103
À propos de la propriété
La description a été traduite automatiquement.
La description est affichée dans la langue d'origine.
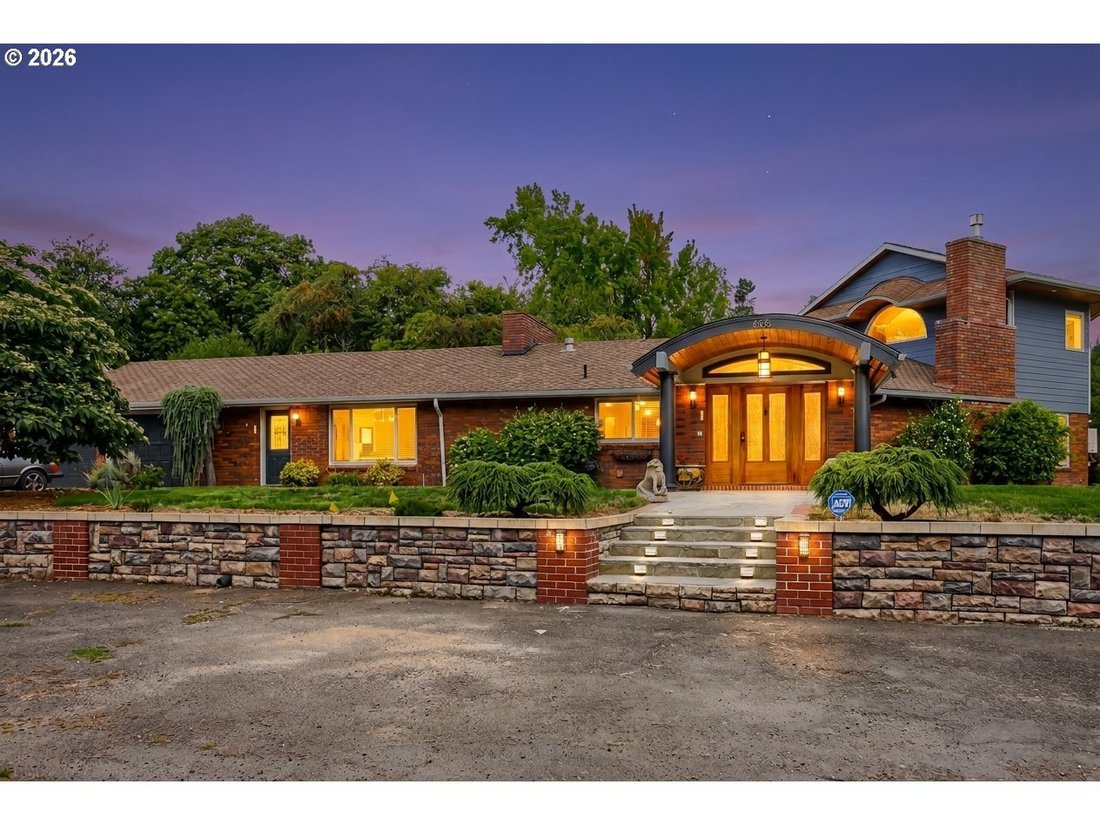
Distinctive architecture, remarkable versatility and a setting made for entertaining come together in a home that reveals something unexpected at every turn. Thoughtful design and craftsmanship carry throughout, from curved architectural elements and custom wood detailing to extensive brick and stonework, all complemented by expansive windows that draw natural light and the surrounding landscape i
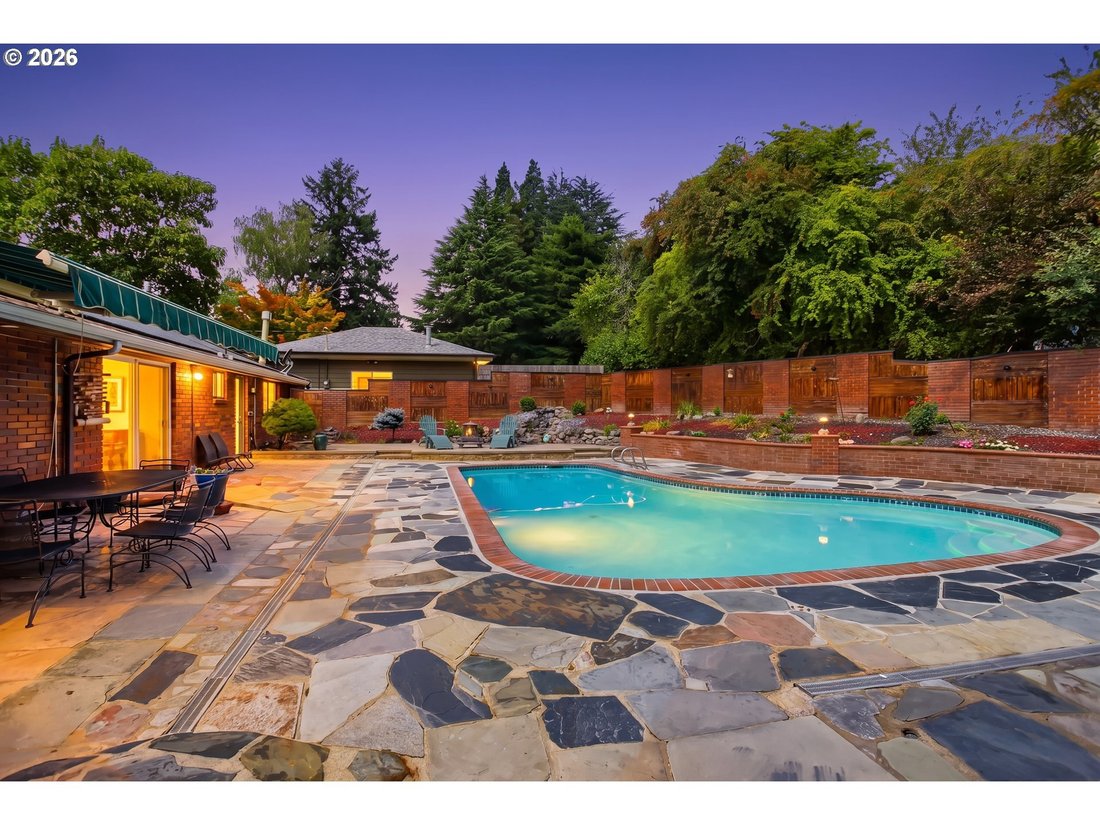
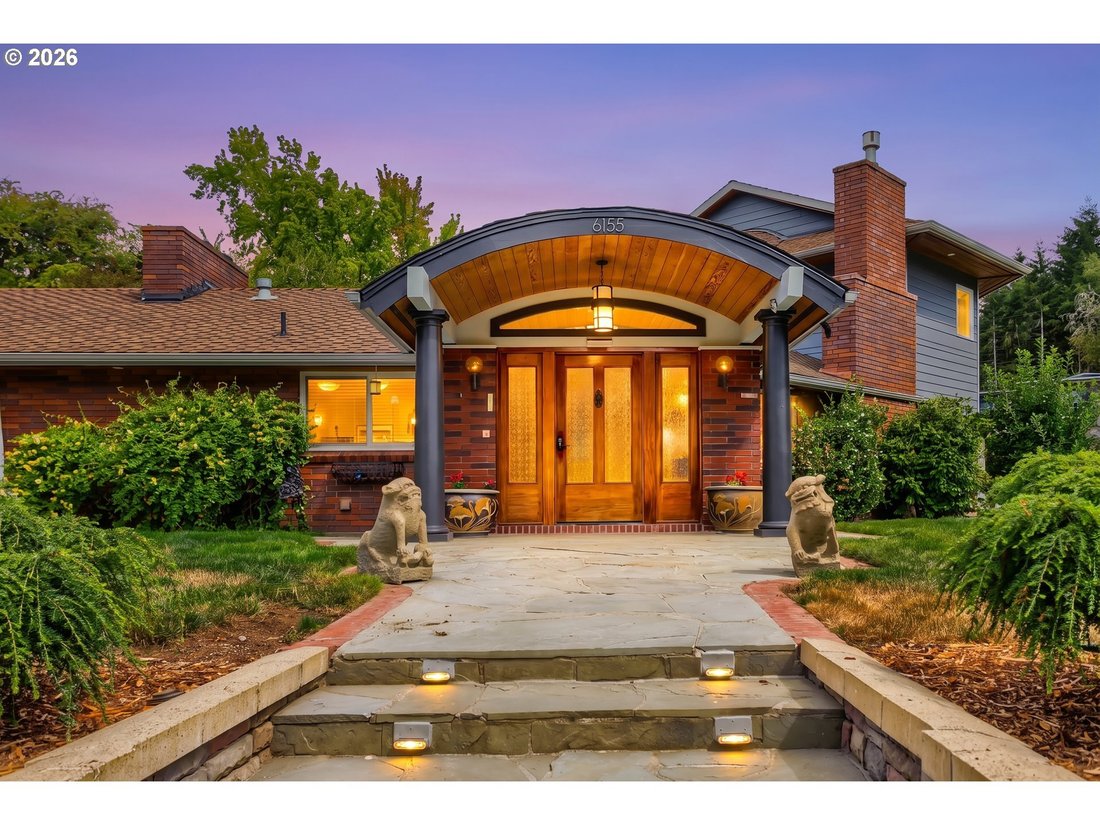
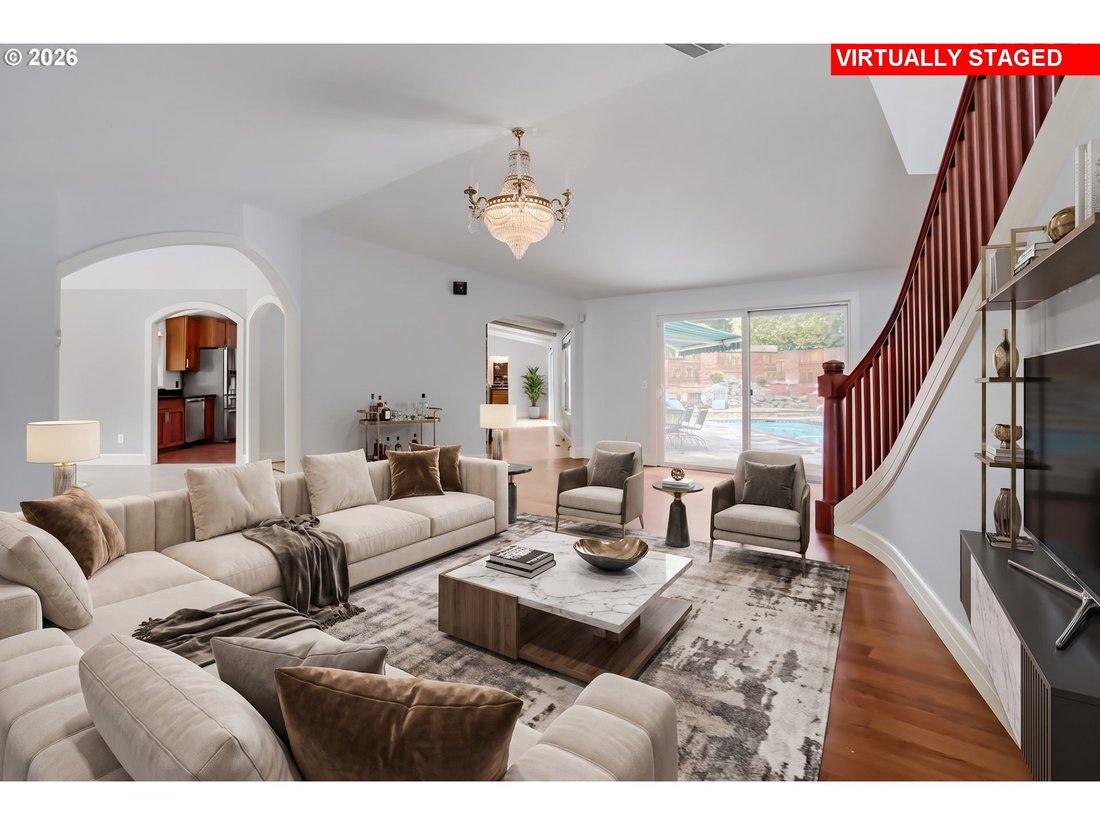
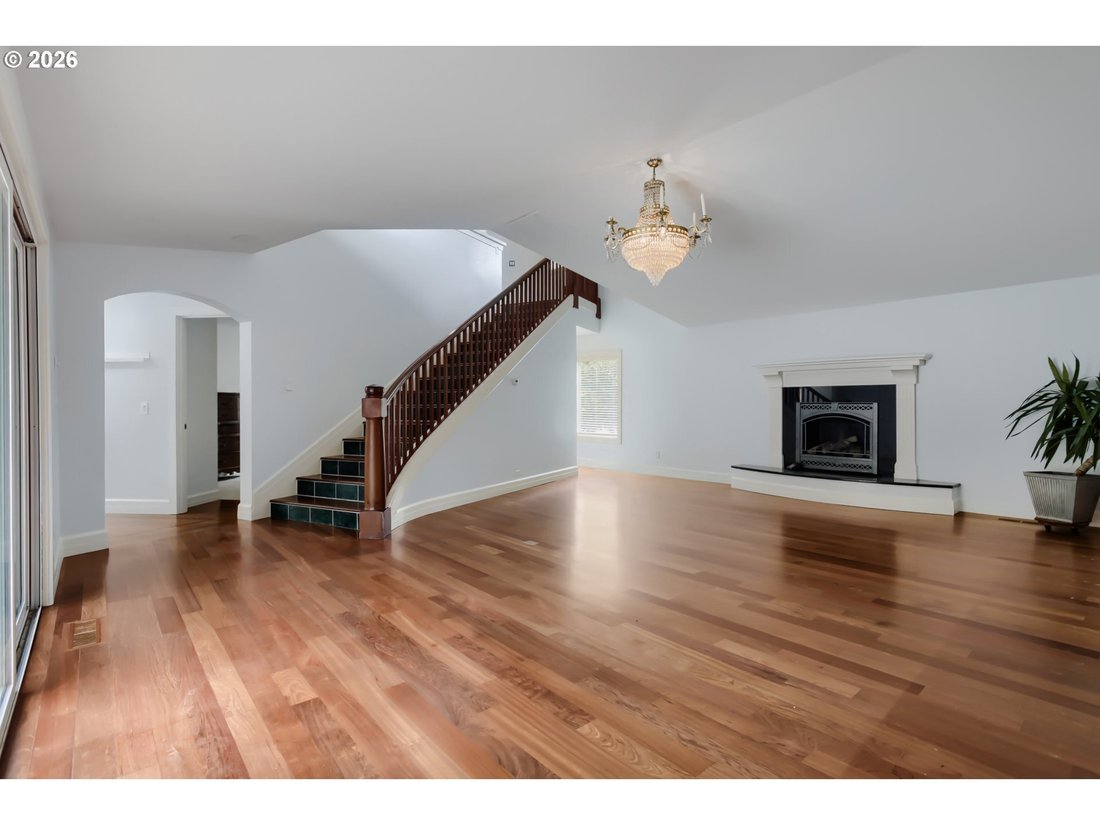
Distinctive architecture, remarkable versatility and a setting made for entertaining come together in a home that reveals something unexpected at every turn. Thoughtful design and craftsmanship carry throughout, from curved architectural elements and custom wood detailing to extensive brick and stonework, all complemented by expansive windows that draw natural light and the surrounding landscape into the home. Beautifully connected living and dining areas create an easy rhythm for both everyday life and memorable gatherings. At the heart of the home, the kitchen pairs rich wood cabinetry and granite surfaces with built-in appliances and a dramatic brick hearth and masonry centerpiece that makes an immediate impression. Seven fireplace settings add warmth and character, including both gas and wood-burning. Three bedrooms on the main level include an ensuite bedroom with a walk-in closet, offering an ideal arrangement for guests or multigenerational living. Upstairs, the primary suite feels distinctly its own with high ceilings, a double-sided gas fireplace shared with the ensuite bath, generous walk-in closet and built-in cabinetry with marble accents. The ensuite bath features a marble dual vanity, tiled walk-in shower and soaking tub. An additional bedroom and spacious bonus room with wet bar, fireplace and balcony round out the upper level. A resort-inspired setting unfolds around the in-ground pool, with an expansive patio, mature landscaping and a waterfall and pond designed to be seen and heard from multiple areas of the property. Three attached garage bays, additional covered parking and abundant storage complete the picture. What sets this home apart is not any one feature, but the way every element comes together
-
Type de propriété
Maison
-
Année de construction
1977
-
Prix/pied²
$474
Caractéristiques
- Cheminée
- Jardin
- Garage
- Dressing
- Piscine
- Stationnement
- Plan d’étage 2D
- Balcon
- Haut plafond
Caractéristiques
Intérieur
- Haut plafond
- Cheminée
- Bar
- Comptoirs en pierre
- Dressing
Outdoor
- Balcon
- Stationnement
- Piscine
- Garage
- Jardin
Explorez le secteur
6155 SW SEYMOUR ST, Portland, OR 97221, Oregon, États-Unis
Voir sur Google Maps
Prix par sqft
Faible
Élevé
Inscrit il y a 4 ans
Vous vous êtes renseigné sur ce bien
L'agent vous contactera bientôt par
Publié par
2
Annonces
2022
Inscrit
Réserver une visite avec Michael McKillion
Choisissez une date et si vous souhaitez une visite virtuelle ou en personne avec l’agent.
Date préférée
Type de visite

Sunset Corridor
1915 NE Stucki Avenue, Suite 250, 97006, Hillsboro, United States
Voir le profil de l’agence
Dernière mise à jour
Octobre 1
Première mise en ligne
Août 15
Licence de l’agent
#940600194
Référence de l’annonce
2148183550205376
Statut de l’annonce
Propriétés similaires à proximité
Nouvelles annonces à Portland










Explorez plus de biens à vendre
Portland, OR, États-Unis types de propriétés
Portland, OR, États-Unis Recherches populaires
- Propriétés avec Jardin à Portland, OR, États-Unis
- Propriétés avec Piscine à Portland, OR, États-Unis
- Vue sur la montagne propriétés à Portland, OR, États-Unis
- Vue sur la ville propriétés à Portland, OR, États-Unis
- Propriétés avec Ascenseur à Portland, OR, États-Unis
- Propriétés avec Sauna à Portland, OR, États-Unis
- Au bord de l’eau propriétés à Portland, OR, États-Unis
- Propriétés avec Cave à vins à Portland, OR, États-Unis
- Vue sur la rivière propriétés à Portland, OR, États-Unis
- Propriétés avec Terrain de tennis à Portland, OR, États-Unis
- Propriétés avec Hammam à Portland, OR, États-Unis
- Duplex propriétés à Portland, OR, États-Unis
- Constructions neuves propriétés à Portland, OR, États-Unis
- Côtières propriétés à Portland, OR, États-Unis
Guides et histoires connexes
La confiance des plus grands courtiers du monde
Les agents des propriétés les plus exceptionnelles du monde publient sur JamesEdition.
- Des annonces de Sotheby's, Christie's, BARNES et Engel & Völkers
- Chaque annonce est vérifiée avant sa mise en ligne
- Contactez directement des agents vérifiés
En continuant, vous acceptez nos Conditions et notre Politique de confidentialité.
brokerages we
partnered with
partnered with