
$875,000
Maison Unifamiliale Individuelle Portland
- 4 Chambres
- 4 SdB
- 2,976 Sqft
- 12,197 Sqft lot
- Mis à jour: Hier
-
3
Vues des 30 derniers jours
- 1
- MLS#696394428
À propos de la propriété
La description a été traduite automatiquement.
La description est affichée dans la langue d'origine.
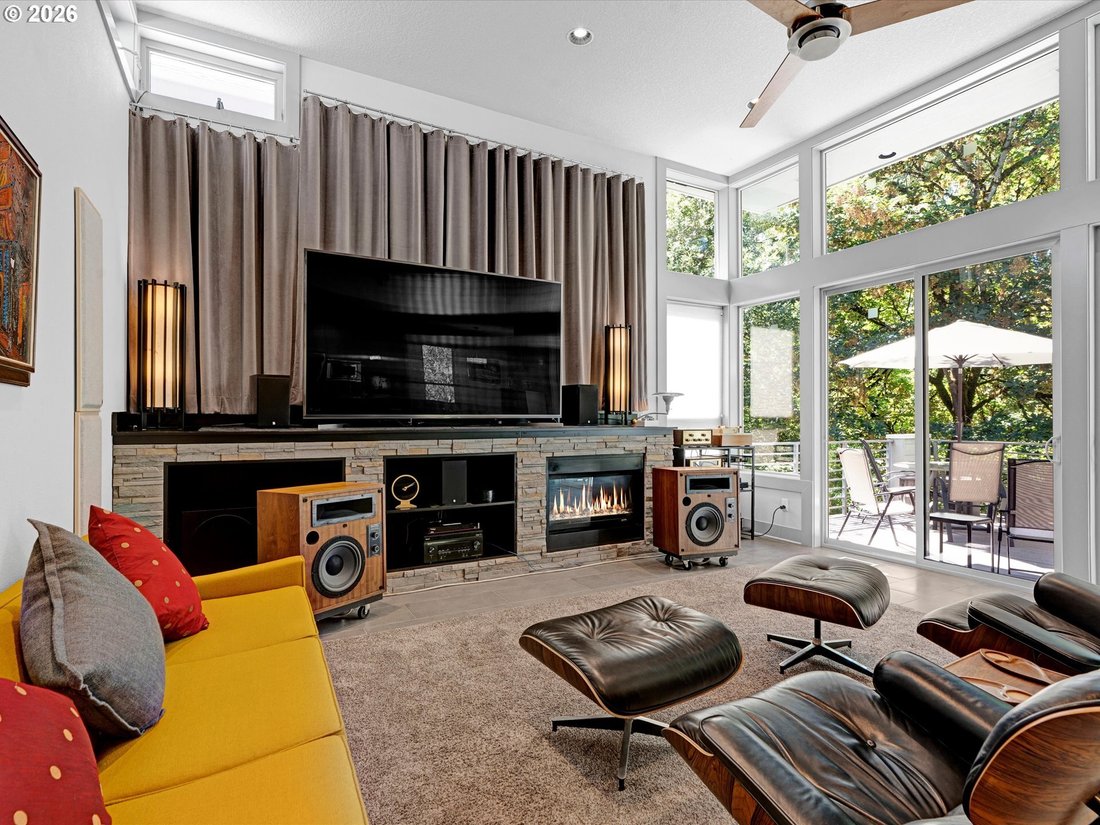
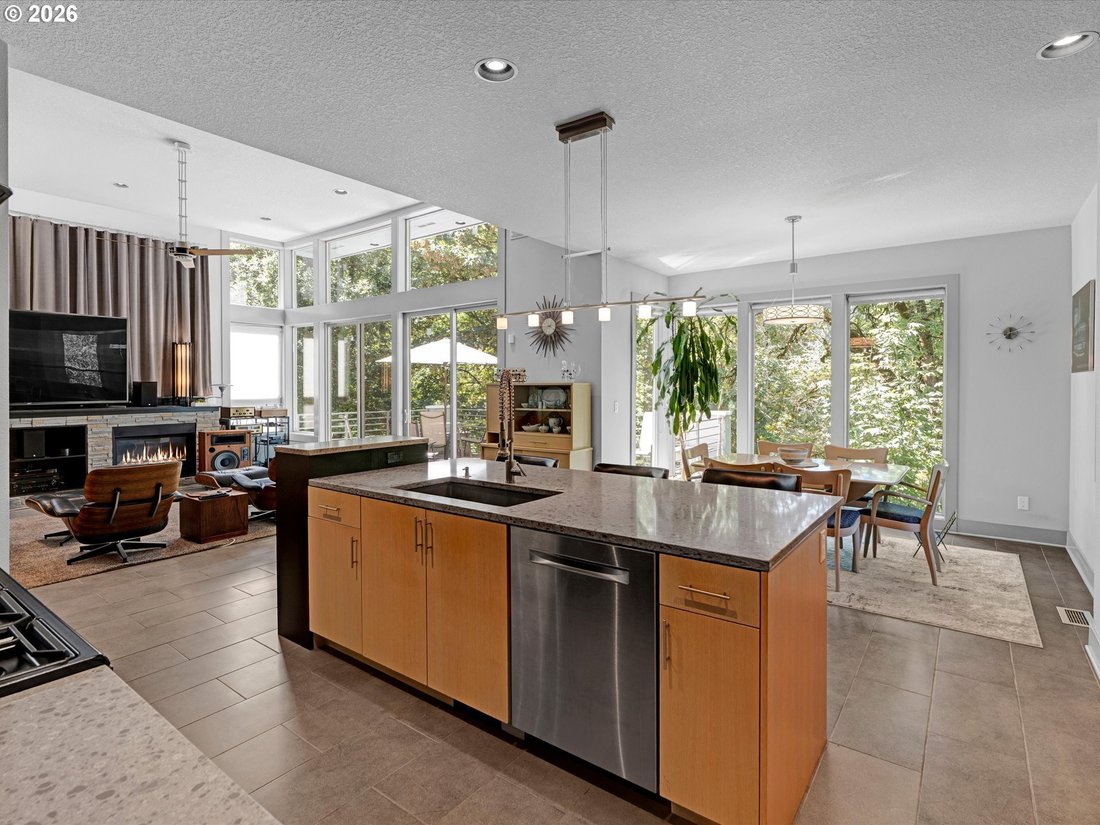
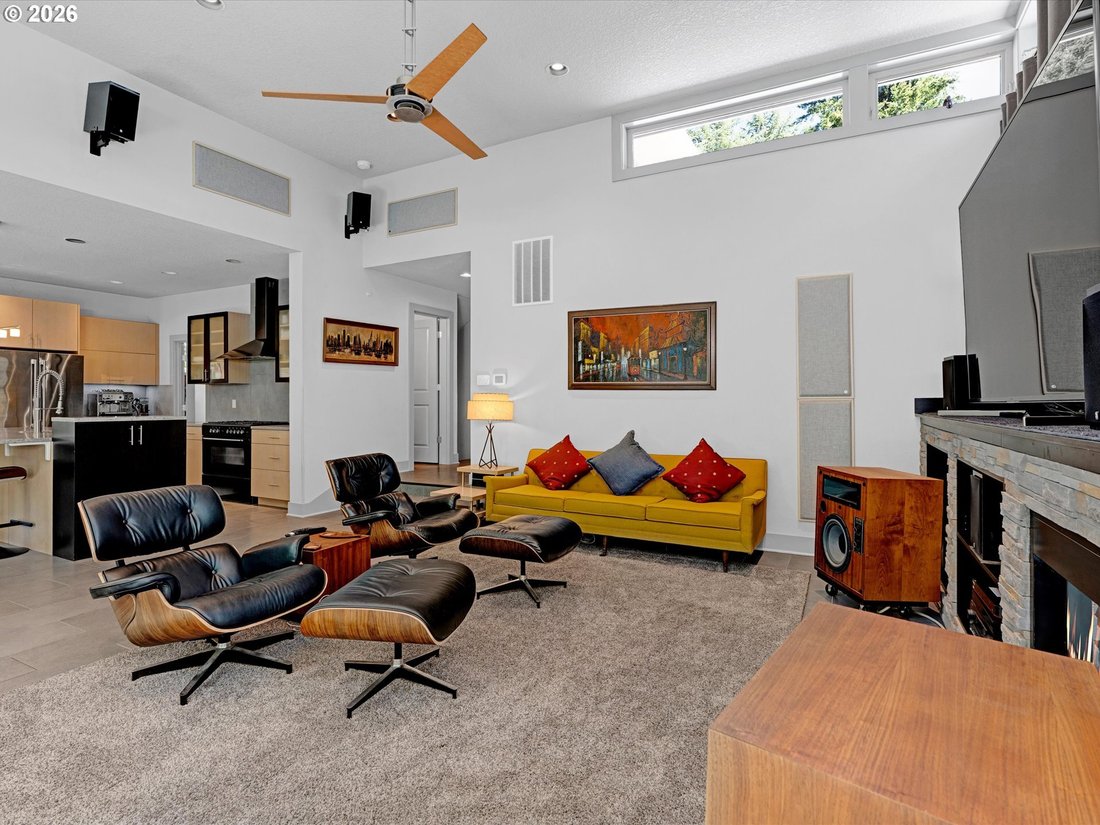
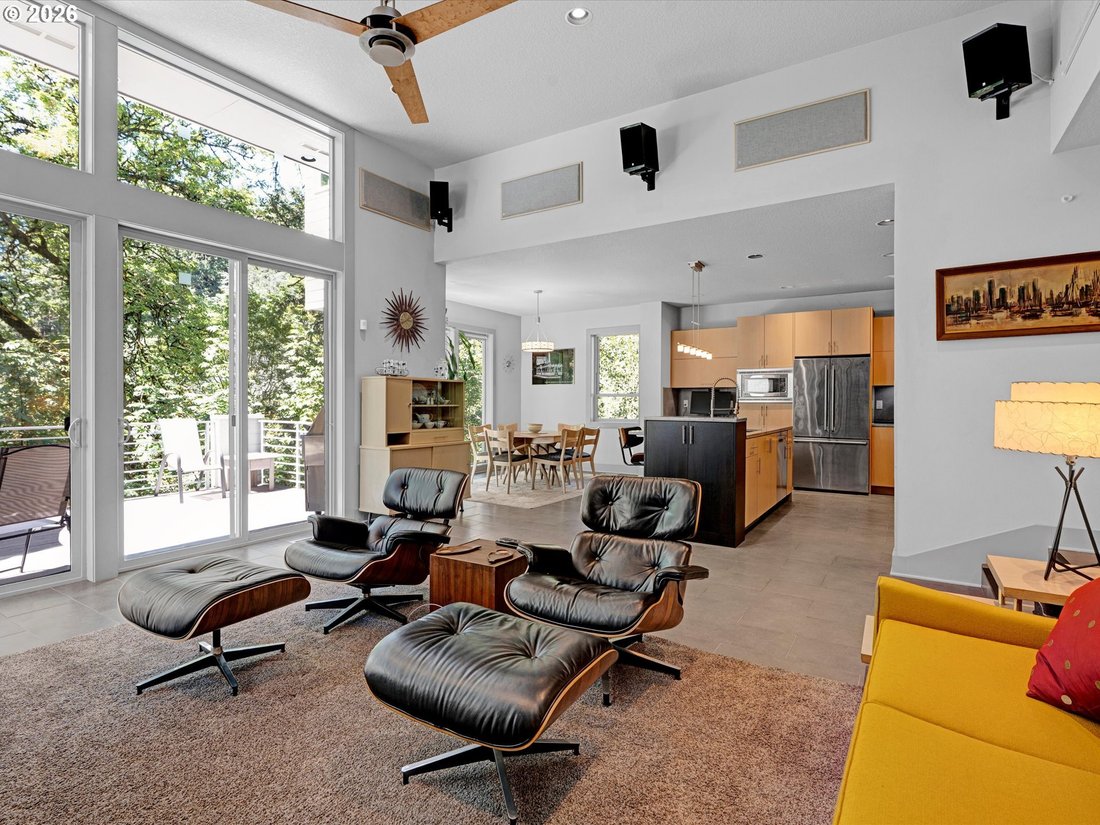
Inspired by the classic lines of mid-century modern architecture, this custom-built home delights daily – and is priced to sell! Ten steps from the front door is the big reveal: a 12-foot-high wall of windows & sliding glass doors looking into a soaring tree canopy. Walk out onto the deck & take in the remarkable serenity of the private neighborhood. The living room, dining alcove, & h
Inspired by the classic lines of mid-century modern architecture, this custom-built home delights daily – and is priced to sell! Ten steps from the front door is the big reveal: a 12-foot-high wall of windows & sliding glass doors looking into a soaring tree canopy. Walk out onto the deck & take in the remarkable serenity of the private neighborhood. The living room, dining alcove, & high-style kitchen form a seamless, light-filled showcase of premium finishes, including natural stone, lime-washed white oak cabinets, quartz countertops, & deep gray tile on floors and backsplashes. Simple, clean, elegant. Upstairs, the master and mini-suite have vaulted ceilings, and abundant windows for natural light and great cross-breezes. The master includes a walk-in closet, double sinks, & plenty of under counter storage. On the lower level, discover two side storage rooms and a coffee roastery. Through the main door, enter the giant bonus room, guest bedroom, and full bath. Sliding doors open to the 2nd deck with hot tub, for a private retreat overlooking the wooded slope down to the creek. (Note: house sits 50 ft. above the flood plain & is not subject to flood insurance requirements.) This is among the most thoughtfully designed homes at any price. The partial list of features includes a spacious laundry room, walk-in pantry, oversized insulated garage & hybrid heat pump / gas furnace HVAC. Insulation upgrades mean the system isn’t needed for weeks at a time. Recent updates include a new gas water heater & Electrolux refrigerator & Bosch dishwasher. Warranties on new pitched roof (50-year) & silicone sealant on semi-sloped roof (lifetime) pass to new owner. The house sits on half of the .25-acre lot, leaving a beautiful tree-filled buffer, 75-ft. wide. It’s not a cliché to call this a stunning home and a rare opportunity in West Slope, one of SW Portland’s most desirable locations (no city taxes!), close to downtown, Nike, Intel, Providence St. Vincent Medical Center & more
-
Type de propriété
Maison
-
Année de construction
2009
-
Prix/pied²
$294
Caractéristiques
- Cheminée
- Garage
- Dressing
- Jacuzzi
- Au bord de l’eau
- Buanderie
Explorez le secteur
2935 SW 89TH AVE, Portland, OR 97225, Comté de Washington, Oregon, États-Unis
Voir sur Google Maps
Prix par sqft
Faible
Élevé
Inscrit il y a 4 ans
Vous vous êtes renseigné sur ce bien
L'agent vous contactera bientôt par
Publié par
26
Annonces
2022
Inscrit
Réserver une visite avec the agent
Choisissez une date et si vous souhaitez une visite virtuelle ou en personne avec l’agent.
Date préférée
Type de visite

Dernière mise à jour
Hier
Première mise en ligne
Aug 11
Licence de l’agent
#200410139
Référence de l’annonce
2145212289453000
Statut de l’annonce
Propriétés similaires à proximité
Nouvelles annonces à Comté de Washington









Explorez plus de biens à vendre
Comté de Washington, OR, États-Unis types de propriétés
Comté de Washington, OR, États-Unis Recherches populaires
- Propriétés avec Jardin à Comté de Washington, OR, États-Unis
- Propriétés avec Terrasse à Comté de Washington, OR, États-Unis
- Rénové propriétés à Comté de Washington, OR, États-Unis
- Propriétés avec Sauna à Comté de Washington, OR, États-Unis
- Propriétés avec Cuisine extérieure à Comté de Washington, OR, États-Unis
- Propriétés avec Ascenseur à Comté de Washington, OR, États-Unis
- Au bord de l’eau propriétés à Comté de Washington, OR, États-Unis
- Propriétés avec Terrain de tennis à Comté de Washington, OR, États-Unis
- Colline propriétés à Comté de Washington, OR, États-Unis
- Vue panoramique / panoramique propriétés à Comté de Washington, OR, États-Unis
Guides et histoires connexes
La confiance des plus grands courtiers du monde
Les agents des propriétés les plus exceptionnelles du monde publient sur JamesEdition.
- Des annonces de Sotheby's, Christie's, BARNES et Engel & Völkers
- Chaque annonce est vérifiée avant sa mise en ligne
- Contactez directement des agents vérifiés
En continuant, vous acceptez nos Conditions et notre Politique de confidentialité.
brokerages we
partnered with
partnered with