$779,000
Maison Unifamiliale Individuelle Portland
- 5 Chambres
- 3 SdB
- 3,978 Sqft
- 6,970 Sqft lot
- Mis à jour: Aujourd'hui
-
1
Vues des 30 derniers jours
- MLS#683960411
À propos de la propriété
La description a été traduite automatiquement.
La description est affichée dans la langue d'origine.
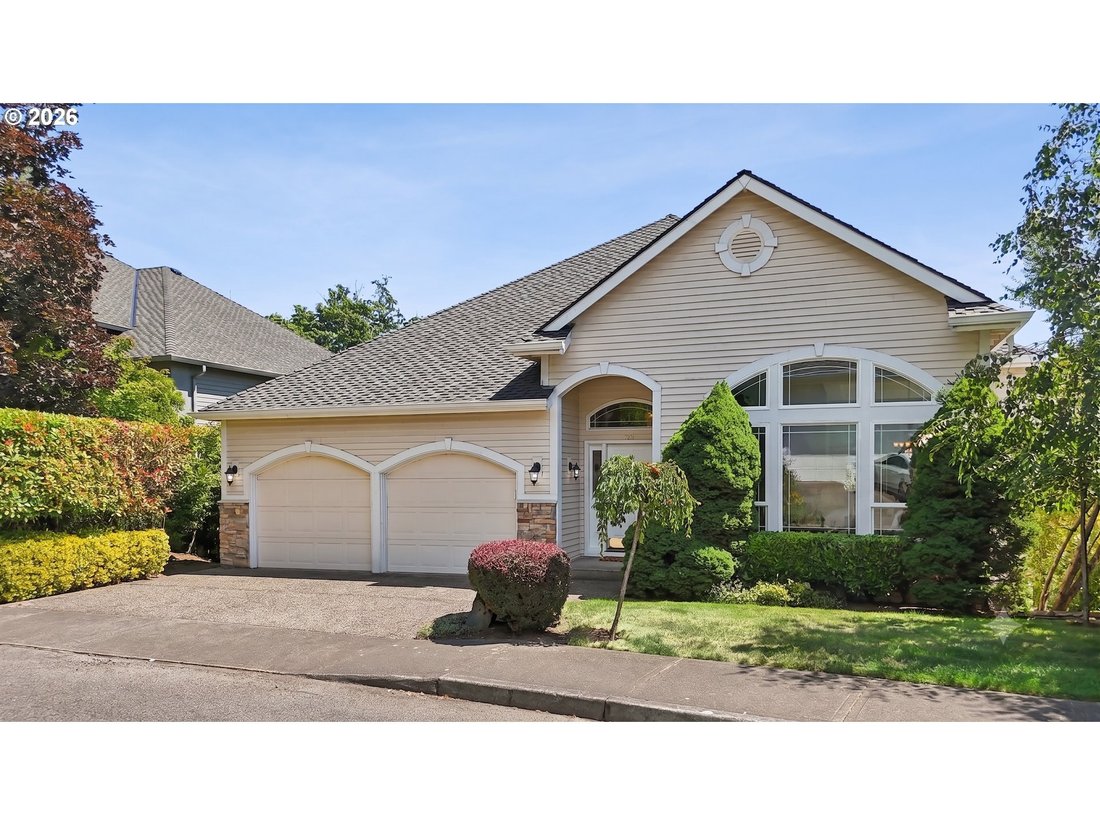
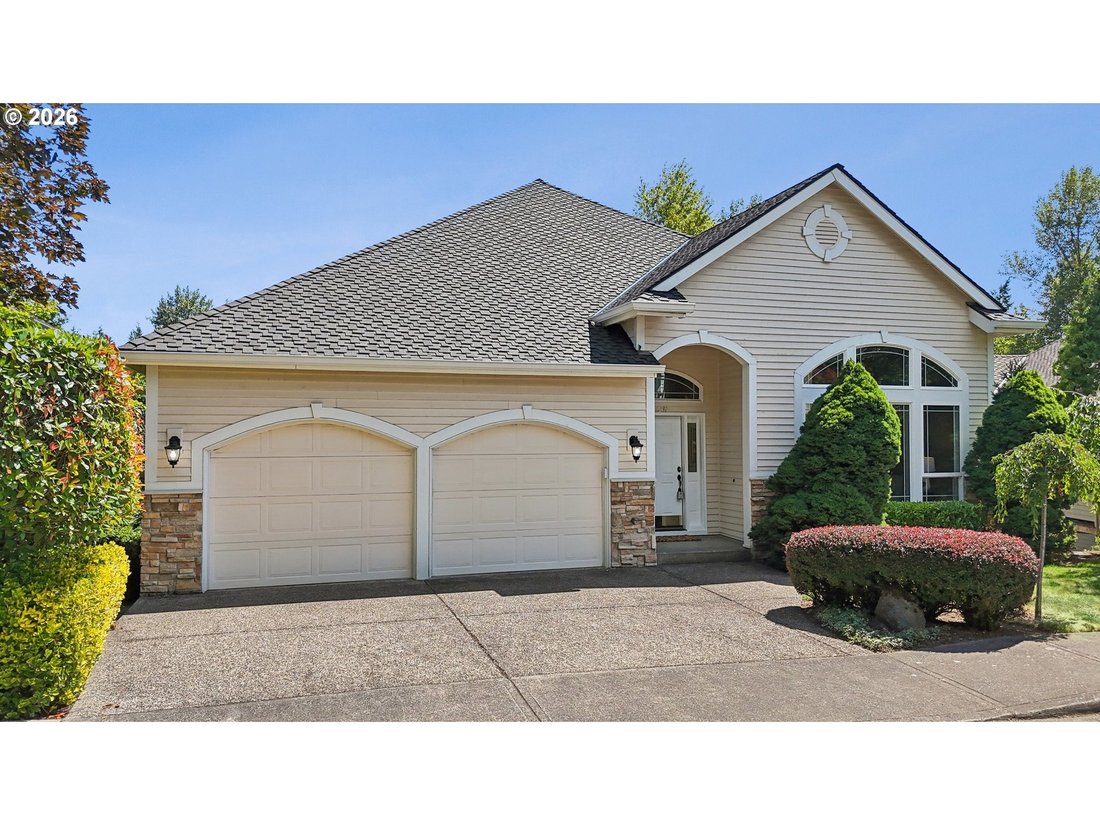
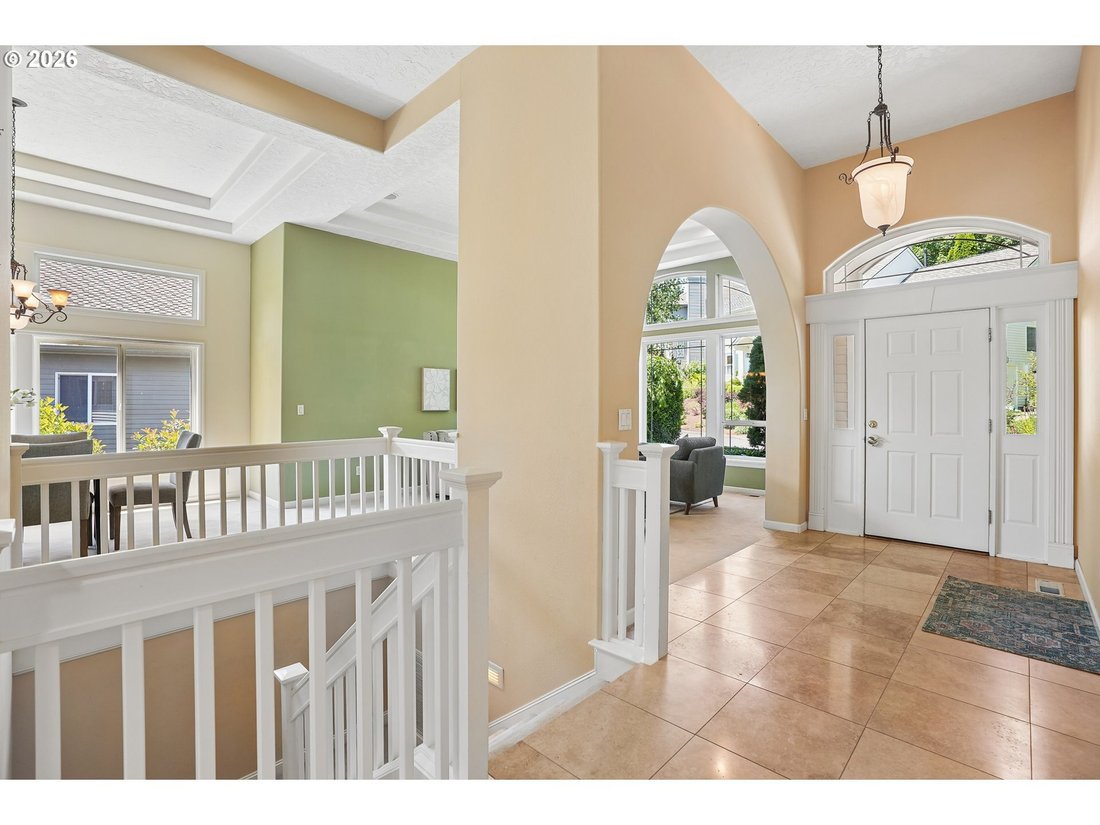
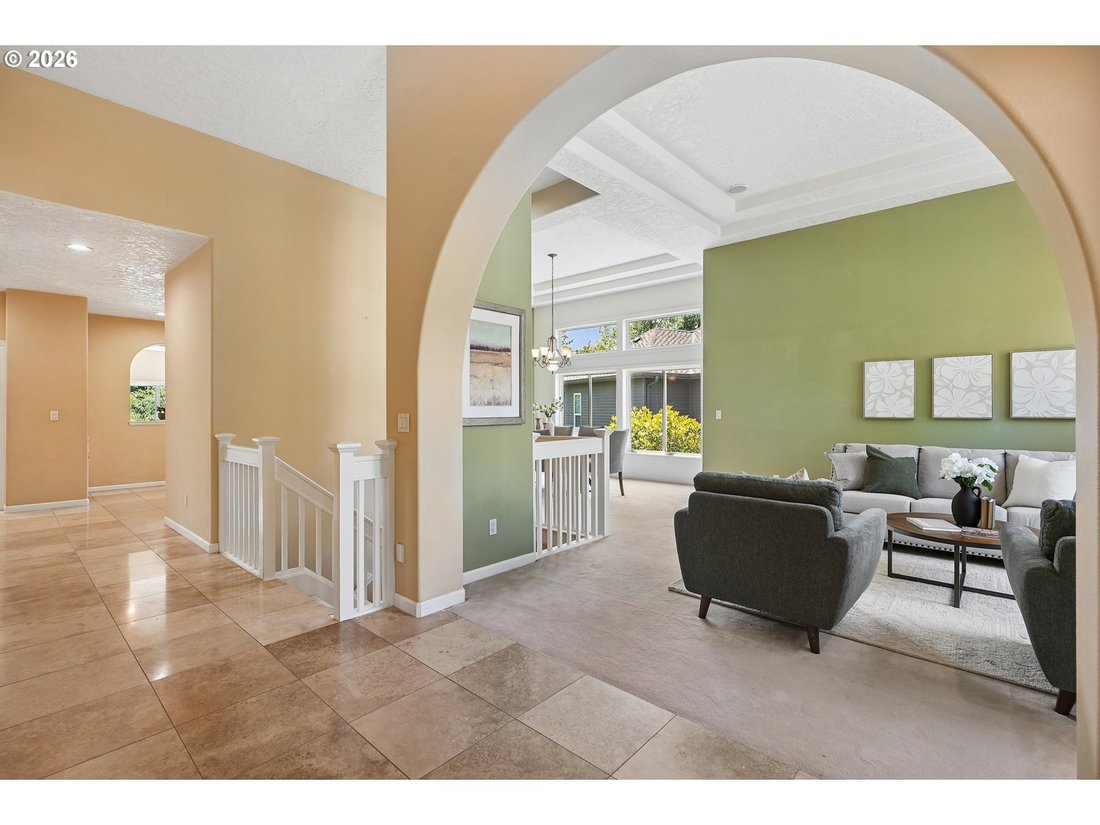
Beautiful main-level living with forest views in coveted Forest Heights! This meticulously maintained three-level home offers low Washington County taxes, highly rated schools, and a location that directly backs to greenspace and walking trails! Inside, this 5-bedroom residence features stunning coved ceilings, large windows flooding the space with natural light and an ultimate peace of mind with
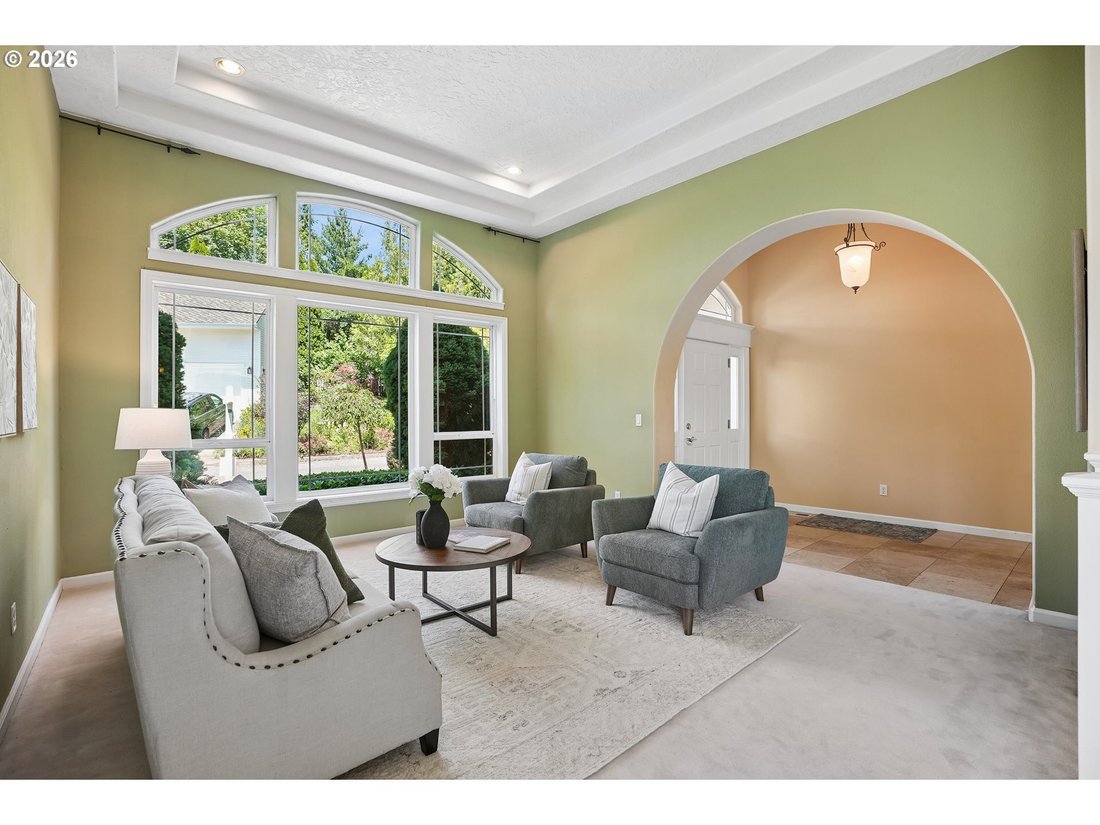
Beautiful main-level living with forest views in coveted Forest Heights! This meticulously maintained three-level home offers low Washington County taxes, highly rated schools, and a location that directly backs to greenspace and walking trails! Inside, this 5-bedroom residence features stunning coved ceilings, large windows flooding the space with natural light and an ultimate peace of mind with updated key systems, including a brand-new water heater (July 2026), newer roof (2019), newer gutters (2022). The spacious main-level primary suite is a true retreat, featuring a private deck overlooking the forest and a large ensuite bath with a jetted tub, double sinks, and a huge walk-in closet. The main floor also hosts a dedicated office, formal living and dining rooms, and a chef’s kitchen with a cook island and pantry that opens seamlessly to a dining nook, family room, and deck allowing for a perfect space to entertain and enjoy! The home’s lower levels offer incredible flexibility, multi-generational living potential, and abundant of storage. Three comfortable bedrooms, a laundry room, a large bathroom with double sinks, and a generous bonus room with a deck encompass one level and the second lower level includes a fifth bedroom and another huge bonus room that opens to a private deck with immediate access to an outdoor space and walking trails. The possibilities are endless for the bonus rooms and perfect for tailoring to your modern lifestyle- an entertainment room, play/game room, second office or workout area and potential Mother-in-law suite. Perched above the forest, this home delivers privacy and a connection to nature without traditional yard upkeep. Decks off all three floors allow you to enjoy the outdoors from every level. Plus, join a welcoming community with an active HOA hosting regular events. The location is unbeatable—walk to Forest Heights Park & Village center, or take a short drive to downtown Portland, Cedar Mill, Beaverton, Nike, and Intel. [Home Energy Score = 3. HES Report at [hidden information]]
-
Type de propriété
Maison
-
Année de construction
1997
-
Prix/pied²
$195
Caractéristiques
- Cheminée
- Jardin
- Dressing
- Salle de jeux
- Buanderie
- Vie privée
- Bureau
Explorez le secteur
1231 NW MAYFIELD RD, Portland, OR 97229, Oregon, États-Unis
Voir sur Google Maps
Prix par sqft
Faible
Élevé
Inscrit il y a 4 ans
Vous vous êtes renseigné sur ce bien
L'agent vous contactera bientôt par
Publié par
1
Annonces
2024
Inscrit
Réserver une visite avec Jesse Penaka
Choisissez une date et si vous souhaitez une visite virtuelle ou en personne avec l’agent.
Date préférée
Type de visite

Sunset Corridor
1915 NE Stucki Avenue, Suite 250, 97006, Hillsboro, United States
Voir le profil de l’agence
Dernière mise à jour
Aujourd'hui
Première mise en ligne
Jul 10
Licence de l’agent
#201211261
Référence de l’annonce
2135635052853648
Statut de l’annonce
Propriétés similaires à proximité
Nouvelles annonces à Portland




Explorez plus de biens à vendre
Portland, OR, États-Unis types de propriétés
Portland, OR, États-Unis Recherches populaires
- Propriétés avec Jardin à Portland, OR, États-Unis
- Propriétés avec Piscine à Portland, OR, États-Unis
- Vue sur la montagne propriétés à Portland, OR, États-Unis
- Vue sur la ville propriétés à Portland, OR, États-Unis
- Propriétés avec Sauna à Portland, OR, États-Unis
- Propriétés avec Ascenseur à Portland, OR, États-Unis
- Propriétés avec Cave à vins à Portland, OR, États-Unis
- Vue sur la rivière propriétés à Portland, OR, États-Unis
- Au bord de l’eau propriétés à Portland, OR, États-Unis
- Constructions neuves propriétés à Portland, OR, États-Unis
- Propriétés avec Terrain de tennis à Portland, OR, États-Unis
- Propriétés avec Hammam à Portland, OR, États-Unis
- Colline propriétés à Portland, OR, États-Unis
- Côtières propriétés à Portland, OR, États-Unis
- Duplex propriétés à Portland, OR, États-Unis
- Vue sur le lac propriétés à Portland, OR, États-Unis
- Propriétés avec Plage privée à Portland, OR, États-Unis
- Vue sur un golfe propriétés à Portland, OR, États-Unis
Guides et histoires connexes
La confiance des plus grands courtiers du monde
Les agents des propriétés les plus exceptionnelles du monde publient sur JamesEdition.
- Des annonces de Sotheby's, Christie's, BARNES et Engel & Völkers
- Chaque annonce est vérifiée avant sa mise en ligne
- Contactez directement des agents vérifiés
En continuant, vous acceptez nos Conditions et notre Politique de confidentialité.
brokerages we
partnered with
partnered with