


$1,749,000
Maison Individuelle Individuelle De 5 Chambres
- 5 Chambres
- 3 SdB
- 5,595 Sqft
- 1.05 Ac lot
- Mis à jour: Août 7
-
24
Vues des 30 derniers jours
- 6
- MLS#492168234
À propos de la propriété
La description a été traduite automatiquement.
La description est affichée dans la langue d'origine.
Designed by architect Tim Merrill and inspired by the timeless work of Charles Eames, this custom-built Northwest contemporary blends authentic mid-century modern architecture with the warmth and livability of the Pacific Northwest. Set among the trees in Park Ridge Estates off Skyline Blvd, the home is filled with natural light from walls of windows, soaring vaulted ceilings, skylights, and a dra
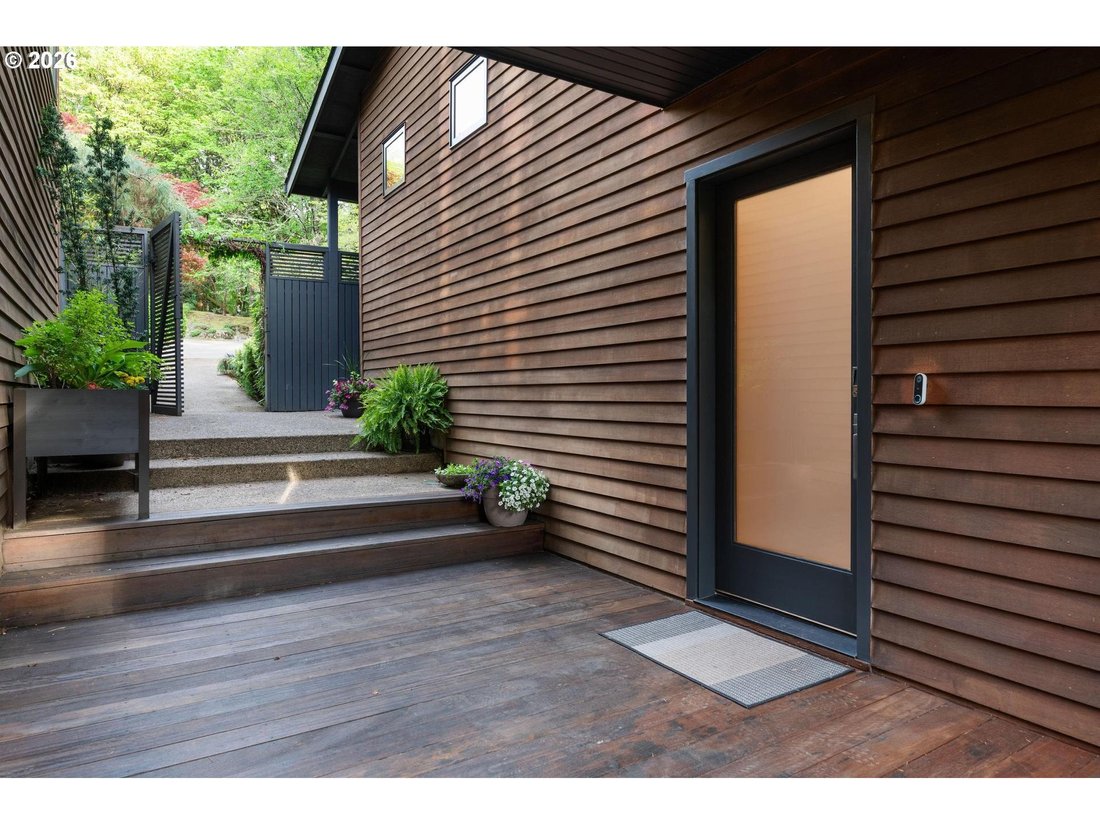
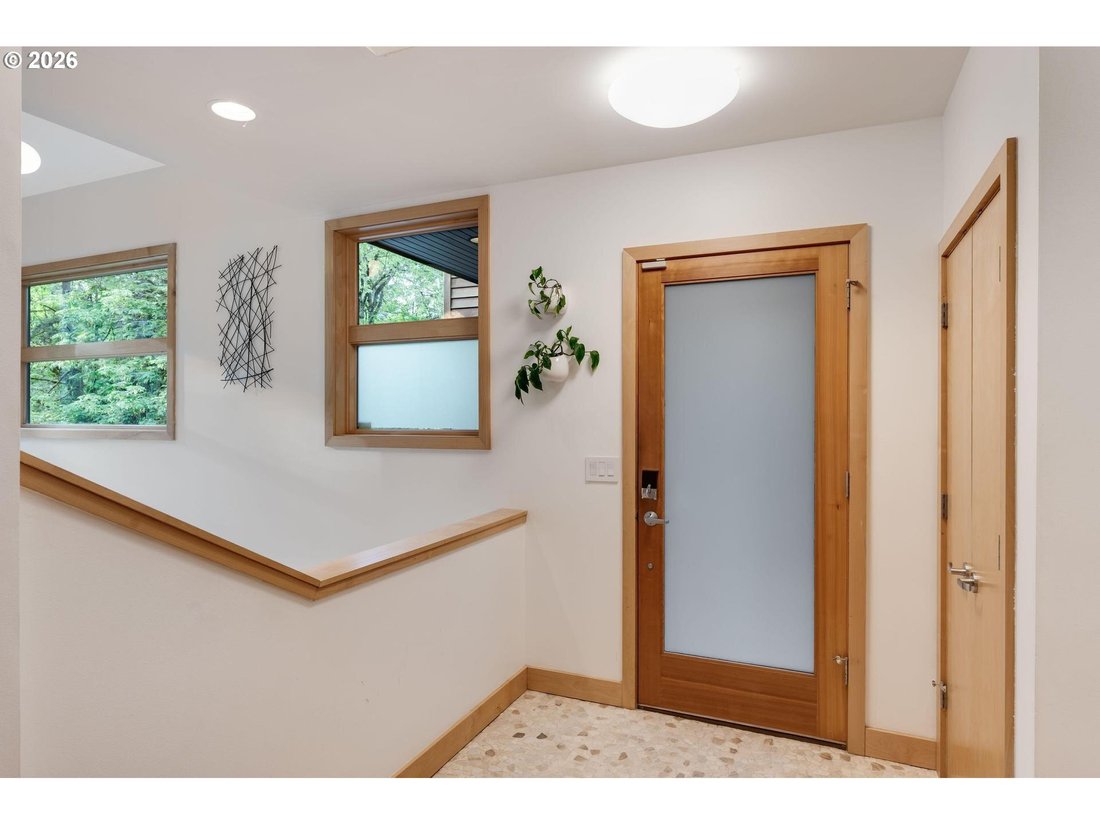
Designed by architect Tim Merrill and inspired by the timeless work of Charles Eames, this custom-built Northwest contemporary blends authentic mid-century modern architecture with the warmth and livability of the Pacific Northwest. Set among the trees in Park Ridge Estates off Skyline Blvd, the home is filled with natural light from walls of windows, soaring vaulted ceilings, skylights, and a dramatic 2-story atrium entry. Rich natural materials including wide plank white oak floors, walnut built-ins, exposed wood beams, wool carpet, stone, and quartz create a warm, design-forward aesthetic throughout, while authentic MCM lighting including George Nelson Bubble lamps, Le Klint pendants, and Isamu Noguchi fixtures reinforce the home’s architectural character. The multi-level floor plan offers 5 bedrooms, 3 full and 2 half baths, multiple living spaces, and seamless indoor-outdoor connections across 3 decks and stone patios. The living and dining rooms share a see-through gas fireplace, built-ins, and deck access, while the sunroom features a striking Malm wood-burning fireplace. The kitchen includes a Sub-Zero refrigerator, Dacor double ovens, built-in microwave, 6-burner gas cooktop, Bosch dishwasher, quartz countertops, pantry, and eat-up peninsula. The private primary wing includes a balcony, office, sitting area, walk-in closet, jetted soaking tub, double sinks, and abundant natural light. The lower level offers additional bedrooms, flexible living space, a Rais Scandinavian wood-burning stove, and patio access. Outside, Ipe decking, a mahogany entry deck, clear cedar siding, mature trees, native landscaping, added fencing, hot tub, and multiple outdoor living spaces create a setting deeply connected to nature. Located near Forest Park Wildwood Trail, Rocky Point Mountain Biking, more, with convenient commuting to Intel & Nike. 2-Car Garage. Updates: AC (2021), Roof (2022), 400A electrical service with 50A EV charging, generator inlet and interlock. [Home Energy Score = 2. HES Report at [hidden information]]
-
Type de propriété
Maison
-
Année de construction
2004
-
Prix/pied²
$312
Caractéristiques
- Cheminée
- Garage
- Dressing
- Moderne
- Jacuzzi
- Balcon
- Climatisation
- Bureau
Explorez le secteur
13948 NW Country Woods Ln, Portland, OR 97231, Oregon, États-Unis
Voir sur Google Maps
Prix par sqft
Faible
Élevé
Inscrit il y a 4 ans
Vous vous êtes renseigné sur ce bien
L'agent vous contactera bientôt par
Publié par
2
Annonces
2023
Inscrit
Réserver une visite avec Shannon Janssen
Choisissez une date et si vous souhaitez une visite virtuelle ou en personne avec l’agent.
Date préférée
Type de visite

Coldwell Banker Bain - Portland
721 NW 9th Ave. Ste. 250, 97209, Portland, Oregon, United States
Voir le profil de l’agence
Dernière mise à jour
Août 7
Première mise en ligne
May 8
Référence de l’annonce
x3e66p
Propriétés similaires à proximité
Nouvelles annonces à Portland




Explorez plus de biens à vendre
Portland, OR, États-Unis types de propriétés
Portland, OR, États-Unis Recherches populaires
- Propriétés avec Jardin à Portland, OR, États-Unis
- Propriétés avec Piscine à Portland, OR, États-Unis
- Vue sur la montagne propriétés à Portland, OR, États-Unis
- Vue sur la ville propriétés à Portland, OR, États-Unis
- Propriétés avec Sauna à Portland, OR, États-Unis
- Propriétés avec Ascenseur à Portland, OR, États-Unis
- Propriétés avec Cave à vins à Portland, OR, États-Unis
- Vue sur la rivière propriétés à Portland, OR, États-Unis
- Au bord de l’eau propriétés à Portland, OR, États-Unis
- Constructions neuves propriétés à Portland, OR, États-Unis
- Propriétés avec Terrain de tennis à Portland, OR, États-Unis
- Propriétés avec Hammam à Portland, OR, États-Unis
- Colline propriétés à Portland, OR, États-Unis
- Côtières propriétés à Portland, OR, États-Unis
- Duplex propriétés à Portland, OR, États-Unis
- Vue sur le lac propriétés à Portland, OR, États-Unis
- Propriétés avec Plage privée à Portland, OR, États-Unis
- Vue sur un golfe propriétés à Portland, OR, États-Unis
Guides et histoires connexes
La confiance des plus grands courtiers du monde
Les agents des propriétés les plus exceptionnelles du monde publient sur JamesEdition.
- Des annonces de Sotheby's, Christie's, BARNES et Engel & Völkers
- Chaque annonce est vérifiée avant sa mise en ligne
- Contactez directement des agents vérifiés
En continuant, vous acceptez nos Conditions et notre Politique de confidentialité.
brokerages we
partnered with
partnered with