$5,250,000
3039 Nw Monte Vista Ter Portland, Oregon 97210
- 4 Chambres
- 6 SdB
- 10,156 Sqft
- 1.55 Ac lot
- 22
- MLS#655344424
À propos de la propriété
La description a été traduite automatiquement.
La description est affichée dans la langue d'origine.
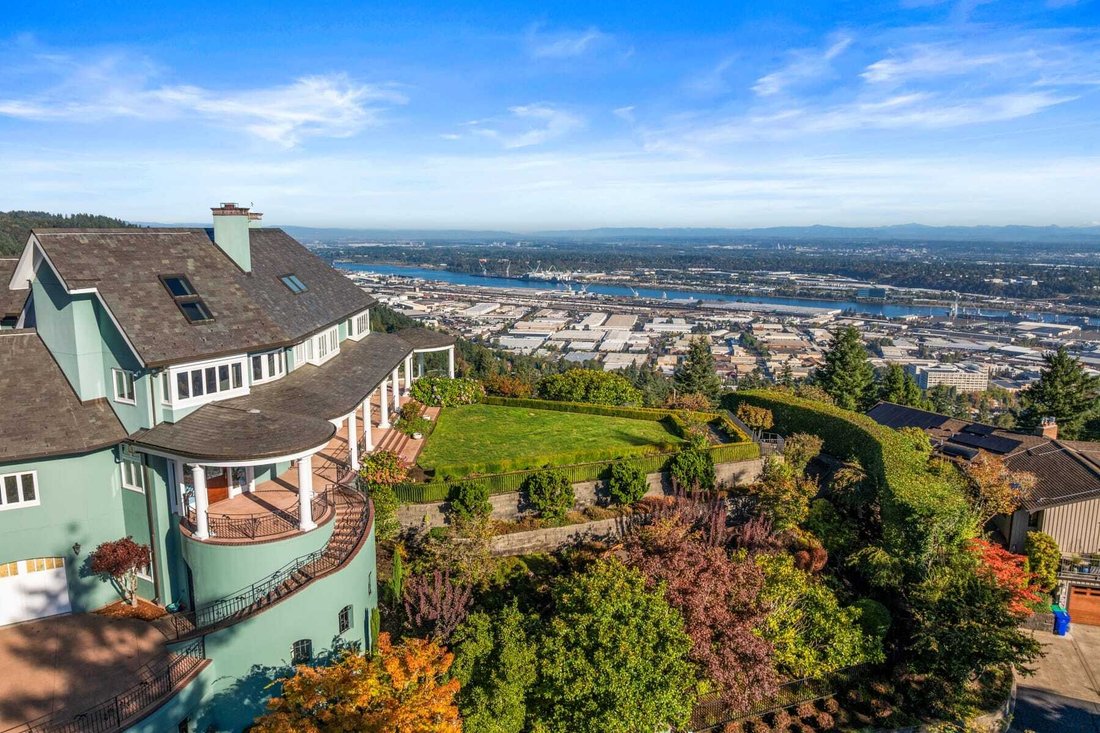
Le plus beau domaine de Portland avec VUE sur 1,55 acres, ce remarquable domaine construit à Green Gables offre une vue imprenable à 270 degrés sur les toits de Portland, les montagnes Cascade et les rivières Willamette et Columbia. Fabriquée avec des matériaux haut de gamme, la maison est dotée de gouttières en cuivre, d’un toit en ardoise et d’un extérieur en stuc lisse. Au-delà de la grande ent
Portlands finest and most private estate VIEW home on 1.55 acres, this remarkable Green Gables built estate captures breathtaking 270-degree views of the Portland skyline, the Cascade Mountains, and the Willamette and Columbia Rivers. Crafted with top-of-the-line materials, the home features copper gutters, slate roof, and a smooth stucco exterior. Beyond the grand gated entry, a sweeping driveway
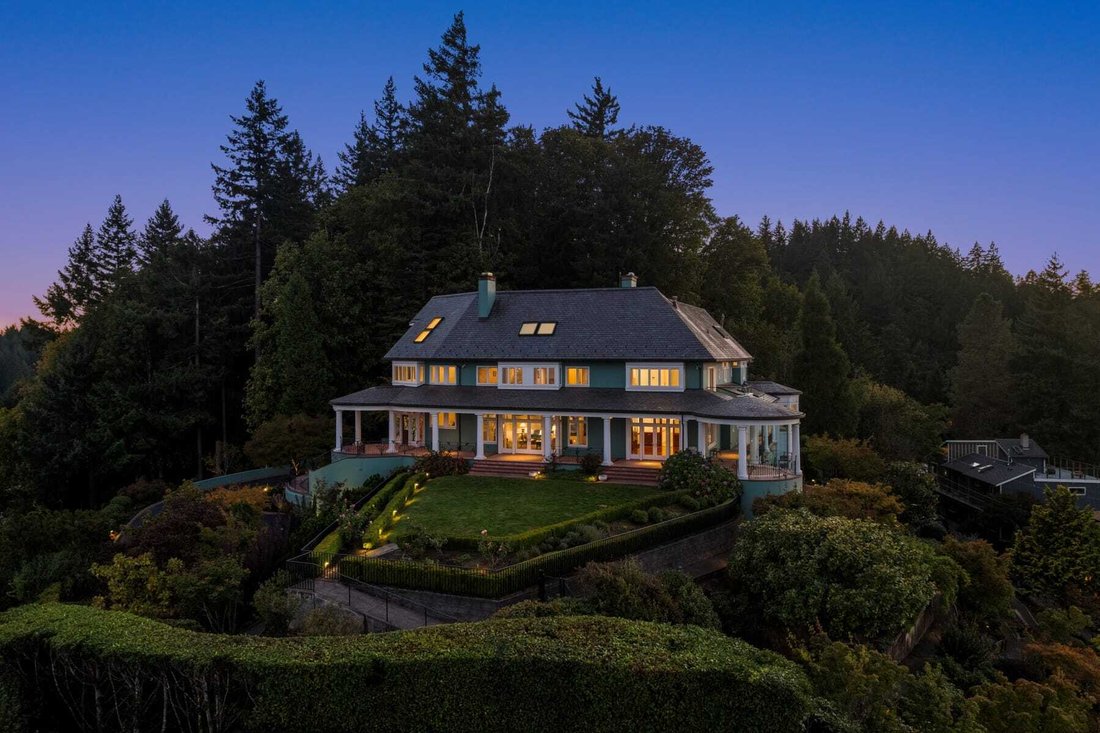
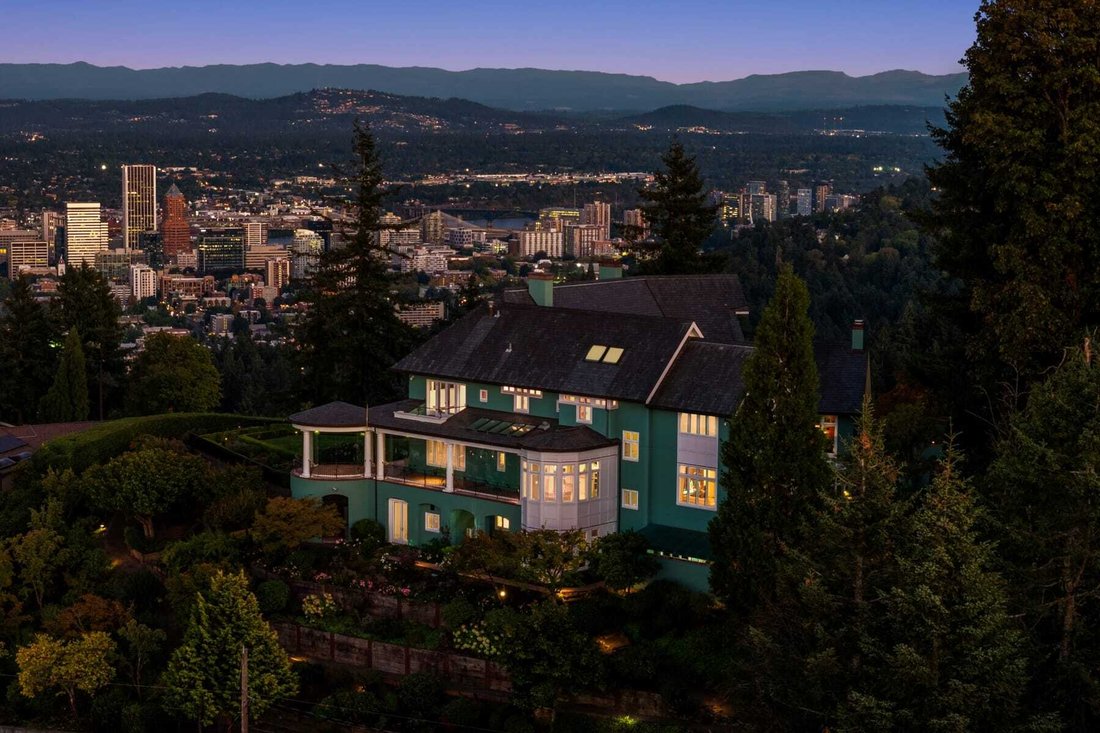
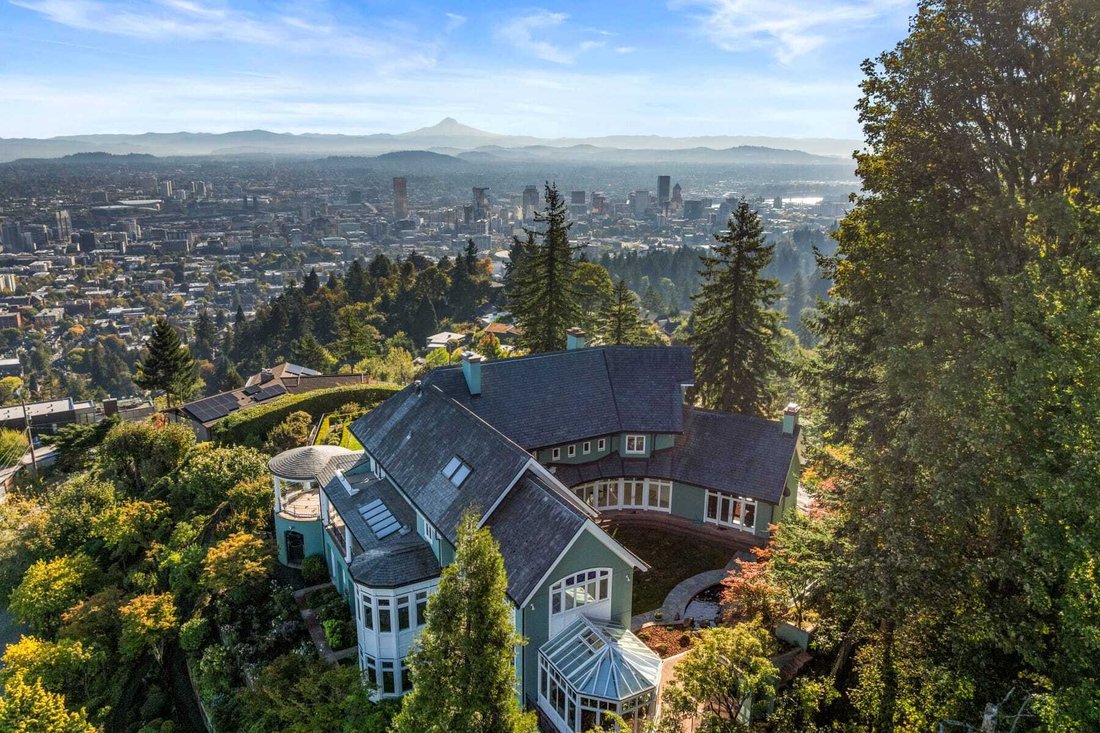
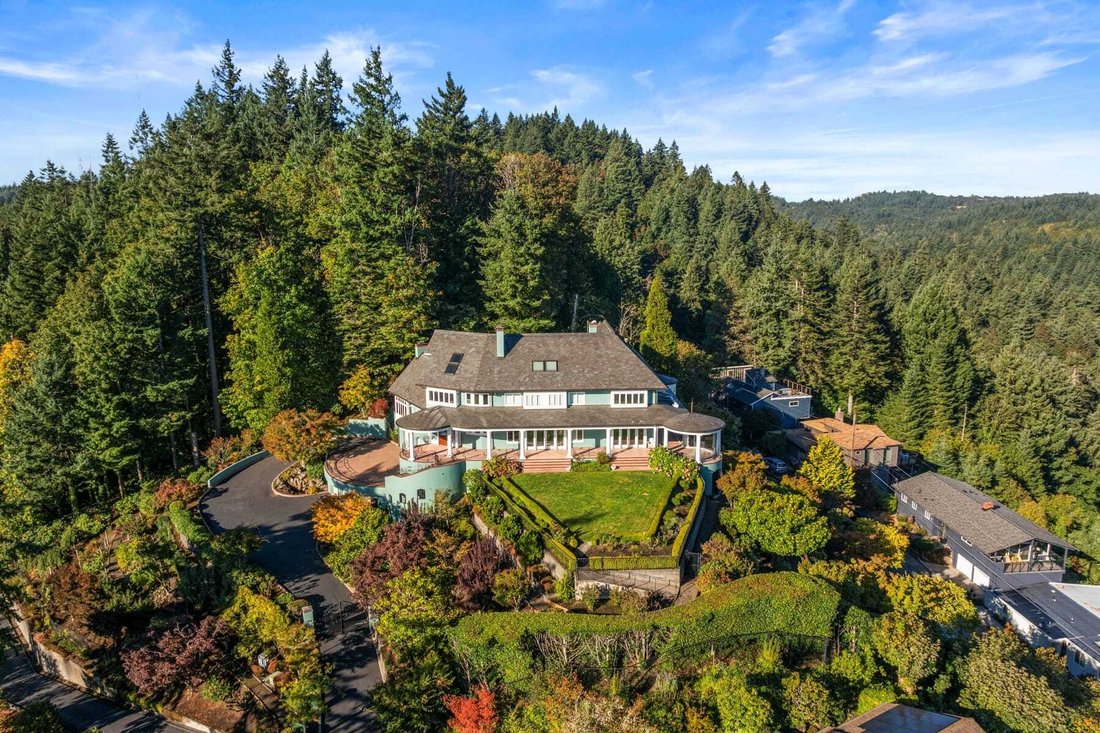
Le plus beau domaine de Portland avec VUE sur 1,55 acres, ce remarquable domaine construit à Green Gables offre une vue imprenable à 270 degrés sur les toits de Portland, les montagnes Cascade et les rivières Willamette et Columbia. Fabriquée avec des matériaux haut de gamme, la maison est dotée de gouttières en cuivre, d’un toit en ardoise et d’un extérieur en stuc lisse. Au-delà de la grande entrée fermée, une vaste allée mène à deux garages séparés pour deux voitures, à deux plans d’eau paisibles, à des jardins en terrasses et à une vaste pelouse surplombant la ville et les montagnes. Un sentier de randonnée entièrement clôturé et gravillonné entoure la propriété et ses roseraies, renforçant à la fois le charme et l’intimité. À l’intérieur, le niveau principal est ancré dans des vitraux personnalisés, notamment une superbe lucarne au-dessus de l’entrée. Le salon formel est centré autour d’un foyer au gaz, tandis que la salle à manger officielle présente des finitions en bois de cerisier et de nouveaux comptoirs en marbre. La cuisine gastronomique arbore un carrelage personnalisé et se fond parfaitement dans une salle familiale dotée de sols chauffés en galets lisses. Les autres points forts du niveau principal incluent une grande salle familiale avec un bureau privé, des plafonds voûtés à poutres apparentes et des portes-fenêtres, ainsi qu’une véranda anglaise sereine et un ascenseur privé. À l’étage, l’élégante suite principale dispose d’une entrée porte-fenêtre, d’un balcon privé, d’une vue imprenable sur la ville et d’une salle de bains inspirée des spas avec deux placards, une douche à l’italienne, de nouveaux plans de travail en quartz et une baignoire à jets avec accessoires dorés. Deux chambres avec salle de bains privative et une chambre supplémentaire complètent le deuxième étage. Le niveau inférieur comprend une buanderie, une salle de lavage pour chiens, une cuisine secondaire, un atelier utilitaire et une cave à vin de plus de 1 200 bouteilles. Le quatrième étage offre un grenier entièrement aménagé, idéal pour un espace de vie supplémentaire ou créatif. À l’extérieur, le domaine est entièrement clôturé et équipé d’un système de sécurité avancé, garantissant une intimité et une tranquillité d’esprit totales.
Portlands finest and most private estate VIEW home on 1.55 acres, this remarkable Green Gables built estate captures breathtaking 270-degree views of the Portland skyline, the Cascade Mountains, and the Willamette and Columbia Rivers. Crafted with top-of-the-line materials, the home features copper gutters, slate roof, and a smooth stucco exterior. Beyond the grand gated entry, a sweeping driveway leads to two separate two-car garages, two peaceful water features, terraced gardens, and an expansive front lawn overlooking the city and mountains. A fully fenced, graveled walking path encircles the property and its rose gardens, enhancing both charm and privacy. Inside, the main level is anchored by custom stained-glass detailing, including a striking skylight centerpiece above the entryway. The formal living room centers around a gas fireplace, while the formal dining room showcases cherry wood finishes and new marble countertops. The gourmet kitchen features custom tilework and flows seamlessly into a family room with heated, smooth-pebble-tiled floors. Additional main-level highlights include a grand family room with a private office, box-beamed vaulted ceilings and French doors, along with a serene English conservatory and private elevator. Upstairs, the elegant primary suite offers a French door entry, private balcony, sweeping city views, and a spa-inspired bathroom with dual closets, a walk-in shower, new quartz countertops, and a jetted soaking tub with gold fixtures. Two ensuite bedrooms and a bonus room complete the second floor. The lower level includes a laundry room, dog-washing room, secondary kitchen, utility workshop, and a 1,200+ bottle wine cellar. The fourth floor provides a fully finished attic, ideal for additional living or creative space. Outside, the estate is fully fenced and equipped with an advanced security system, ensuring complete privacy and peace of mind.
-
Type de propriété
Maison
-
Année de construction
1999
-
Prix/pied²
$516
Caractéristiques
- Cheminée
- Jardin
- Garage
- Ascenseur
- Cave à vins
- Buanderie
- Balcon
- Vie privée
- Bureau
Explorez le secteur
3039 NW MONTE VISTA TER , Portland, OR 97210, Oregon, États-Unis
Voir sur Google Maps
Prix par sqft
Faible
Élevé
Inscrit il y a 2 ans
Vous vous êtes renseigné sur ce bien
L'agent vous contactera bientôt par
Publié par
6
Annonces
2024
Inscrit
Réserver une visite avec Kendall Bergstrom
Choisissez une date et si vous souhaitez une visite virtuelle ou en personne avec l’agent.
Date préférée
Type de visite

Cascade Hasson Sotheby's International Realty
310 N. State Street Suite 102, Suite 102, 97034, Lake Oswego, Oregon, United States
Voir le profil de l’agence
Our office is in the downtown shopping area which features an independent
theater and brewing company, a
theater and brewing company, a
Our office is in the downtown shopping area which features an independent
theater and brewing company, a plaza, and several coffee shops and eateries. In
the summer, residents who live along the lake enjoy private waterfront views and
water sports.
Just south of Portland, Lake Oswego is a beautiful town centered on the 405-acre
Oswego Lake. Lake Oswego has a small-town feel with the benefit of Portland’s
nearby big-city attractions. Its properties are mostly single-family homes,
located on large lots, with the luxurious being situated along the lakeshore.
Lake Oswego is known for its excellent schools, affluent homes and golf courses.
The winter holidays are greeted with a gorgeous display of wreaths, banners, and
lights, while other seasons see beautiful floral and native gardening in public
beds maintained by the city.
theater and brewing company, a plaza, and several coffee shops and eateries. In
the summer, residents who live along the lake enjoy private waterfront views and
water sports.
Just south of Portland, Lake Oswego is a beautiful town centered on the 405-acre
Oswego Lake. Lake Oswego has a small-town feel with the benefit of Portland’s
nearby big-city attractions. Its properties are mostly single-family homes,
located on large lots, with the luxurious being situated along the lakeshore.
Lake Oswego is known for its excellent schools, affluent homes and golf courses.
The winter holidays are greeted with a gorgeous display of wreaths, banners, and
lights, while other seasons see beautiful floral and native gardening in public
beds maintained by the city.
Dernière mise à jour
Août 13
Première mise en ligne
Novembre 6, 2025
Lien de l’annonce
Référence de l’annonce
5F7P8Y
Propriétés similaires à proximité
Nouvelles annonces à Portland










Explorez plus de biens à vendre
Portland, OR, États-Unis types de propriétés
Portland, OR, États-Unis Recherches populaires
- Propriétés avec Jardin à Portland, OR, États-Unis
- Propriétés avec Piscine à Portland, OR, États-Unis
- Vue sur la montagne propriétés à Portland, OR, États-Unis
- Vue sur la ville propriétés à Portland, OR, États-Unis
- Propriétés avec Ascenseur à Portland, OR, États-Unis
- Propriétés avec Sauna à Portland, OR, États-Unis
- Au bord de l’eau propriétés à Portland, OR, États-Unis
- Propriétés avec Cave à vins à Portland, OR, États-Unis
- Vue sur la rivière propriétés à Portland, OR, États-Unis
- Propriétés avec Terrain de tennis à Portland, OR, États-Unis
- Propriétés avec Hammam à Portland, OR, États-Unis
- Duplex propriétés à Portland, OR, États-Unis
- Constructions neuves propriétés à Portland, OR, États-Unis
- Côtières propriétés à Portland, OR, États-Unis
Guides et histoires connexes
La confiance des plus grands courtiers du monde
Les agents des propriétés les plus exceptionnelles du monde publient sur JamesEdition.
- Des annonces de Sotheby's, Christie's, BARNES et Engel & Völkers
- Chaque annonce est vérifiée avant sa mise en ligne
- Contactez directement des agents vérifiés
En continuant, vous acceptez nos Conditions et notre Politique de confidentialité.
brokerages we
partnered with
partnered with