


$1,850,000
Maison Unifamiliale Individuelle Portland
- 6 Chambres
- 5 SdB
- 6,070 Sqft
- 11,326 Sqft lot
- Mis à jour: Août 5
-
44
Vues des 30 derniers jours
- 6
- MLS#1670818
À propos de la propriété
La description a été traduite automatiquement.
La description est affichée dans la langue d'origine.
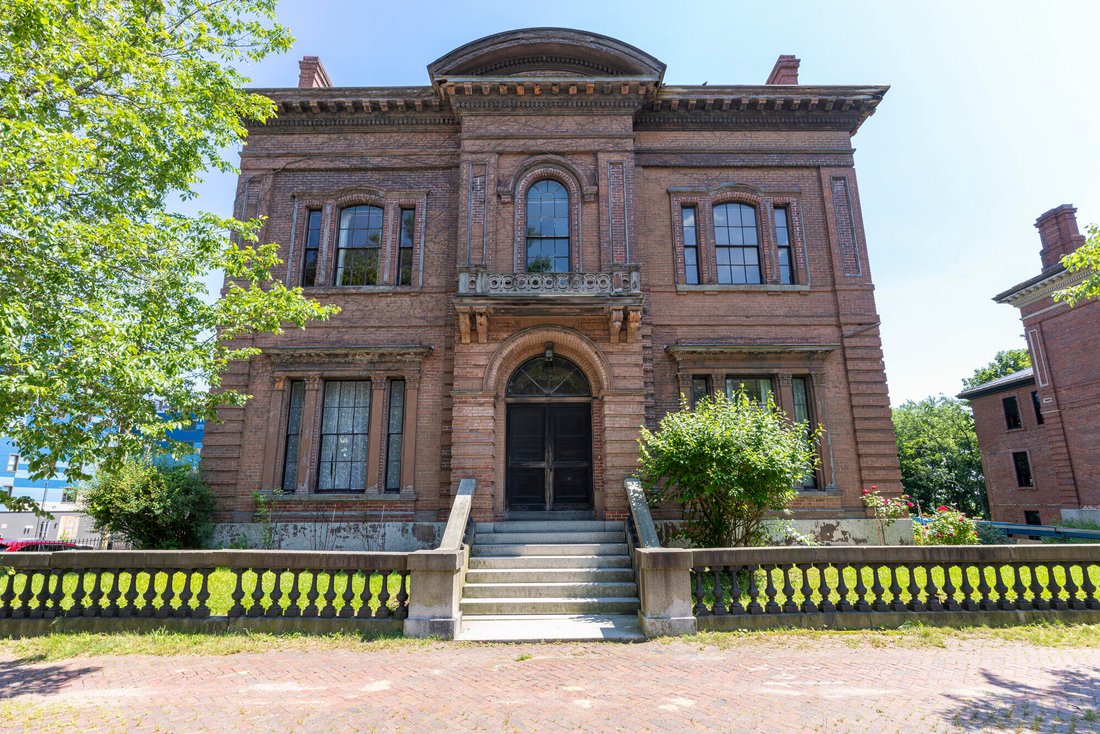
L’une des maisons les plus historiques de Portland, la Samuel Spring House, a été conçue par le célèbre architecte Charles A. Alexander en 1855 et figure actuellement dans le guide de l’été 2026 du Portland Magazine dans l’article mensuel « Talking Walls ». Appartenant à la même famille depuis 1965, il offre une surface habitable de plus de 6 000 pieds carrés et est prêt à être restauré
One of Portland’s most historic homes, the Samuel Spring House, was designed by noted architect Charles A. Alexander in 1855 and is currently featured in Portland Magazine’s Summer 2026 Guide in the monthly ’’Talking Walls’’ article. Owned by the same family since 1965, it offers over 6,000 square feet of living space and is ready to be restored to its original splendor. Touring the mansion reveal
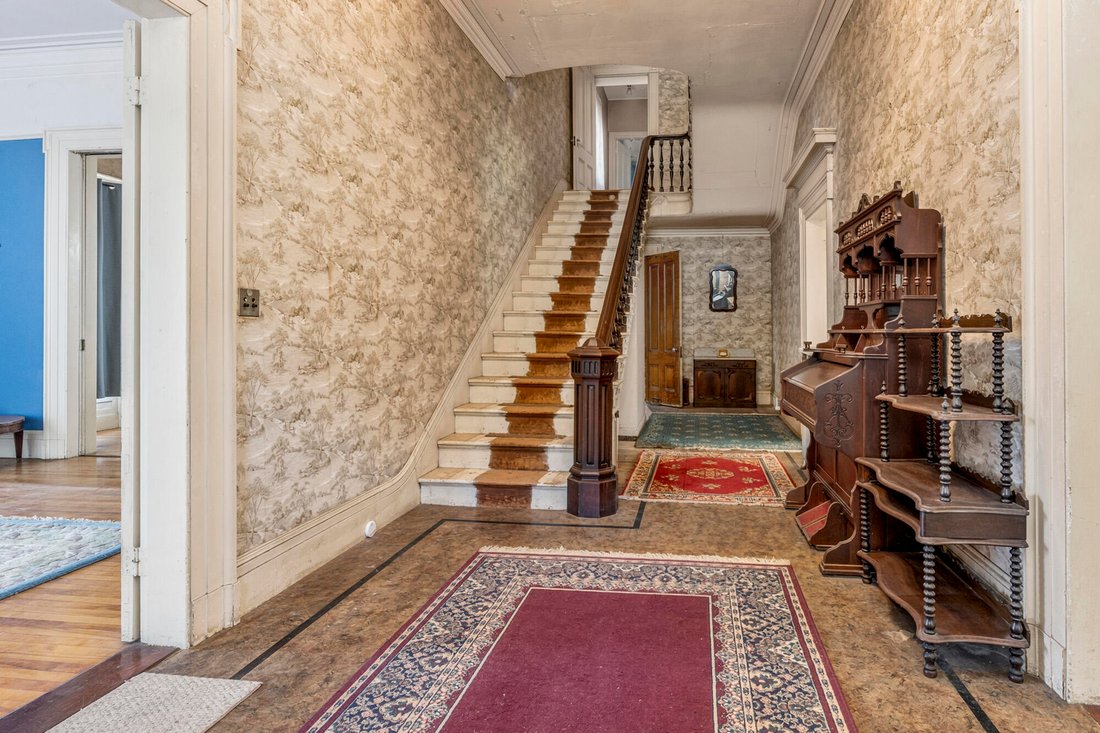
L’une des maisons les plus historiques de Portland, la Samuel Spring House, a été conçue par le célèbre architecte Charles A. Alexander en 1855 et figure actuellement dans le guide de l’été 2026 du Portland Magazine dans l’article mensuel « Talking Walls ». Appartenant à la même famille depuis 1965, il offre une surface habitable de plus de 6 000 pieds carrés et est prêt à être restauré pour retrouver sa splendeur d’origine. La visite du manoir révèle des détails originaux intacts, des escaliers, des moulures en plâtre et des médaillons, aux planchers en bois, aux poignées de porte, aux manteaux et aux lustres à gaz convertis en électricité. Le grand escalier vous accueille dès l’entrée, avec des salons officiels de chaque côté du hall principal, la gauche menant à un salon arrière. Une grande salle à manger formelle comprend un dressing en porcelaine et un remarquable évier d’angle, tandis que l’arrière abrite un garde-manger de majordome et une cuisine équipée des sonnettes d’appel d’origine. Le deuxième étage comprend cinq chambres spacieuses, une grande pièce flexible et deux salles de bains, tandis que le troisième étage comprend une chambre, une salle de bain, un grenier et un escalier en colimaçon menant à la promenade des veuves avec vue sur le fleuve Fore et sur la baie de Casco. Située sur un terrain d’angle avec une impressionnante clôture à broche en granit et en fer, cette maison est imprégnée de l’histoire de Portland et attend d’être adorée une fois de plus.
Article du Portland Magazine en pièces jointes.
Article du Portland Magazine en pièces jointes.
One of Portland’s most historic homes, the Samuel Spring House, was designed by noted architect Charles A. Alexander in 1855 and is currently featured in Portland Magazine’s Summer 2026 Guide in the monthly ’’Talking Walls’’ article. Owned by the same family since 1965, it offers over 6,000 square feet of living space and is ready to be restored to its original splendor. Touring the mansion reveals untouched original details throughout, from staircases, plaster moldings and medallions, to wood floors, doorknobs, mantels, and gas chandeliers converted to electric. The grand staircase greets you upon entry, with formal parlors on either side of the main hall, the left leading to a back parlor. A large formal dining room features a walk-in china closet and remarkable corner sink, while the rear holds a butler’s pantry and kitchen complete with the original call bells. The second floor offers five generous bedrooms, a large flex room, and two baths, while the third floor includes a bedroom, bath, attic space, and a spiral staircase leading to the widow’s walk with views of the Fore River and glimpses of Casco Bay. Set on a corner lot with an impressive granite and iron spindle fence, this home is steeped in Portland history and waiting to be cherished once again.
Portland Magazine article in attachments.
Portland Magazine article in attachments.
-
Type de propriété
Maison
-
Année de construction
1855
-
Prix/pied²
$304
Caractéristiques
- Cheminée
- Manoir
Explorez le secteur
300 Danforth Street, Portland, ME 04102, Maine, États-Unis
Voir sur Google Maps
Prix par sqft
Faible
Élevé

Inscrit il y a 4 ans
Vous vous êtes renseigné sur ce bien
L'agent vous contactera bientôt par
Publié par
9
Annonces
2022
Inscrit
Réserver une visite avec John Hatcher
Choisissez une date et si vous souhaitez une visite virtuelle ou en personne avec l’agent.
Date préférée
Type de visite

Dernière mise à jour
Août 5
Première mise en ligne
Jul 9
Référence de l’annonce
2134954293859892
Statut de l’annonce
Propriétés similaires à proximité
Nouvelles annonces à Portland



Explorez plus de biens à vendre
Portland, ME, États-Unis types de propriétés
Portland, ME, États-Unis Recherches populaires
- Au bord de l’eau propriétés à Portland, ME, États-Unis
- Propriétés avec Piscine à Portland, ME, États-Unis
- Propriétés avec Sauna à Portland, ME, États-Unis
- Vue sur un golfe propriétés à Portland, ME, États-Unis
- Propriétés avec Hammam à Portland, ME, États-Unis
- Colline propriétés à Portland, ME, États-Unis
- Vue sur la mer propriétés à Portland, ME, États-Unis
- Propriétés avec Salle de jeux à Portland, ME, États-Unis
- Propriétés avec Cave à vins à Portland, ME, États-Unis
Guides et histoires connexes
La confiance des plus grands courtiers du monde
Les agents des propriétés les plus exceptionnelles du monde publient sur JamesEdition.
- Des annonces de Sotheby's, Christie's, BARNES et Engel & Völkers
- Chaque annonce est vérifiée avant sa mise en ligne
- Contactez directement des agents vérifiés
En continuant, vous acceptez nos Conditions et notre Politique de confidentialité.
brokerages we
partnered with
partnered with