$2,085,163
Terrain Urbain à Construire, Portimão
- 71,021 Sqft
- 1.64 Ac lot
- Mis à jour: Juin 25
- 4
À propos de la propriété
La description a été traduite automatiquement.
La description est affichée dans la langue d'origine.
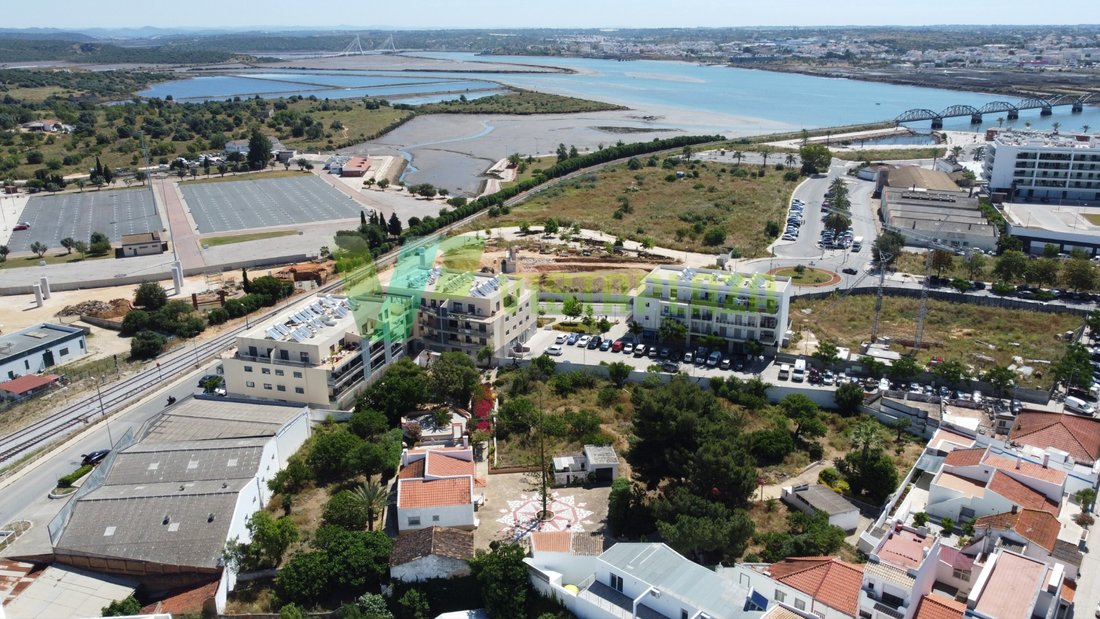
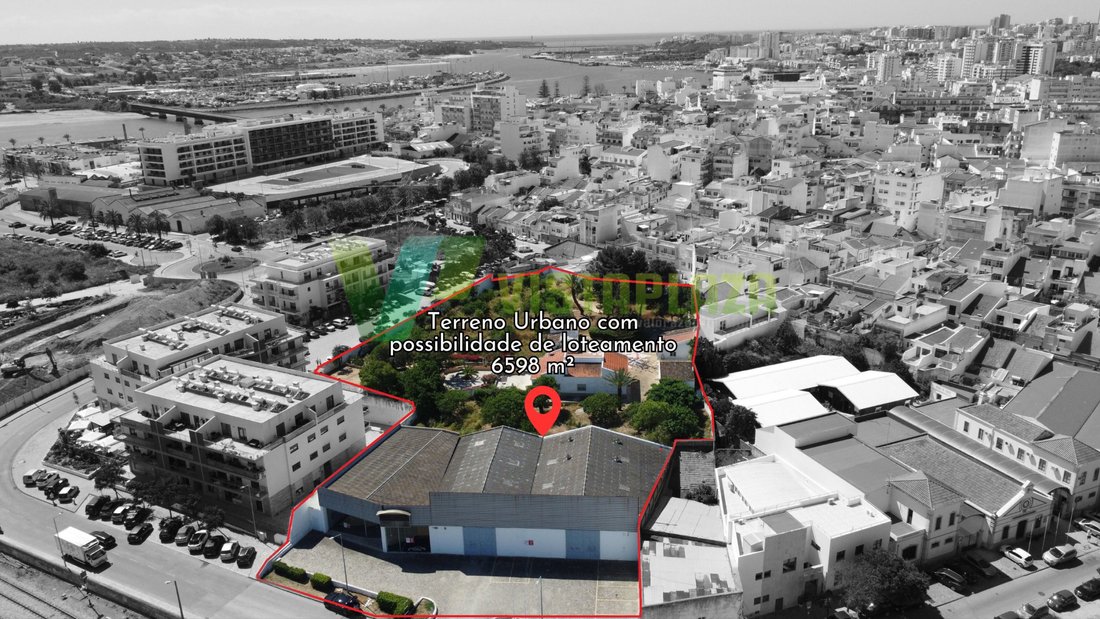
Terrain urbain avec possibilité de lotissement, avec le cadre actuel dans le PDM de Portimão, en tenant compte des paramètres définis pour Z.3 de densité de population <200 hab/ha :
CAS <0,30 - indice d’implantation ;
CIS <0,45 - indice d’imperméabilisation ;
COS <0,50 - indice de construction ;
Hauteur maximale du bâtiment - cinq étages.
Le bâti
CAS <0,30 - indice d’implantation ;
CIS <0,45 - indice d’imperméabilisation ;
COS <0,50 - indice de construction ;
Hauteur maximale du bâtiment - cinq étages.
Le bâti
Urban land with the possibility of subdivision, with current framework in the Portimão PDM, taking into account the parameters defined for Z.3 of population density <200hab/ha:
CAS <0.30 - implantation index;
CIS <0.45 - waterproofing index;
COS <0.50 - construction index;
Maximum building height - five storeys.
Current building includes:
A warehouse in a perfec
CAS <0.30 - implantation index;
CIS <0.45 - waterproofing index;
COS <0.50 - construction index;
Maximum building height - five storeys.
Current building includes:
A warehouse in a perfec
Terrain urbain avec possibilité de lotissement, avec le cadre actuel dans le PDM de Portimão, en tenant compte des paramètres définis pour Z.3 de densité de population <200 hab/ha :
CAS <0,30 - indice d’implantation ;
CIS <0,45 - indice d’imperméabilisation ;
COS <0,50 - indice de construction ;
Hauteur maximale du bâtiment - cinq étages.
Le bâtiment actuel comprend :
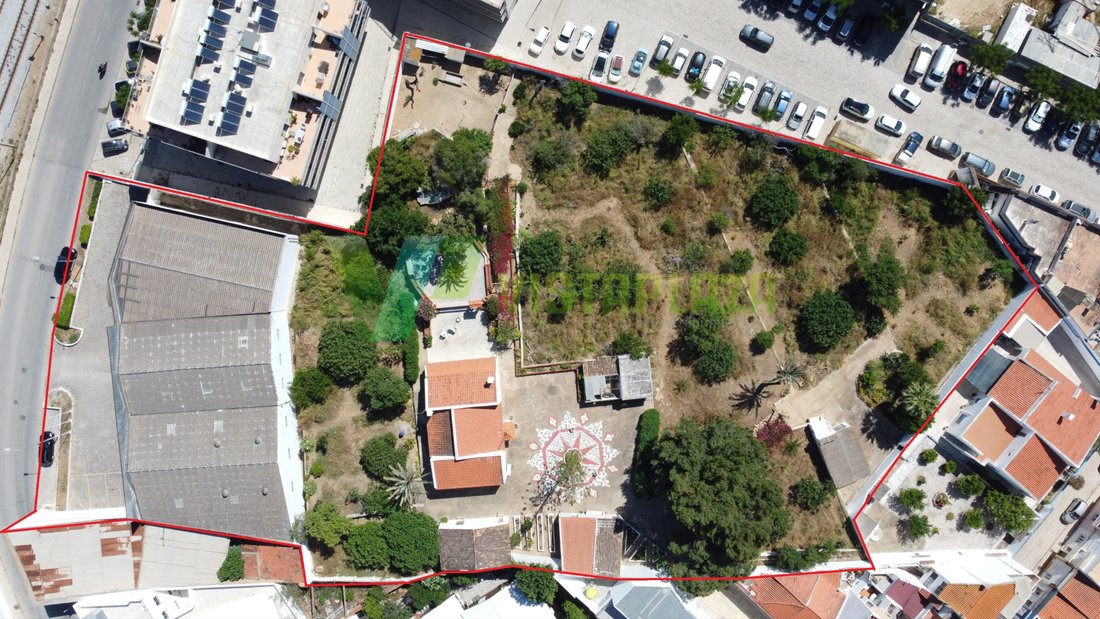
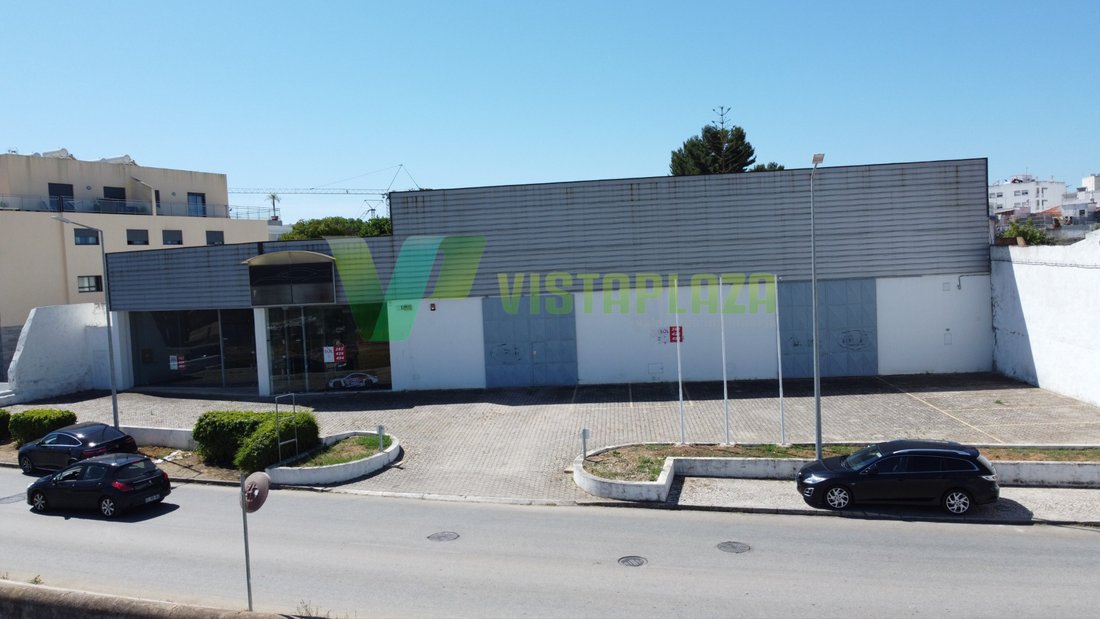
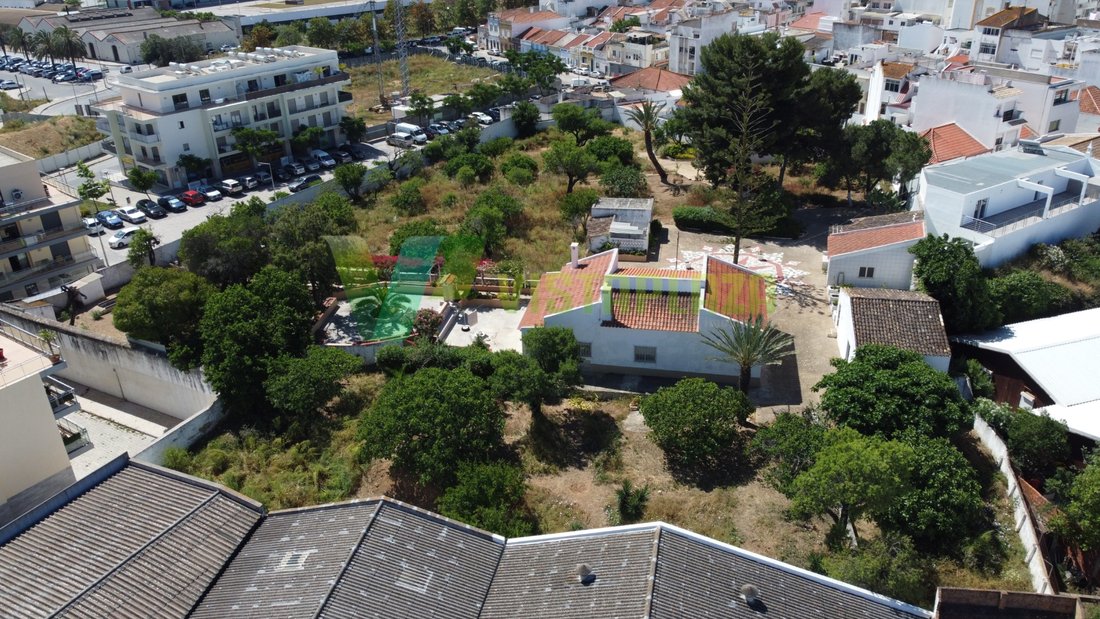
Entrepôt en parfait état d’utilisation et de conservation, vieux d’environ 20 ans ; structurellement, le bâtiment se compose d’une structure traditionnelle en béton armé et de murs en maçonnerie.
Une maison de plain-pied, vieille d’environ 70 ans, qui constitue l’habitation principale et les dépendances (débarras et aire de jeux), est dans un état d’entretien raisonnable. Structurellement, le bâtiment est composé de murs structuraux en terre battue, de murs intérieurs en terre battue, et il y a aussi un garage et un four, construits relativement récemment en maçonnerie, plâtrés et peints. De retour à la maison, le sol est en carrelage céramique et les dépendances ont un sol en céramique ou une chape à la truelle. Les murs sont faits de boue ou de terre battue, enduits et peints. Les plafonds sont enduits et peints, avec des poutres et des carreaux de céramique, des faux plafonds ou des tôles métalliques. Les châssis des fenêtres sont en aluminium et en bois avec simple vitrage.
C’est une bonne opportunité pour ceux qui recherchent une maison où vivre, ou si vous envisagez de la monétiser, vous pourriez développer un processus d’attribution pour construire des propriétés résidentielles.
Région environnante :
S’étendant sur environ 70 kilomètres, la côte ouest de l’Algarve, avec son climat doux, est une destination touristique très agréable.
La municipalité de Portimão est toujours une alternative agréable pour passer vos vacances avec d’excellentes options de loisirs, une gastronomie riche, des habitants sympathiques et des paysages naturels époustouflants qui attirent les habitants et les touristes presque toute l’année.
Pour plus d’informations, veuillez nous contacter par téléphone ou via notre site Web.
RÉF LT-6526
Classe énergétique : Exempté
#Référence : LT-6526
CAS <0,30 - indice d’implantation ;
CIS <0,45 - indice d’imperméabilisation ;
COS <0,50 - indice de construction ;
Hauteur maximale du bâtiment - cinq étages.
Le bâtiment actuel comprend :
Entrepôt en parfait état d’utilisation et de conservation, vieux d’environ 20 ans ; structurellement, le bâtiment se compose d’une structure traditionnelle en béton armé et de murs en maçonnerie.
Une maison de plain-pied, vieille d’environ 70 ans, qui constitue l’habitation principale et les dépendances (débarras et aire de jeux), est dans un état d’entretien raisonnable. Structurellement, le bâtiment est composé de murs structuraux en terre battue, de murs intérieurs en terre battue, et il y a aussi un garage et un four, construits relativement récemment en maçonnerie, plâtrés et peints. De retour à la maison, le sol est en carrelage céramique et les dépendances ont un sol en céramique ou une chape à la truelle. Les murs sont faits de boue ou de terre battue, enduits et peints. Les plafonds sont enduits et peints, avec des poutres et des carreaux de céramique, des faux plafonds ou des tôles métalliques. Les châssis des fenêtres sont en aluminium et en bois avec simple vitrage.
C’est une bonne opportunité pour ceux qui recherchent une maison où vivre, ou si vous envisagez de la monétiser, vous pourriez développer un processus d’attribution pour construire des propriétés résidentielles.
Région environnante :
S’étendant sur environ 70 kilomètres, la côte ouest de l’Algarve, avec son climat doux, est une destination touristique très agréable.
La municipalité de Portimão est toujours une alternative agréable pour passer vos vacances avec d’excellentes options de loisirs, une gastronomie riche, des habitants sympathiques et des paysages naturels époustouflants qui attirent les habitants et les touristes presque toute l’année.
Pour plus d’informations, veuillez nous contacter par téléphone ou via notre site Web.
RÉF LT-6526
Classe énergétique : Exempté
#Référence : LT-6526
Urban land with the possibility of subdivision, with current framework in the Portimão PDM, taking into account the parameters defined for Z.3 of population density <200hab/ha:
CAS <0.30 - implantation index;
CIS <0.45 - waterproofing index;
COS <0.50 - construction index;
Maximum building height - five storeys.
Current building includes:
A warehouse in a perfect state of use and conservation, around 20 years old; structurally the building consists of a traditional reinforced concrete structure and masonry walls.
A single-storey house, around 70 years old, which is the main dwelling and outbuildings (storage room and play area), is in a reasonable state of repair. Structurally, the building is made up of rammed earth structural walls, rammed earth interior walls, and there is also a garage and an oven house, relatively recently made of masonry, plastered and painted. Returning to the house, the floor is ceramic tiled and the outbuildings have a ceramic floor or trowelled screed. The walls are made of mud or rammed earth, plastered and painted. The ceilings are plastered and painted, with beams and ceramic tiles, false ceilings or metal sheets. The window frames are aluminium and wood with single glazing.
It’s a good opportunity for those looking for a house to live in, or if you’re thinking of monetising it, you could develop an allotment process to build residential properties.
Surrounding region:
Stretching for around 70 kilometres, the western Algarve coast with its mild climate is a very pleasant tourist destination.
The municipality of Portimão is always a pleasant alternative to spend your break with excellent leisure options, rich in gastronomy, friendly people and stunning natural landscapes that attract locals and tourists almost all year round.
For more information, please contact us by telephone or via our website.
REF LT-6526
Energy Rating: Exempt
#ref:LT-6526
CAS <0.30 - implantation index;
CIS <0.45 - waterproofing index;
COS <0.50 - construction index;
Maximum building height - five storeys.
Current building includes:
A warehouse in a perfect state of use and conservation, around 20 years old; structurally the building consists of a traditional reinforced concrete structure and masonry walls.
A single-storey house, around 70 years old, which is the main dwelling and outbuildings (storage room and play area), is in a reasonable state of repair. Structurally, the building is made up of rammed earth structural walls, rammed earth interior walls, and there is also a garage and an oven house, relatively recently made of masonry, plastered and painted. Returning to the house, the floor is ceramic tiled and the outbuildings have a ceramic floor or trowelled screed. The walls are made of mud or rammed earth, plastered and painted. The ceilings are plastered and painted, with beams and ceramic tiles, false ceilings or metal sheets. The window frames are aluminium and wood with single glazing.
It’s a good opportunity for those looking for a house to live in, or if you’re thinking of monetising it, you could develop an allotment process to build residential properties.
Surrounding region:
Stretching for around 70 kilometres, the western Algarve coast with its mild climate is a very pleasant tourist destination.
The municipality of Portimão is always a pleasant alternative to spend your break with excellent leisure options, rich in gastronomy, friendly people and stunning natural landscapes that attract locals and tourists almost all year round.
For more information, please contact us by telephone or via our website.
REF LT-6526
Energy Rating: Exempt
#ref:LT-6526
-
Type de propriété
Terrain
-
Prix/pied²
$29
-
Émissions
NI
-
Consommation
X
Caractéristiques
- Jardin
- Terrasse
- Garage
- Vue sur la mer
- Plage
- Vue sur la ville
- Plan d’étage 2D
- Porte
- Stationnement
Explorez le secteur
Portimão, Algarve, Portugal
Voir sur Google Maps
Prix par sqft
Faible
Élevé
Inscrit il y a 9 ans
Vous vous êtes renseigné sur ce bien
L'agent vous contactera bientôt par
Publié par
83
Annonces
2017
Inscrit
Réserver une visite avec the agent
Choisissez une date et si vous souhaitez une visite virtuelle ou en personne avec l’agent.
Date préférée
Type de visite
Dernière mise à jour
Juin 25
Première mise en ligne
Jul 4, 2024
Référence de l’annonce
LT-6526-0521337582
Propriétés similaires à proximité
Nouvelles annonces à Portimão



Explorez plus de biens à vendre
Portimão, Portugal types de propriétés
Portimão, Portugal Recherches populaires
- Vue sur la mer propriétés à Portimão, Portugal
- Vue sur le lac propriétés à Portimão, Portugal
- Vue sur la rivière propriétés à Portimão, Portugal
- Vue sur la ville propriétés à Portimão, Portugal
- Vue sur un golfe propriétés à Portimão, Portugal
- Lotissement sécurisé propriétés à Portimão, Portugal
- Au bord de l’eau propriétés à Portimão, Portugal
- Immobilier d’investissement propriétés à Portimão, Portugal
- Moderne propriétés à Portimão, Portugal
- Constructions neuves propriétés à Portimão, Portugal
- Propriétés avec Cave à vins à Portimão, Portugal
- Propriétés avec Garage à Portimão, Portugal
- Manoir propriétés à Portimão, Portugal
- Plage propriétés à Portimão, Portugal
Portimão, Portugal Quartiers
Guides et histoires connexes
La confiance des plus grands courtiers du monde
Les agents des propriétés les plus exceptionnelles du monde publient sur JamesEdition.
- Des annonces de Sotheby's, Christie's, BARNES et Engel & Völkers
- Chaque annonce est vérifiée avant sa mise en ligne
- Contactez directement des agents vérifiés
En continuant, vous acceptez nos Conditions et notre Politique de confidentialité.