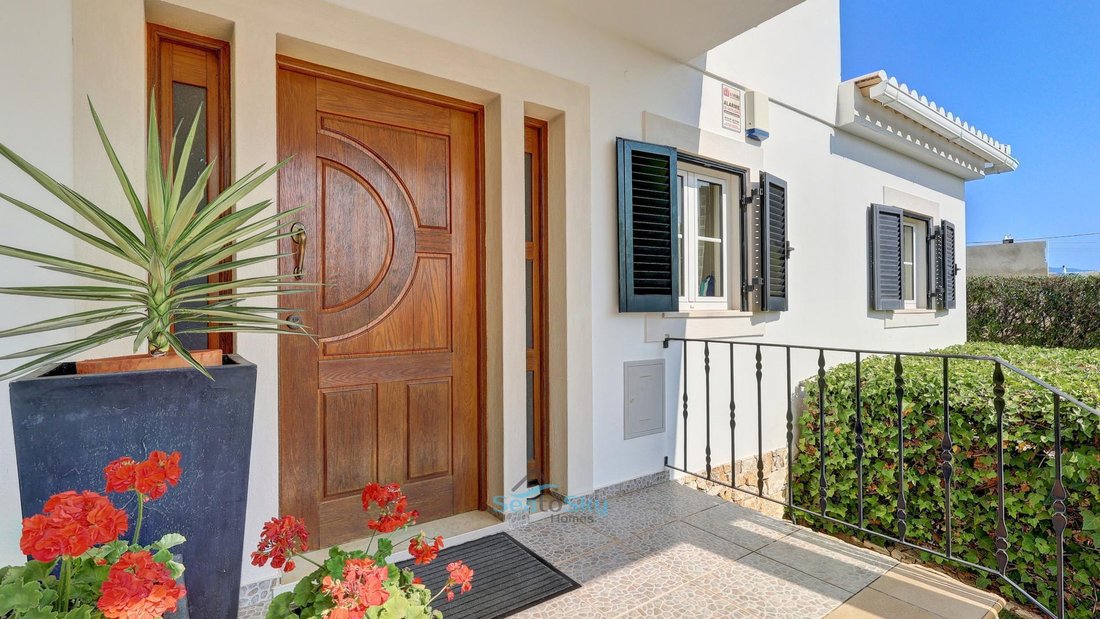
Villa élégante Et Spacieuse Avec Piscine Et Grand Garage En Sous Sol
- 4 Chambres
- 2 SdB
- 3,876 Sqft
- 6,104 Sqft lot
- Mis à jour: Août 30
À propos de la propriété
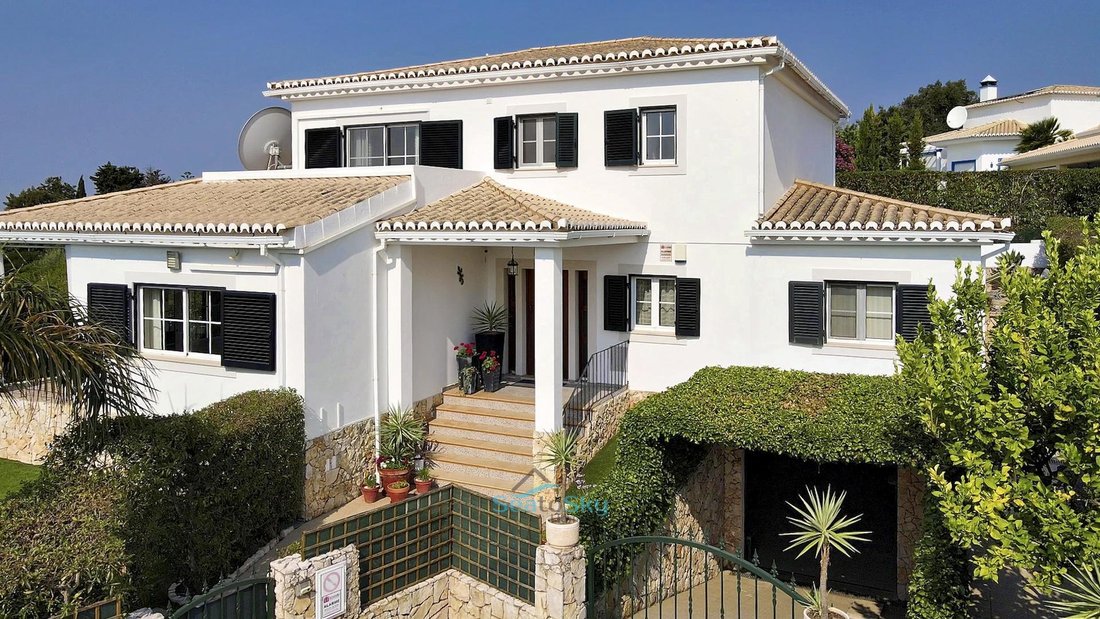
This lovely large, detached villa with private pool is located in the peaceful residential area of Monte Canelas, at the end of a cul-de-sac in the quiet countryside, yet close to all the amenities of Portimão and Alvor.
From a covered porch the front door opens to a light and airy entrance hall. An archway leads into the spacious and bright living - dining room with 2 se
This lovely large, detached villa with private pool is located in the peaceful residential area of Monte Canelas, at the end of a cul-de-sac in the quiet countryside, yet close to all the amenities of Portimão and Alvor.
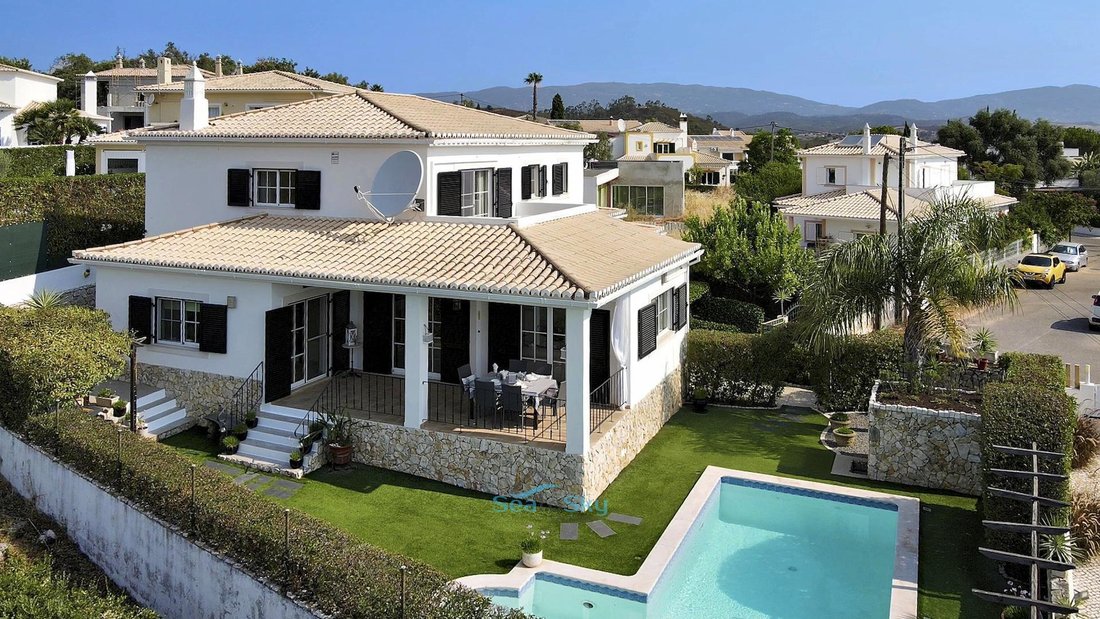
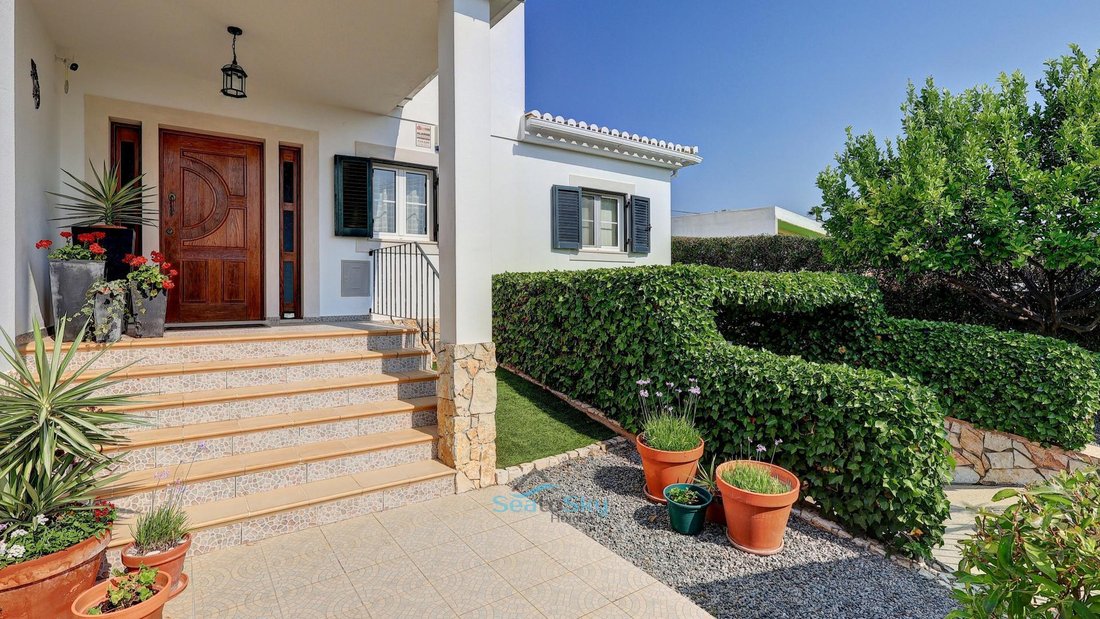
From a covered porch the front door opens to a light and airy entrance hall. An archway leads into the spacious and bright living - dining room with 2 sets of large patio doors letting in an abundance of natural light and opening to the south facing covered terrace, garden and pool-side for seamless entertaining. Air-conditioning provides cooling in summer as well as heating in winter.
Adjoining the living and dining room is the spacious eat-in kitchen, boasting granite worktops as well as integrated appliances including a gas hob, extractor, and an eye-level oven and microwave. There is a large breakfast bar plus space for table and chairs for casual dining. Patio doors again let in lots of natural light and lead to the large terrace area perfect for al-fresco dining and outdoor entertaining. A picture window over the sink gives views to the garden and a door opens to a utility / laundry room with a door leading to the garden. There is also a separate large walk-in pantry.
Opening off the entrance hall, there are two very spacious bedrooms with built-in wardrobes, each with views over the garden. There is also a family bathroom with a walk-in shower and a separate walk in cupboard/boot room on this level.
Heading up the stairs the feature frosted-glass windows offer an abundance of natural light. There is a small landing that leads to the two main bedrooms as well as a shared bathroom, with bath and overhead shower.
The master bedroom benefits from abundant wardrobe space in a walk-in dressing area. Patio doors and window in this room flood the area with natural light. The patio door leads to a small south-east facing terrace affording unobstructed views overlooking the pool and gardens to the rolling countryside - a perfect spot to rest and relax. The second bedroom also offers a dressing area with built in wardrobes.
From the lower level, stairs lead down into the large basement with a manual garage door. There is plenty of room for cars (2-3) and storage, or even space for a games room, gymnasium or possibly even a cinema room if desired.
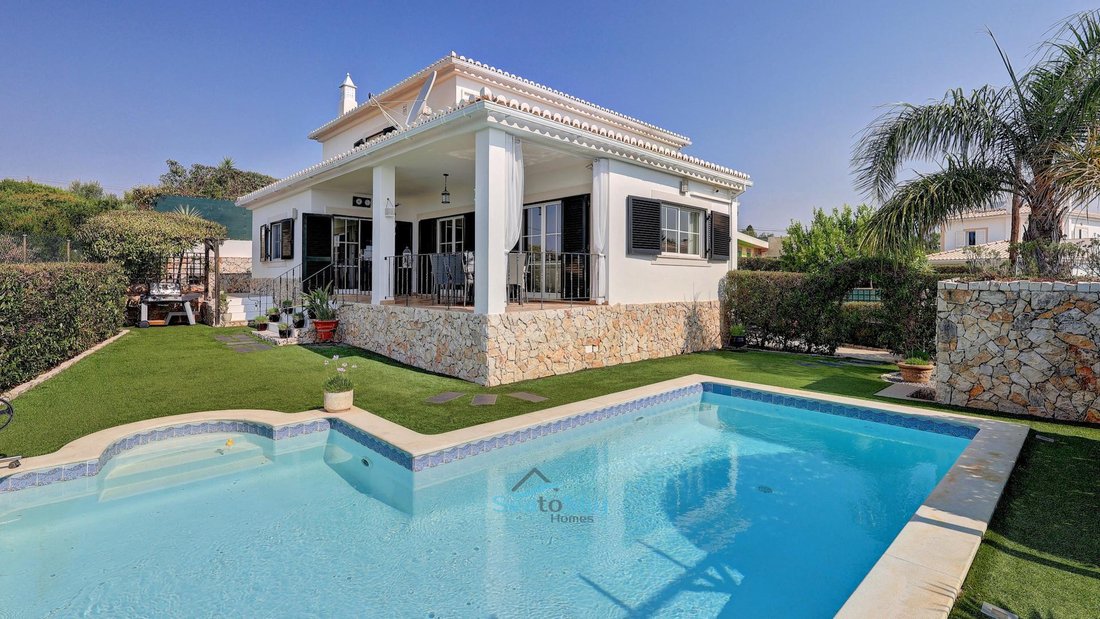
This fully fenced and gated property is surrounded by beautifully landscaped, low maintenance gardens with pretty pathways. From the large south-facing covered terrace with unspoiled views over the countryside, steps lead down to the sparkling L-shaped swimming pool with roman steps. The pool has a cover, extending your swimming season. There is plenty of space for sunbathing, relaxing and alfresco dining. There is also a pergola with a standalone BBQ complimenting the outdoor entertainment space.
This elegant villa offers many extras such as central heating, air-conditioning (living room and master bedroom), double-glazed windows, aluminium shutters and fly screens.
This lovely property would make a superb family home but would also work well as a holiday home as it is easy to lock up and leave. It would also rent out exceptionally well and is situated just 5 minutes drive from the championship Penina Golf Resort and less than 15 minutes from the pretty village of Alvor with its wide selection of restaurants and its beautiful beach. It is a similar distance to the vibrant town of Portimâo with its riverfront esplanade, shopping centres, cinemas and other amenities. Faro airport is only 50 minutes away.
-
Type de propriété
Maison
-
Étages
3
-
Prix/pied²
$236
-
Émissions
D
-
Consommation
D
Caractéristiques
- Jardin
- Piscine
- Terrasse
- Garage
- Vue sur la montagne
- Dressing
- Pergola
- Sous-sol
- Porte
Lot
- Vue sur la montagne
Intérieur
- Haut plafond
- Climatisation
- Cuisinière à gaz
- Bar
- Buanderie
- Sous-sol
- Comptoirs en pierre
- Dressing
Outdoor
- Terrasse
- Balcon
- Stationnement
- Piscine
- Garage
- Porte
- Pergola
- Jardin
Explorez le secteur
L'agent vous contactera bientôt par
Publié par
Réserver une visite avec the agent
Choisissez une date et si vous souhaitez une visite virtuelle ou en personne avec l’agent.

Taking the utmost pride in our courteous, professional service and knowledge of the local market, our consultants have a broad range of properties for you to choose from in this uniquely beautiful and sunny Mediterranean region.
Propriétés similaires à proximité
Nouvelles annonces à Portimão


Explorez plus de biens à vendre
Portimão, Portugal types de propriétés
Portimão, Portugal Recherches populaires
- Vue sur la mer propriétés à Portimão, Portugal
- Vue sur le lac propriétés à Portimão, Portugal
- Vue sur la rivière propriétés à Portimão, Portugal
- Vue sur la ville propriétés à Portimão, Portugal
- Vue sur un golfe propriétés à Portimão, Portugal
- Lotissement sécurisé propriétés à Portimão, Portugal
- Au bord de l’eau propriétés à Portimão, Portugal
- Immobilier d’investissement propriétés à Portimão, Portugal
- Moderne propriétés à Portimão, Portugal
- Constructions neuves propriétés à Portimão, Portugal
- Propriétés avec Cave à vins à Portimão, Portugal
- Propriétés avec Garage à Portimão, Portugal
- Manoir propriétés à Portimão, Portugal
- Plage propriétés à Portimão, Portugal
Portimão, Portugal Quartiers
Guides et histoires connexes
La confiance des plus grands courtiers du monde
Les agents des propriétés les plus exceptionnelles du monde publient sur JamesEdition.
- Des annonces de Sotheby's, Christie's, BARNES et Engel & Völkers
- Chaque annonce est vérifiée avant sa mise en ligne
- Contactez directement des agents vérifiés
En continuant, vous acceptez nos Conditions et notre Politique de confidentialité.