$2,205,003
Maison Individuelle, 4 Chambres, à Vendre
- 3 Chambres
- 5 SdB
- 3,014 Sqft
- 2
À propos de la propriété
La description a été traduite automatiquement.
La description est affichée dans la langue d'origine.
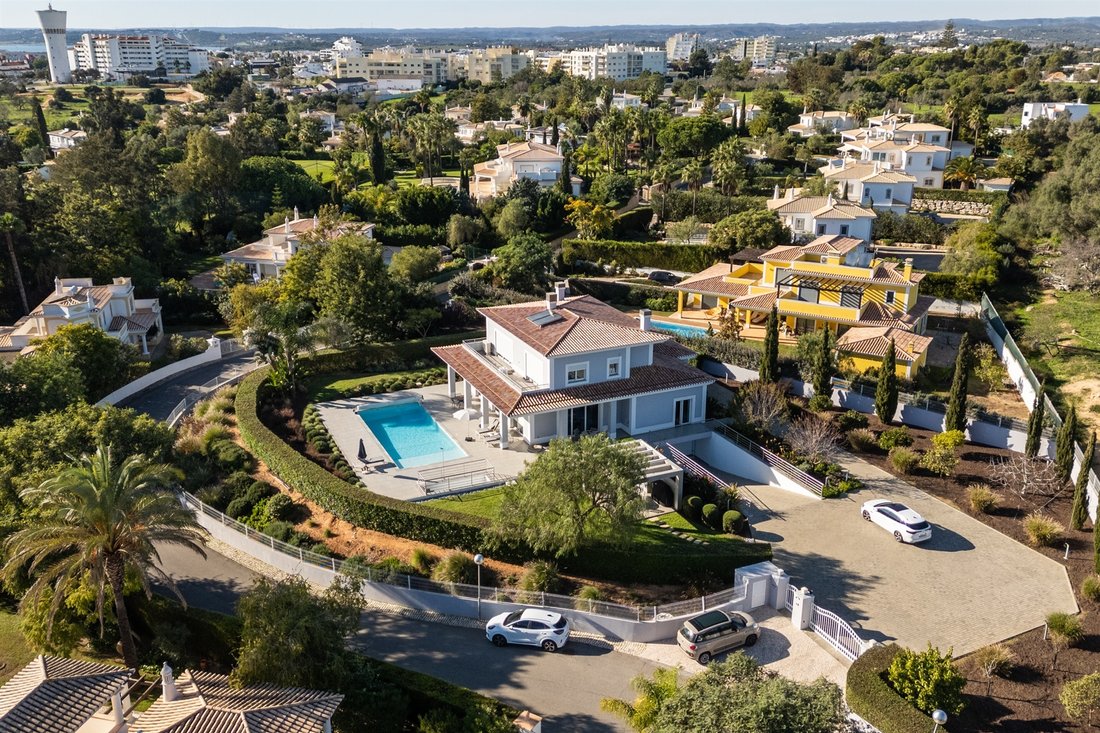

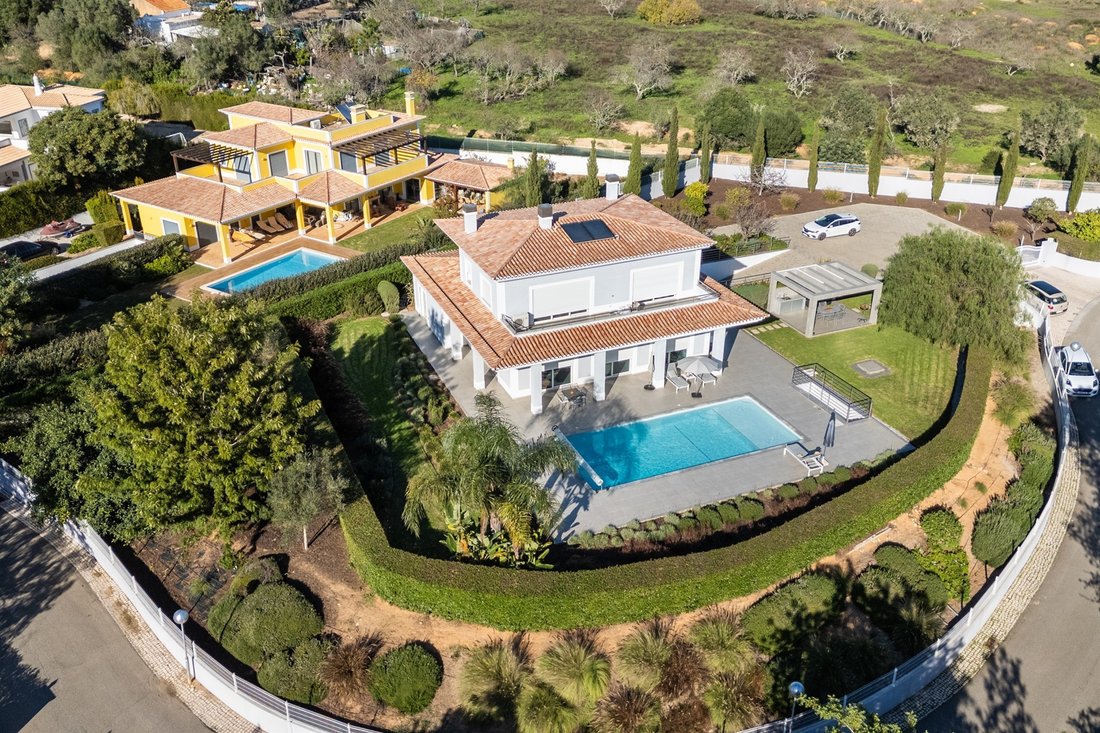
Cette magnifique et sophistiquée propriété est entourée d’une végétation luxuriante et située à côté d’un terrain de golf, très proche de la plage de Vau et à courte distance à pied du pittoresque village d’Alvor, connu pour sa gastronomie et sa beauté naturelle, dans un style élégant et décontracté.
Impressionnante dès l’arrivée grâce à son terrain de 2400 m² et à son jardin bien entrete
Impressionnante dès l’arrivée grâce à son terrain de 2400 m² et à son jardin bien entrete
This magnificent and sophisticated property is surrounded by lush vegetation and next to a golf course, very close to Praia do Vau and within a short walking distance of the picturesque village of Alvor, known for its gastronomy and natural beauty, with an elegant and relaxed style.
Impressive from the moment you arrive thanks to the 2,400 m² plot and its well-maintained garden, with frui
Impressive from the moment you arrive thanks to the 2,400 m² plot and its well-maintained garden, with frui
Cette magnifique et sophistiquée propriété est entourée d’une végétation luxuriante et située à côté d’un terrain de golf, très proche de la plage de Vau et à courte distance à pied du pittoresque village d’Alvor, connu pour sa gastronomie et sa beauté naturelle, dans un style élégant et décontracté.
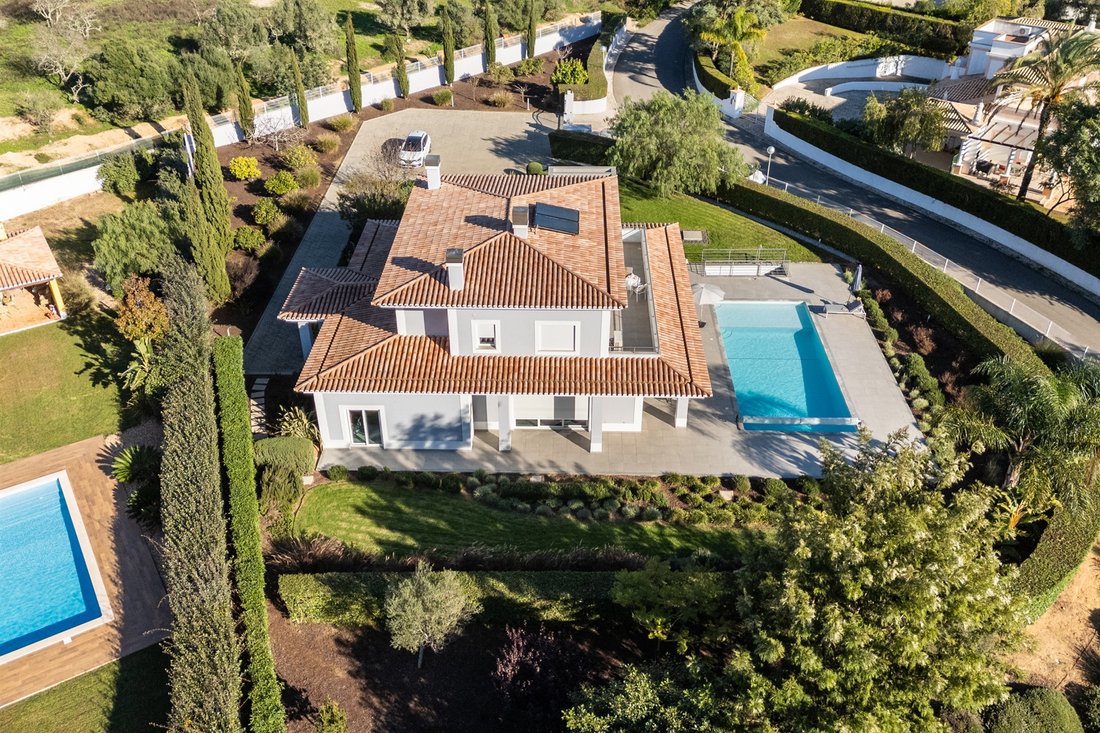

Impressionnante dès l’arrivée grâce à son terrain de 2400 m² et à son jardin bien entretenu, avec des arbres fruitiers et des recoins qui invitent à profiter d’un livre ou simplement à savourer le merveilleux climat de l’Algarve. La maison bénéficie d’une lumière naturelle incroyable et toutes les fenêtres ont été conçues de manière à en tirer le meilleur parti.
Elle se compose de 3 chambres en suite, une au rez-de-chaussée pouvant également servir de bureau, et deux au premier étage avec des dressings élégants et baignés de lumière naturelle. Toutes les chambres disposent de la climatisation, de volets électriques et de sols en bois, ce qui ajoute une sensation de confort et d’élégance. Les chambres du premier étage sont reliées par un balcon offrant une belle vue sur tout l’environnement verdoyant, parfait pour des petits-déjeuners ensoleillés.
En entrant dans le hall lumineux, nous trouvons à droite la chambre ou le bureau en suite ainsi qu’une salle de bains pour les invités. À gauche, une cuisine élégante et moderne avec un îlot en granit et 3 places assises, entièrement équipée d’électroménagers haut de gamme de marque Miele :
Réfrigérateur à vin pour 84 bouteilles
Cuisinière à gaz
2 fours
Micro-ondes
Chauffe-plats
Lave-vaisselle
Double évier
Garde-manger
Placards tout autour de la cuisine
Sol en céramique
Cette cuisine est reliée à un immense salon divisé en trois espaces : une salle à manger pouvant accueillir confortablement une table pour 12 personnes, un espace lecture et bibliothèque, et un salon TV. Entre ces deux espaces se trouve une cheminée à gaz en verre, à double face, reflétant son image des deux côtés.
Les fenêtres le long de cette zone permettent un contact visuel et une vue sur toute la piscine (avec couverture amovible) et le jardin.
Le sous-sol est divisé en différentes zones et il existe l’option d’ajouter une chambre supplémentaire ou une salle de jeux, avec une salle de bains complète déjà aménagée à côté.
Buanderie équipée de :
Lave-linge et sèche-linge Miele
Double évier
Placards et tiroirs du sol au plafond
Débarras/zone de stockage avec placards du sol au plafond.
Garage pour 3 voitures av
Impressionnante dès l’arrivée grâce à son terrain de 2400 m² et à son jardin bien entretenu, avec des arbres fruitiers et des recoins qui invitent à profiter d’un livre ou simplement à savourer le merveilleux climat de l’Algarve. La maison bénéficie d’une lumière naturelle incroyable et toutes les fenêtres ont été conçues de manière à en tirer le meilleur parti.
Elle se compose de 3 chambres en suite, une au rez-de-chaussée pouvant également servir de bureau, et deux au premier étage avec des dressings élégants et baignés de lumière naturelle. Toutes les chambres disposent de la climatisation, de volets électriques et de sols en bois, ce qui ajoute une sensation de confort et d’élégance. Les chambres du premier étage sont reliées par un balcon offrant une belle vue sur tout l’environnement verdoyant, parfait pour des petits-déjeuners ensoleillés.
En entrant dans le hall lumineux, nous trouvons à droite la chambre ou le bureau en suite ainsi qu’une salle de bains pour les invités. À gauche, une cuisine élégante et moderne avec un îlot en granit et 3 places assises, entièrement équipée d’électroménagers haut de gamme de marque Miele :
Réfrigérateur à vin pour 84 bouteilles
Cuisinière à gaz
2 fours
Micro-ondes
Chauffe-plats
Lave-vaisselle
Double évier
Garde-manger
Placards tout autour de la cuisine
Sol en céramique
Cette cuisine est reliée à un immense salon divisé en trois espaces : une salle à manger pouvant accueillir confortablement une table pour 12 personnes, un espace lecture et bibliothèque, et un salon TV. Entre ces deux espaces se trouve une cheminée à gaz en verre, à double face, reflétant son image des deux côtés.
Les fenêtres le long de cette zone permettent un contact visuel et une vue sur toute la piscine (avec couverture amovible) et le jardin.
Le sous-sol est divisé en différentes zones et il existe l’option d’ajouter une chambre supplémentaire ou une salle de jeux, avec une salle de bains complète déjà aménagée à côté.
Buanderie équipée de :
Lave-linge et sèche-linge Miele
Double évier
Placards et tiroirs du sol au plafond
Débarras/zone de stockage avec placards du sol au plafond.
Garage pour 3 voitures av
This magnificent and sophisticated property is surrounded by lush vegetation and next to a golf course, very close to Praia do Vau and within a short walking distance of the picturesque village of Alvor, known for its gastronomy and natural beauty, with an elegant and relaxed style.
Impressive from the moment you arrive thanks to the 2,400 m² plot and its well-maintained garden, with fruit trees and corners that invite you to enjoy a book or simply take advantage of the wonderful Algarve climate. The villa has incredible natural light and all the windows were designed to make the best possible use of it.
It consists of 3 en-suite bedrooms, one on the main floor that can also serve as an office, and two on the first floor with elegant walk-in closets and natural light. All bedrooms have air conditioning, electric shutters, and wooden flooring, which adds a feeling of comfort and elegance. The first-floor bedrooms are connected by a balcony that offers a beautiful view of the surrounding greenery, perfect for sunny breakfasts.
Upon entering the bright hall, on the right there is the en-suite bedroom or office and a guest bathroom. To the left, an elegant and modern kitchen with a granite island and seating for three, fully equipped with top-of-the-line Miele appliances:
Wine refrigerator with capacity for 84 bottles
Gas stove
2 ovens
Microwave
Plate warmer
Dishwasher
Double sink
Pantry
Cabinets surrounding the entire kitchen
Ceramic flooring
This kitchen connects to the enormous living room, which is divided into three areas:
A dining room that comfortably accommodates a table for 12 people, a reading room and library, and a TV lounge. Between the two living areas there is a double-sided glass gas fireplace that reflects its image on both sides. The windows along this area allow contact with and visibility of the entire swimming pool (with removable cover) and the garden.
The basement is divided into distinct sections, with the option of adding another bedroom or a games room, with a fully finished bathroom already completed next to it.
Laundry room equipped with:
Miele washer and dryer
Double sink
Floor-to-ceiling cabinets and drawers
Storage room/warehouse with floor-to-ceiling cabinets.
Garage for 3 cars, with floor-to-ceiling cabinets.
The house has solar panels, electric shutters, double glazing, 9 AC units, and in the garden there is an area with a gas BBQ and sink.
Luxury and good taste in perfect harmony.
Impressive from the moment you arrive thanks to the 2,400 m² plot and its well-maintained garden, with fruit trees and corners that invite you to enjoy a book or simply take advantage of the wonderful Algarve climate. The villa has incredible natural light and all the windows were designed to make the best possible use of it.
It consists of 3 en-suite bedrooms, one on the main floor that can also serve as an office, and two on the first floor with elegant walk-in closets and natural light. All bedrooms have air conditioning, electric shutters, and wooden flooring, which adds a feeling of comfort and elegance. The first-floor bedrooms are connected by a balcony that offers a beautiful view of the surrounding greenery, perfect for sunny breakfasts.
Upon entering the bright hall, on the right there is the en-suite bedroom or office and a guest bathroom. To the left, an elegant and modern kitchen with a granite island and seating for three, fully equipped with top-of-the-line Miele appliances:
Wine refrigerator with capacity for 84 bottles
Gas stove
2 ovens
Microwave
Plate warmer
Dishwasher
Double sink
Pantry
Cabinets surrounding the entire kitchen
Ceramic flooring
This kitchen connects to the enormous living room, which is divided into three areas:
A dining room that comfortably accommodates a table for 12 people, a reading room and library, and a TV lounge. Between the two living areas there is a double-sided glass gas fireplace that reflects its image on both sides. The windows along this area allow contact with and visibility of the entire swimming pool (with removable cover) and the garden.
The basement is divided into distinct sections, with the option of adding another bedroom or a games room, with a fully finished bathroom already completed next to it.
Laundry room equipped with:
Miele washer and dryer
Double sink
Floor-to-ceiling cabinets and drawers
Storage room/warehouse with floor-to-ceiling cabinets.
Garage for 3 cars, with floor-to-ceiling cabinets.
The house has solar panels, electric shutters, double glazing, 9 AC units, and in the garden there is an area with a gas BBQ and sink.
Luxury and good taste in perfect harmony.
-
Type de propriété
Maison
-
Année de construction
2014
-
Prix/pied²
$731
Caractéristiques
- Jardin
- Piscine
- Garage
- Cheminée
- Bibliothèque
- Cuisine extérieure
- Vue sur la montagne
- Dressing
- Vue sur la mer
Caractéristiques
Lot
- Vue sur la montagne
- Vue sur la mer
Intérieur
- Bureau
- Cheminée
- Climatisation
- Îlot de cuisine
- Cuisinière à gaz
- Laveuse sécheuse
- Bar
- Buanderie
- Bibliothèque
- Sous-sol
- Comptoirs en pierre
- Dressing
Outdoor
- Balcon
- Piscine
- Garage
- Cuisine extérieure
- Espace de vie extérieur
- Pergola
- Jardin
Explorez le secteur
Portimao, Portugal
Voir sur Google Maps
Prix par sqft
Faible
Élevé
Inscrit il y a 4 ans
Vous vous êtes renseigné sur ce bien
L'agent vous contactera bientôt par
Publié par
124
Annonces
2022
Inscrit
Réserver une visite avec Dário Neto
Choisissez une date et si vous souhaitez une visite virtuelle ou en personne avec l’agent.
Date préférée
Type de visite

Portugal Sotheby's International Realty
Rua do Povo do Burro 3, 8400-502, Carvoeiro, Faro, Portugal
Voir le profil de l’agence
Dernière mise à jour
Mars 17
Première mise en ligne
Dec 1, 2024
Lien de l’annonce
Référence de l’annonce
YBCL3Q
Propriétés similaires à proximité
Nouvelles annonces à Portimão

Explorez plus de biens à vendre
Portimão, Portugal types de propriétés
Portimão, Portugal Recherches populaires
- Vue sur la mer propriétés à Portimão, Portugal
- Vue sur le lac propriétés à Portimão, Portugal
- Vue sur la rivière propriétés à Portimão, Portugal
- Vue sur la ville propriétés à Portimão, Portugal
- Vue sur un golfe propriétés à Portimão, Portugal
- Lotissement sécurisé propriétés à Portimão, Portugal
- Au bord de l’eau propriétés à Portimão, Portugal
- Immobilier d’investissement propriétés à Portimão, Portugal
- Moderne propriétés à Portimão, Portugal
- Constructions neuves propriétés à Portimão, Portugal
- Propriétés avec Cave à vins à Portimão, Portugal
- Propriétés avec Garage à Portimão, Portugal
- Manoir propriétés à Portimão, Portugal
- Plage propriétés à Portimão, Portugal
Portimão, Portugal Quartiers
Guides et histoires connexes
La confiance des plus grands courtiers du monde
Les agents des propriétés les plus exceptionnelles du monde publient sur JamesEdition.
- Des annonces de Sotheby's, Christie's, BARNES et Engel & Völkers
- Chaque annonce est vérifiée avant sa mise en ligne
- Contactez directement des agents vérifiés
En continuant, vous acceptez nos Conditions et notre Politique de confidentialité.