


$549,527
Villa Multigénérationnelle De 3+1 Chambres Avec Terrasse Panoramique Portimão
- 3 Chambres
- 3 SdB
- 2,326 Sqft
- 1,723 Sqft lot
- Mis à jour: Juillet 9
À propos de la propriété
La description a été traduite automatiquement.
La description est affichée dans la langue d'origine.
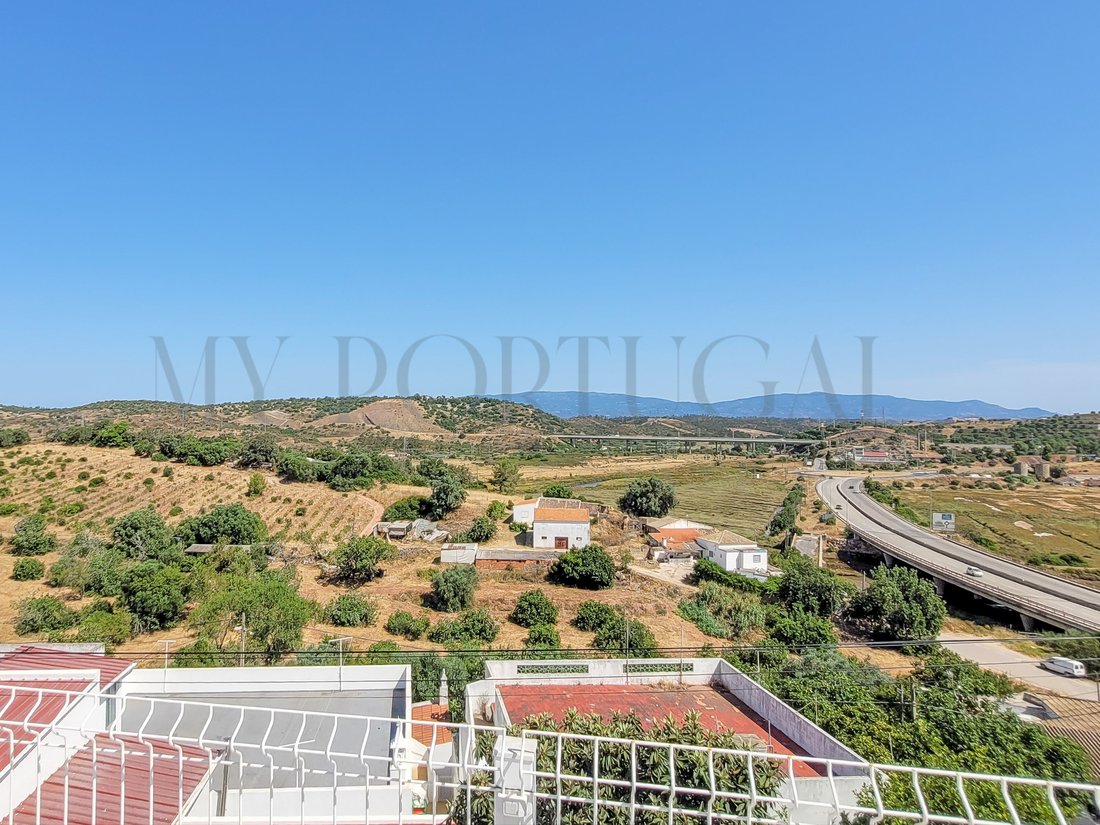
Located in a well-established and quiet residential area on the outskirts of Portimão, this villa stands out for its functional architecture and, above all, for the rare flexibility it offers in its spatial distribution. Boasting excellent sun exposure and unobstructed views over the countryside, the property is divided into three distinct floors that cater perfectly to both large families and tho
Located in a well-established and quiet residential area on the outskirts of Portimão, this villa stands out for its functional architecture and, above all, for the rare flexibility it offers in its spatial distribution. Boasting excellent sun exposure and unobstructed views over the countryside, the property is divided into three distinct floors that cater perfectly to both large families and those looking to generate rental income from part of the property.
Floor Distribution
1. Ground Floor (Accessibility and Independence)
With an entrance completely independent from the rest of the house, the ground floor functions as a self-contained unit. The layout includes:
Private garage with direct internal access.
Living Area: Living room and a fully equipped kitchen.
Private Area: A master bedroom, a small annex (currently configured as an additional bedroom), and a full bathroom.
Practical Note: Ideal for hosting family members who value their privacy, creating an isolated workspace, or generating income through long or short-term rentals.
2. First Floor (Family Living)
Moving up to the main residence, the layout was designed to maximize natural light and social interaction:
Open Plan Concept: Integrated fully-equipped kitchen and living/dining room, featuring solar panels for greater energy efficiency.
En-suite Bedroom: A master bedroom with a private bathroom.
Two Bedrooms: Two bright rooms supported by a full guest bathroom.
Outdoor Connection: Direct access from the kitchen to the patio and backyarda secure space for outdoor dining or for pets.
3. Rooftop and Terrace (The Panoramic Retreat)
The top of the villa is dedicated to leisure and functionality.
Roof Terrace: The stairs lead to a terrace offering sweeping views of the surrounding nature. The space includes a covered structure (utility room/kitchenette), making the terrace the perfect spot for entertaining guests at sunset without interfering with the house’s internal dynamics.
Technical Features and Highlights:
Original Typology: T3 (3-bedroom), with the current configuration expanded on the lower floor.
Outdoor Space: Private backyard on the middle floor and a panoramic roof terrace.
Sustainability: Solar panel system installed.
Parking: 1 garage space included in the sale price.
Centrality and Convenience (Key Distances)
For those who prioritize a functional lifestyle with shopping and leisure at their doorstep, the strategic location of Ladeira do Vau offers quick connections to the region’s most dynamic spots:
Shopping and Central Services:
3.7 km - Aqua Portimão Shopping Centre (Auchan Hypermarket, fashion, and services)
4.4 km - Nova Vila Retail Park Portimão (Large retail stores and convenience shops)
2.5 km - Portimão Hospital (Centro Hospitalar Universitário do Algarve)
3.2 km - Portimão Historic Centre (Municipal Market, Public Services, Banks, and traditional trade)
Leisure, Entertainment, and Nightlife:
4.6 km - Portimão Riverside (Traditional grilled fish restaurants and outdoor cafés)
5.0 km - Portimão Municipal Theatre (TEMPO - Entertainment and cultural events)
7.0 km - Praia da Rocha (Portimão Marina, nightlife, bars, clubs, and the Casino)
21 km - Algarve International Circuit (International motorsport events and leisure experiences)
Main Transport and Road Access:
3.9 km - Portimão Train Station (Regional and national Alfa Pendular network)
1.8 km - Access to the N125 (Main road axis toward Lagos / Albufeira)
1.5 km - A22 Highway Access / Via do Infante (West to Lagos/Sagres; East to Faro and Spain; direct link to the A2 toward Lisbon)
67 km - Faro International Airport
Book your visit with My Portugal Real Estate. Discover how the flexibility of this villa can perfectly adapt to your family’s lifestyle or investment project.
Energy Rating: D
#ref:CAS_856
Floor Distribution
1. Ground Floor (Accessibility and Independence)
With an entrance completely independent from the rest of the house, the ground floor functions as a self-contained unit. The layout includes:
Private garage with direct internal access.
Living Area: Living room and a fully equipped kitchen.
Private Area: A master bedroom, a small annex (currently configured as an additional bedroom), and a full bathroom.
Practical Note: Ideal for hosting family members who value their privacy, creating an isolated workspace, or generating income through long or short-term rentals.
2. First Floor (Family Living)
Moving up to the main residence, the layout was designed to maximize natural light and social interaction:
Open Plan Concept: Integrated fully-equipped kitchen and living/dining room, featuring solar panels for greater energy efficiency.
En-suite Bedroom: A master bedroom with a private bathroom.
Two Bedrooms: Two bright rooms supported by a full guest bathroom.
Outdoor Connection: Direct access from the kitchen to the patio and backyarda secure space for outdoor dining or for pets.
3. Rooftop and Terrace (The Panoramic Retreat)
The top of the villa is dedicated to leisure and functionality.
Roof Terrace: The stairs lead to a terrace offering sweeping views of the surrounding nature. The space includes a covered structure (utility room/kitchenette), making the terrace the perfect spot for entertaining guests at sunset without interfering with the house’s internal dynamics.
Technical Features and Highlights:
Original Typology: T3 (3-bedroom), with the current configuration expanded on the lower floor.
Outdoor Space: Private backyard on the middle floor and a panoramic roof terrace.
Sustainability: Solar panel system installed.
Parking: 1 garage space included in the sale price.
Centrality and Convenience (Key Distances)
For those who prioritize a functional lifestyle with shopping and leisure at their doorstep, the strategic location of Ladeira do Vau offers quick connections to the region’s most dynamic spots:
Shopping and Central Services:
3.7 km - Aqua Portimão Shopping Centre (Auchan Hypermarket, fashion, and services)
4.4 km - Nova Vila Retail Park Portimão (Large retail stores and convenience shops)
2.5 km - Portimão Hospital (Centro Hospitalar Universitário do Algarve)
3.2 km - Portimão Historic Centre (Municipal Market, Public Services, Banks, and traditional trade)
Leisure, Entertainment, and Nightlife:
4.6 km - Portimão Riverside (Traditional grilled fish restaurants and outdoor cafés)
5.0 km - Portimão Municipal Theatre (TEMPO - Entertainment and cultural events)
7.0 km - Praia da Rocha (Portimão Marina, nightlife, bars, clubs, and the Casino)
21 km - Algarve International Circuit (International motorsport events and leisure experiences)
Main Transport and Road Access:
3.9 km - Portimão Train Station (Regional and national Alfa Pendular network)
1.8 km - Access to the N125 (Main road axis toward Lagos / Albufeira)
1.5 km - A22 Highway Access / Via do Infante (West to Lagos/Sagres; East to Faro and Spain; direct link to the A2 toward Lisbon)
67 km - Faro International Airport
Book your visit with My Portugal Real Estate. Discover how the flexibility of this villa can perfectly adapt to your family’s lifestyle or investment project.
Energy Rating: D
#ref:CAS_856
-
Type de propriété
Maison
-
Étages
3
-
Prix/pied²
$236
-
Émissions
NI
-
Consommation
D
Caractéristiques
- Garage
- Terrasse
- Vue sur la montagne
- Cuisine ouverte
- Cuisine extérieure
- Immobilier d’investissement
- Laveuse sécheuse
- Vue panoramique / panoramique
- Bureau
Caractéristiques
Lot
- Vue panoramique / panoramique
- Vue sur la montagne
- Immobilier d’investissement
Intérieur
- Bureau
- Laveuse sécheuse
- Cuisine ouverte
- Comptoirs en pierre
Outdoor
- Terrasse
- Balcon
- Stationnement
- Garage
- Cuisine extérieure
Explorez le secteur
Portimão, Algarve, Portugal
Voir sur Google Maps
Prix par sqft
Faible
Élevé
Inscrit il y a 4 ans
Vous vous êtes renseigné sur ce bien
L'agent vous contactera bientôt par
Publié par
35
Annonces
2023
Inscrit
Réserver une visite avec the agent
Choisissez une date et si vous souhaitez une visite virtuelle ou en personne avec l’agent.
Date préférée
Type de visite
Dernière mise à jour
Juillet 9
Première mise en ligne
Jun 24
Référence de l’annonce
CAS_856-0526155857
Propriétés similaires à proximité
Nouvelles annonces à Portimão



Explorez plus de biens à vendre
Portimão, Portugal types de propriétés
Portimão, Portugal Recherches populaires
- Vue sur la mer propriétés à Portimão, Portugal
- Vue sur le lac propriétés à Portimão, Portugal
- Vue sur la rivière propriétés à Portimão, Portugal
- Vue sur la ville propriétés à Portimão, Portugal
- Vue sur un golfe propriétés à Portimão, Portugal
- Lotissement sécurisé propriétés à Portimão, Portugal
- Au bord de l’eau propriétés à Portimão, Portugal
- Immobilier d’investissement propriétés à Portimão, Portugal
- Moderne propriétés à Portimão, Portugal
- Constructions neuves propriétés à Portimão, Portugal
- Propriétés avec Cave à vins à Portimão, Portugal
- Propriétés avec Garage à Portimão, Portugal
- Manoir propriétés à Portimão, Portugal
- Plage propriétés à Portimão, Portugal
Portimão, Portugal Quartiers
Guides et histoires connexes
La confiance des plus grands courtiers du monde
Les agents des propriétés les plus exceptionnelles du monde publient sur JamesEdition.
- Des annonces de Sotheby's, Christie's, BARNES et Engel & Völkers
- Chaque annonce est vérifiée avant sa mise en ligne
- Contactez directement des agents vérifiés
En continuant, vous acceptez nos Conditions et notre Politique de confidentialité.