$4,100,000
20244 Albion Way
- 5 Chambres
- 5 SdB
- 5,567 Sqft
- Mis à jour: Septembre 25
- 1
- MLS#SR26181398
À propos de la propriété
La description a été traduite automatiquement.
La description est affichée dans la langue d'origine.
20244 W Albion Way, Porter Ranch 91326 STATUS: Active LIST PRICE: $4,150,000 From the 118 Fwy, exit Porter Ranch Dr. Head north past Rinaldi St. Turn left on Corbin Ave. Turn right on N. Greenwood Dr. to enter the Westcliffe guard-gated community. 1 / 19 Recent: 08/19/2026 : NEW Map Realist 2.0 Assessor Map E BED / BATH: 5/5,0,1,0 SQFT(src): 5,567 (A) PRICE PER SQFT: $745.46 LOT(src): 11,128/0.255
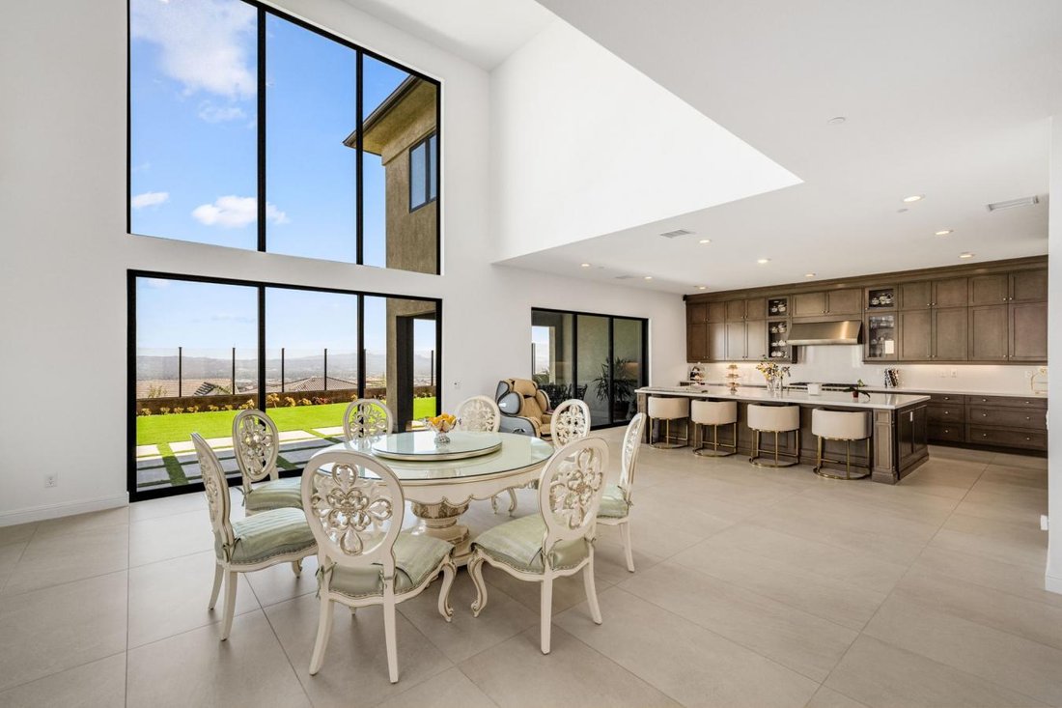
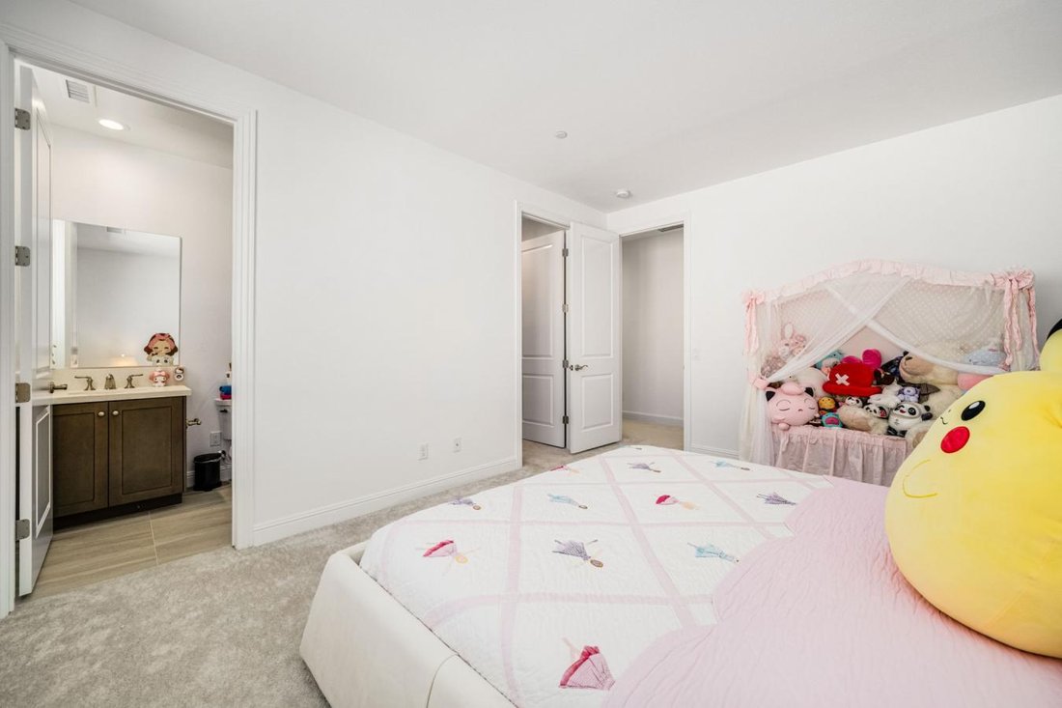
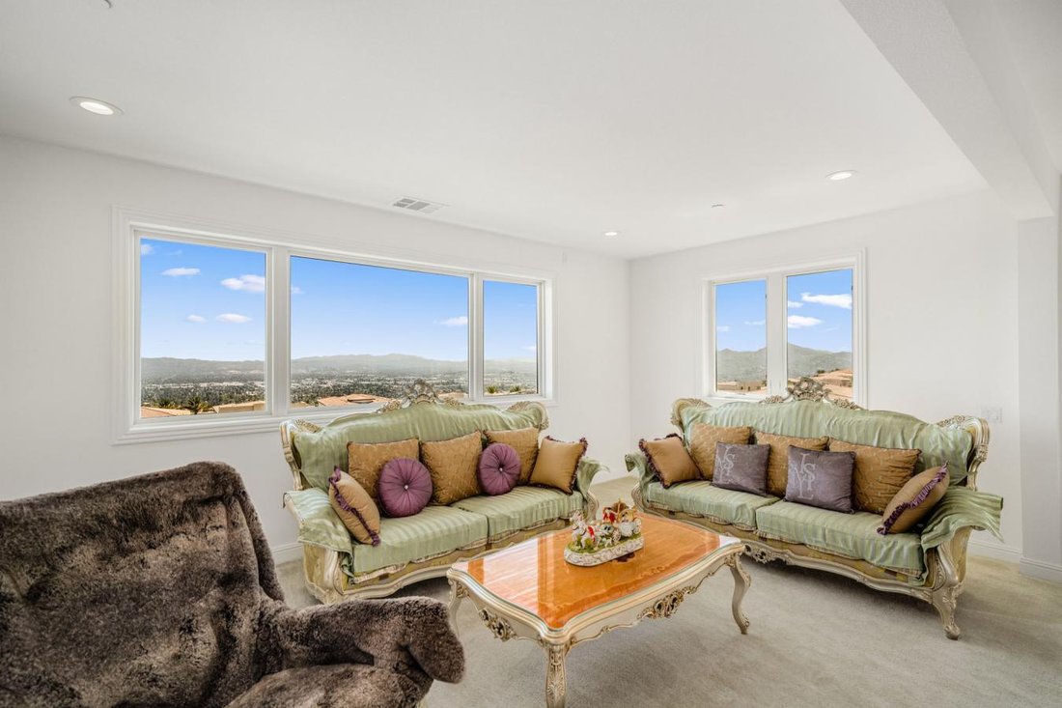
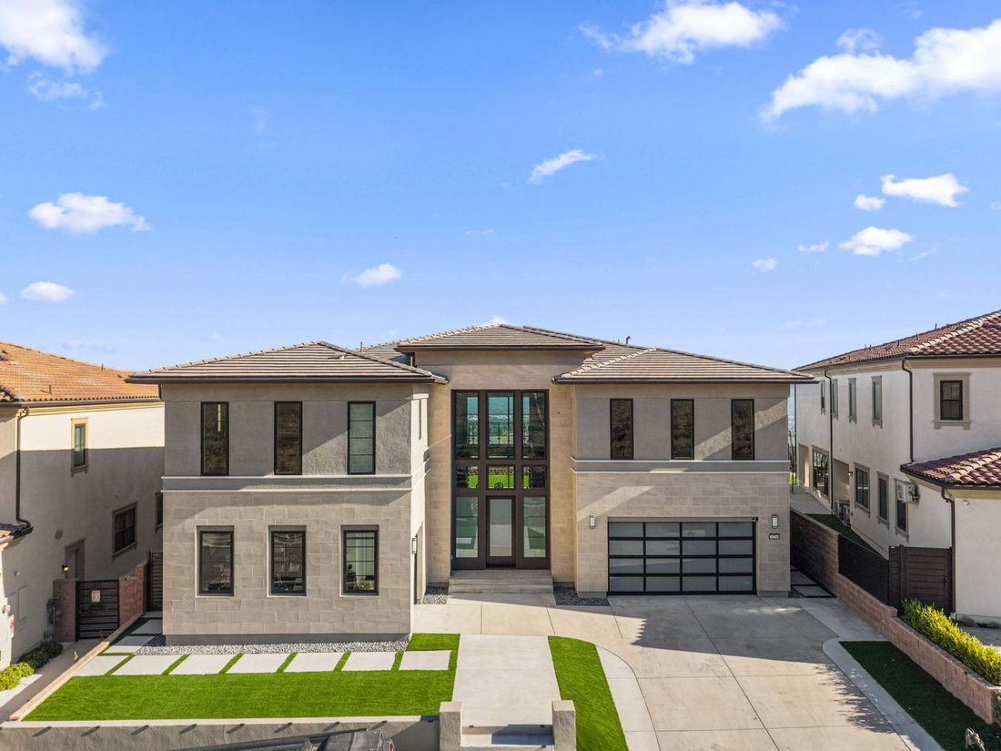
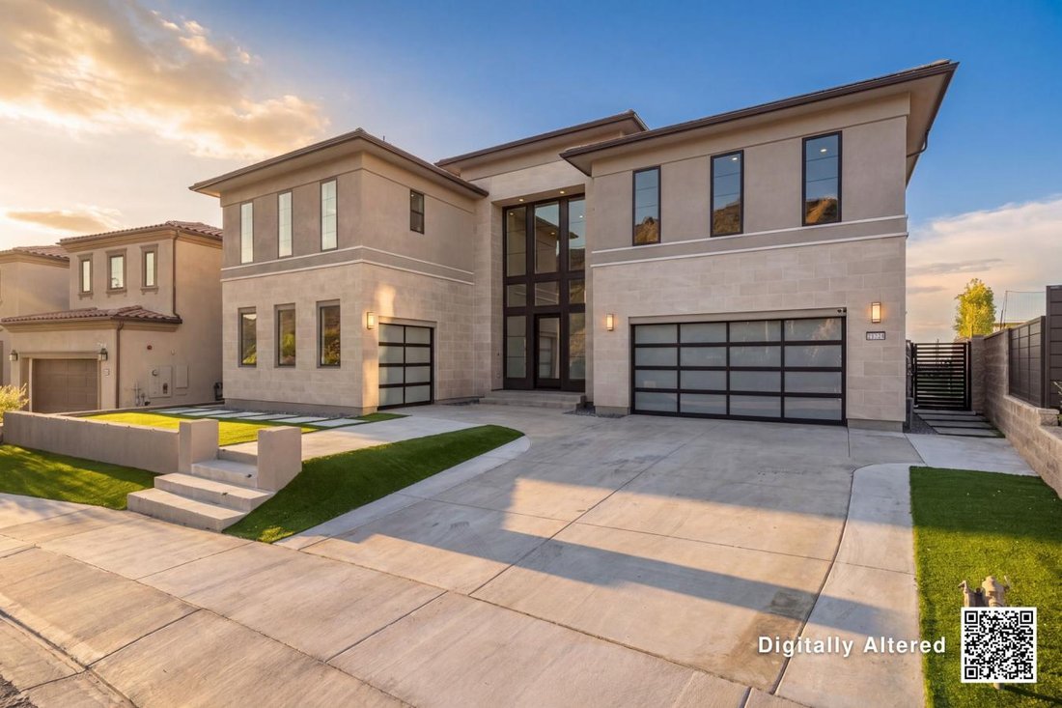
20244 W Albion Way, Porter Ranch 91326 STATUS: Active LIST PRICE: $4,150,000 From the 118 Fwy, exit Porter Ranch Dr. Head north past Rinaldi St. Turn left on Corbin Ave. Turn right on N. Greenwood Dr. to enter the Westcliffe guard-gated community. 1 / 19 Recent: 08/19/2026 : NEW Map Realist 2.0 Assessor Map E BED / BATH: 5/5,0,1,0 SQFT(src): 5,567 (A) PRICE PER SQFT: $745.46 LOT(src): 11,128/0.2555 (A) LEVELS: Two GARAGE: 3/Attached YEAR BUILT(src): 2023 (ASR) PROP SUB TYPE: SFR/D DAM / CDAM: 9/9 SLC: Standard PARCEL #: [hidden information] LISTING ID: SR26181398 DESCRIPTION Welcome to this truly magnificent estate, nestled within the prestigious, guard-gated Westcliffe community of Porter Ranch. Showcasing the highly sought-after Pacific floor plan from the elite Skyline Collection, this impressive 5,567-square-foot residence offers an exceptional blend of modern luxury, timeless design, and functionality. Featuring 5 spacious bedrooms, 5.5 elegantly appointed bathrooms, a generous upstairs loft with an oversized private balcony, dual garages, and a highly desirable private main-level GenSuite with exterior access, the home offers exceptional versatility for multigenerational living, guests, or extended stays. From the moment you enter through the oversized front door, you’re greeted by dramatic dual floating staircases and a striking double-height foyer that sets the tone for the sophisticated architecture throughout. The expansive great room is bathed in natural light through floor-to-ceiling windows and expansive glass sliders, creating a seamless connection between the refined interiors and the outdoors. At the heart of the home is a true chef’s dream kitchen, beautifully appointed with custom marble countertops and backsplash, premium Sub-Zero and Wolf appliances, a generous eat-in center island, and gorgeous tile flooring. A fully equipped separate prep kitchen provides an additional space for everyday cooking, entertaining, or catering-an exceptional feature for those who love to host. Upstairs, the luxurious primary suite offers a private retreat, a massive custom walk-in closet, and a spa-inspired en-suite bathroom featuring high-end finishes. Additional living space is found in the expansive loft, which opens to a private oversized balcony and takes full advantage of the surrounding views. Situated on an oversized, flat lot, the property features a sprawling wraparound backyard, breathtaking city and mountain views, and a rare oversized driveway providing exceptional parking and privacy. Additional highlights include solar panels and expansive glass sliders designed for effortless indoor-outdoor living. Ideally located just minutes from top-rated schools, the 118 freeway, and the highly acclaimed Vineyards shopping center home to Whole Foods, Nordstrom Rack, AMC Luxury Cinemas, fine dining, and more-this extraordinary estate represents the pinnacle of upscale Southern California living.
-
Type de propriété
Maison
-
Prix/pied²
$736
Caractéristiques
- Garage
- Jardin
- Dressing
- Piscine
- Vignoble / Cave
- Cinéma
- Lotissement sécurisé
- Vue sur la montagne
- Cuisinière à gaz
Caractéristiques
Lot
- Lotissement sécurisé
- Vue sur la montagne
- Vie privée
Intérieur
- Haut plafond
- Îlot de cuisine
- Cuisinière à gaz
- Cinéma
- Comptoirs en pierre
- Dressing
Outdoor
Explorez le secteur
20244 Albion Way, Los Angeles, Californie, États-Unis
Voir sur Google Maps
Prix par sqft
Faible
Élevé
Inscrit il y a 2 mois
Vous vous êtes renseigné sur ce bien
L'agent vous contactera bientôt par
Publié par
1
Annonces
2026
Inscrit
Réserver une visite avec Keri Miller -
Choisissez une date et si vous souhaitez une visite virtuelle ou en personne avec l’agent.
Date préférée
Type de visite
Keri Miller - Equity Union Real Estate
91436, Encino, California, United States
Voir le profil de l’agence
Dernière mise à jour
Septembre 25
Première mise en ligne
Août 29
Référence de l’annonce
230338
Propriétés similaires à proximité
Nouvelles annonces à Los Angeles


Explorez plus de biens à vendre
Los Angeles, CA, États-Unis types de propriétés
- Maisons à vendre à Los Angeles, CA, États-Unis
- appartements à vendre à Los Angeles, CA, États-Unis
- Campagne à vendre à Los Angeles, CA, États-Unis
- Appartements à vendre à Los Angeles, CA, États-Unis
- Successions à vendre à Los Angeles, CA, États-Unis
- Villas à vendre à Los Angeles, CA, États-Unis
- Penthouses à vendre à Los Angeles, CA, États-Unis
- Coopératives à vendre à Los Angeles, CA, États-Unis
Los Angeles, CA, États-Unis Recherches populaires
- Propriétés avec Garage à Los Angeles, CA, États-Unis
- Propriétés avec Jardin à Los Angeles, CA, États-Unis
- Propriétés avec Balcon à Los Angeles, CA, États-Unis
- Propriétés avec Piscine à Los Angeles, CA, États-Unis
- Propriétés avec Terrasse à Los Angeles, CA, États-Unis
- Vue sur la montagne propriétés à Los Angeles, CA, États-Unis
- Moderne propriétés à Los Angeles, CA, États-Unis
- Vue sur la ville propriétés à Los Angeles, CA, États-Unis
- Immobilier d’investissement propriétés à Los Angeles, CA, États-Unis
- Propriétés avec Centre de remise en forme / Fitness à Los Angeles, CA, États-Unis
- Rénové propriétés à Los Angeles, CA, États-Unis
- Vue panoramique / panoramique propriétés à Los Angeles, CA, États-Unis
- Lotissement sécurisé propriétés à Los Angeles, CA, États-Unis
- Constructions neuves propriétés à Los Angeles, CA, États-Unis
- Propriétés avec Ascenseur à Los Angeles, CA, États-Unis
- Propriétés avec Sauna à Los Angeles, CA, États-Unis
- Propriétés avec Cinéma à Los Angeles, CA, États-Unis
- Duplex propriétés à Los Angeles, CA, États-Unis
- Vue sur l’océan propriétés à Los Angeles, CA, États-Unis
- Propriétés avec Cave à vins à Los Angeles, CA, États-Unis
- Propriétés avec Terrain de tennis à Los Angeles, CA, États-Unis
- Propriétés avec Bibliothèque à Los Angeles, CA, États-Unis
- Côtières propriétés à Los Angeles, CA, États-Unis
- Équestre propriétés à Los Angeles, CA, États-Unis
- Colline propriétés à Los Angeles, CA, États-Unis
- Au bord de l’eau propriétés à Los Angeles, CA, États-Unis
- Propriétés avec Vignoble / Cave à Los Angeles, CA, États-Unis
- Vue sur la mer propriétés à Los Angeles, CA, États-Unis
- Vue sur un golfe propriétés à Los Angeles, CA, États-Unis
- Vue sur le lac propriétés à Los Angeles, CA, États-Unis
- Manoir propriétés à Los Angeles, CA, États-Unis
- Propriétés avec Piscine intérieure à Los Angeles, CA, États-Unis
- Le front de mer propriétés à Los Angeles, CA, États-Unis
- Plage propriétés à Los Angeles, CA, États-Unis
- Vue sur la rivière propriétés à Los Angeles, CA, États-Unis
- Haute altitude propriétés à Los Angeles, CA, États-Unis
- Au bord du lac propriétés à Los Angeles, CA, États-Unis
Los Angeles, CA, États-Unis Quartiers
Guides et histoires connexes
La confiance des plus grands courtiers du monde
Les agents des propriétés les plus exceptionnelles du monde publient sur JamesEdition.
- Des annonces de Sotheby's, Christie's, BARNES et Engel & Völkers
- Chaque annonce est vérifiée avant sa mise en ligne
- Contactez directement des agents vérifiés
En continuant, vous acceptez nos Conditions et notre Politique de confidentialité.
brokerages we
partnered with
partnered with