

$521,897
Bâtiment Porte De Savoie
- 2,476 Sqft
- 12,250 Sqft lot
- Mis à jour: Août 17
-
1
Vues des 30 derniers jours
À propos de la propriété
La description a été traduite automatiquement.
La description est affichée dans la langue d'origine.
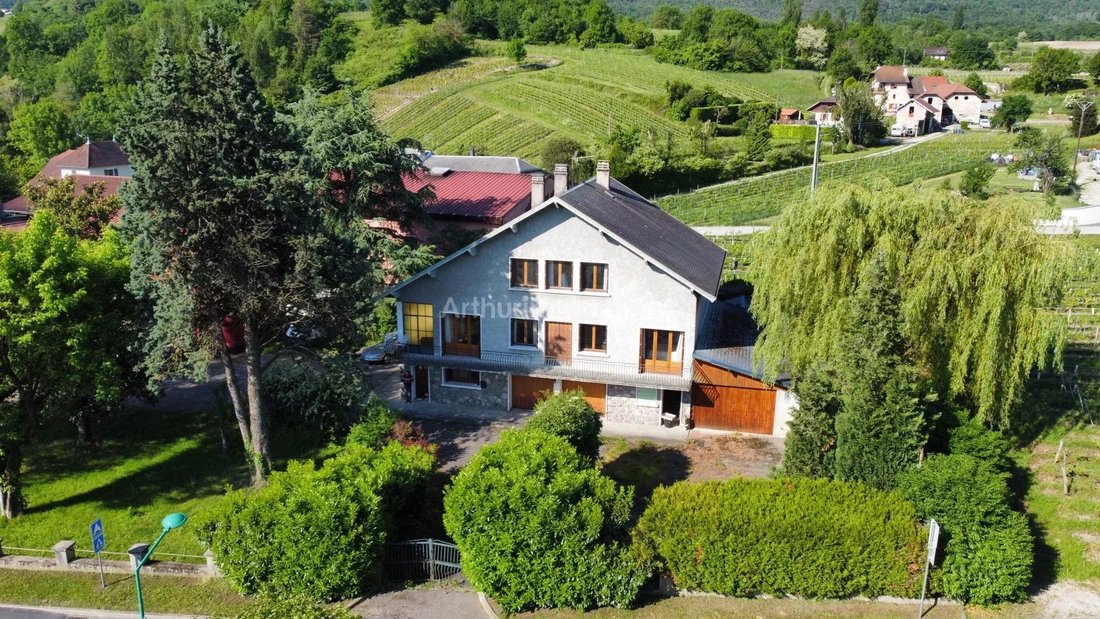
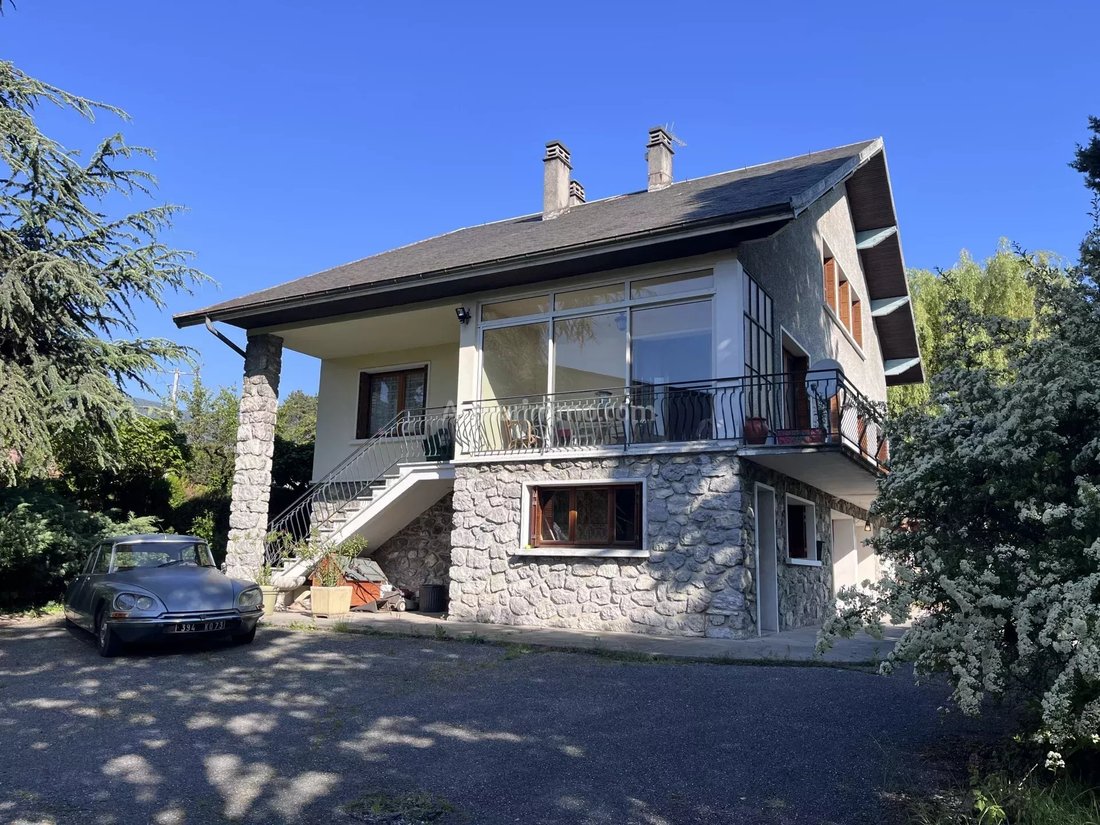
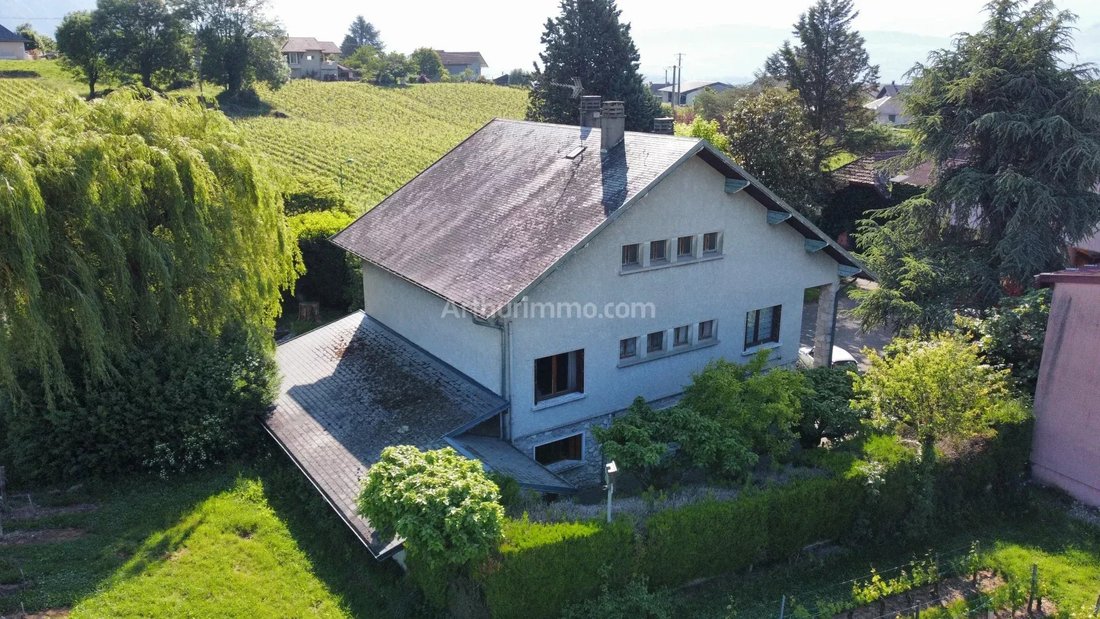
[hidden information] is pleased to exclusively present this house to be completely renovated. (3 levels of approximately 100m² each + 45m² garage). An ideal property for shared living, subdivision, or a large family. Situated on 1138m² of flat, wooded land (enclosed on 3 sides), the 1960s building with three levels separated by a beam and hollow-core slab is composed as follows: - Garden level: en
[hidden information] is pleased to exclusively present this house to be completely renovated. (3 levels of approximately 100m² each + 45m² garage). An ideal property for shared living, subdivision, or a large family. Situated on 1138m² of flat, wooded land (enclosed on 3 sides), the 1960s building with three levels separated by a beam and hollow-core slab is composed as follows: - Garden level: entrance, office, laundry/summer kitchen, boiler room, workshop, 2 finished rooms, large garage. Ceiling height on this level 2.30m. - Floor accessible by an independent staircase: hallway, kitchen, dining/living room with veranda, 3 bedrooms, a bathroom, a toilet. - 2nd floor: hallway, 2 bedrooms, a bathroom, a toilet, and 2 raw attics of 30m², ready to be converted. - Annex: a large adjoining garage of 45m². In total, the house has just over 100m² per level across 3 levels. Advantages: - Unobstructed view - Large windows = lots of natural light in every room - Possible division into multiple dwellings (zone UA) - Views of the park and vineyards from every room Disadvantages: - Close to Apremont road (not visible) - Complete renovation required The roof structures are in very good condition; roofing: Angers slate on the main building, asbestos cement fiber on the garage and BBQ area only. Boiler is out of order (3000L tank), no effective heating system (hence no energy performance certificate). Original window frames. More information available upon request preferably by email. You can explore the property in detail through a virtual tour before an on-site visit. Information on risks to which this property is exposed is available on the Géorisques website: [hidden information]
Des informations sur les risques auxquels est exposé ce bien sont disponibles sur le site Géorisques : https://www.georisques.gouv.fr/
Des informations sur les risques auxquels est exposé ce bien sont disponibles sur le site Géorisques : https://www.georisques.gouv.fr/
-
Type de propriété
Autres
-
Étages
3
-
Prix/pied²
$210
Caractéristiques
Explorez le secteur
Les Marches, Porte-de-Savoie, France
Voir sur Google Maps
Prix par sqft
Faible
Élevé
Inscrit il y a 4 ans
Vous vous êtes renseigné sur ce bien
L'agent vous contactera bientôt par
Publié par
9
Annonces
2022
Inscrit
Réserver une visite avec the agent
Choisissez une date et si vous souhaitez une visite virtuelle ou en personne avec l’agent.
Date préférée
Type de visite
Dernière mise à jour
Août 17
Première mise en ligne
Mar 18
Référence de l’annonce
86834594
Propriétés similaires à proximité
Nouvelles annonces à Les Marches


Explorez plus de biens à vendre
Les Marches, Porte-de-Savoie, France types de propriétés
Les Marches, Porte-de-Savoie, France Recherches populaires
- Vue panoramique / panoramique propriétés à Les Marches, Porte-de-Savoie, France
- Propriétés avec Terrasse à Les Marches, Porte-de-Savoie, France
- Propriétés avec Bar à Les Marches, Porte-de-Savoie, France
- Propriétés avec Salle de jeux à Les Marches, Porte-de-Savoie, France
- Propriétés avec Bureau à Les Marches, Porte-de-Savoie, France
- Propriétés avec Ascenseur à Les Marches, Porte-de-Savoie, France
- Vue sur la montagne propriétés à Les Marches, Porte-de-Savoie, France
- Propriétés avec Jardin à Les Marches, Porte-de-Savoie, France
- Propriétés avec Cuisine extérieure à Les Marches, Porte-de-Savoie, France
- Vie privée propriétés à Les Marches, Porte-de-Savoie, France
- Colline propriétés à Les Marches, Porte-de-Savoie, France
- Moderne propriétés à Les Marches, Porte-de-Savoie, France
- Propriétés avec Climatisation à Les Marches, Porte-de-Savoie, France
- Propriétés avec Cave à vins à Les Marches, Porte-de-Savoie, France
- Propriétés avec Jacuzzi à Les Marches, Porte-de-Savoie, France
- Propriétés avec Cheminée à Les Marches, Porte-de-Savoie, France
- Propriétés avec Piscine à Les Marches, Porte-de-Savoie, France
- Propriétés avec Garage à Les Marches, Porte-de-Savoie, France
- Propriétés avec Balcon à Les Marches, Porte-de-Savoie, France
- Manoir propriétés à Les Marches, Porte-de-Savoie, France
- Rénové propriétés à Les Marches, Porte-de-Savoie, France
- Propriétés avec Piscine intérieure à Les Marches, Porte-de-Savoie, France
Guides et histoires connexes
La confiance des plus grands courtiers du monde
Les agents des propriétés les plus exceptionnelles du monde publient sur JamesEdition.
- Des annonces de Sotheby's, Christie's, BARNES et Engel & Völkers
- Chaque annonce est vérifiée avant sa mise en ligne
- Contactez directement des agents vérifiés
En continuant, vous acceptez nos Conditions et notre Politique de confidentialité.