$2,202,766
Expérience de Vie Exclusive avec Vue - Votre Retraite au Port
- 1 SdB
- 2,659 Sqft
- 7,890 Sqft lot
- Mis à jour: Novembre 9
À propos de la propriété
La description a été traduite automatiquement.
La description est affichée dans la langue d'origine.
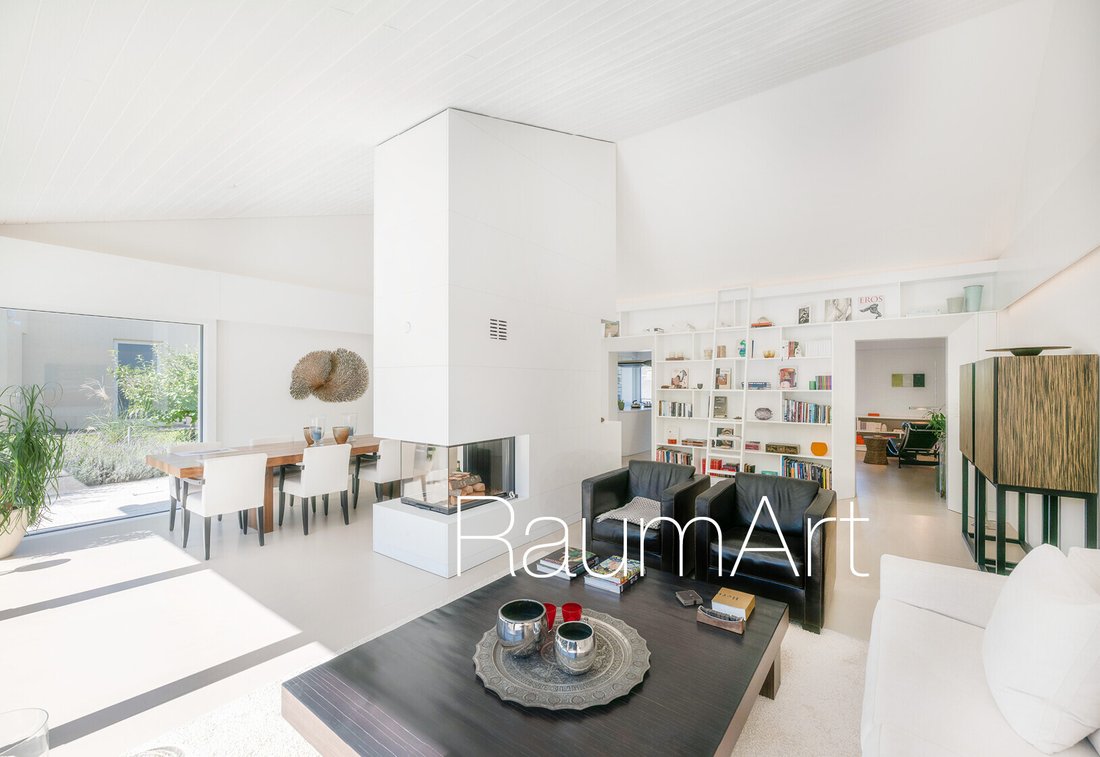
Imagine a home that not only provides living space but also inspiration. This extraordinary single-family house was fully modernized in 2017 by the renowned Biel architect Nick Liechti and now radiates bright, timeless elegance. Noble materials, thoughtful design, and architecture that celebrates light and openness make this house a true unique.
Situated at an elevated location in Port, you en
Situated at an elevated location in Port, you en
Imagine a home that not only provides living space but also inspiration. This extraordinary single-family house was fully modernized in 2017 by the renowned Biel architect Nick Liechti and now radiates bright, timeless elegance. Noble materials, thoughtful design, and architecture that celebrates light and openness make this house a true unique.
Situated at an elevated location in Port, you enjoy tranquility, discretion, and a magnificent view over the city of Biel and the Jura. Upon entering, you immediately feel the generosity.
”Architectural gem with plenty of light, elegance, and high-quality interior design”
On the ground floor, you will find an inviting entrance area, two versatile rooms (one of which has a large built-in wardrobe), a spacious guest WC, and cellar rooms. The garage accommodates two cars (in tandem) and has direct access to the entrance area.
Slightly offset from the main house is the extension with a decommissioned indoor pool, sauna, shower, and window front. This offers significant development potential for expansion and remodeling. An apartment with a separate entrance or a guest suite could be realized. But also a separate office or a spa/fitness area reinterpreted – in this extension, dreams can come true.
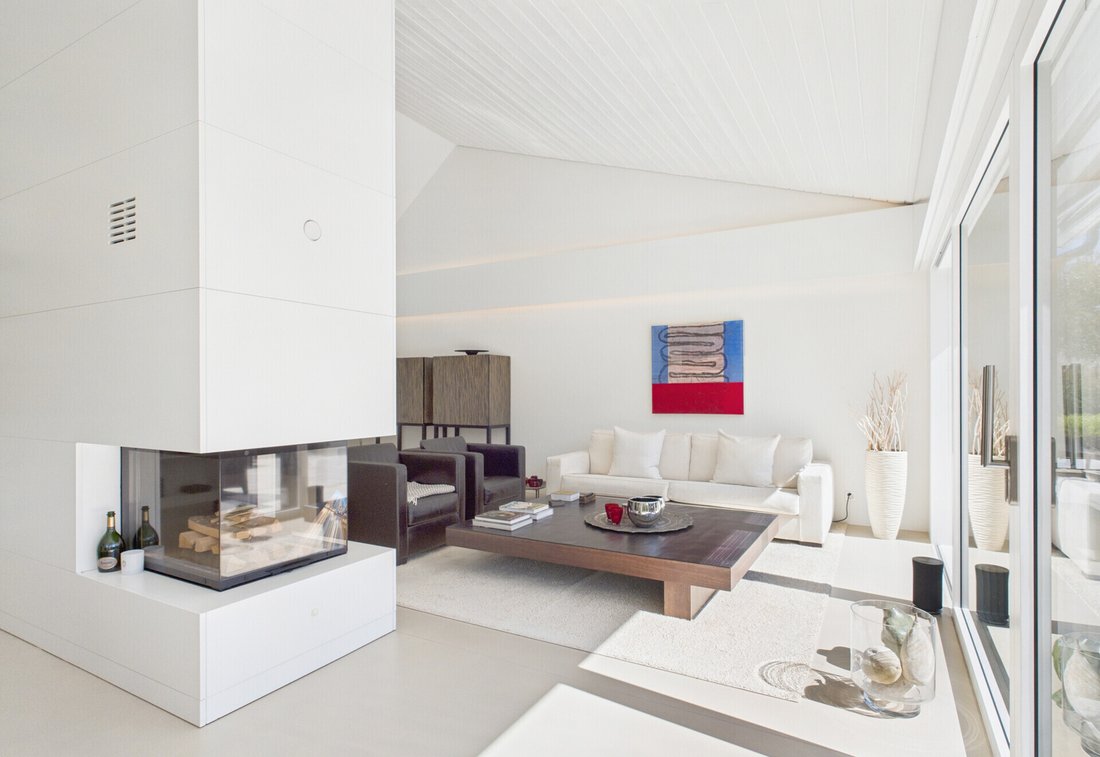
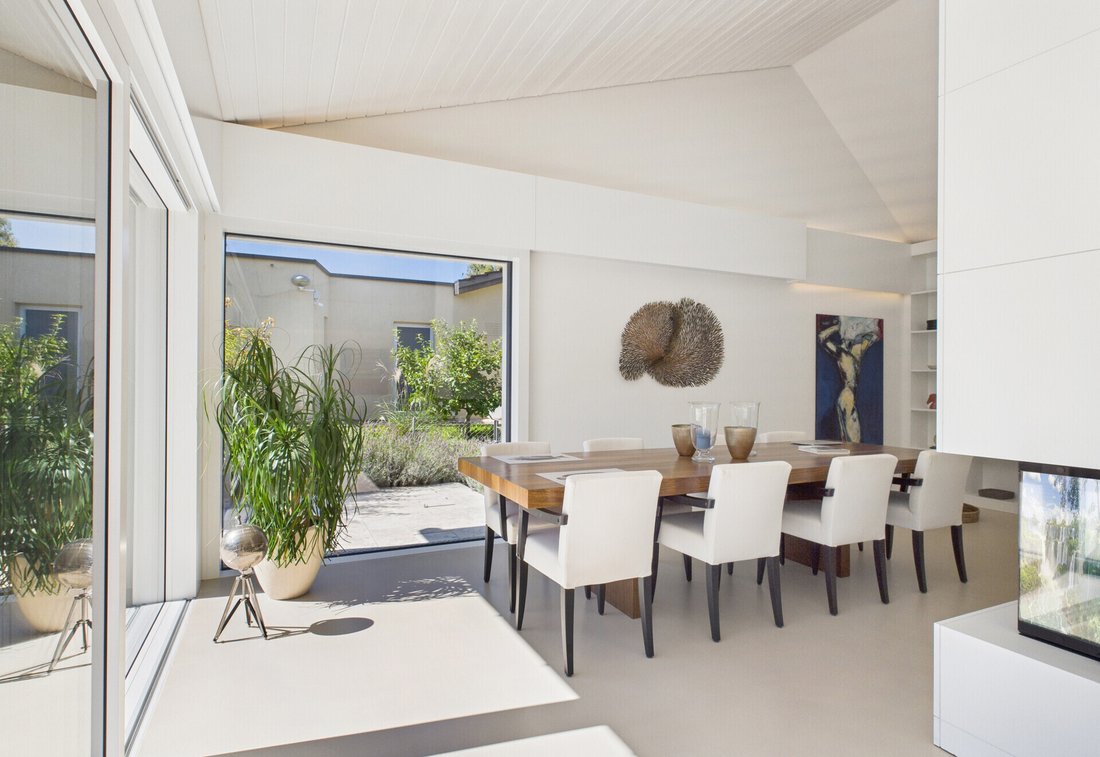
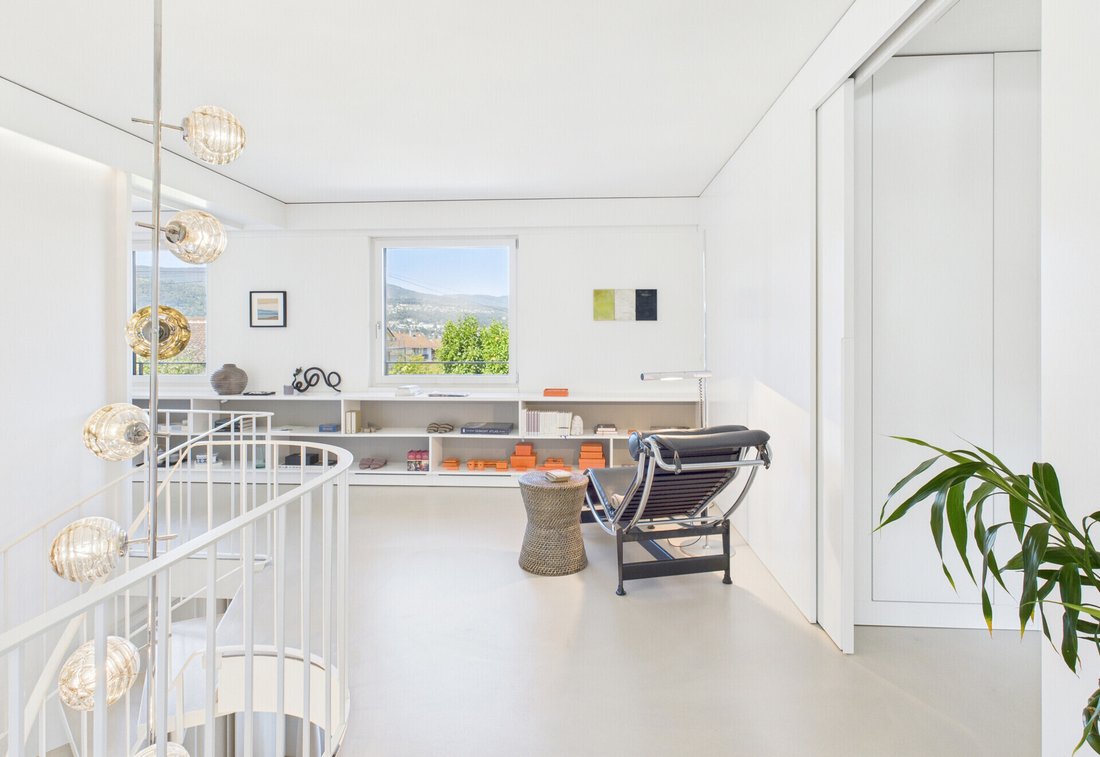
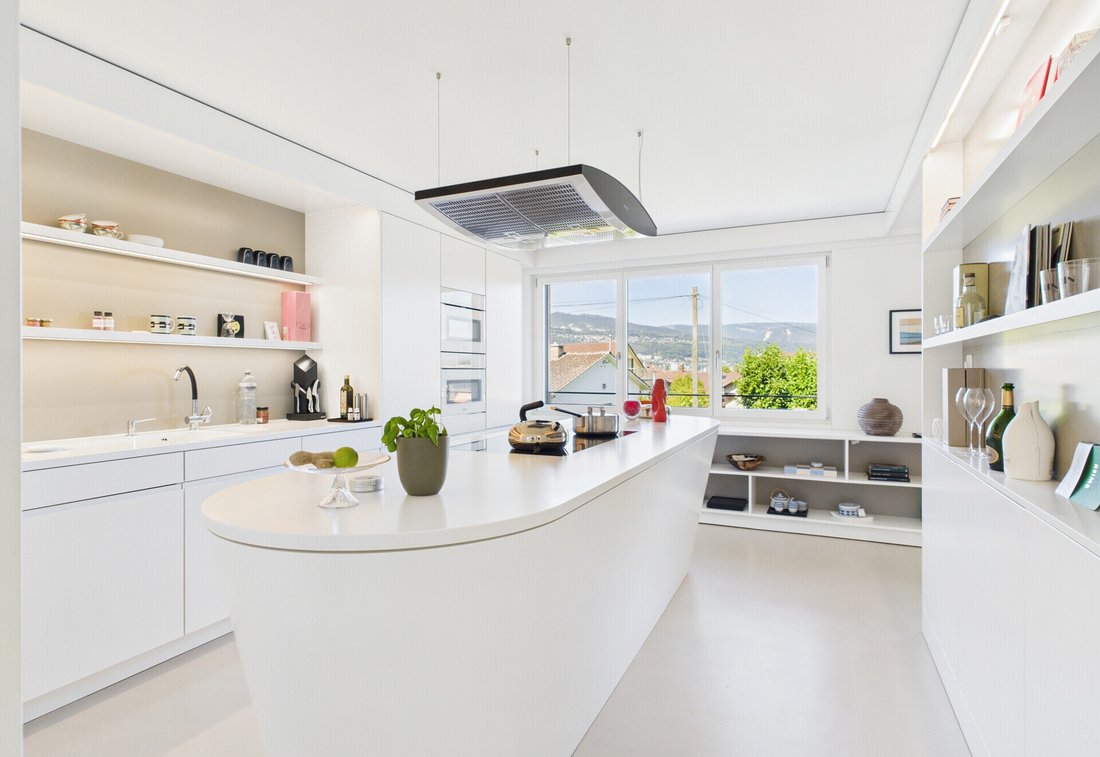
The upper floor is the heart of the house: a living and dining area with a fireplace and beautiful room height up to the gable, as well as an impressive wall library that perfectly showcases your books or favorite pieces. The semi-open kitchen with its oval cooking island is not only functional but also a real eye-catcher designed with many loving details – cooking with a view included. On the same floor, you will also find a bedroom and a dressing area, which directly adjoins a stylish wet area with shower, sink, and toilet – perfect for your personal wellness oasis. The landing by the staircase invites you to set up a cozy reading nook or an inspiring workspace.
In the outdoor area, the spacious terrace invites you to linger – a special place for relaxed summer evenings, cozy hours, and social gatherings. The elegant travertine floor, combined with bamboo and tall ornamental grasses, makes the terrace a sheltered and private retreat with a special atmosphere.
This house is more than a property – it is a way of life. For those who seek the extraordinary and want a place that inspires every day.
Situated at an elevated location in Port, you enjoy tranquility, discretion, and a magnificent view over the city of Biel and the Jura. Upon entering, you immediately feel the generosity.
”Architectural gem with plenty of light, elegance, and high-quality interior design”
On the ground floor, you will find an inviting entrance area, two versatile rooms (one of which has a large built-in wardrobe), a spacious guest WC, and cellar rooms. The garage accommodates two cars (in tandem) and has direct access to the entrance area.
Slightly offset from the main house is the extension with a decommissioned indoor pool, sauna, shower, and window front. This offers significant development potential for expansion and remodeling. An apartment with a separate entrance or a guest suite could be realized. But also a separate office or a spa/fitness area reinterpreted – in this extension, dreams can come true.
The upper floor is the heart of the house: a living and dining area with a fireplace and beautiful room height up to the gable, as well as an impressive wall library that perfectly showcases your books or favorite pieces. The semi-open kitchen with its oval cooking island is not only functional but also a real eye-catcher designed with many loving details – cooking with a view included. On the same floor, you will also find a bedroom and a dressing area, which directly adjoins a stylish wet area with shower, sink, and toilet – perfect for your personal wellness oasis. The landing by the staircase invites you to set up a cozy reading nook or an inspiring workspace.
In the outdoor area, the spacious terrace invites you to linger – a special place for relaxed summer evenings, cozy hours, and social gatherings. The elegant travertine floor, combined with bamboo and tall ornamental grasses, makes the terrace a sheltered and private retreat with a special atmosphere.
This house is more than a property – it is a way of life. For those who seek the extraordinary and want a place that inspires every day.
-
Type de propriété
Maison
-
Année de construction
1958
-
Prix/pied²
$828
Caractéristiques
Caractéristiques
Lot
Intérieur
- Haut plafond
- Cheminée
- Îlot de cuisine
- Cuisinière à gaz
- Sauna
- Cuisine ouverte
- Bibliothèque
- Sous-sol
Outdoor
Explorez le secteur
Inscrit il y a 4 mois
Vous vous êtes renseigné sur ce bien
L'agent vous contactera bientôt par
Publié par
12
Annonces
2026
Inscrit
Réserver une visite avec the agent
Choisissez une date et si vous souhaitez une visite virtuelle ou en personne avec l’agent.
Date préférée
Type de visite
Dernière mise à jour
Novembre 9
Première mise en ligne
Septembre 28
Référence de l’annonce
-
La confiance des plus grands courtiers du monde
Les agents des propriétés les plus exceptionnelles du monde publient sur JamesEdition.
- Des annonces de Sotheby's, Christie's, BARNES et Engel & Völkers
- Chaque annonce est vérifiée avant sa mise en ligne
- Contactez directement des agents vérifiés
En continuant, vous acceptez nos Conditions et notre Politique de confidentialité.