

$965,000
Maison Unifamiliale Individuelle Port St Lucie
- 3 Chambres
- 3 SdB
- 2,668 Sqft
- 22,216 Sqft lot
- Mis à jour: Octobre 19
- 1
- MLS#B26028284
À propos de la propriété
La description a été traduite automatiquement.
La description est affichée dans la langue d'origine.
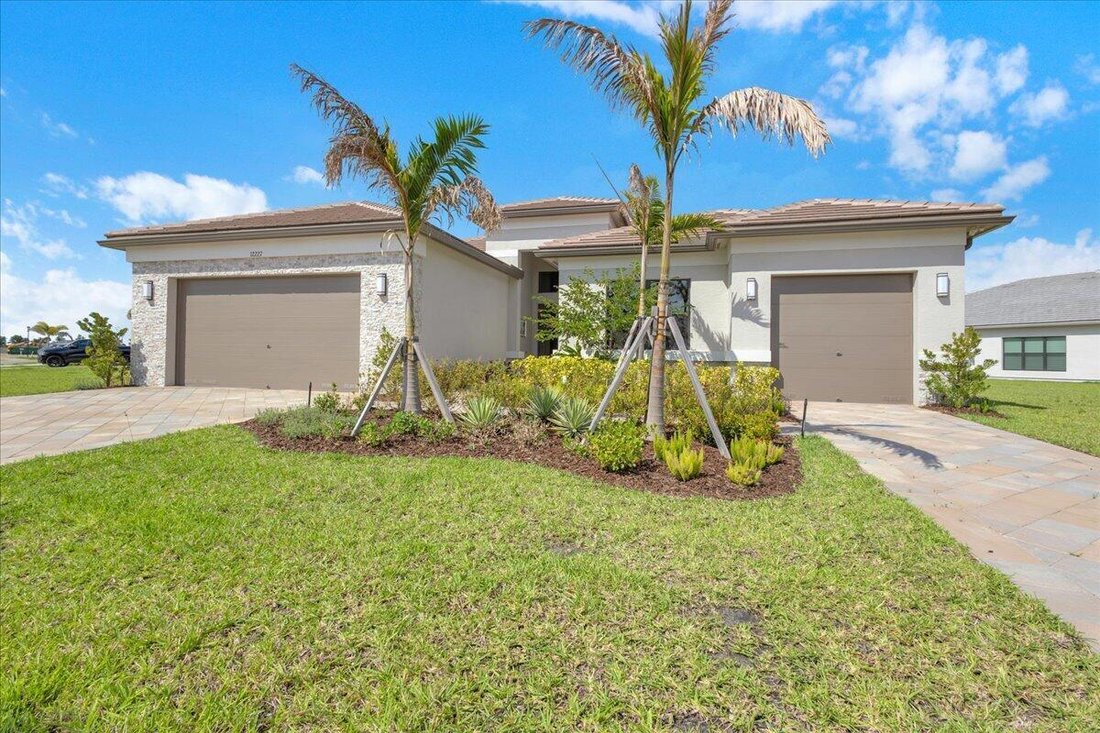
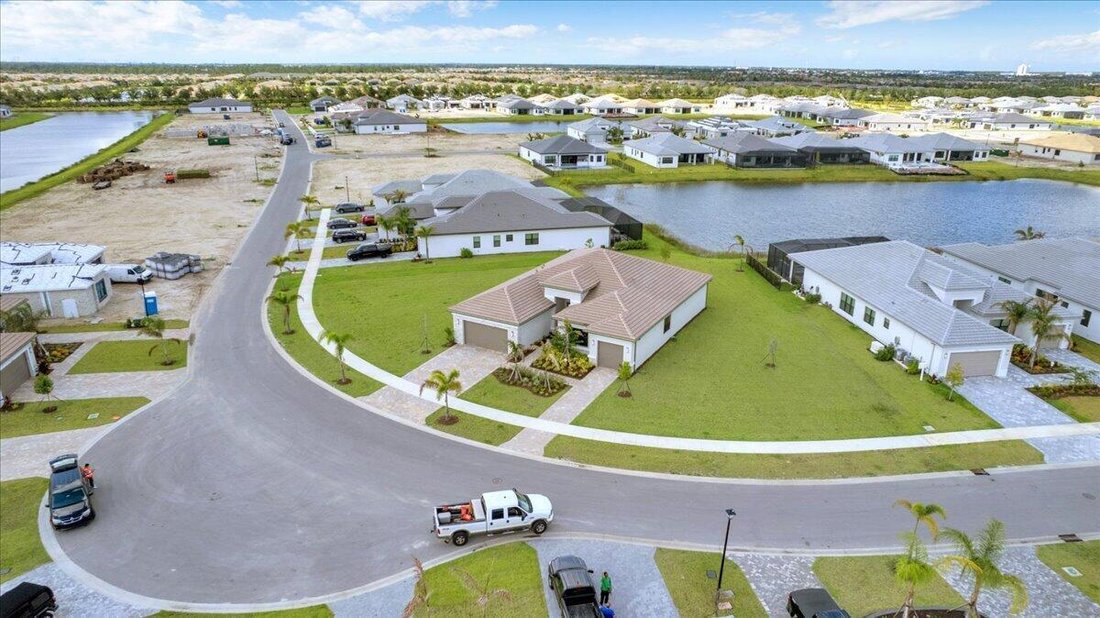
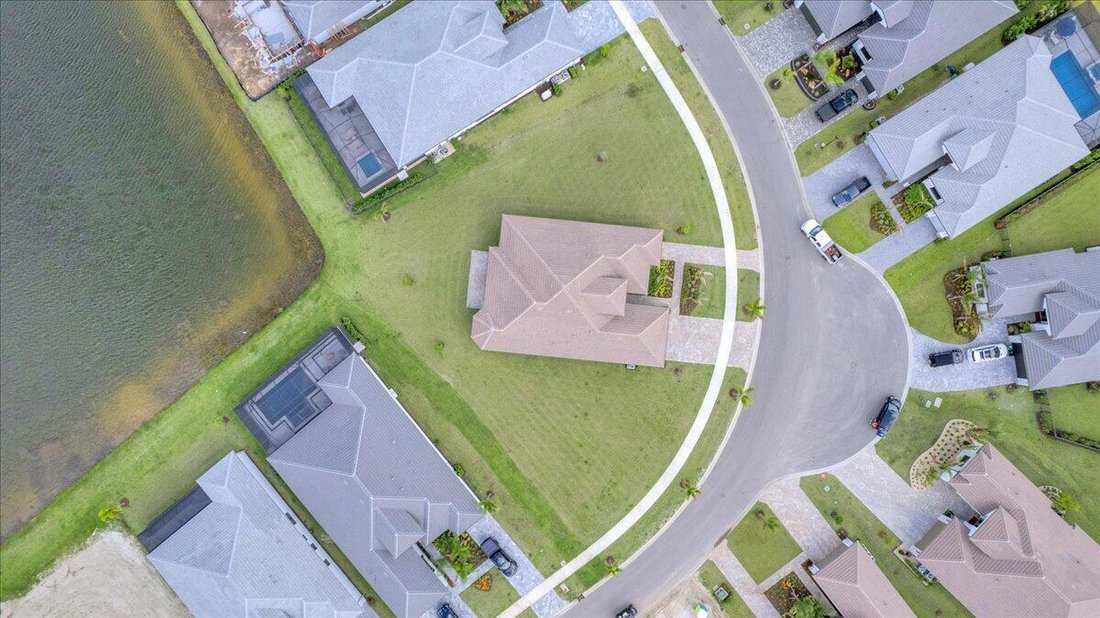
Bellagio floor plan in the highly sought-after 55+ community of Valencia Parc at Riverland. This 2025 spacious 3-bedroom, 3-bath home with a 3-car garage is situated on an oversized half-acre lakefront lot, offering exceptional privacy and plenty of room for a pool. Thoughtfully designed with an open-concept layout, this home features a formal dining room, spacious family room, private office with
Bellagio floor plan in the highly sought-after 55+ community of Valencia Parc at Riverland. This 2025 spacious 3-bedroom, 3-bath home with a 3-car garage is situated on an oversized half-acre lakefront lot, offering exceptional privacy and plenty of room for a pool. Thoughtfully designed with an open-concept layout, this home features a formal dining room, spacious family room, private office with custom built-in cabinetry, porcelain tile throughout the main living areas, impact windows, motorized window coverings, whole-house water filtration system, and a gourmet kitchen with quartz countertops and abundant space for entertaining. Enjoy seamless indoor-outdoor living from the screened lanai and extended patio overlooking the tranquil lake views. Residents enjoy resort-style amenities including a clubhouse, fitness center, café/restaurants, pools, bocce ball, pickleball and tennis courts, and more. Conveniently located close to I-95, restaurants, shopping, medical facilities, and more.
-
Type de propriété
Maison
-
Année de construction
2025
-
Prix/pied²
$361
Caractéristiques
- Garage
- Piscine
- Centre de remise en forme / Fitness
- Terrain de tennis
- Vue sur le lac
- Au bord du lac
- Vue sur la mer
- Au bord de l’eau
- Bureau
Caractéristiques
Lot
- Vue sur la mer
- Au bord de l’eau
- Au bord du lac
- Vie privée
- Vue sur le lac
Intérieur
- Bureau
- Centre de remise en forme / Fitness
Outdoor
- Piscine
- Garage
- Terrain de tennis
Explorez le secteur
12227 SW Twin Springs Drive, Port St Lucie, FL 34987, Port Sainte-Lucie, Floride, États-Unis
Voir sur Google Maps
Prix par sqft
Faible
Élevé
Inscrit il y a 5 ans
Vous vous êtes renseigné sur ce bien
L'agent vous contactera bientôt par
Publié par
36
Annonces
2022
Inscrit
Réserver une visite avec the agent
Choisissez une date et si vous souhaitez une visite virtuelle ou en personne avec l’agent.
Date préférée
Type de visite

Dernière mise à jour
Octobre 19
Première mise en ligne
Mai 17
Licence de l’agent
#3398307
Référence de l’annonce
2115273452177038
Statut de l’annonce
Propriétés similaires à proximité
Nouvelles annonces à Port Sainte-Lucie


Explorez plus de biens à vendre
Port Sainte-Lucie, FL, États-Unis types de propriétés
Port Sainte-Lucie, FL, États-Unis Recherches populaires
- Propriétés avec Piscine à Port Sainte-Lucie, FL, États-Unis
- Moderne propriétés à Port Sainte-Lucie, FL, États-Unis
- Propriétés avec Balcon à Port Sainte-Lucie, FL, États-Unis
- Vue sur un golfe propriétés à Port Sainte-Lucie, FL, États-Unis
- Propriétés avec Ascenseur à Port Sainte-Lucie, FL, États-Unis
- Vue panoramique / panoramique propriétés à Port Sainte-Lucie, FL, États-Unis
- Front de rivière propriétés à Port Sainte-Lucie, FL, États-Unis
- Immobilier d’investissement propriétés à Port Sainte-Lucie, FL, États-Unis
- Équestre propriétés à Port Sainte-Lucie, FL, États-Unis
- Propriétés avec Aéroport privé à Port Sainte-Lucie, FL, États-Unis
- Vue sur la rivière propriétés à Port Sainte-Lucie, FL, États-Unis
- Vue sur la montagne propriétés à Port Sainte-Lucie, FL, États-Unis
Guides et histoires connexes
La confiance des plus grands courtiers du monde
Les agents des propriétés les plus exceptionnelles du monde publient sur JamesEdition.
- Des annonces de Sotheby's, Christie's, BARNES et Engel & Völkers
- Chaque annonce est vérifiée avant sa mise en ligne
- Contactez directement des agents vérifiés
En continuant, vous acceptez nos Conditions et notre Politique de confidentialité.
brokerages we
partnered with
partnered with