$503,440
Maison De 8 Pièces De 208 M² À Port Saint Père
- 5 Chambres
- 2 SdB
- 2,239 Sqft
- 6,663 Sqft lot
- Mis à jour: Octobre 29
À propos de la propriété
La description a été traduite automatiquement.
La description est affichée dans la langue d'origine.
In the heart of Port-Saint-Père, this spacious family home of 232 m² of usable space offers a rare living environment, combining generous volumes, recent renovation, and modern comfort. Built on a plot of approximately 620 m², it features 8 rooms including 5 bedrooms, two bathrooms, a shower room, and genuine living spaces designed for a large or blended family. Fully renovated around 2020, it sta
In the heart of Port-Saint-Père, this spacious family home of 232 m² of usable space offers a rare living environment, combining generous volumes, recent renovation, and modern comfort. Built on a plot of approximately 620 m², it features 8 rooms including 5 bedrooms, two bathrooms, a shower room, and genuine living spaces designed for a large or blended family. Fully renovated around 2020, it stands out for its overall quality, widespread solid wood flooring, a living area of about 60 m², and excellent energy performance (DPE B), all located in the town center.
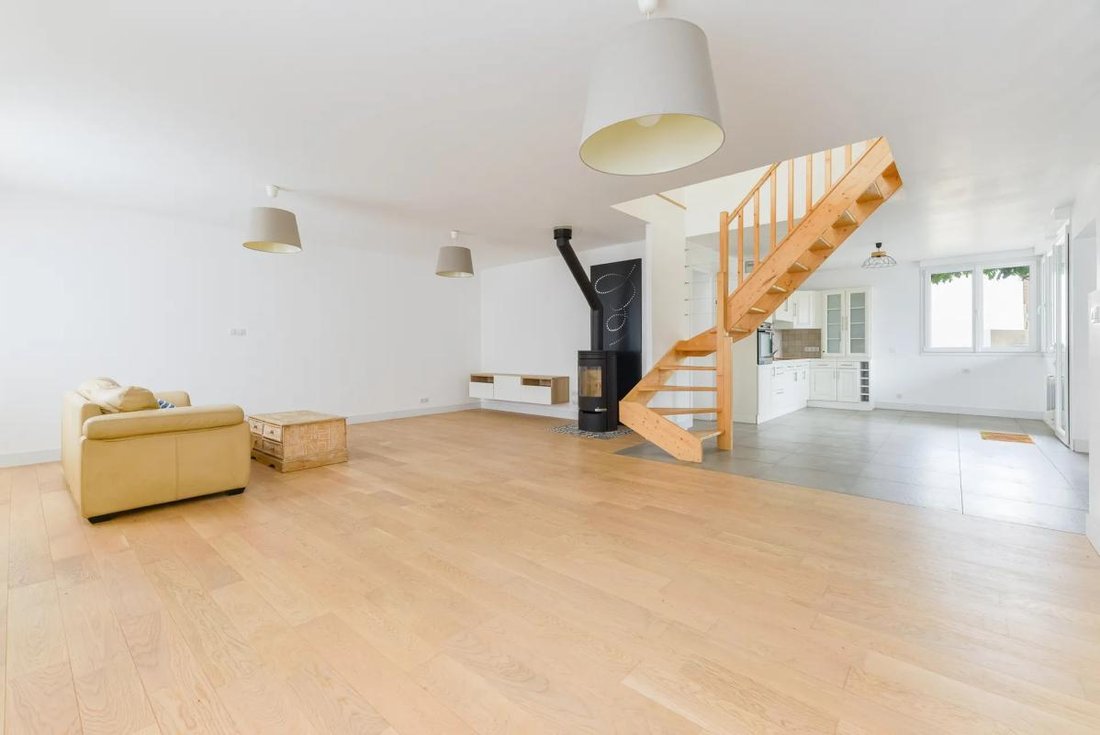
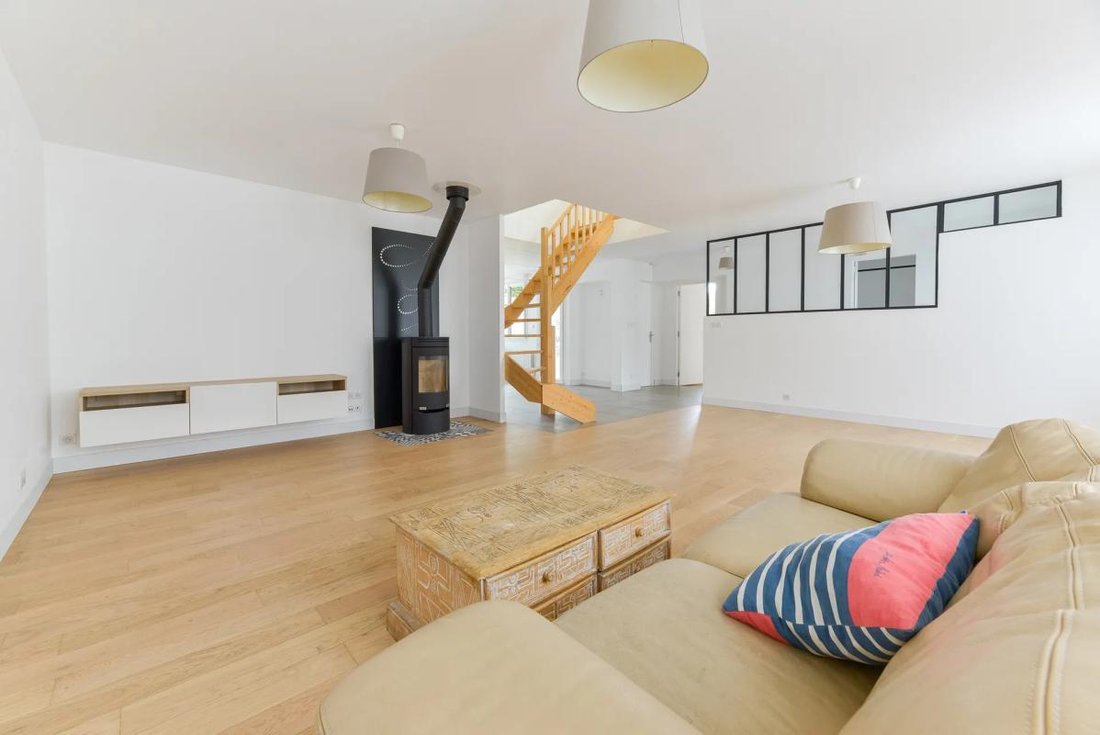
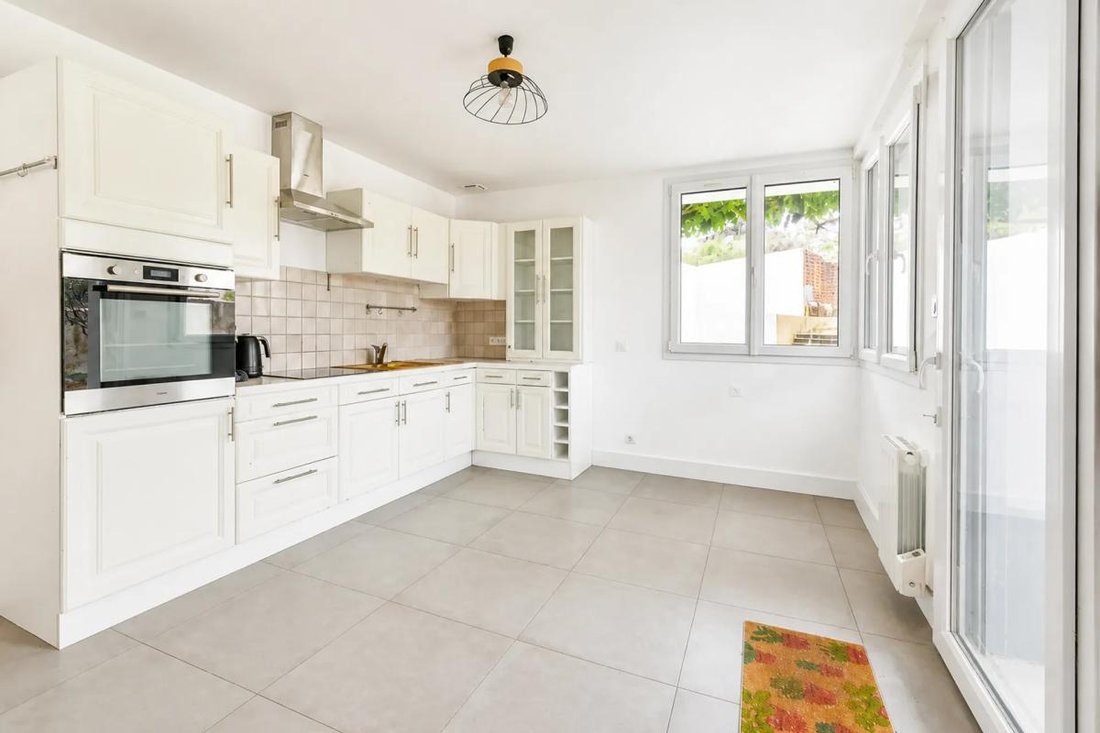
Upon entering, a functional vestibule allows easy daily organization before leading to the large living room. The lounge-dining area, enhanced by a wood stove, opens onto a fitted kitchen of about 20 m², creating a friendly and warm space. Also on the ground floor, a true master suite with dressing room and bathroom (shower and bathtub) offers comfortable single-level living. A laundry/back kitchen of around twelve square meters and a separate toilet complete this level, ensuring very practical interior organization for everyday life.
The upper floor is centered around a spacious landing opening onto a large room of about 25 m², ideal as a TV lounge, playroom, office, or relaxation area. The sleeping area includes several generously sized bedrooms, including a second suite with dressing room and private shower room, as well as two other large bedrooms. A large bathroom with shower and bathtub, complemented by a separate toilet, meets the needs of the whole family. The whole creates an elegant and warm atmosphere, enhanced by the wood flooring and refined finishes.
For comfort, the house benefits from recent and efficient equipment:
- Individual electric inertia heating
- Double glazing
- Electric roller shutters
- Double-flow ventilation system (VMC)
- Recent hot water tank
- Wood stove in the living area
- Fiber optic internet
- Good energy performance (consumption 104 kWh/[hidden information], label B, emissions A)
Hot water is provided by a thermodynamic system, helping to control consumption. The entire property was renovated comprehensively, with particular attention to insulation, networks, and interior fittings, offering a ready-to-live-in home.
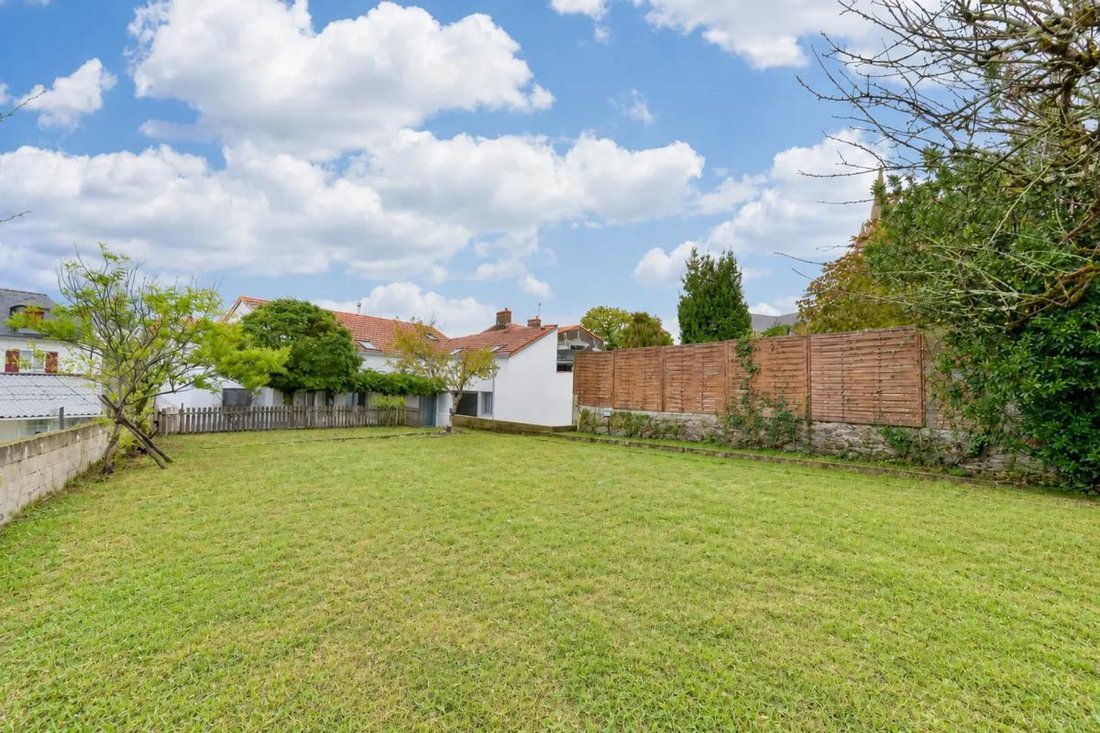
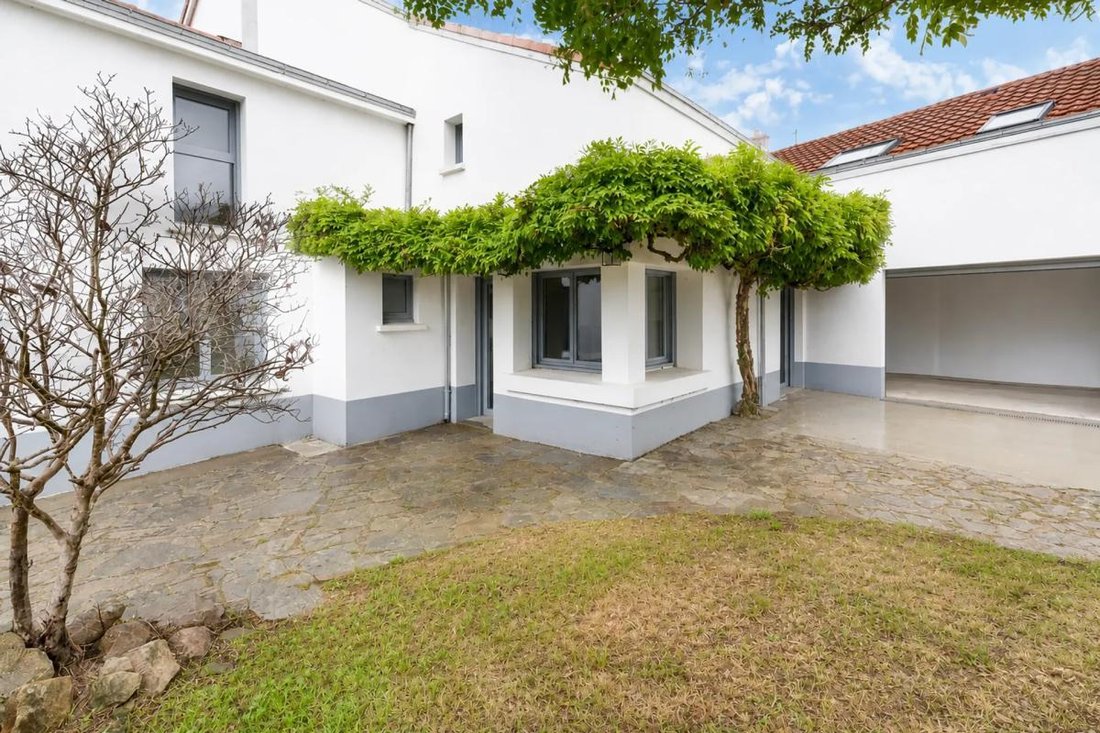
Outside, the approximately 620 m² plot offers a pleasant garden and a large terrace at the rear to fully enjoy nice weather. A concrete slab already in place allows for various development projects according to your wishes, whether to create an additional outdoor space or a dedicated installation, subject to necessary permits. A through garage of about 60 m² and several parking spaces complete the property, providing ample storage and parking capacity.
Less than 100 meters away, the ”Port-Saint-Père - Église” bus stops serve the town center and facilitate daily travel. Daily life is pleasantly extended nearby with the ”Picnic Area” about 300 meters away and the ”Ceam” park about 550 meters away, offering enjoyable green spaces for walks or outdoor relaxation. The ”Port-Saint-Père - Ecomarché” bus stop, about 400 meters away, further enhances the convenience of this central location.
Technical details:
- Property tax: €2020
- Energy rating: B
- Heating type: individual electric (inertia radiators, wood stove)
- Hot water distribution: thermodynamic system
Legal notice:
The information presented in this listing has been carefully collected by Zefir from available sources at the time of writing to provide a clear and accurate view of the property. However, it is provided for informational purposes only and does not replace regulatory diagnostics or the technical and administrative checks that usually accompany a real estate transaction, such as reviewing urban planning rules, easements, or cadastral documents. For official information regarding natural, mining, or technological risks, we invite you to consult the Géorisques website and services. Zefir supports you in your project with transparency and rigor and remains available to help you understand each step of your purchase. For any questions, contact Zefir at ***.
Des informations sur les risques auxquels est exposé ce bien sont disponibles sur le site Géorisques : https://www.georisques.gouv.fr/
Upon entering, a functional vestibule allows easy daily organization before leading to the large living room. The lounge-dining area, enhanced by a wood stove, opens onto a fitted kitchen of about 20 m², creating a friendly and warm space. Also on the ground floor, a true master suite with dressing room and bathroom (shower and bathtub) offers comfortable single-level living. A laundry/back kitchen of around twelve square meters and a separate toilet complete this level, ensuring very practical interior organization for everyday life.
The upper floor is centered around a spacious landing opening onto a large room of about 25 m², ideal as a TV lounge, playroom, office, or relaxation area. The sleeping area includes several generously sized bedrooms, including a second suite with dressing room and private shower room, as well as two other large bedrooms. A large bathroom with shower and bathtub, complemented by a separate toilet, meets the needs of the whole family. The whole creates an elegant and warm atmosphere, enhanced by the wood flooring and refined finishes.
For comfort, the house benefits from recent and efficient equipment:
- Individual electric inertia heating
- Double glazing
- Electric roller shutters
- Double-flow ventilation system (VMC)
- Recent hot water tank
- Wood stove in the living area
- Fiber optic internet
- Good energy performance (consumption 104 kWh/[hidden information], label B, emissions A)
Hot water is provided by a thermodynamic system, helping to control consumption. The entire property was renovated comprehensively, with particular attention to insulation, networks, and interior fittings, offering a ready-to-live-in home.
Outside, the approximately 620 m² plot offers a pleasant garden and a large terrace at the rear to fully enjoy nice weather. A concrete slab already in place allows for various development projects according to your wishes, whether to create an additional outdoor space or a dedicated installation, subject to necessary permits. A through garage of about 60 m² and several parking spaces complete the property, providing ample storage and parking capacity.
Less than 100 meters away, the ”Port-Saint-Père - Église” bus stops serve the town center and facilitate daily travel. Daily life is pleasantly extended nearby with the ”Picnic Area” about 300 meters away and the ”Ceam” park about 550 meters away, offering enjoyable green spaces for walks or outdoor relaxation. The ”Port-Saint-Père - Ecomarché” bus stop, about 400 meters away, further enhances the convenience of this central location.
Technical details:
- Property tax: €2020
- Energy rating: B
- Heating type: individual electric (inertia radiators, wood stove)
- Hot water distribution: thermodynamic system
Legal notice:
The information presented in this listing has been carefully collected by Zefir from available sources at the time of writing to provide a clear and accurate view of the property. However, it is provided for informational purposes only and does not replace regulatory diagnostics or the technical and administrative checks that usually accompany a real estate transaction, such as reviewing urban planning rules, easements, or cadastral documents. For official information regarding natural, mining, or technological risks, we invite you to consult the Géorisques website and services. Zefir supports you in your project with transparency and rigor and remains available to help you understand each step of your purchase. For any questions, contact Zefir at ***.
Des informations sur les risques auxquels est exposé ce bien sont disponibles sur le site Géorisques : https://www.georisques.gouv.fr/
-
Type de propriété
Maison
-
Étages
2
-
Année de construction
1948
-
Prix/pied²
$224
-
Émissions
A
-
Consommation
B
Caractéristiques
- Jardin
- Terrasse
- Garage
- Cheminée
- Salle de jeux
- Dressing
- Rénové
- Bureau
- Cuisinière à gaz
Caractéristiques
Lot
Intérieur
- Haut plafond
- Bureau
- Cheminée
- Cuisinière à gaz
- Salle de jeux
- Dressing
Outdoor
- Terrasse
- Stationnement
- Garage
- Jardin
Explorez le secteur
15, Rue de Briord, Port-Saint-Père, Pays de la Loire, France
Voir sur Google Maps
Prix par sqft
Faible
Élevé
Inscrit il y a 1 mois
Vous vous êtes renseigné sur ce bien
L'agent vous contactera bientôt par
Publié par
766
Annonces
2026
Inscrit
Réserver une visite avec the agent
Choisissez une date et si vous souhaitez une visite virtuelle ou en personne avec l’agent.
Date préférée
Type de visite
Dernière mise à jour
Octobre 29
Première mise en ligne
Octobre 29
Référence de l’annonce
2a225121-2c7d-4efb-9fbf-86c061
La confiance des plus grands courtiers du monde
Les agents des propriétés les plus exceptionnelles du monde publient sur JamesEdition.
- Des annonces de Sotheby's, Christie's, BARNES et Engel & Völkers
- Chaque annonce est vérifiée avant sa mise en ligne
- Contactez directement des agents vérifiés
En continuant, vous acceptez nos Conditions et notre Politique de confidentialité.