$884,000
Prix réduit de $90,000 le Sep 13, 2026
Résidentiel À Port O'connor
- 4 Chambres
- 7 SdB
- 3,595 Sqft
- 7,310 Sqft lot
- Mis à jour: Septembre 14
- Source: Central Texas MLS (CTXMLS) MLS#605474
À propos de la propriété
La description a été traduite automatiquement.
La description est affichée dans la langue d'origine.
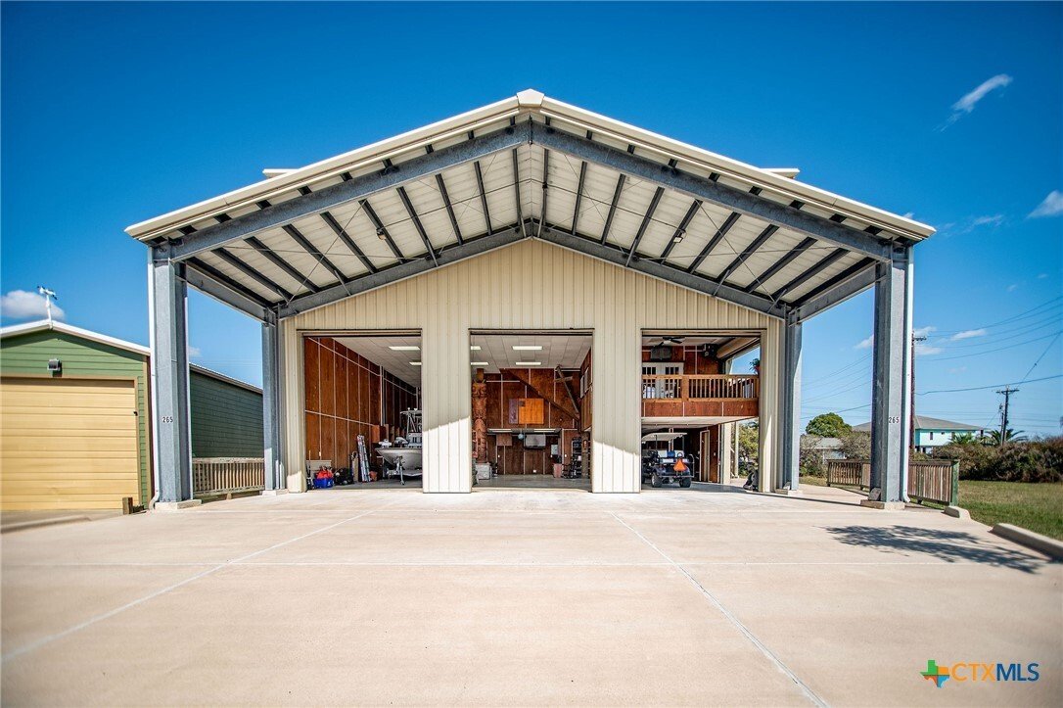
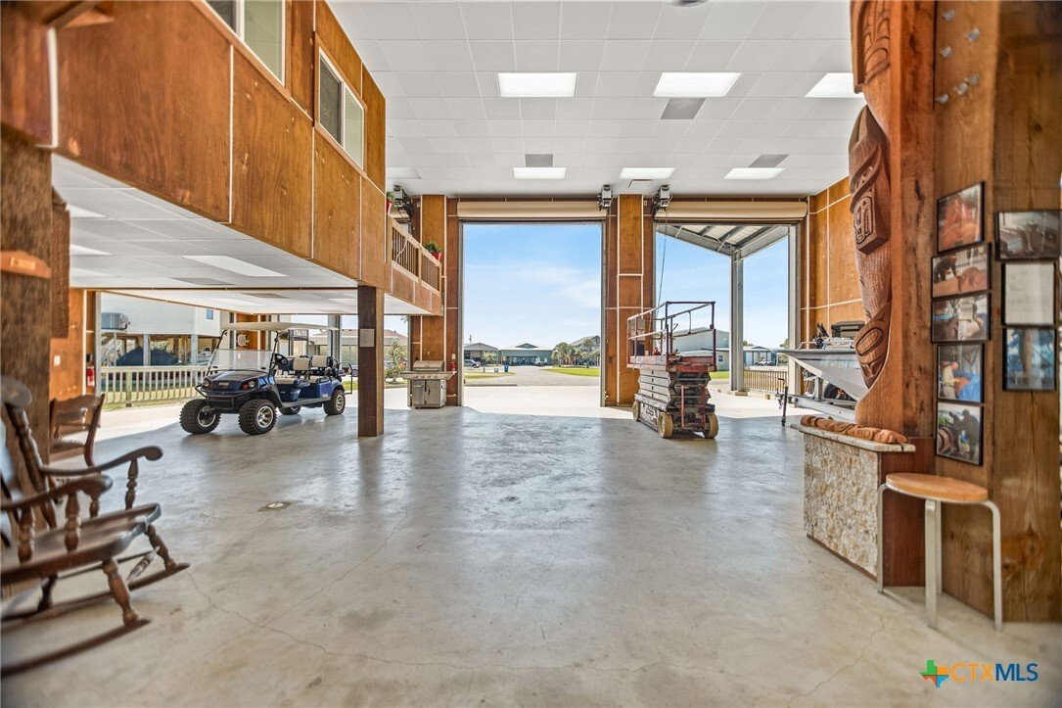
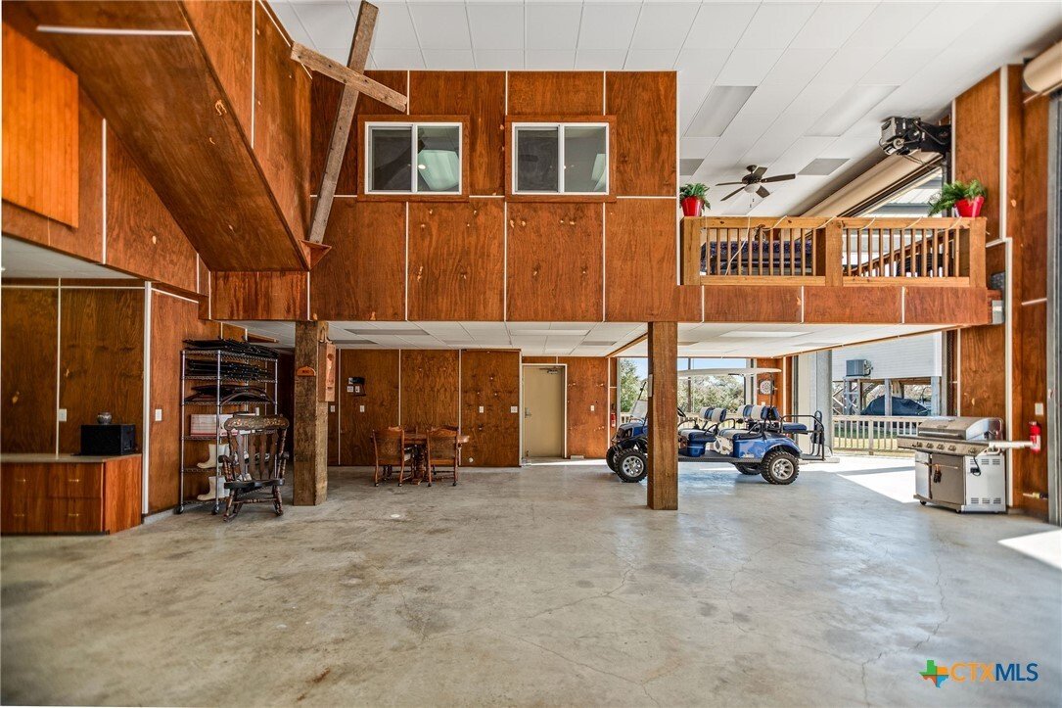
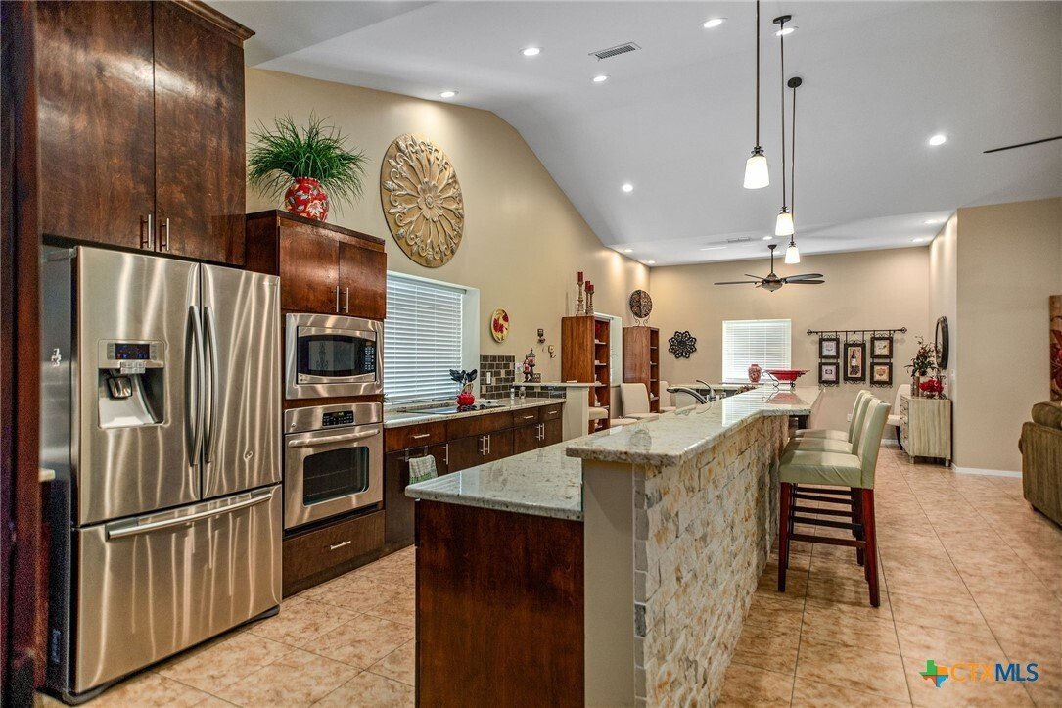
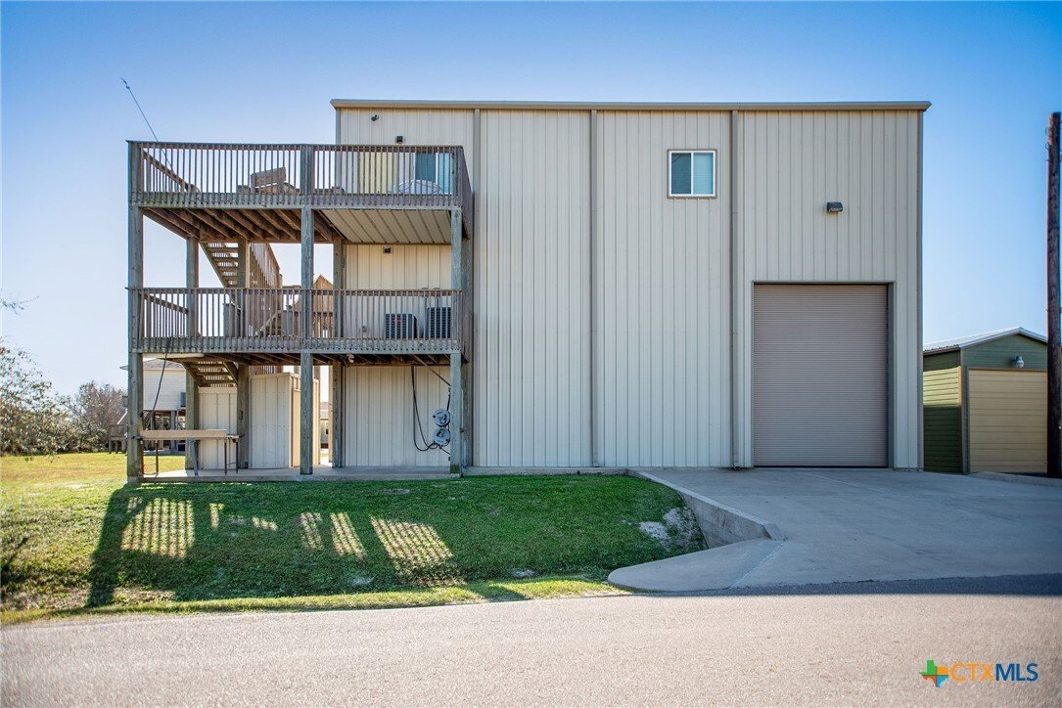
NEW PRICE $245.90/FT! REAL ELEVATOR in the center of this 46’, 3 story BARNOMINIUM W/4 Large Master Bedrooms, 5 Full Baths, 2 Living areas, 2.5 Kitchens, 2 Dining Areas, 2 half baths, for $245.90/sf! Spacious 50x50 garage w/18’ ceilings, 4- 12’ Wx16’ H, 1-10’ Wx16’ H roll up garage doors allow pull through from Coastal Oaks to Harrison. Garage fits 2 RV’s w/Sewer/Water, 220 hookup (left and c
NEW PRICE $245.90/FT! REAL ELEVATOR in the center of this 46’, 3 story BARNOMINIUM W/4 Large Master Bedrooms, 5 Full Baths, 2 Living areas, 2.5 Kitchens, 2 Dining Areas, 2 half baths, for $245.90/sf! Spacious 50x50 garage w/18’ ceilings, 4- 12’ Wx16’ H, 1-10’ Wx16’ H roll up garage doors allow pull through from Coastal Oaks to Harrison. Garage fits 2 RV’s w/Sewer/Water, 220 hookup (left and center stalls)! Garage area has efficiency (1/2) kitchen w/A/C 9’x10’ full bath, tile shower! Shaded fish cleaning table! Galv. steel frame, Anthony power beams across front, center, back of building on post. R30 insulation in garage and back, R49 in living area. Ride elevator, or walk stairs, to 2nd level to find massive laundry room and a utility room w/ 2 water heaters, Dehumidifier. Full kitchen, large pantry, ½ bath, casual dining area w/French doors that lead to 16’x12’ covered ”floating deck”. Open all garage doors, enjoy S. breeze on covered, 2nd floor, deck. Ride up to 3rd level to find the quintessential open concept! 50’ x 50’ living area with vaulted ceiling, full kitchen w/rock bar and big pantry, large dining area and ½ guest bath. Plus, the ultimate in privacy; 4 Master bedrooms with 9’ ceilings and 4 full baths. Two of the Master bedrooms have walk-in showers and two have shower/tub combo. Largest Master bedroom has a custom walk-in closet. N. Master bedroom has access to 8’x24’ ext. deck to 2nd & 3rd floor and ext. stairwell, to 1st floor. Granite counter tops, tile backsplash and custom cabinets in both full kitchens and 5 full baths. Also, Granite on all windowsills. Both kitchens have Fridge, MW, DW, under cabinet lighting, SS appl pkg; Stove/Oven in 2nd floor kitchen, insert cooktop and wall mount oven in 3rd floor kitchen. Five Zoned A/C system on 3rd floor, 2 dehumidifiers and Impact-resistant storm windows. Engineered slab with spread footers 4’ 6”x4’ 6”x 4’ deep and concrete beams 3’ x 1’ 2” connecting all spread footers. House built to req. codes!
-
Type de propriété
Maison
-
Année de construction
2012
-
Prix/pied²
$245
Caractéristiques
- Garage
- Dressing
- Ascenseur
- Climatisation
- Vie privée
- Côtières
- Balcon
- Laveuse sécheuse
- Buanderie
Caractéristiques
Lot
- Côtières
- Vie privée
Intérieur
- Haut plafond
- Climatisation
- Laveuse sécheuse
- Bar
- Buanderie
- Ascenseur
- Dressing
Outdoor
- Balcon
- Stationnement
- Garage
Explorez le secteur
265 Coastal Oaks Loop, Port O'Connor, Texas, États-Unis
Voir sur Google Maps
Prix par sqft
Faible
Élevé
Inscrit il y a 11 mois
Vous vous êtes renseigné sur ce bien
L'agent vous contactera bientôt par
Publié par
Russell Cain Real Estate, Port O'Connor - Port O'Connor
Texas, United States
Voir le profil de l’agence
7
Annonces
2025
Inscrit
Réserver une visite avec the agent
Choisissez une date et si vous souhaitez une visite virtuelle ou en personne avec l’agent.
Date préférée
Type de visite
Russell Cain Real Estate, Port O'Connor - Port O'Connor
Port O'Connor, Texas, United States
Voir le profil de l’agence
Dernière mise à jour
Septembre 14
Première mise en ligne
Mars 1
Référence de l’annonce
605474
Statut de l’annonce
Information is provided exclusively for consumers personal, non - commerical use and may not be used for any purpose other than to identify prospective properties consumers may be interested in purchasing. Copyright 2026, Central Texas Board of REALTORS
Propriétés similaires à proximité
Nouvelles annonces à Port O'Connor

Explorez plus de biens à vendre
Port O'Connor, TX, États-Unis Recherches populaires
- Propriétés avec Cuisine ouverte à Port O'Connor, TX, États-Unis
- Constructions neuves propriétés à Port O'Connor, TX, États-Unis
- Vie privée propriétés à Port O'Connor, TX, États-Unis
- Propriétés avec Climatisation à Port O'Connor, TX, États-Unis
- Propriétés avec Terrain de tennis à Port O'Connor, TX, États-Unis
- Rénové propriétés à Port O'Connor, TX, États-Unis
Guides et histoires connexes
La confiance des plus grands courtiers du monde
Les agents des propriétés les plus exceptionnelles du monde publient sur JamesEdition.
- Des annonces de Sotheby's, Christie's, BARNES et Engel & Völkers
- Chaque annonce est vérifiée avant sa mise en ligne
- Contactez directement des agents vérifiés
En continuant, vous acceptez nos Conditions et notre Politique de confidentialité.
brokerages we
partnered with
partnered with