


$1,741,543
Maison Impeccable De 4 Chambres Avec Terrain D'angle Unique Et Garage Détaché Pour 2 Voitures !
- 4 Chambres
- 4 SdB
- 3,652 Sqft
- 9,699 Sqft lot
- Mis à jour: Janvier 10, 2025
- 35
À propos de la propriété
La description a été traduite automatiquement.
La description est affichée dans la langue d'origine.
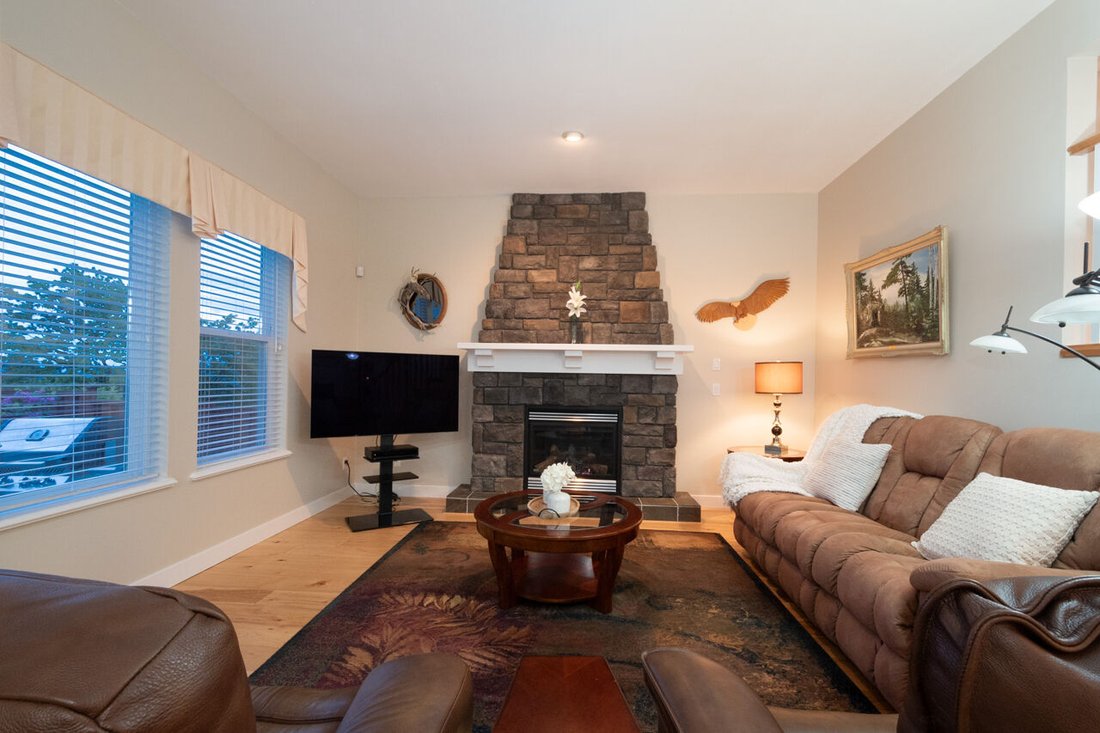
The only one in Heritage Woods!! If you collect large toys or need a workshop..this is your one chance to own the perfect home! The Main level boasts beautiful Hickory hardwood flooring and a bedroom/office with french doors and a small balcony. The Great Room is spacious & cozy with a gas fireplace and looks out to the private garden. The Kitchen features maple cabinetry, granite counters, a
The only one in Heritage Woods!! If you collect large toys or need a workshop..this is your one chance to own the perfect home! The Main level boasts beautiful Hickory hardwood flooring and a bedroom/office with french doors and a small balcony. The Great Room is spacious & cozy with a gas fireplace and looks out to the private garden. The Kitchen features maple cabinetry, granite counters, an island and a walk-in pantry. The Eating area walks out to the level, private garden/backyard! Beautifully landscaped, the garden offers panoramic views and leads to the separate Detached Garage. Upstairs are three generous bedrooms. The Primary Bedroom offers two walk-in closets and a lovely ensuite with a walk-in shower and soaker tub. The other two bedrooms are spacious and bright! Downstairs is a Den, a large Rec Room, a Media area, and plenty of space to create a fith bedroom! Tons of storage! Close to three levels of highly rated schools: Aspenwood Elementary, Eagle Mountain Middle and Heritage Woods Secondary! This is truly an amazing home!
This home is totally unique...it has an oversized corner lot and a Detached 2 car garage
(as well as a 2 car attached garage). The only home in Heritage Woods to have this incredible feature!! Detached Garage was built with City permits.
This home is totally unique...it has an oversized corner lot and a Detached 2 car garage
(as well as a 2 car attached garage). The only home in Heritage Woods to have this incredible feature!! Detached Garage was built with City permits.
-
Type de propriété
Maison
-
Étages
3
-
Année de construction
2006
-
Prix/pied²
$476
Caractéristiques
- Cheminée
- Dressing
- Cuisine ouverte
- Sous-sol
- Laveuse sécheuse
- Vue panoramique / panoramique
- Buanderie
- Balcon
- Îlot de cuisine
Caractéristiques
Lot
- Vue panoramique / panoramique
Intérieur
- Cheminée
- Îlot de cuisine
- Laveuse sécheuse
- Buanderie
- Cuisine ouverte
- Sous-sol
- Dressing
Outdoor
- Balcon
- Espace de vie extérieur
Explorez le secteur
64 Maple Dr, Port Moody, BC V3H 0A7, Colombie-Britannique, Canada
Voir sur Google Maps
Prix par sqft
Faible
Élevé
Inscrit il y a 2 ans
Vous vous êtes renseigné sur ce bien
L'agent vous contactera bientôt par
Publié par
10
Annonces
2024
Inscrit
Réserver une visite avec the agent
Choisissez une date et si vous souhaitez une visite virtuelle ou en personne avec l’agent.
Date préférée
Type de visite
Dernière mise à jour
Janvier 10, 2025
Première mise en ligne
Octobre 23, 2024
Propriétés similaires à proximité
Nouvelles annonces à Port Moody




Explorez plus de biens à vendre
Port Moody, Canada types de propriétés
Port Moody, Canada Recherches populaires
- Propriétés avec Balcon à Port Moody, Canada
- Vue sur la montagne propriétés à Port Moody, Canada
- Propriétés avec Cuisine ouverte à Port Moody, Canada
- Vue sur la mer propriétés à Port Moody, Canada
- Propriétés avec Terrasse à Port Moody, Canada
- Moderne propriétés à Port Moody, Canada
- Propriétés avec Jardin à Port Moody, Canada
- Propriétés avec Cuisine extérieure à Port Moody, Canada
- Propriétés avec Climatisation à Port Moody, Canada
- Propriétés avec Bar à Port Moody, Canada
- Propriétés avec Cinéma à Port Moody, Canada
- Duplex propriétés à Port Moody, Canada
- Vue sur la mer propriétés à Port Moody, Canada
- Propriétés avec Salle de jeux à Port Moody, Canada
- Propriétés avec Bureau à Port Moody, Canada
- Vue sur l’océan propriétés à Port Moody, Canada
- Propriétés avec Ascenseur à Port Moody, Canada
- Constructions neuves propriétés à Port Moody, Canada
- Au bord de l’eau propriétés à Port Moody, Canada
Guides et histoires connexes
La confiance des plus grands courtiers du monde
Les agents des propriétés les plus exceptionnelles du monde publient sur JamesEdition.
- Des annonces de Sotheby's, Christie's, BARNES et Engel & Völkers
- Chaque annonce est vérifiée avant sa mise en ligne
- Contactez directement des agents vérifiés
En continuant, vous acceptez nos Conditions et notre Politique de confidentialité.