$637,965
Ancienne Maison Landaise Divisée En 3 Logements Indépendants, Avec Jardins Privatifs.
- 7 Chambres
- 2,799 Sqft
- 10,764 Sqft lot
- Mis à jour: Juillet 2
À propos de la propriété
La description a été traduite automatiquement.
La description est affichée dans la langue d'origine.
This former Landaise-style character home, dating back to 1800, presents a remarkable opportunity, cleverly divided into three separate dwellings. Each unit offers unique features and development possibilities, with excellent rental profitability that can exceed 8%! Composition of the dwellings: Dwelling I: Exceptional rehabilitation potential This first ground-floor apartment has three rooms and
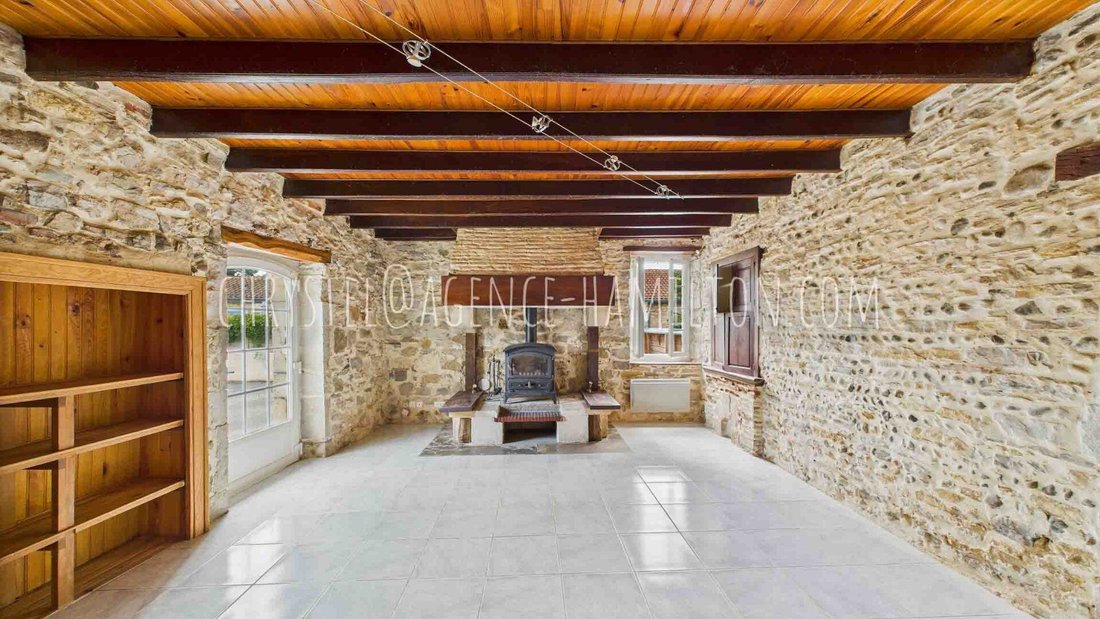
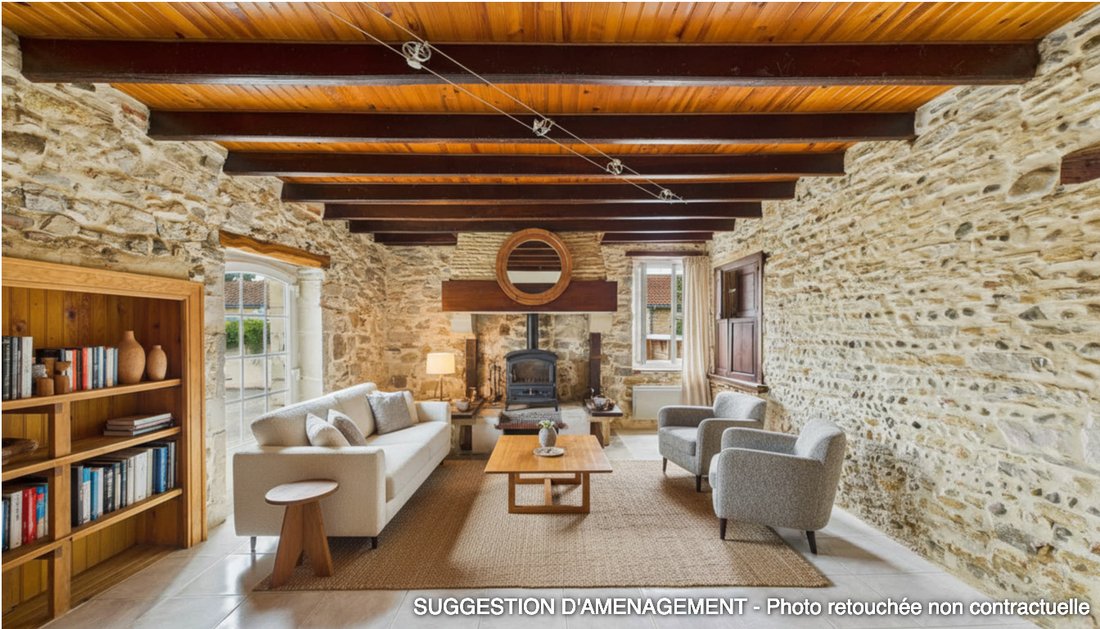
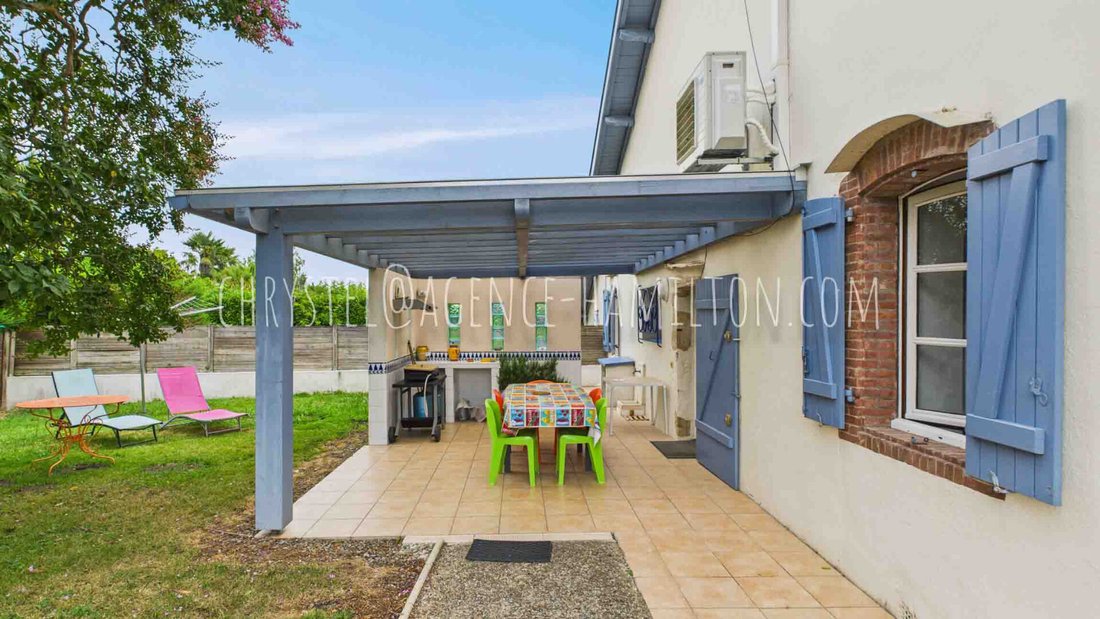
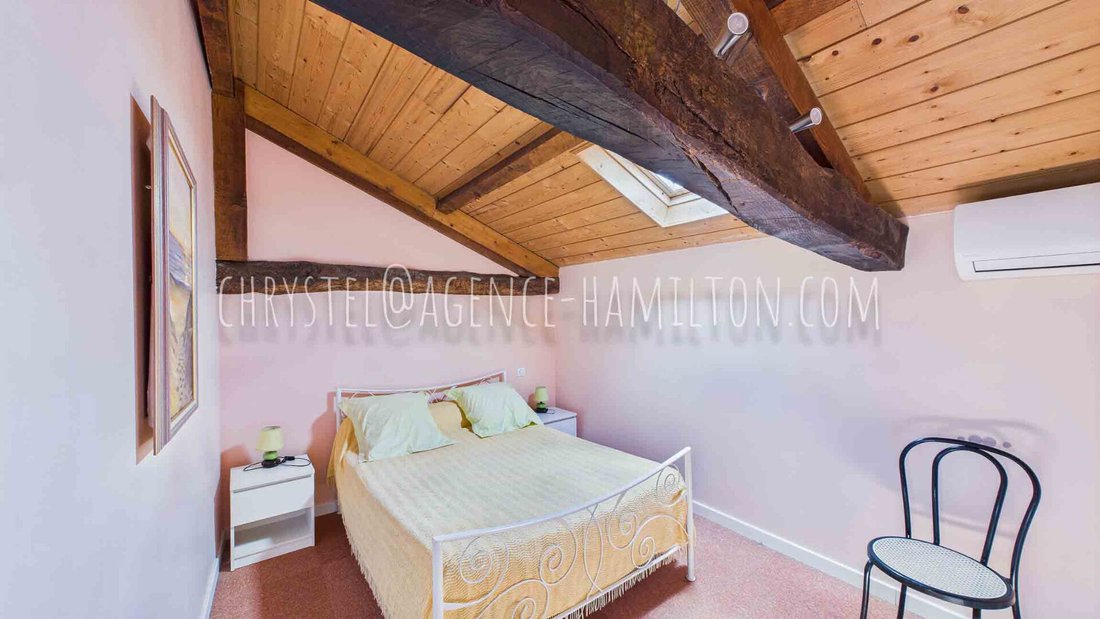
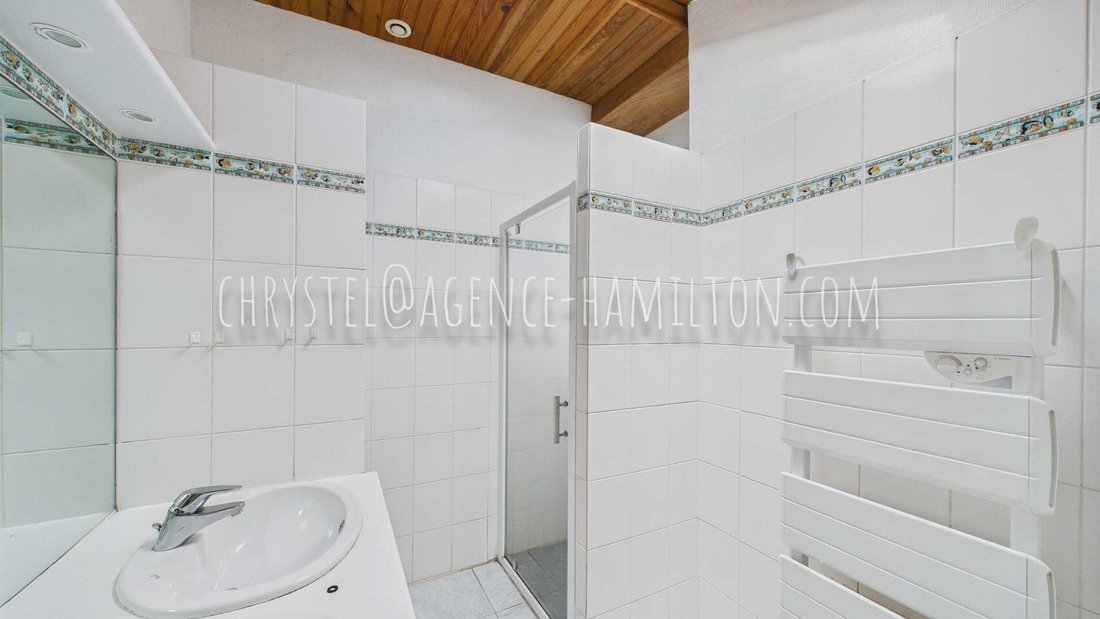
This former Landaise-style character home, dating back to 1800, presents a remarkable opportunity, cleverly divided into three separate dwellings. Each unit offers unique features and development possibilities, with excellent rental profitability that can exceed 8%! Composition of the dwellings: Dwelling I: Exceptional rehabilitation potential This first ground-floor apartment has three rooms and offers 67 m² of living space. It is complemented by a 67 m² attic area, bringing the total potential surface to about 120 m², all of which can be fully utilized after complete renovation. It benefits from a small ornamental garden and independent access, providing appreciated autonomy. Dwelling II: A currently operating gîte The second dwelling, covering 98 m² over two levels (ground floor + 1), is in good condition. It features a covered terrace and a summer kitchen. On the ground floor, there is a large 28 m² living area with an open kitchen, two bedrooms, a bathroom with WC, and a laundry corner. The upper floor includes two bedrooms and a bathroom with WC. Currently run as a 3-epis rated gîte, it generates proven revenue and includes an 18 m² closed garage and two outdoor parking spaces. Dwelling III: Charm and functionality with an inner courtyard The third dwelling, 81 m² in size, is in good overall condition and requires only partial refreshing. It is enhanced by a small inner courtyard and a fenced garden. On the ground floor, it offers a large 27 m² living room, a kitchen, one bedroom, a bathroom, a separate WC, an office, and a storage room. The upper floor reveals a 14 m² space with sanitary facilities, WC, and a small children’s bedroom. It benefits from a paved and enclosed outdoor area for easy parking of two vehicles. Of course, by reversing the division, this set of three dwellings can once again become a single large family home, depending on your project. The land, arranged as an ornamental garden, is suitable for a swimming pool.
Des informations sur les risques auxquels est exposé ce bien sont disponibles sur le site Géorisques : https://www.georisques.gouv.fr/
Des informations sur les risques auxquels est exposé ce bien sont disponibles sur le site Géorisques : https://www.georisques.gouv.fr/
-
Type de propriété
Villa
-
Année de construction
1800
-
Prix/pied²
$227
Caractéristiques
- Jardin
- Garage
- Terrasse
- Cuisine ouverte
- Cuisine extérieure
- Porte
- Bureau
- Buanderie
- Climatisation
Caractéristiques
Intérieur
- Bureau
- Climatisation
- Buanderie
- Cuisine ouverte
Outdoor
- Terrasse
- Stationnement
- Garage
- Cuisine extérieure
- Porte
- Jardin
Explorez le secteur
Port-de-Lanne, Nouvelle-Aquitaine, France
Voir sur Google Maps
Prix par sqft
Faible
Élevé
Inscrit il y a 4 mois
Vous vous êtes renseigné sur ce bien
L'agent vous contactera bientôt par
Publié par
42
Annonces
2026
Inscrit
Réserver une visite avec the agent
Choisissez une date et si vous souhaitez une visite virtuelle ou en personne avec l’agent.
Date préférée
Type de visite
Dernière mise à jour
Juillet 2
Première mise en ligne
Apr 29
Référence de l’annonce
64066377034
La confiance des plus grands courtiers du monde
Les agents des propriétés les plus exceptionnelles du monde publient sur JamesEdition.
- Des annonces de Sotheby's, Christie's, BARNES et Engel & Völkers
- Chaque annonce est vérifiée avant sa mise en ligne
- Contactez directement des agents vérifiés
En continuant, vous acceptez nos Conditions et notre Politique de confidentialité.