Résidence Unifamiliale À Port Charlotte
- 4 Chambres
- 3 SdB
- 2,582 Sqft
- 29,927 Sqft lot
- Mis à jour: Novembre 4
- Source: Stellar MLS MLS#TB8538200
À propos de la propriété
Double-glass entry doors welcome you into an open great room floor plan featuring
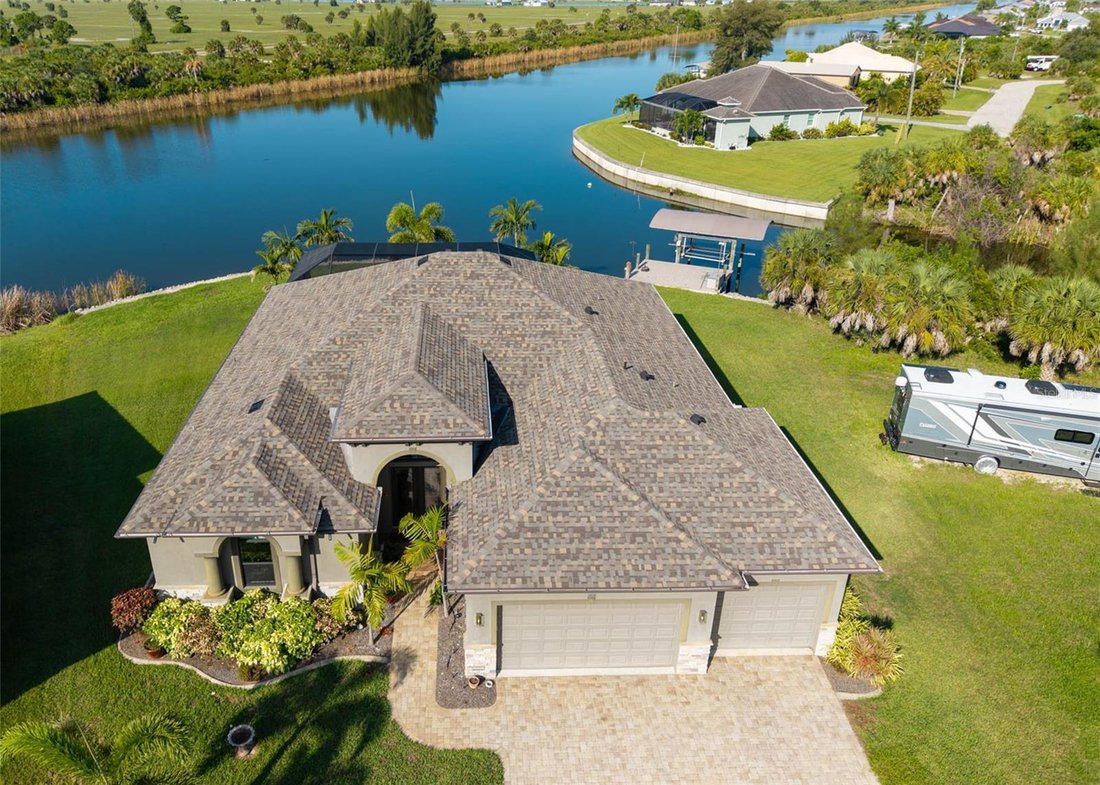
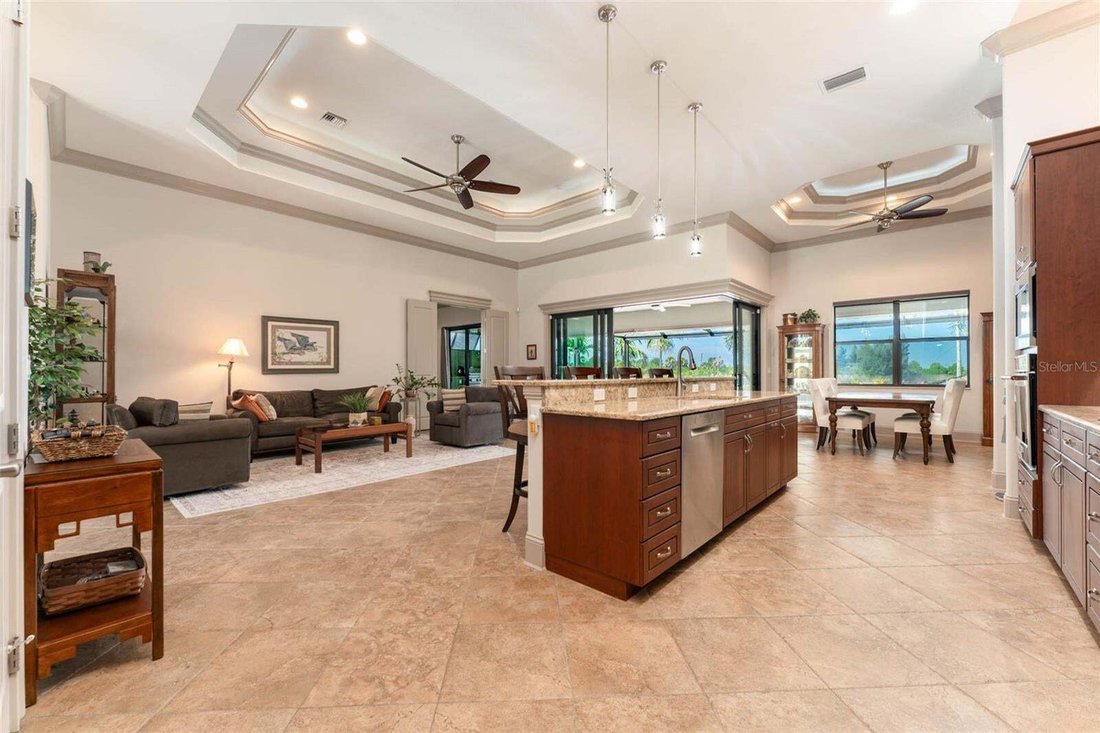
Double-glass entry doors welcome you into an open great room floor plan featuring crown molding, illuminated tray ceilings, and elegant diagonal tile flooring throughout. Corner sliding glass doors connect the main living area directly to the lanai and pool deck, creating a seamless indoor-outdoor flow.
The kitchen is equipped with quartz countertops, a modern induction range, premium Bosch dishwasher, and oversized walk-in pantry. The private primary suite features an expansive bedroom, jetted soaking tub, large walk-in shower with bench, elegant granite bathroom finishes, and convenient direct-access pass-through to the laundry room.
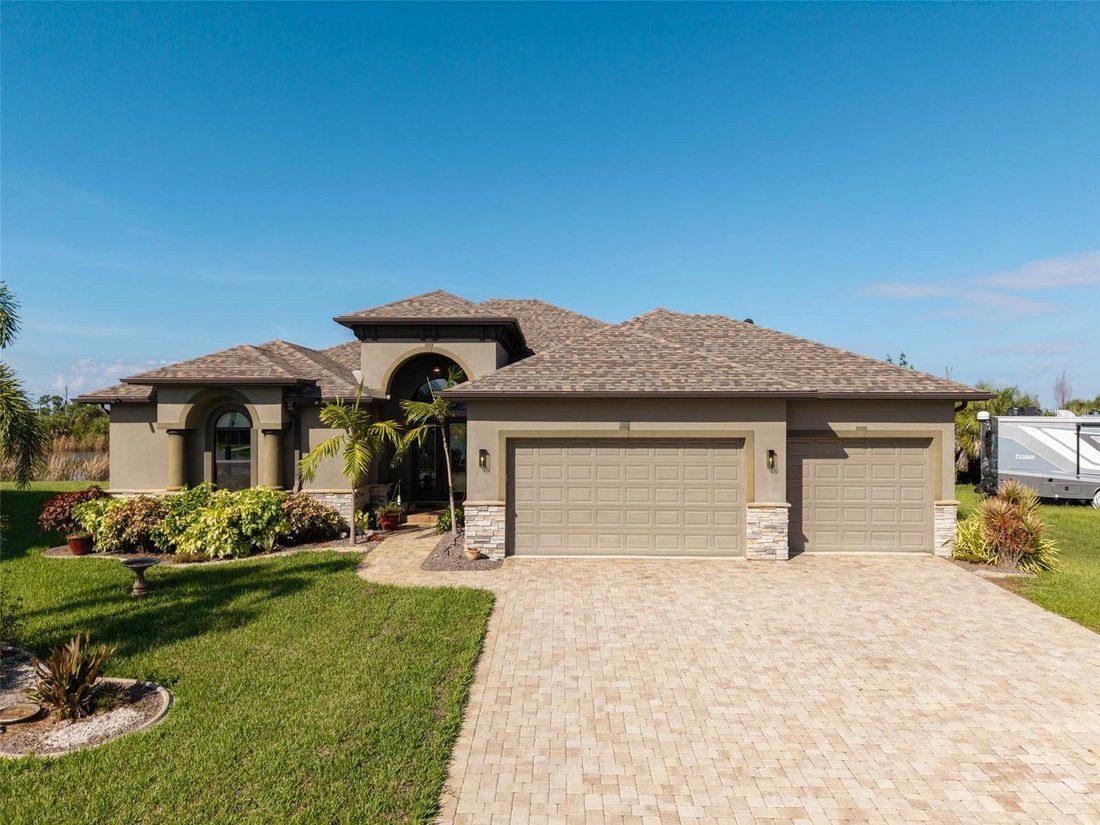
A versatile fourth bedroom or den features custom built-ins, a dry bar, ensuite bathroom, and sliding doors opening to the lanai—ideal for guests or a home office. Impact-rated windows and doors, attic spray foam insulation, an attached 3-car garage, and a newer 2023 roof add to the home’s functionality and peace of mind.
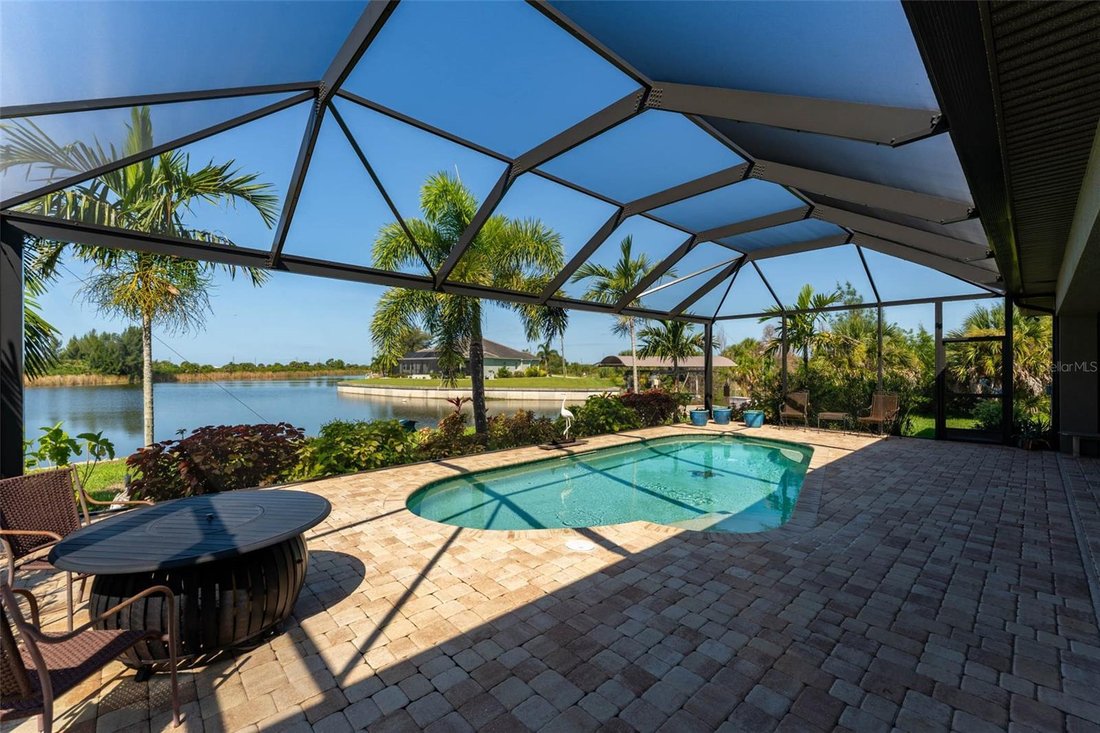
The entertainer’s backyard offers a heated pool, outdoor kitchen, and expansive grounds. For additional parking and storage, the property includes a dedicated gravel RV parking pad with a 50-amp hookup, plus plenty of room for additional vehicles, trailers, or outdoor hobbies.
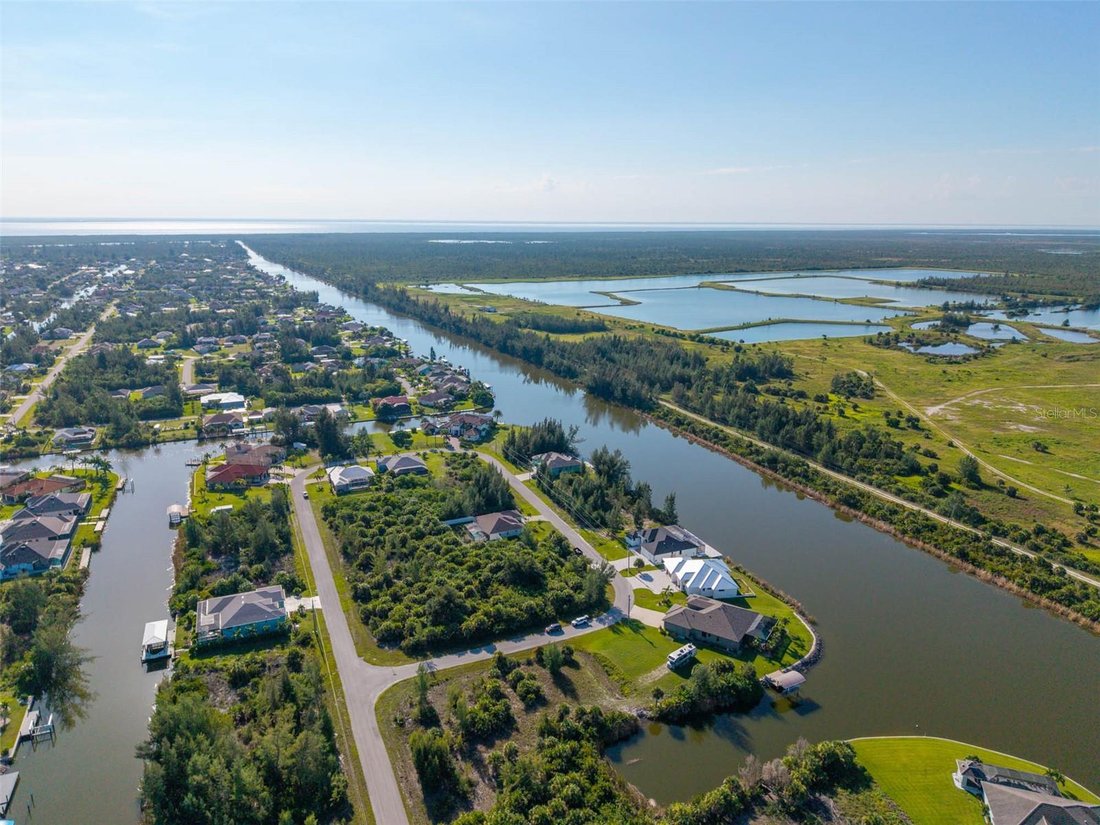
Beyond the property, you’re just a short distance from beautiful beaches, shopping and dining, and the historic charm of downtown Punta Gorda.
-
Type de propriété
Maison
-
Année de construction
2016
-
Prix/pied²
$384
Caractéristiques
- Au bord de l’eau
- Garage
- Piscine
- Dressing
- Foyer
- Terrain de jeu
- Cuisine ouverte
- Cuisine extérieure
- Jardin
Lot
- Vue sur la mer
- Au bord de l’eau
Intérieur
- Haut plafond
- Îlot de cuisine
- Cuisinière à gaz
- Bar
- Buanderie
- Cuisine ouverte
- Comptoirs en pierre
- Dressing
Outdoor
- Stationnement
- Foyer
- Piscine
- Garage
- Terrain de jeu
- Cuisine extérieure
- Espace de vie extérieur
- Jardin
Explorez le secteur
L'agent vous contactera bientôt par
Publié par
Réserver une visite avec the agent
Choisissez une date et si vous souhaitez une visite virtuelle ou en personne avec l’agent.
Listings courtesy of Stellar MLS as distributed by MLS GRID. Based on information submitted to the MLS GRID. All data is obtained from various sources and may not have been verified by broker or MLS GRID. Supplied Open House Information is subject to change without notice. All information should be independently reviewed and verified for accuracy. Properties may or may not be listed by the office/agent presenting the information. Listing information is provided for consumers? personal, non-commercial use, solely to identify prospective properties for potential purchase; all other use is strictly prohibited and may violate relevant federal and state law. Information deemed reliable but not guaranteed. Copyright © 2026 MLS GRID. All Rights Reserved.
Propriétés similaires à proximité
Nouvelles annonces à Port Charlotte




Explorez plus de biens à vendre
Port Charlotte, FL, États-Unis types de propriétés
Port Charlotte, FL, États-Unis Recherches populaires
- Au bord de l’eau propriétés à Port Charlotte, FL, États-Unis
- Propriétés avec Piscine à Port Charlotte, FL, États-Unis
- Vue sur le lac propriétés à Port Charlotte, FL, États-Unis
- Le front de mer propriétés à Port Charlotte, FL, États-Unis
- Propriétés avec Hammam à Port Charlotte, FL, États-Unis
- Propriétés avec Sauna à Port Charlotte, FL, États-Unis
Guides et histoires connexes
La confiance des plus grands courtiers du monde
Les agents des propriétés les plus exceptionnelles du monde publient sur JamesEdition.
- Des annonces de Sotheby's, Christie's, BARNES et Engel & Völkers
- Chaque annonce est vérifiée avant sa mise en ligne
- Contactez directement des agents vérifiés
En continuant, vous acceptez nos Conditions et notre Politique de confidentialité.
partnered with