$5,726,654
Porreres : Finca Avec Vignobles Et Piscine
- 5 Chambres
- 5 SdB
- 3,768 Sqft
- 17.3 Ac lot
- Mis à jour: Avril 20
-
13
Vues des 30 derniers jours
- 9
À propos de la propriété
La description a été traduite automatiquement.
La description est affichée dans la langue d'origine.
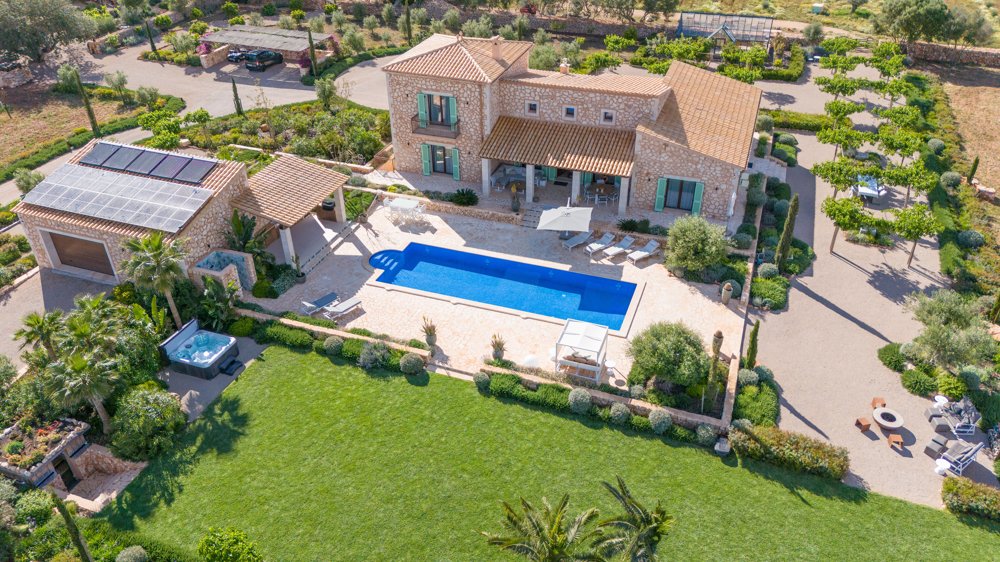
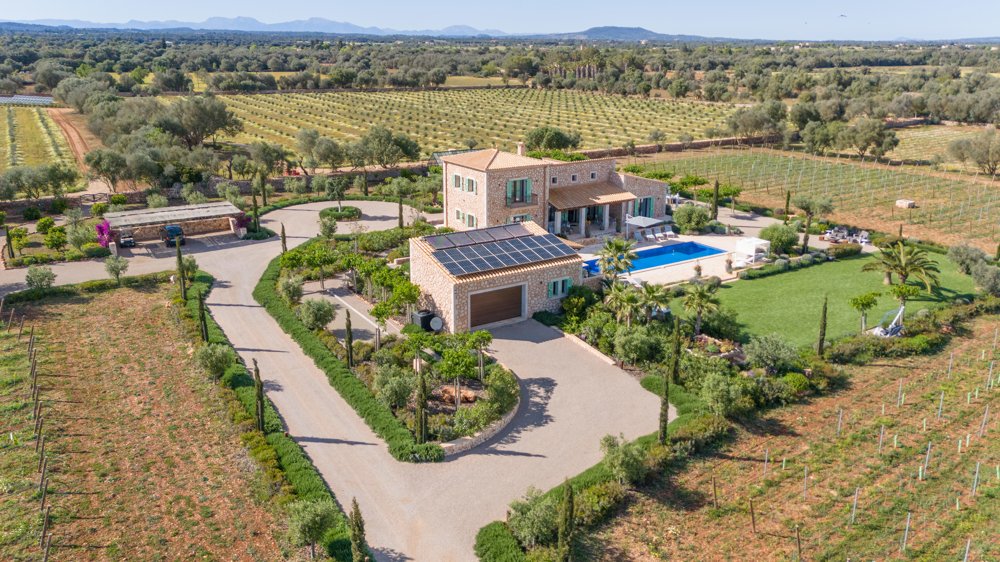
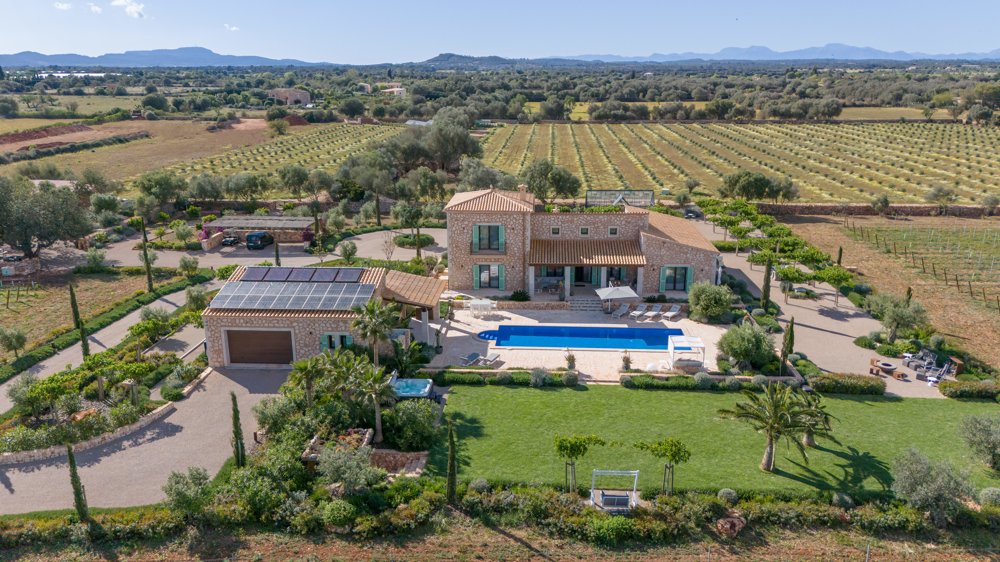
Located between Felanitx and Porreres, this country estate is set in a quiet rural environment and offers a high level of privacy, combining high-quality residential living with agricultural use. The property is easily accessible and features both a main entrance and a separate staff entrance, allowing for clear functional organization.
The estate extends over approximately 70,000 m², com
The estate extends over approximately 70,000 m², com
Located between Felanitx and Porreres, this country estate is set in a quiet rural environment and offers a high level of privacy, combining high-quality residential living with agricultural use. The property is easily accessible and features both a main entrance and a separate staff entrance, allowing for clear functional organization.
The estate extends over approximately 70,000 m², comprising carefully maintained agricultural and landscaped areas. It includes an olive grove with around 1,300 olive trees and a vineyard with approximately 5,100 vines, forming an integral part of the property and allowing for private production. Additional elements include a guest casita, tractor garage, and agricultural outbuildings used for the maintenance and operation of the land.
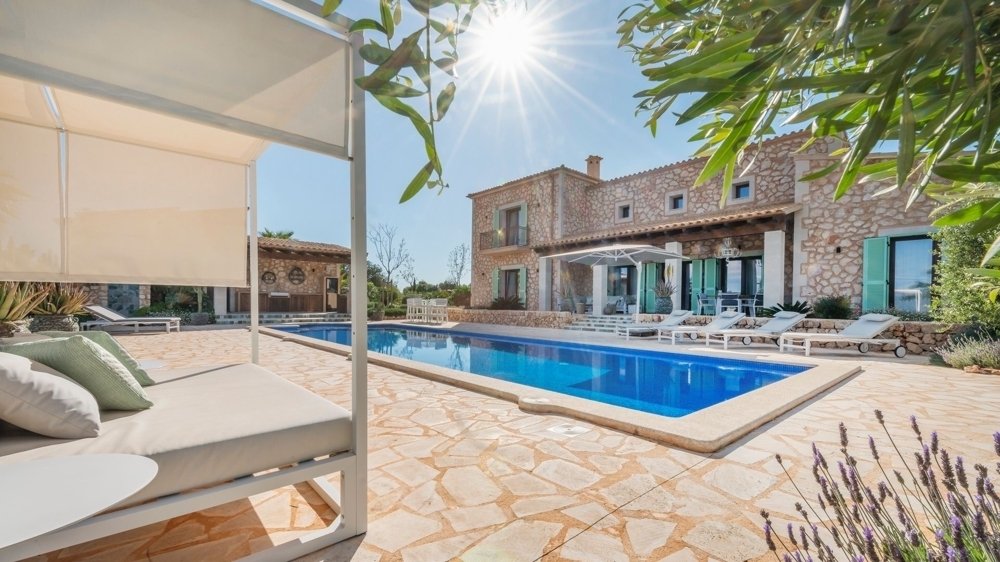
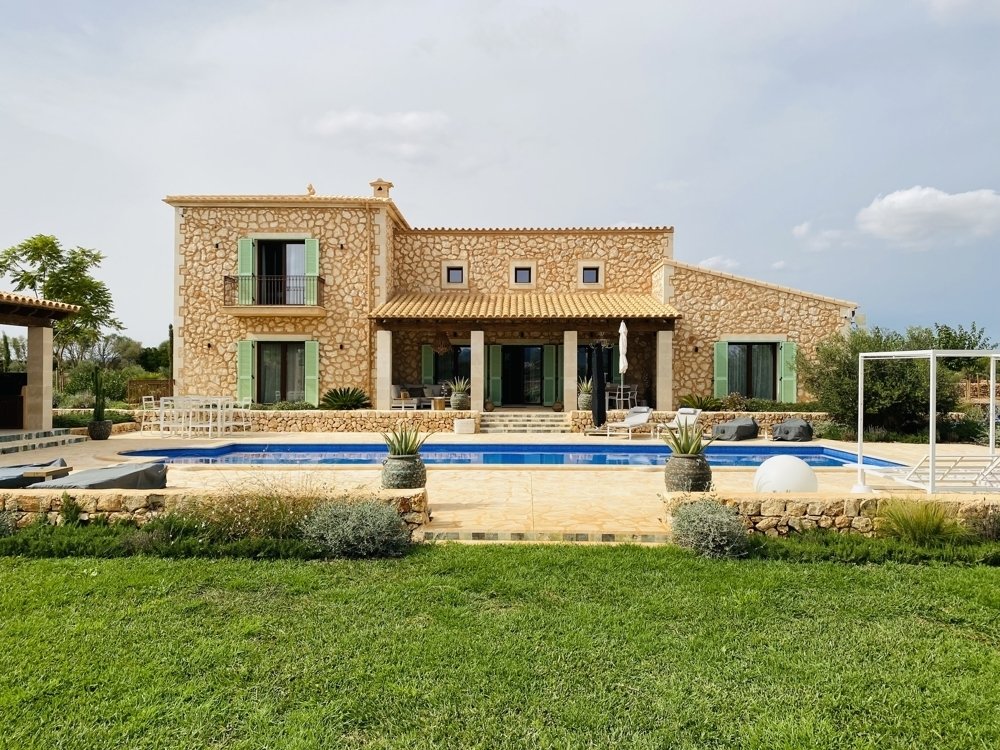
The main finca, built in 2021, offers approximately 350 m² of living space distributed over two levels. The architectural design focuses on generous proportions, clean lines, and high-quality materials. On the ground floor, there are three spacious bedrooms with en-suite bathrooms, each with direct access to terrace and outdoor areas.
The open-plan living and dining area features double-height ceilings, exposed wooden beams, and a gas fireplace, and connects seamlessly to the open kitchen and utility area. The upper floor is dedicated to the master bedroom, which includes a private balcony and a full bathroom with shower and bathtub.
Outdoor areas are designed for versatile use and include multiple terraces, seating and relaxation areas, a fire pit area, and a boules court. A separate pool area features a heated saltwater swimming pool (5 × 15 m), outdoor shower, earth sauna, and whirlpool. The adjacent pool house includes an additional bedroom and an outdoor kitchen.
The estate is further complemented by a professionally equipped wine cellar with capacity for up to 1,000 bottles, modern technical and security systems, and a historic 15th-century watchtower, currently under reconstruction and forming part of the property.
LAYOUT
GROUND FLOOR
Three bedrooms with en-suite bathrooms
Double-height living and dining area
Open-plan kitchen
Direct access to terraces and garden
UPPER FLOOR
Master suite with balcony
Luxury bathroom
POOL AREA / OUTBUILDINGS
Heated swimming pool
Pool house with additional bedroom
Outdoor kitchen
Spa area with sauna and whirlpool
GOIBE468739/2024
Underfloor heating via heat pump
Air conditioning
Gas fireplace
Triple-glazed windows
Natural stone floors and custom-built wardrobes
Designer kitchen with Bora cooktop and Miele appliances
Heated saltwater pool (5 × 15 m)
Sauna and whirlpool
Wine cellar for approx. 1,000 bottles
Private well and automatic irrigation
Alarm system and video surveillance
Garage and carport for up to 6 vehicles
Water storage system with 5 water tanks
Total water storage capacity of approximately 160,000 liters
Connection to the public electricity grid
15.1 kWp photovoltaic system
Battery storage system
Solar thermal installation
Two electric vehicle charging points
Wi-Fi throughout the entire property
Sonos sound system for indoor and outdoor areas
App-based control for irrigation, outdoor lighting, security systems, and photovoltaic system
The estate extends over approximately 70,000 m², comprising carefully maintained agricultural and landscaped areas. It includes an olive grove with around 1,300 olive trees and a vineyard with approximately 5,100 vines, forming an integral part of the property and allowing for private production. Additional elements include a guest casita, tractor garage, and agricultural outbuildings used for the maintenance and operation of the land.
The main finca, built in 2021, offers approximately 350 m² of living space distributed over two levels. The architectural design focuses on generous proportions, clean lines, and high-quality materials. On the ground floor, there are three spacious bedrooms with en-suite bathrooms, each with direct access to terrace and outdoor areas.
The open-plan living and dining area features double-height ceilings, exposed wooden beams, and a gas fireplace, and connects seamlessly to the open kitchen and utility area. The upper floor is dedicated to the master bedroom, which includes a private balcony and a full bathroom with shower and bathtub.
Outdoor areas are designed for versatile use and include multiple terraces, seating and relaxation areas, a fire pit area, and a boules court. A separate pool area features a heated saltwater swimming pool (5 × 15 m), outdoor shower, earth sauna, and whirlpool. The adjacent pool house includes an additional bedroom and an outdoor kitchen.
The estate is further complemented by a professionally equipped wine cellar with capacity for up to 1,000 bottles, modern technical and security systems, and a historic 15th-century watchtower, currently under reconstruction and forming part of the property.
LAYOUT
GROUND FLOOR
Three bedrooms with en-suite bathrooms
Double-height living and dining area
Open-plan kitchen
Direct access to terraces and garden
UPPER FLOOR
Master suite with balcony
Luxury bathroom
POOL AREA / OUTBUILDINGS
Heated swimming pool
Pool house with additional bedroom
Outdoor kitchen
Spa area with sauna and whirlpool
GOIBE468739/2024
Underfloor heating via heat pump
Air conditioning
Gas fireplace
Triple-glazed windows
Natural stone floors and custom-built wardrobes
Designer kitchen with Bora cooktop and Miele appliances
Heated saltwater pool (5 × 15 m)
Sauna and whirlpool
Wine cellar for approx. 1,000 bottles
Private well and automatic irrigation
Alarm system and video surveillance
Garage and carport for up to 6 vehicles
Water storage system with 5 water tanks
Total water storage capacity of approximately 160,000 liters
Connection to the public electricity grid
15.1 kWp photovoltaic system
Battery storage system
Solar thermal installation
Two electric vehicle charging points
Wi-Fi throughout the entire property
Sonos sound system for indoor and outdoor areas
App-based control for irrigation, outdoor lighting, security systems, and photovoltaic system
-
Type de propriété
Maisons de campagne
-
Étages
2
-
Année de construction
2021
-
Prix/pied²
$1,520
Caractéristiques
- Jardin
- Piscine
- Garage
- Terrasse
- Vignoble / Cave
- Cave à vins
- Foyer
- Sauna
- Cuisine extérieure
Caractéristiques
Lot
- Vue sur la montagne
- Vie privée
Intérieur
- Haut plafond
- Cheminée
- Climatisation
- Îlot de cuisine
- Jacuzzi
- Sauna
- Cave à vins
- Cuisine ouverte
Outdoor
- Terrasse
- Balcon
- Foyer
- Piscine
- Garage
- Cuisine extérieure
- Espace de vie extérieur
- Pergola
- Jardin
- Vignoble / Cave
Explorez le secteur
Porreres, Îles Baléares, Espagne
Voir sur Google Maps
Prix par sqft
Faible
Élevé
Located in Porreres on the Balearic Island of Mallorca, this property offers a serene retreat with convenient access to the island’s highlights. The Palma de Mallorca Airport is approximately 35 minutes away, making international travel effortless. Experience Mallorca’s cultural atmosphere with nearby towns like Campos and Felanitx just a short drive away. Nature lovers will enjoy the close proximity to Es Trenc beach, renowned for its picturesque sand and clear waters.
Voir à proximité
Attractions
Écoles
Palma de Mallorca Airport
Airport
35 min
Es Trenc Beach
Outdoor & Nature
28 min
Santuari de Cura
Cultural & Heritage
21 min
Baleares International College
International School
36 min
Inscrit il y a 4 ans
Vous vous êtes renseigné sur ce bien
L'agent vous contactera bientôt par
Publié par
197
Annonces
2022
Inscrit
Réserver une visite avec the agent
Choisissez une date et si vous souhaitez une visite virtuelle ou en personne avec l’agent.
Date préférée
Type de visite
Dernière mise à jour
Avril 20
Première mise en ligne
Apr 16, 2025
Référence de l’annonce
SAE 1841
Propriétés similaires à proximité
Nouvelles annonces à Porreres






Explorez plus de biens à vendre
Porreres, Îles Baléares, Espagne types de propriétés
Porreres, Îles Baléares, Espagne Recherches populaires
Guides et histoires connexes
La confiance des plus grands courtiers du monde
Les agents des propriétés les plus exceptionnelles du monde publient sur JamesEdition.
- Des annonces de Sotheby's, Christie's, BARNES et Engel & Völkers
- Chaque annonce est vérifiée avant sa mise en ligne
- Contactez directement des agents vérifiés
En continuant, vous acceptez nos Conditions et notre Politique de confidentialité.