
$1,550,946
Villas Poreč, 420m2
- 4 Chambres
- 4 SdB
- 4,521 Sqft
- 11,776 Sqft lot
- Mis à jour: Aujourd'hui
- 4
À propos de la propriété
La description a été traduite automatiquement.
La description est affichée dans la langue d'origine.
Vižinada est un endroit où vous ressentirez le contact intense de la nature, la beauté capturée en un instant, la joie de vivre et le plaisir. Un endroit que vous n’oublierez jamais et où vous reviendrez toujours. Des vignobles infinis et l’offre de vignerons locaux indigènes, des délices gastronomiques qui vous laisseront sans voix. Sur une colline dans un endroit idyllique avec une vue panoramiq
Kaiser Immobilien is selling a luxury villa located in an attractive location in the municipality of Vižinada, on the edge of a construction zone, on a gentle slope next to a forest.
Vižinada is one of those Istrian places where nature, tradition, gastronomy and a peaceful way of life come together in a special way. It is surrounded by endless vineyards and olive groves, traditional Istr
Vižinada is one of those Istrian places where nature, tradition, gastronomy and a peaceful way of life come together in a special way. It is surrounded by endless vineyards and olive groves, traditional Istr
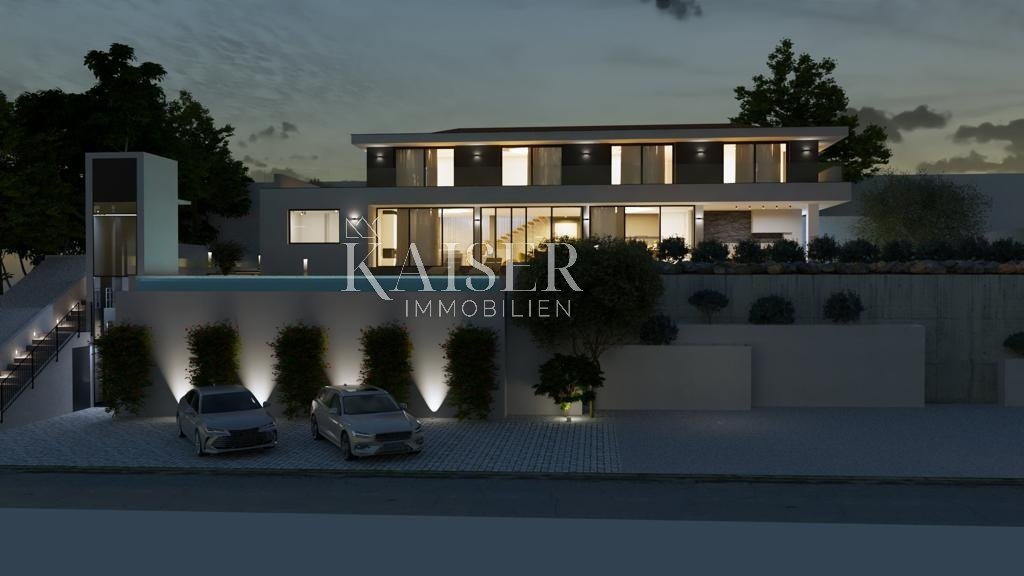
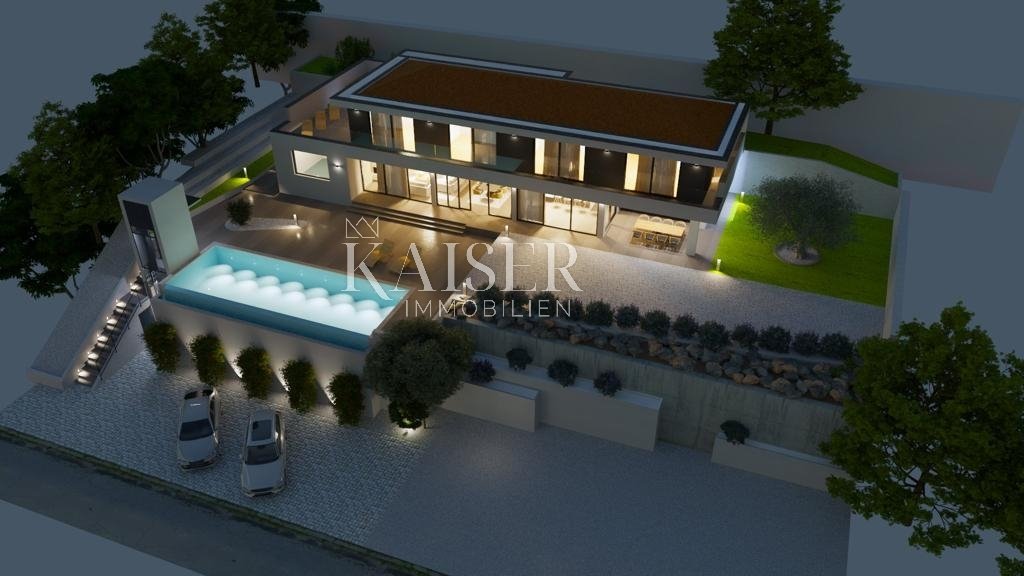
Vižinada est un endroit où vous ressentirez le contact intense de la nature, la beauté capturée en un instant, la joie de vivre et le plaisir. Un endroit que vous n’oublierez jamais et où vous reviendrez toujours. Des vignobles infinis et l’offre de vignerons locaux indigènes, des délices gastronomiques qui vous laisseront sans voix. Sur une colline dans un endroit idyllique avec une vue panoramique imposante sur la mer, Kaiser immobilien vend une villa de luxe en construction. Cette villa de haute qualité répond à des normes élevées en termes d’architecture, de design, de confort, de qualité et d’efficacité énergétique. La surface construite de 420 m2 est répartie sur un total de deux étages. L’ascenseur s’étend du parking jusqu’au premier étage. L’entrée principale de la villa est située au centre du côté nord. En plus de la zone d’entrée intérieure, vous trouverez un centre de bien-être et de remise en forme SPA de chaque côté. Au rez-de-chaussée se trouvent également un grand salon avec cheminée, une salle à manger et une cuisine. Il se termine par des terrasses extérieures couvertes et une cuisine d’été. À l’étage, il y a quatre chambres avec quatre salles de bains. Les chambres ont accès à la terrasse avec une vue magnifique. La villa disposera d’une piscine à débordement chauffée de 48m2 avec une vue panoramique sur la mer et les vignobles. La villa est équipée d’un système de climatisation pour le chauffage et la climatisation et d’un système de chauffage par le sol installé dans toutes les pièces et connecté à une pompe à chaleur air-eau. Préparation de l’eau domestique également via une pompe à chaleur. La possibilité d’inclure un nouveau client dans le projet et d’apporter quelques modifications si nécessaire. L’achèvement de la construction est prévu pour la fin de 2023/2024.
CODE D’IDENTIFICATION : 114-006
Doyen Cvitko
Agent chargé de la promotion de l’intégrité
Mob : [informations cachées]
E-mail : [informations cachées]
[informations cachées]
CODE D’IDENTIFICATION : 114-006
Doyen Cvitko
Agent chargé de la promotion de l’intégrité
Mob : [informations cachées]
E-mail : [informations cachées]
[informations cachées]
Kaiser Immobilien is selling a luxury villa located in an attractive location in the municipality of Vižinada, on the edge of a construction zone, on a gentle slope next to a forest.
Vižinada is one of those Istrian places where nature, tradition, gastronomy and a peaceful way of life come together in a special way. It is surrounded by endless vineyards and olive groves, traditional Istrian landscapes and famous wineries that make this area particularly attractive.
The villa is located on a hill with an impressive panoramic view of the sea, vineyards and olive groves located on the characteristic Istrian red soil. On clear days, the view reaches all the way to the coast of Italy and the lights of Venice, while to the north there is a view of the Julian Alps, whose snow-capped peaks create a particularly impressive sight during the winter months.
The villa’s modern architectural design, high-quality materials, carefully designed interior and numerous amenities provide an exceptional level of comfort and privacy.
The villa is located on a fully communally developed building plot of 1,094 m², while the total net living area is 419 m². The property is arranged over two floors, and the special feature of the property is an external glass elevator that connects the parking lot with the entrance to the villa and overcomes the height difference of approximately 7 meters.
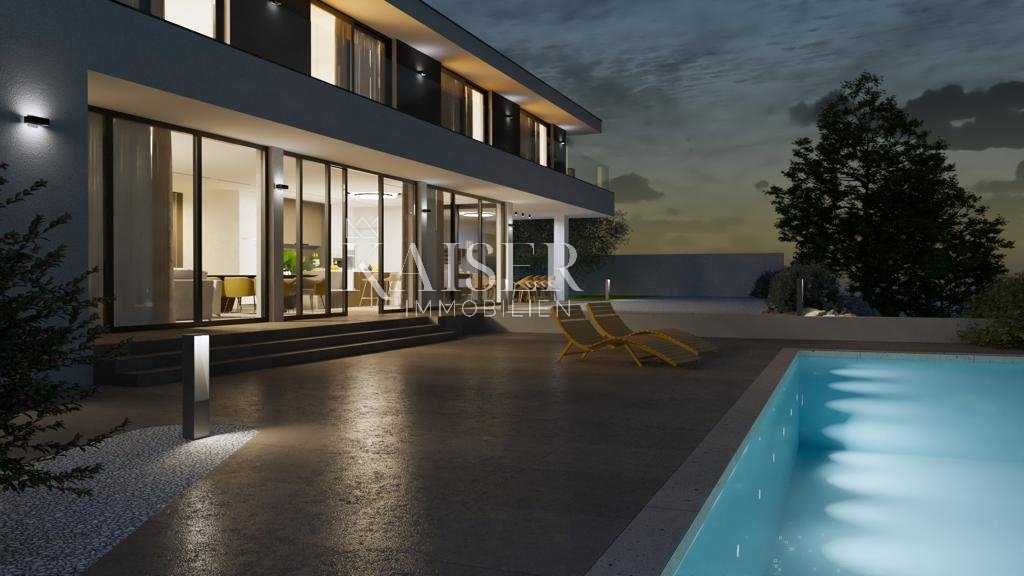
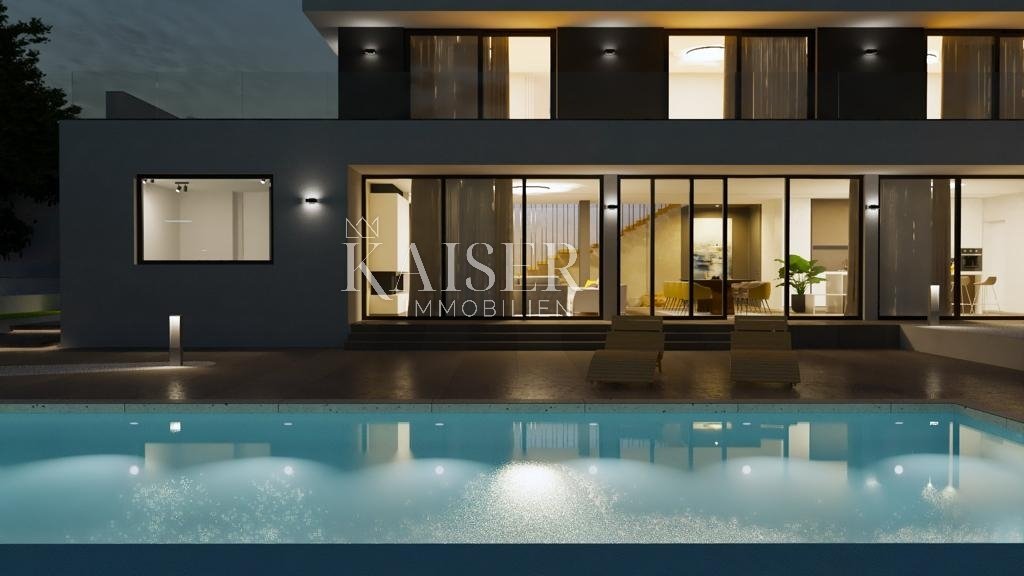
On the ground floor there is a spacious and elegantly decorated open-concept living area, which combines a living room with a fireplace, a dining room and a modern kitchen. Large aluminum lift-and-slide glass walls allow for plenty of natural light and a direct connection of the interior space with outdoor terraces and panoramic views.
On the ground floor there is also a space with a sauna and a guest toilet, a space intended for a gym and an additional multipurpose space that can be used as a private cinema, wine cellar, games room or a space for socializing.
The outdoor area is designed for complete enjoyment of the Istrian lifestyle. The villa has a large heated infinity pool of 48 m², with a spacious sunbathing area of approximately 100 m². There is a jacuzzi on the outdoor terrace, while a covered summer kitchen with a barbecue is available for preparing food and socializing.
Upstairs there are four spacious bedrooms, each with its own bathroom. All bedrooms have large sliding glass walls that allow you to enjoy the panoramic view and access to the shared terrace.
The villa is equipped with modern heating, cooling and ventilation systems. Underfloor heating is installed in all rooms and is connected to a heat pump, with separate temperature control in each room. Air conditioning units are installed in all rooms, and the entire house is equipped with a heat recovery system.
The property has four parking spaces, one of which is equipped with an electric vehicle charger.
Special attention has been paid to energy efficiency, construction quality and comfort, and the building was designed according to five-star standards and has an A+ energy certificate.
Main features:
net living area 419 m²
building plot 1,094 m²
4 bedrooms
4 en-suite bathrooms
large living room with fireplace
modern kitchen and dining room
sauna and jacuzzi
gym area
multi-purpose area for cinema, wine cellar or games room
heated infinity pool 48 m²
sundeck approximately 100 m²
outdoor summer kitchen with barbecue
4 parking spaces
electric vehicle charger
outdoor glass elevator with a lifting height of 7 m
aluminum anthracite joinery
large lift-sliding glass walls
underfloor heating in all rooms
heat pump
separate thermostats in all rooms
air conditioners in all rooms
heat recovery system
A+ energy certificate
designed according to five-star standards
panoramic view of the sea, vineyards and olive groves
view of Italy and Venice on a clear day
view of the Julian Alps
This villa represents a combination of modern architecture, luxury, privacy and exceptional Istrian landscape. Thanks to its location and amenities, it is ideal for both private use and vacation, as well as for exclusive tourist rental.
The seller is a legal entity, and the stated price is without VAT.
For additional information and to arrange a viewing, we are at your disposal.
Dean Cvitko
E-mail: [hidden information]
Tel.: [hidden information]449
Kaiser Immobilien
ID CODE: 114-006
Vižinada is one of those Istrian places where nature, tradition, gastronomy and a peaceful way of life come together in a special way. It is surrounded by endless vineyards and olive groves, traditional Istrian landscapes and famous wineries that make this area particularly attractive.
The villa is located on a hill with an impressive panoramic view of the sea, vineyards and olive groves located on the characteristic Istrian red soil. On clear days, the view reaches all the way to the coast of Italy and the lights of Venice, while to the north there is a view of the Julian Alps, whose snow-capped peaks create a particularly impressive sight during the winter months.
The villa’s modern architectural design, high-quality materials, carefully designed interior and numerous amenities provide an exceptional level of comfort and privacy.
The villa is located on a fully communally developed building plot of 1,094 m², while the total net living area is 419 m². The property is arranged over two floors, and the special feature of the property is an external glass elevator that connects the parking lot with the entrance to the villa and overcomes the height difference of approximately 7 meters.
On the ground floor there is a spacious and elegantly decorated open-concept living area, which combines a living room with a fireplace, a dining room and a modern kitchen. Large aluminum lift-and-slide glass walls allow for plenty of natural light and a direct connection of the interior space with outdoor terraces and panoramic views.
On the ground floor there is also a space with a sauna and a guest toilet, a space intended for a gym and an additional multipurpose space that can be used as a private cinema, wine cellar, games room or a space for socializing.
The outdoor area is designed for complete enjoyment of the Istrian lifestyle. The villa has a large heated infinity pool of 48 m², with a spacious sunbathing area of approximately 100 m². There is a jacuzzi on the outdoor terrace, while a covered summer kitchen with a barbecue is available for preparing food and socializing.
Upstairs there are four spacious bedrooms, each with its own bathroom. All bedrooms have large sliding glass walls that allow you to enjoy the panoramic view and access to the shared terrace.
The villa is equipped with modern heating, cooling and ventilation systems. Underfloor heating is installed in all rooms and is connected to a heat pump, with separate temperature control in each room. Air conditioning units are installed in all rooms, and the entire house is equipped with a heat recovery system.
The property has four parking spaces, one of which is equipped with an electric vehicle charger.
Special attention has been paid to energy efficiency, construction quality and comfort, and the building was designed according to five-star standards and has an A+ energy certificate.
Main features:
net living area 419 m²
building plot 1,094 m²
4 bedrooms
4 en-suite bathrooms
large living room with fireplace
modern kitchen and dining room
sauna and jacuzzi
gym area
multi-purpose area for cinema, wine cellar or games room
heated infinity pool 48 m²
sundeck approximately 100 m²
outdoor summer kitchen with barbecue
4 parking spaces
electric vehicle charger
outdoor glass elevator with a lifting height of 7 m
aluminum anthracite joinery
large lift-sliding glass walls
underfloor heating in all rooms
heat pump
separate thermostats in all rooms
air conditioners in all rooms
heat recovery system
A+ energy certificate
designed according to five-star standards
panoramic view of the sea, vineyards and olive groves
view of Italy and Venice on a clear day
view of the Julian Alps
This villa represents a combination of modern architecture, luxury, privacy and exceptional Istrian landscape. Thanks to its location and amenities, it is ideal for both private use and vacation, as well as for exclusive tourist rental.
The seller is a legal entity, and the stated price is without VAT.
For additional information and to arrange a viewing, we are at your disposal.
Dean Cvitko
E-mail: [hidden information]
Tel.: [hidden information]449
Kaiser Immobilien
ID CODE: 114-006
-
Type de propriété
Villa
-
Année de construction
2023
-
Prix/pied²
$343
-
Émissions
A+
-
Consommation
A+
Caractéristiques
- Piscine
- Terrasse
- Cheminée
- Centre de remise en forme / Fitness
- Vignoble / Cave
- Ascenseur
- Vue panoramique / panoramique
- Climatisation
- Stationnement
Explorez le secteur
Poreč, Istrie, Croatie
Voir sur Google Maps
Prix par sqft
Faible
Élevé
Inscrit il y a 3 ans
Vous vous êtes renseigné sur ce bien
L'agent vous contactera bientôt par
Publié par
109
Annonces
2023
Inscrit
Réserver une visite avec the agent
Choisissez une date et si vous souhaitez une visite virtuelle ou en personne avec l’agent.
Date préférée
Type de visite
Dernière mise à jour
Aujourd'hui
Première mise en ligne
Nov 3, 2023
Référence de l’annonce
79876
La confiance des plus grands courtiers du monde
Les agents des propriétés les plus exceptionnelles du monde publient sur JamesEdition.
- Des annonces de Sotheby's, Christie's, BARNES et Engel & Völkers
- Chaque annonce est vérifiée avant sa mise en ligne
- Contactez directement des agents vérifiés
En continuant, vous acceptez nos Conditions et notre Politique de confidentialité.