
$2,228,233
Villa Moderne Avec Trois Unités Résidentielles, Piscine Chauffée Et Vue Sur La Mer
- 9 Chambres
- 10 SdB
- 7,352 Sqft
- 18,870 Sqft lot
- Mis à jour: Juillet 13
- 16
À propos de la propriété
La description a été traduite automatiquement.
La description est affichée dans la langue d'origine.
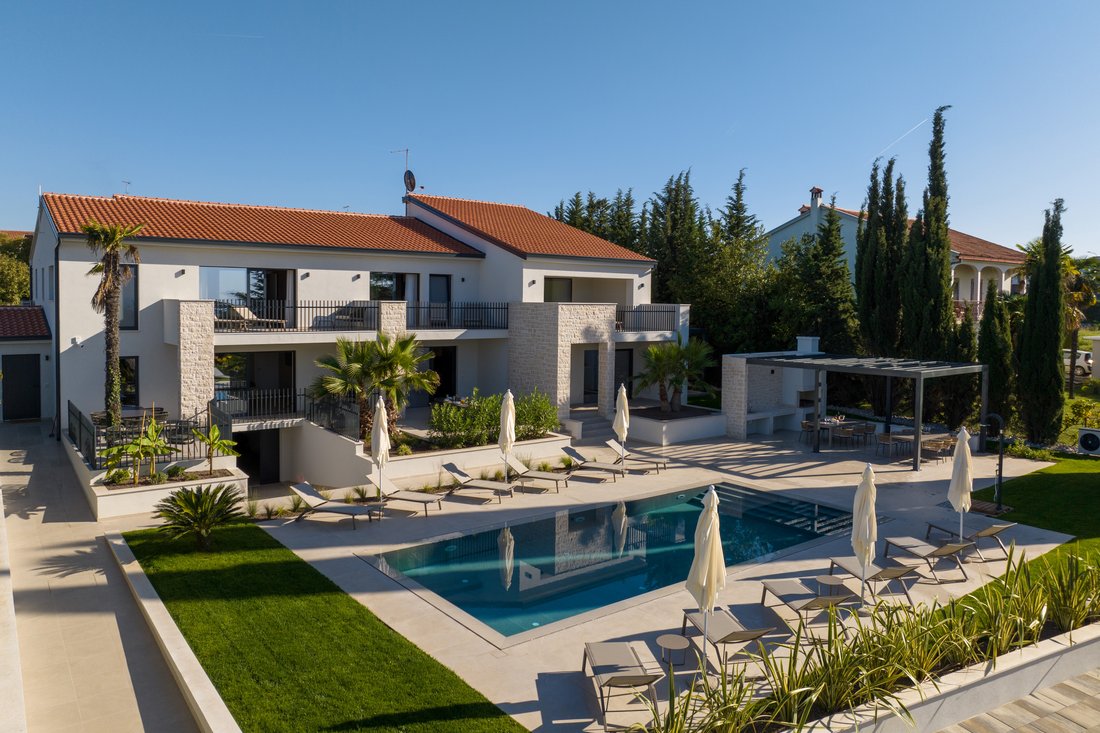
In a quiet part of Poreč, there is a modern villa completed in 2023. It combines modern architecture, privacy and a high level of living comfort. The property has a total surface of 683 m² and is located on a land plot of 1,753 m². It is designed as a spacious residence with open, bright and connected living areas.
A special feature of the villa is its concept of three separate duplex res
A special feature of the villa is its concept of three separate duplex res
In a quiet part of Poreč, there is a modern villa completed in 2023. It combines modern architecture, privacy and a high level of living comfort. The property has a total surface of 683 m² and is located on a land plot of 1,753 m². It is designed as a spacious residence with open, bright and connected living areas.
A special feature of the villa is its concept of three separate duplex residential units. The property is suitable as a connected home for several generations or as an investment opportunity for high-quality boutique tourism. The villa is currently successfully rented for tourist purposes and has a 4-star category.
Each residential unit offers:
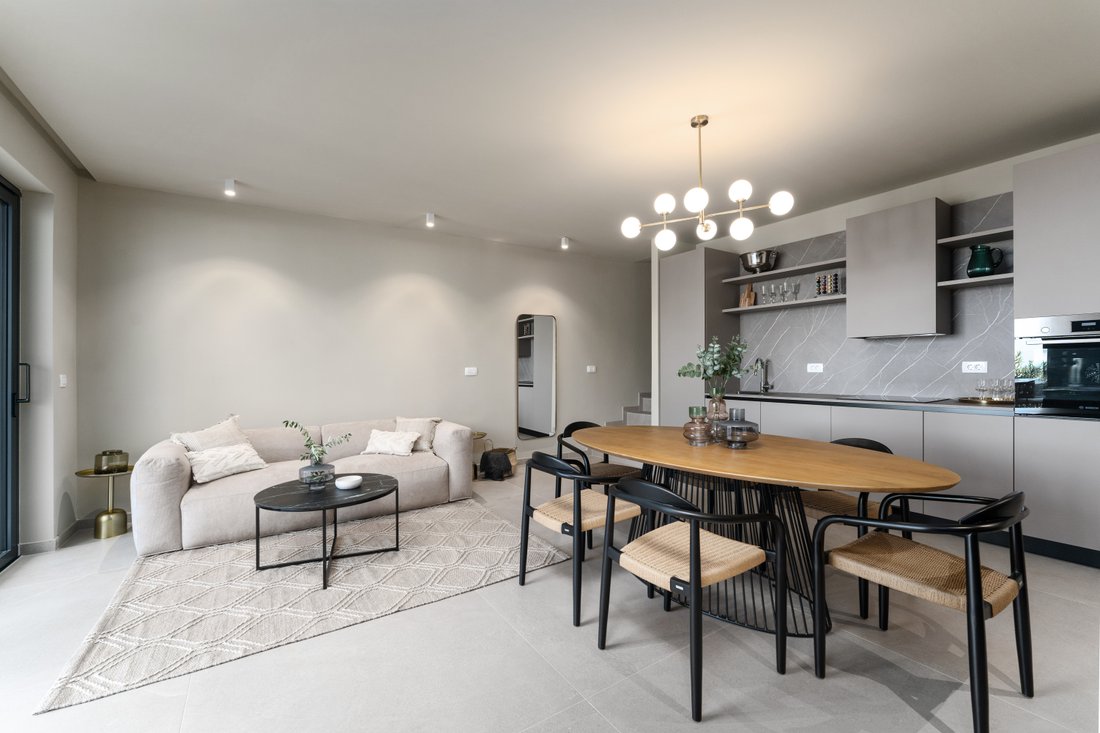
• a bright open-plan living area with high ceilings and large panoramic glass surfaces, which naturally connect the interior with the exterior,
• 3 comfortable bedrooms,
• 4 elegantly equipped bathrooms with high-quality materials,
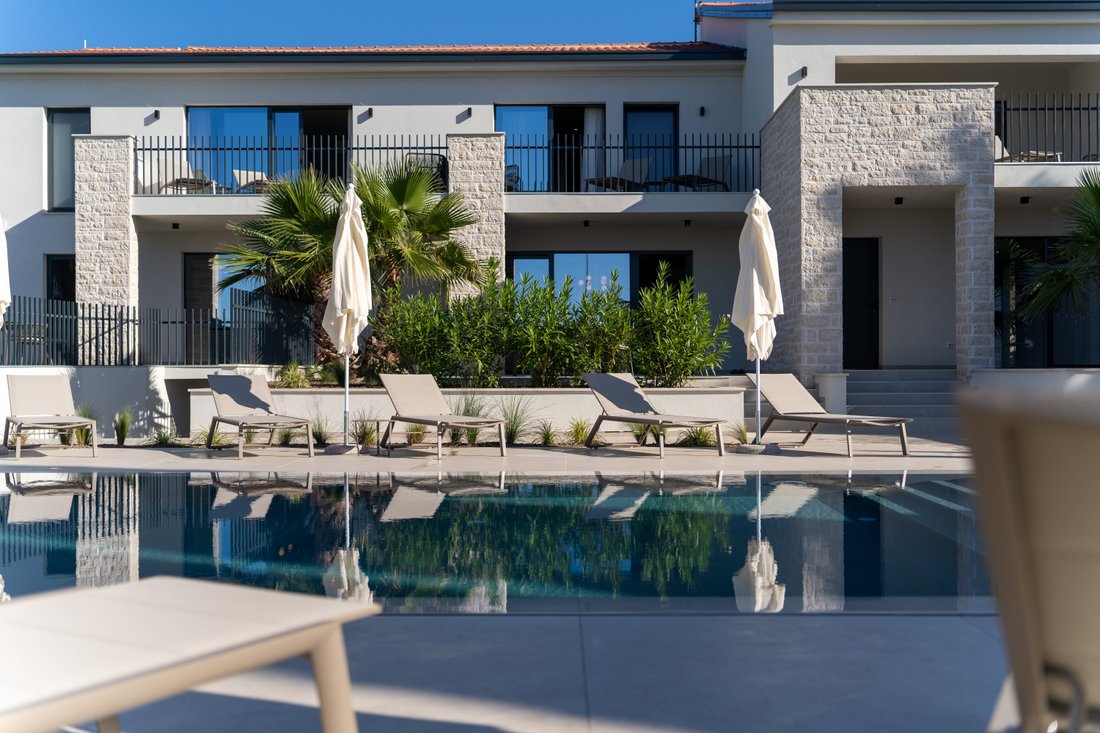
• a private terrace for relaxing and enjoying the Mediterranean atmosphere.
From the upper floors, there is an open view of the sea and the surrounding olive groves, creating a pleasant feeling of peace, privacy and Istrian surroundings.
Exterior – a Private Oasis for Relaxation and Socialising
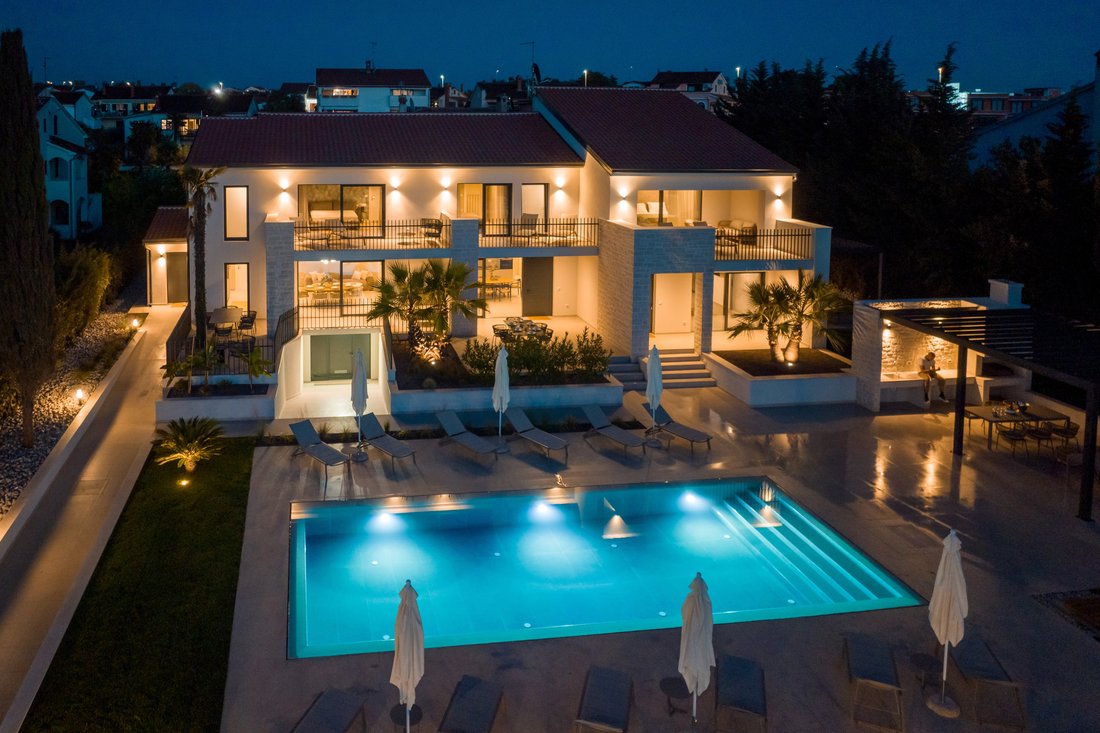
The outdoor areas are arranged for comfortable outdoor living. The central part of the property is a heated saltwater pool of 40 m², surrounded by a spacious sunbathing terrace.
An additional value is the summer kitchen of 35 m² with an outdoor fireplace, suitable for summer gatherings, private dinners and enjoying Istrian cuisine. The whole property is fenced, landscaped with greenery and equipped with video surveillance, providing privacy and security.
Inside the fenced courtyard, there is private parking with enough space for up to 8 cars.
Key Features and Equipment
• Year of construction: 2023
• Building permit and use permit in order
• Total surface: 683 m²
• Land plot size: 1,753 m²
• 3 separate duplex residential units
• Total of 9 bedrooms and 12 bathrooms
• Heated saltwater pool, 40 m²
• Summer kitchen with outdoor fireplace, 35 m²
• Private terraces and balconies
• Underfloor heating
• Air conditioning in all rooms
• Air recovery ventilation system
• Private parking inside the fenced courtyard for up to 8 cars
• Fenced land with automated entrance
• Security camera system
• Tourist rental category: 4 stars
• Sold fully furnished
Location
The villa is located in a quiet and sought-after location in Poreč, close to well-maintained beaches, walking paths, restaurants and city infrastructure. The location offers a good balance between privacy and proximity to the town and the seaside atmosphere.
Business Opportunity
The property is sold fully furnished, with all necessary equipment for comfortable living or further tourist rental. The new owner can use it as a private residence or immediately continue the existing tourist rental business.
Due to its design, land size, equipment and location, the villa represents an interesting opportunity both for private use and as a tourist investment.
For more information and to arrange a private viewing, please contact us.
A special feature of the villa is its concept of three separate duplex residential units. The property is suitable as a connected home for several generations or as an investment opportunity for high-quality boutique tourism. The villa is currently successfully rented for tourist purposes and has a 4-star category.
Each residential unit offers:
• a bright open-plan living area with high ceilings and large panoramic glass surfaces, which naturally connect the interior with the exterior,
• 3 comfortable bedrooms,
• 4 elegantly equipped bathrooms with high-quality materials,
• a private terrace for relaxing and enjoying the Mediterranean atmosphere.
From the upper floors, there is an open view of the sea and the surrounding olive groves, creating a pleasant feeling of peace, privacy and Istrian surroundings.
Exterior – a Private Oasis for Relaxation and Socialising
The outdoor areas are arranged for comfortable outdoor living. The central part of the property is a heated saltwater pool of 40 m², surrounded by a spacious sunbathing terrace.
An additional value is the summer kitchen of 35 m² with an outdoor fireplace, suitable for summer gatherings, private dinners and enjoying Istrian cuisine. The whole property is fenced, landscaped with greenery and equipped with video surveillance, providing privacy and security.
Inside the fenced courtyard, there is private parking with enough space for up to 8 cars.
Key Features and Equipment
• Year of construction: 2023
• Building permit and use permit in order
• Total surface: 683 m²
• Land plot size: 1,753 m²
• 3 separate duplex residential units
• Total of 9 bedrooms and 12 bathrooms
• Heated saltwater pool, 40 m²
• Summer kitchen with outdoor fireplace, 35 m²
• Private terraces and balconies
• Underfloor heating
• Air conditioning in all rooms
• Air recovery ventilation system
• Private parking inside the fenced courtyard for up to 8 cars
• Fenced land with automated entrance
• Security camera system
• Tourist rental category: 4 stars
• Sold fully furnished
Location
The villa is located in a quiet and sought-after location in Poreč, close to well-maintained beaches, walking paths, restaurants and city infrastructure. The location offers a good balance between privacy and proximity to the town and the seaside atmosphere.
Business Opportunity
The property is sold fully furnished, with all necessary equipment for comfortable living or further tourist rental. The new owner can use it as a private residence or immediately continue the existing tourist rental business.
Due to its design, land size, equipment and location, the villa represents an interesting opportunity both for private use and as a tourist investment.
For more information and to arrange a private viewing, please contact us.
-
Type de propriété
Villa
-
Étages
1
-
Année de construction
2024
-
Prix/pied²
$303
Caractéristiques
- Jardin
- Piscine
- Terrasse
- Cheminée
- Bord de Mer
- Foyer
- Cuisine extérieure
- Vue sur la mer
- Cuisine ouverte
Caractéristiques
Lot
- Vue panoramique / panoramique
- Vue sur la mer
- Bord de Mer
- Immobilier d’investissement
- Rénové
- Moderne
Intérieur
- Haut plafond
- Cheminée
- Climatisation
- Îlot de cuisine
- Laveuse sécheuse
- Cuisine ouverte
Outdoor
- Terrasse
- Balcon
- Stationnement
- Foyer
- Piscine
- Cuisine extérieure
- Espace de vie extérieur
- Pergola
- Jardin
Explorez le secteur
Poreč, Croatia, Istrie, Croatie
Voir sur Google Maps
Prix par sqft
Faible
Élevé

Inscrit il y a 1 an
Vous vous êtes renseigné sur ce bien
L'agent vous contactera bientôt par
Publié par
10
Annonces
2025
Inscrit
Réserver une visite avec Mateja Funtek Derca
Choisissez une date et si vous souhaitez une visite virtuelle ou en personne avec l’agent.
Date préférée
Type de visite
LOOX Real Estate (LOOX nepremičnine)
Kolodvorska 6a, 1000, Ljubljana, Slovenia
Voir le profil de l’agence
LOOX Real Estate (LOOX nepremičnine) operates across Slovenia, Croatia, and the Trieste area in Italy. We are a bou
LOOX Real Estate (LOOX nepremičnine) operates across Slovenia, Croatia, and the Trieste area in Italy. We are a boutique agency that listens with a personal and professional approach, helping you find the right path to turn your achievable dreams into reality.
At LOOX Real Estate, we don’t just work with properties, we work with people. Whether you’re buying, selling, or renting, we guide you with care, expertise, and a deep understanding of what truly matters.
Every client, every home, every goal is unique, and that’s exactly how we treat it. From the very first conversation to the final signature, we’re by your side. Our support goes far beyond real estate. We offer complete renovations, interior design, architectural solutions, property valuations, and more.
Always delivered through our trusted network of top-tier professionals. What drives us is passion, backed by knowledge and a strong sense of responsibility.
We’re here to connect people with homes and with the feeling of belonging. Your story is our starting point, and we can’t wait to be a part of it. Let’s talk. We’re here when you’re ready to take the next step.
At LOOX Real Estate, we don’t just work with properties, we work with people. Whether you’re buying, selling, or renting, we guide you with care, expertise, and a deep understanding of what truly matters.
Every client, every home, every goal is unique, and that’s exactly how we treat it. From the very first conversation to the final signature, we’re by your side. Our support goes far beyond real estate. We offer complete renovations, interior design, architectural solutions, property valuations, and more.
Always delivered through our trusted network of top-tier professionals. What drives us is passion, backed by knowledge and a strong sense of responsibility.
We’re here to connect people with homes and with the feeling of belonging. Your story is our starting point, and we can’t wait to be a part of it. Let’s talk. We’re here when you’re ready to take the next step.
Dernière mise à jour
Juillet 13
Première mise en ligne
Juin 17
La confiance des plus grands courtiers du monde
Les agents des propriétés les plus exceptionnelles du monde publient sur JamesEdition.
- Des annonces de Sotheby's, Christie's, BARNES et Engel & Völkers
- Chaque annonce est vérifiée avant sa mise en ligne
- Contactez directement des agents vérifiés
En continuant, vous acceptez nos Conditions et notre Politique de confidentialité.