$1,148,849
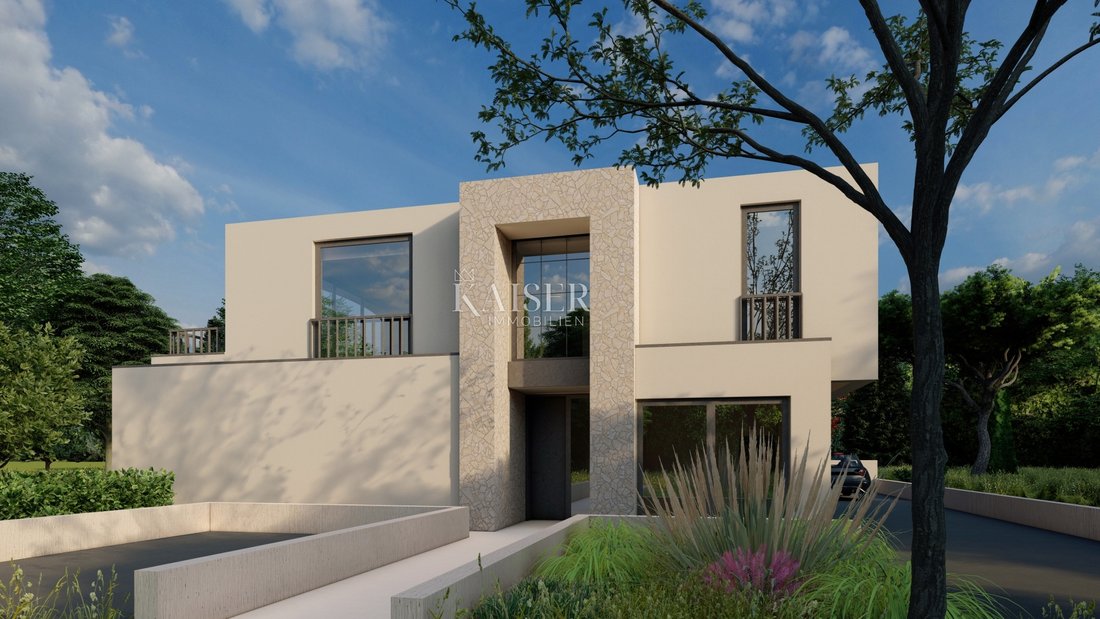
Istria Poreč Villa With Sea View
- 4 Chambres
- 4 SdB
- 3,122 Sqft
- 6,782 Sqft lot
- Mis à jour: Août 1
À propos de la propriété
La description a été traduite automatiquement.
La description est affichée dans la langue d'origine.
Kaiser Immobilien propose à la vente une très jolie villa moderne avec vue sur la mer. La villa a été conçue comme la moitié d’un bâtiment mitoyen, sur son propre terrain clôturé de 630m2. Les étages de la villa sont situés au rez-de-chaussée et au 1er étage, et la vue sur la mer est déjà possible depuis le rez-de-chaussée. La villa est située dans un endroit magnifique à 10 km de Poreč dans un en
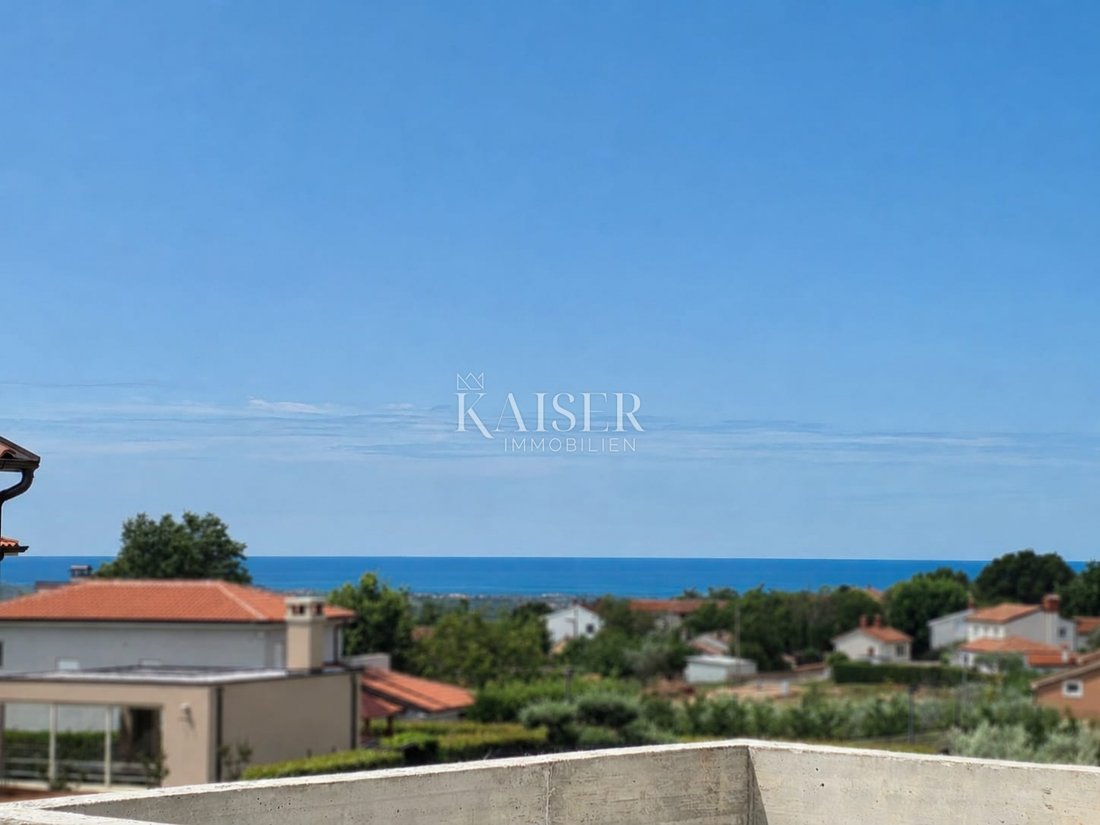
Kaiser Immobilien presents an extremely attractive modern villa with a beautiful sea view, located only 10 kilometers from Poreč, in a quiet Istrian town known for its top-notch restaurants, wineries and pleasant Mediterranean surroundings.
The villa was designed as half of a semi-detached house and is located on its own fenced plot of 630 m². It extends over two floors, ground floor and
The villa was designed as half of a semi-detached house and is located on its own fenced plot of 630 m². It extends over two floors, ground floor and
Kaiser Immobilien propose à la vente une très jolie villa moderne avec vue sur la mer. La villa a été conçue comme la moitié d’un bâtiment mitoyen, sur son propre terrain clôturé de 630m2. Les étages de la villa sont situés au rez-de-chaussée et au 1er étage, et la vue sur la mer est déjà possible depuis le rez-de-chaussée. La villa est située dans un endroit magnifique à 10 km de Poreč dans un endroit calme avec toutes les commodités de restaurants et de vignobles célèbres. Lors de la planification du projet, une attention particulière a été accordée à la conception des villas et à la disposition des pièces selon les normes les plus élevées de la vie moderne. La superficie totale de la maison avec terrasses est de 290 m2. Le rez-de-chaussée se compose d’un garage, d’un débarras, d’une entrée, de toilettes, d’une salle de bains, d’une chambre avec sa propre salle de bain, d’un grand salon avec cuisine et d’une salle à manger d’une superficie totale de 130 m2. Il y a trois chambres au premier étage, chacune avec sa propre salle de bain, d’une superficie totale de 79 m2. La piscine devant la villa est de 42 m2. Les salons, ainsi que les terrasses, sont orientés de manière optimale vers le sud ou l’ouest. La pompe à chaleur assure le chauffage central par le sol ainsi que l’alimentation en eau chaude. Les chambres et le salon-salle à manger sont climatisés. Un système domotique sera installé. Le système de maison intelligente comprend la gestion de l’éclairage, la gestion des services du bâtiment (contrôle individuel des pièces, chauffage par le sol) et le contrôle de l’ombrage. Si vous le souhaitez, il est possible d’installer davantage de services intelligents moyennant un supplément. L’achèvement de la villa est prévu pour la fin de 2024. La possibilité d’un accord sur la décoration finale de l’intérieur selon les souhaits du client.
CODE D’IDENTIFICATION : 114-069
Doyen Cvitko
Agent chargé de la promotion de l’intégrité
Mob : [informations cachées]
E-mail : [informations cachées]
[informations cachées]
CODE D’IDENTIFICATION : 114-069
Doyen Cvitko
Agent chargé de la promotion de l’intégrité
Mob : [informations cachées]
E-mail : [informations cachées]
[informations cachées]
Kaiser Immobilien presents an extremely attractive modern villa with a beautiful sea view, located only 10 kilometers from Poreč, in a quiet Istrian town known for its top-notch restaurants, wineries and pleasant Mediterranean surroundings.
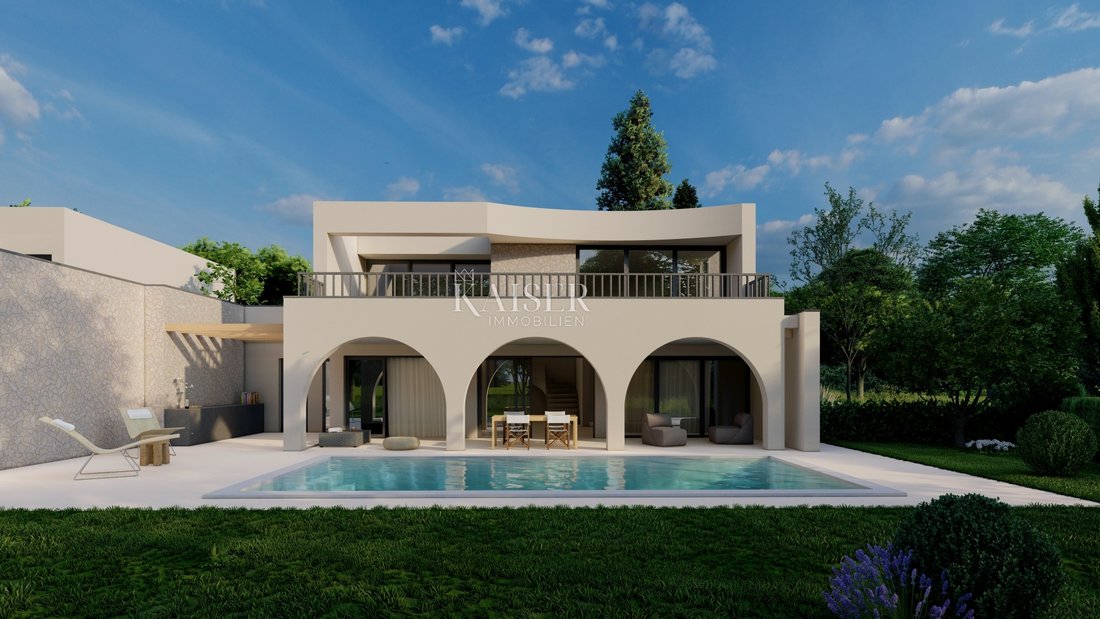
The villa was designed as half of a semi-detached house and is located on its own fenced plot of 630 m². It extends over two floors, ground floor and first floor, and thanks to the carefully chosen location and orientation, the sea view is already available from the ground floor. During the design, special attention was paid to the functionality of the space, privacy and high standards of modern living.
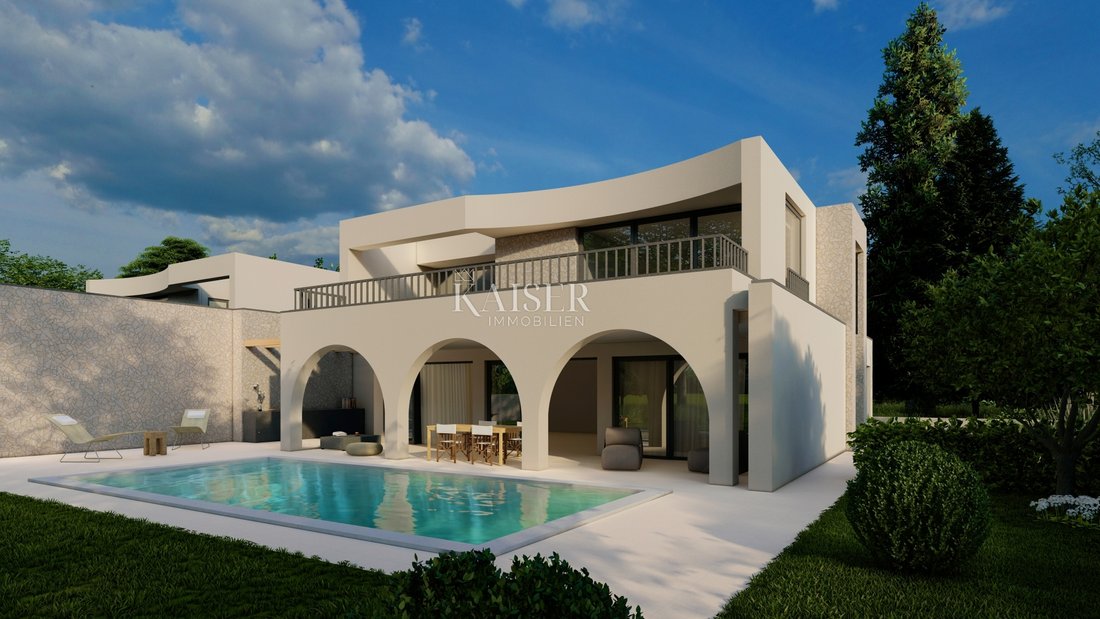
The total area of the villa with terraces is 290 m². On the ground floor there is a garage, storage room, entrance area, guest toilet, bathroom, bedroom with en-suite bathroom and a spacious open living area that combines the kitchen, dining room and living room, with a total area of 130 m². On the first floor, with a total area of 79 m², there are three spacious bedrooms, each with its own bathroom, providing maximum comfort and privacy for all family members or guests.
In front of the villa is a 42 m² swimming pool, while the living areas and terraces are optimally oriented to the south and west to be bathed in natural light throughout the day and to allow you to enjoy the sea view and sunsets.
For a comfortable stay throughout the year, a heat pump is planned to be installed, which provides underfloor heating and the preparation of domestic hot water. All bedrooms, as well as the living room with dining room, will be air-conditioned. The villa will also be equipped with a smart home system that allows for lighting control, individual regulation of underfloor heating in each room, and control of shading systems. Additional smart functionalities can be installed at the request of the future owner for an additional fee.
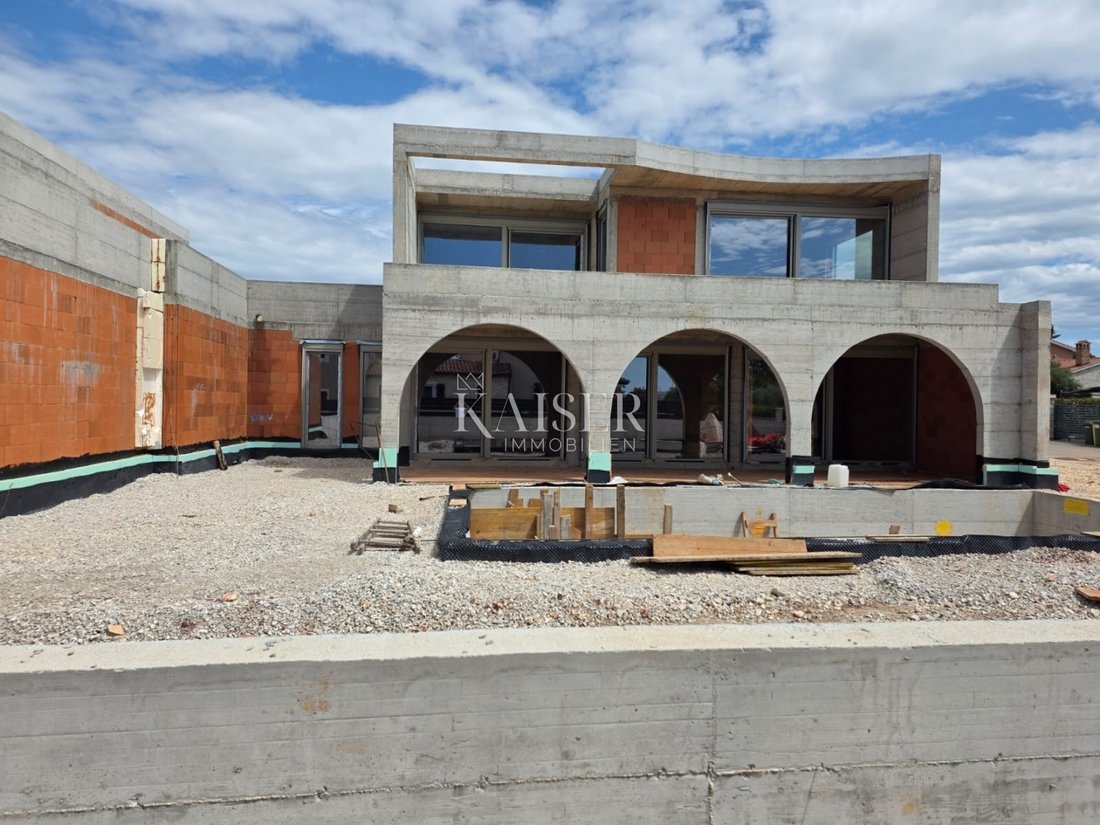
The planned completion of construction is scheduled for the end of 2026. Future owners are given the opportunity to participate in the final interior design and adjust certain details to their own wishes and needs.
This property represents an excellent opportunity for anyone looking for a modern, high-quality home in a peaceful setting, with a sea view and close to all the amenities offered by the western coast of Istria.
The property is being sold fully equipped and luxuriously furnished.
The seller is a legal entity.
We invite you to view the property and are at your disposal for professional support in the purchase. Brokerage services and associated fees are determined according to the Agency’s current price list, contracted services and the provisions of the Real Estate Brokerage Act.
If you would like to visit the property in person, please contact:
Dean Cvitko
E-mail: [hidden information]
Tel: [hidden information] [hidden information]
ID CODE: 114-069
The villa was designed as half of a semi-detached house and is located on its own fenced plot of 630 m². It extends over two floors, ground floor and first floor, and thanks to the carefully chosen location and orientation, the sea view is already available from the ground floor. During the design, special attention was paid to the functionality of the space, privacy and high standards of modern living.
The total area of the villa with terraces is 290 m². On the ground floor there is a garage, storage room, entrance area, guest toilet, bathroom, bedroom with en-suite bathroom and a spacious open living area that combines the kitchen, dining room and living room, with a total area of 130 m². On the first floor, with a total area of 79 m², there are three spacious bedrooms, each with its own bathroom, providing maximum comfort and privacy for all family members or guests.
In front of the villa is a 42 m² swimming pool, while the living areas and terraces are optimally oriented to the south and west to be bathed in natural light throughout the day and to allow you to enjoy the sea view and sunsets.
For a comfortable stay throughout the year, a heat pump is planned to be installed, which provides underfloor heating and the preparation of domestic hot water. All bedrooms, as well as the living room with dining room, will be air-conditioned. The villa will also be equipped with a smart home system that allows for lighting control, individual regulation of underfloor heating in each room, and control of shading systems. Additional smart functionalities can be installed at the request of the future owner for an additional fee.
The planned completion of construction is scheduled for the end of 2026. Future owners are given the opportunity to participate in the final interior design and adjust certain details to their own wishes and needs.
This property represents an excellent opportunity for anyone looking for a modern, high-quality home in a peaceful setting, with a sea view and close to all the amenities offered by the western coast of Istria.
The property is being sold fully equipped and luxuriously furnished.
The seller is a legal entity.
We invite you to view the property and are at your disposal for professional support in the purchase. Brokerage services and associated fees are determined according to the Agency’s current price list, contracted services and the provisions of the Real Estate Brokerage Act.
If you would like to visit the property in person, please contact:
Dean Cvitko
E-mail: [hidden information]
Tel: [hidden information] [hidden information]
ID CODE: 114-069
-
Type de propriété
Villa
-
Année de construction
2024
-
Prix/pied²
$368
-
Émissions
A+
-
Consommation
A+
Caractéristiques
- Piscine
- Terrasse
- Garage
- Vue sur la mer
- Vignoble / Cave
- Vue sur la mer
- Vie privée
Explorez le secteur
Poreč, Istrie, Croatie
Voir sur Google Maps
Prix par sqft
Faible
Élevé
Inscrit il y a 3 ans
Vous vous êtes renseigné sur ce bien
L'agent vous contactera bientôt par
Publié par
109
Annonces
2023
Inscrit
Réserver une visite avec the agent
Choisissez une date et si vous souhaitez une visite virtuelle ou en personne avec l’agent.
Date préférée
Type de visite
Dernière mise à jour
Août 1
Première mise en ligne
Nov 3, 2023
Référence de l’annonce
82887
La confiance des plus grands courtiers du monde
Les agents des propriétés les plus exceptionnelles du monde publient sur JamesEdition.
- Des annonces de Sotheby's, Christie's, BARNES et Engel & Völkers
- Chaque annonce est vérifiée avant sa mise en ligne
- Contactez directement des agents vérifiés
En continuant, vous acceptez nos Conditions et notre Politique de confidentialité.