$2,364,747
Istria, Poreč, Luxury Villa 400m From The Sea
- 3 Chambres
- 3 SdB
- 4,306 Sqft
- 5,382 Sqft lot
- Mis à jour: Septembre 12
À propos de la propriété
La description a été traduite automatiquement.
La description est affichée dans la langue d'origine.
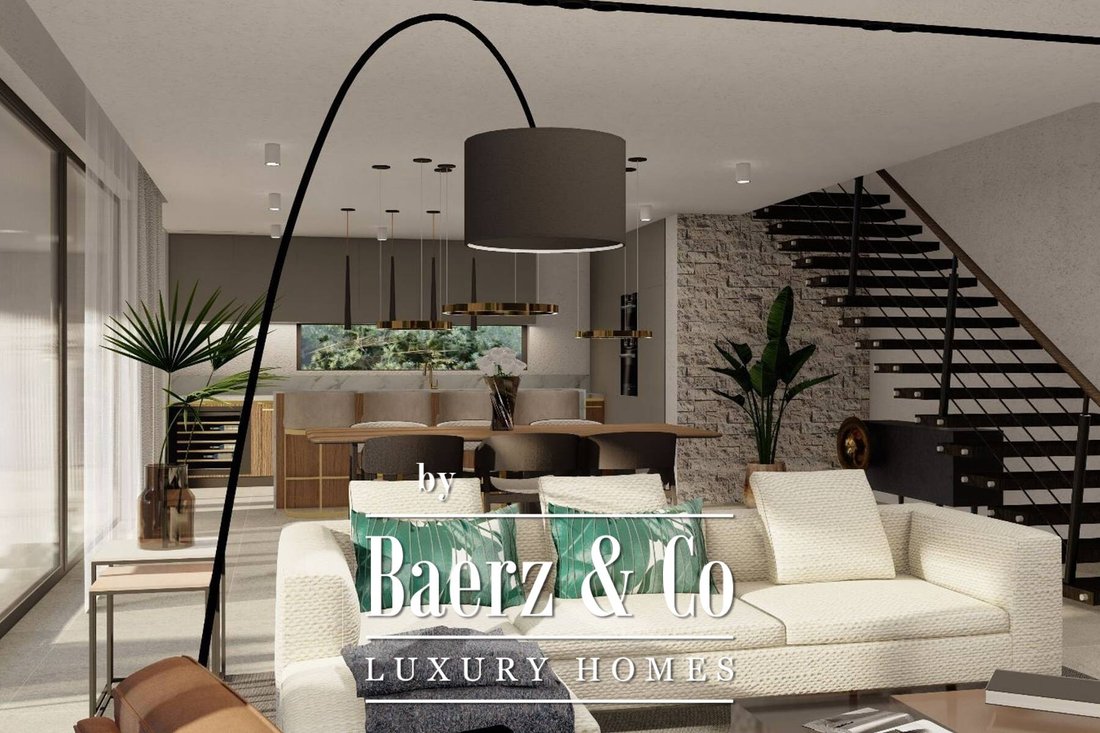
À Poreč, à 400 mètres de la plage, se trouve cette belle villa entourée d’oliveraies. 3 villas seront construites sur le même terrain, chacune avec le même aménagement et la même vue panoramique. Premier étage : comprend un hall d’entrée, des toilettes pour invités, une cuisine ouverte avec îlot, une salle à manger et un salon, un débarras avec buanderie. Dans toute la partie inférieure, une
Townhouse Poreč presents an elevated living experience only 400 metres from the Adriatic coast, surrounded by olive groves that evoke a serene Mediterranean rhythm. This property, set within a planned trio of villas, embraces both contemporary construction and the enduring beauty of its Istrian landscape. Every aspect of the design is suffused with natural light, guided by the use of high-standard
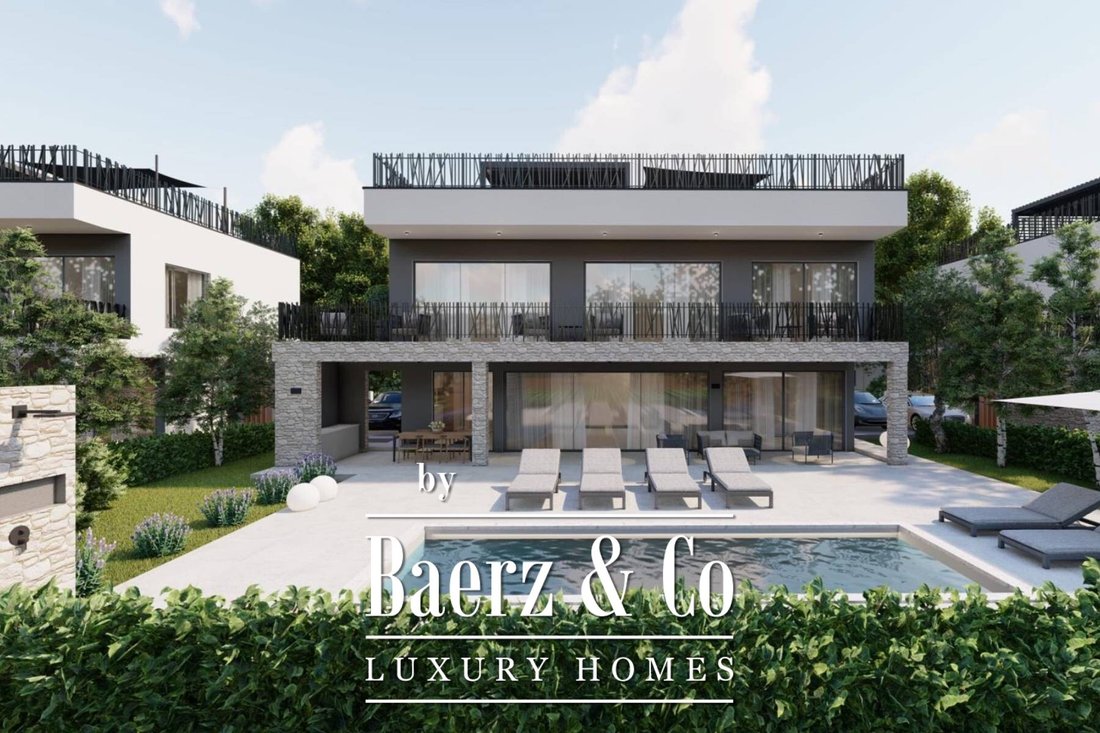
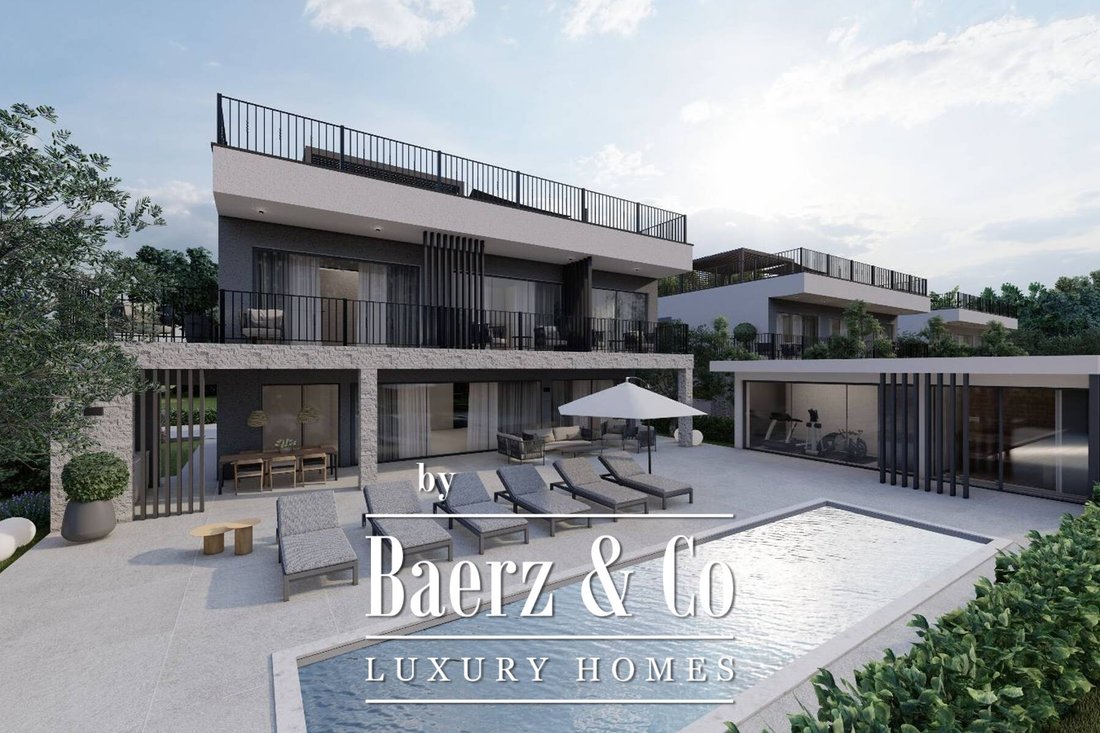
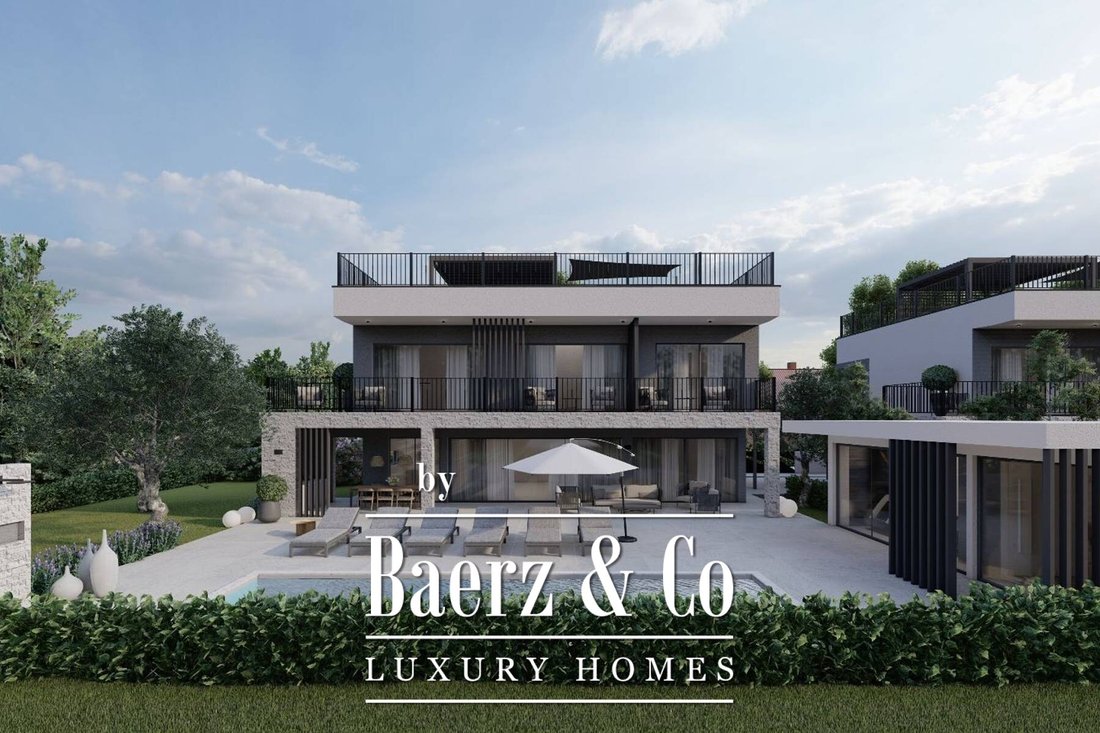
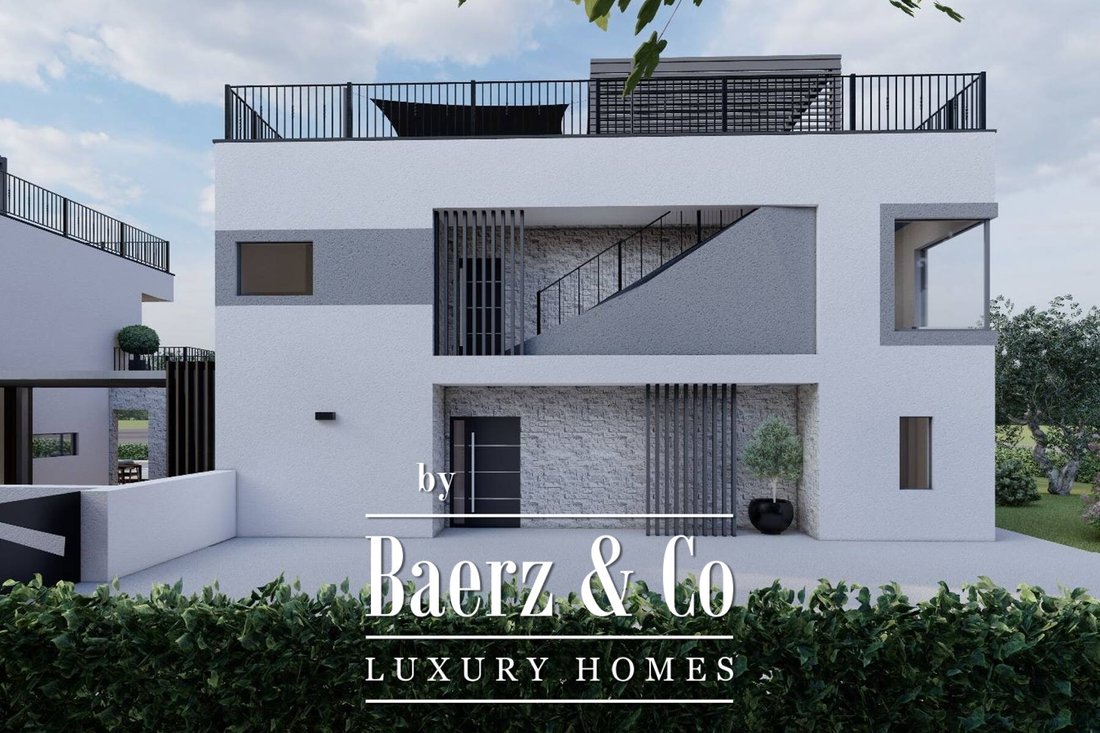
À Poreč, à 400 mètres de la plage, se trouve cette belle villa entourée d’oliveraies. 3 villas seront construites sur le même terrain, chacune avec le même aménagement et la même vue panoramique. Premier étage : comprend un hall d’entrée, des toilettes pour invités, une cuisine ouverte avec îlot, une salle à manger et un salon, un débarras avec buanderie. Dans toute la partie inférieure, une paroi vitrée coulissante mène à une terrasse couverte, à un solarium, à une piscine chauffée, à une cuisine d’été, à un sauna et à une salle de bain. Deuxième étage : se compose d’un hall/couloir, de 3 chambres avec salles de bains et de sorties sur une terrasse couverte. Depuis le deuxième étage, des escaliers extérieurs vous mènent au toit, où vous trouverez un jacuzzi, un espace de bronzage et un coin pour socialiser et se détendre avec une vue panoramique. Les caractéristiques de la villa sont qu’elle est baignée de lumière naturelle et conçue conformément au niveau de vie le plus récent et de la plus haute qualité. Seuls des matériaux et des meubles de la plus haute qualité ont été utilisés pour la construction et l’ameublement. Début de la construction prévu en 2024. Nous sommes à votre disposition pour de plus amples informations.
Townhouse Poreč presents an elevated living experience only 400 metres from the Adriatic coast, surrounded by olive groves that evoke a serene Mediterranean rhythm. This property, set within a planned trio of villas, embraces both contemporary construction and the enduring beauty of its Istrian landscape. Every aspect of the design is suffused with natural light, guided by the use of high-standard materials and an architectural language that values openness and discretion.
The ground floor unfolds with an entrance area, guest toilet, and an expansive kitchen anchored by an island, seamlessly integrated with the dining and living areas. Full-height sliding glass walls create a fluid transition to the outdoors, where a covered terrace, sundeck, heated pool, summer kitchen, sauna, and guest bathroom extend the living space and invite restorative leisure. Storage and laundry facilities are thoughtfully located for discreet utility.
Ascending to the second floor, three bedrooms each offer en suite bathrooms and access to a covered terrace, balancing privacy with panoramic views. External stairs lead to the rooftop, a private retreat with jacuzzi, sunbathing area, and a convivial space for gathering above the landscape. With 400 m² of living space on a 500 m² plot, this townhouse in Poreč is sculpted for those who value refined standards of design and a tranquil Mediterranean setting.
The ground floor unfolds with an entrance area, guest toilet, and an expansive kitchen anchored by an island, seamlessly integrated with the dining and living areas. Full-height sliding glass walls create a fluid transition to the outdoors, where a covered terrace, sundeck, heated pool, summer kitchen, sauna, and guest bathroom extend the living space and invite restorative leisure. Storage and laundry facilities are thoughtfully located for discreet utility.
Ascending to the second floor, three bedrooms each offer en suite bathrooms and access to a covered terrace, balancing privacy with panoramic views. External stairs lead to the rooftop, a private retreat with jacuzzi, sunbathing area, and a convivial space for gathering above the landscape. With 400 m² of living space on a 500 m² plot, this townhouse in Poreč is sculpted for those who value refined standards of design and a tranquil Mediterranean setting.
-
Type de propriété
Maison de ville
-
Prix/pied²
$549
Caractéristiques
Explorez le secteur
Poreč, Istrie, Croatie
Voir sur Google Maps
Prix par sqft
Faible
Élevé

Inscrit il y a 4 ans
Vous vous êtes renseigné sur ce bien
L'agent vous contactera bientôt par
Publié par
2016
Annonces
2022
Inscrit
Réserver une visite avec Chantal Cunningham
Choisissez une date et si vous souhaitez une visite virtuelle ou en personne avec l’agent.
Date préférée
Type de visite
Dernière mise à jour
Septembre 12
Première mise en ligne
Nov 4, 2023
Référence de l’annonce
34300
La confiance des plus grands courtiers du monde
Les agents des propriétés les plus exceptionnelles du monde publient sur JamesEdition.
- Des annonces de Sotheby's, Christie's, BARNES et Engel & Völkers
- Chaque annonce est vérifiée avant sa mise en ligne
- Contactez directement des agents vérifiés
En continuant, vous acceptez nos Conditions et notre Politique de confidentialité.