$10,131,746
Maison T8 De Luxe À Vendre À Porches, Lagoa (Algarve) Re/Max Portugal
- 8 Chambres
- 12 SdB
- 8,181 Sqft
- 9,096 Sqft lot
- Mis à jour: Octobre 2
- 11
À propos de la propriété
La description a été traduite automatiquement.
La description est affichée dans la langue d'origine.
Exclusive property with two luxury villas / Maximum privacy
Sítio das Quintas / Porches / Lagoa
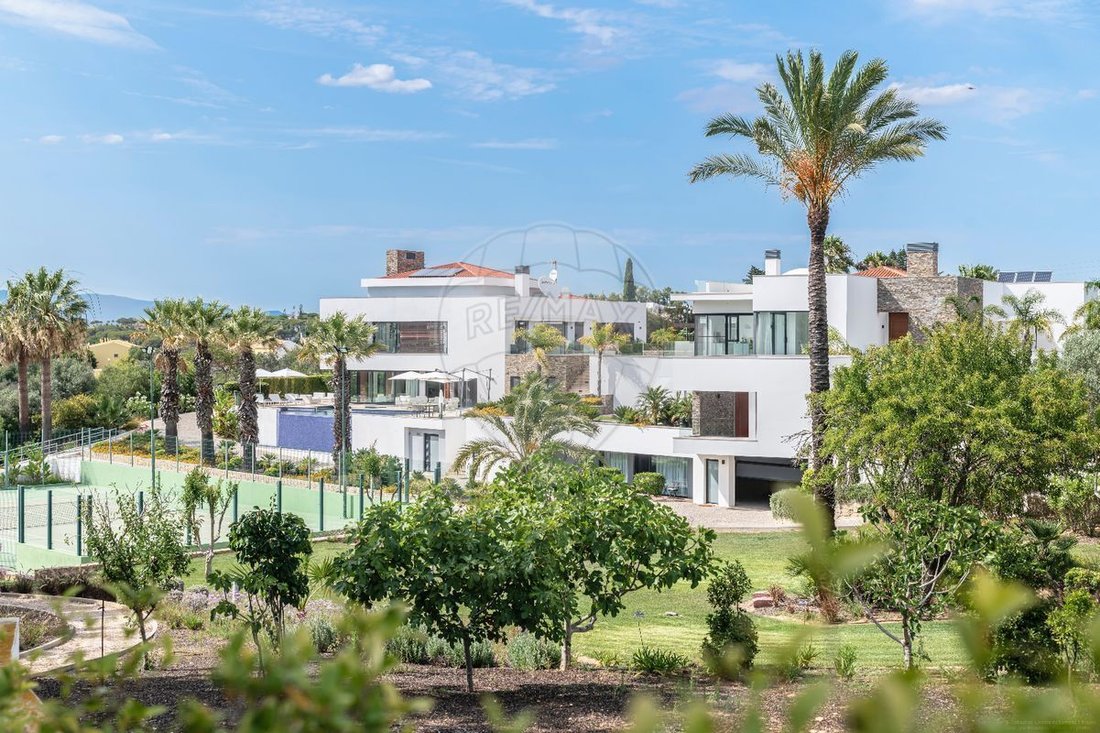
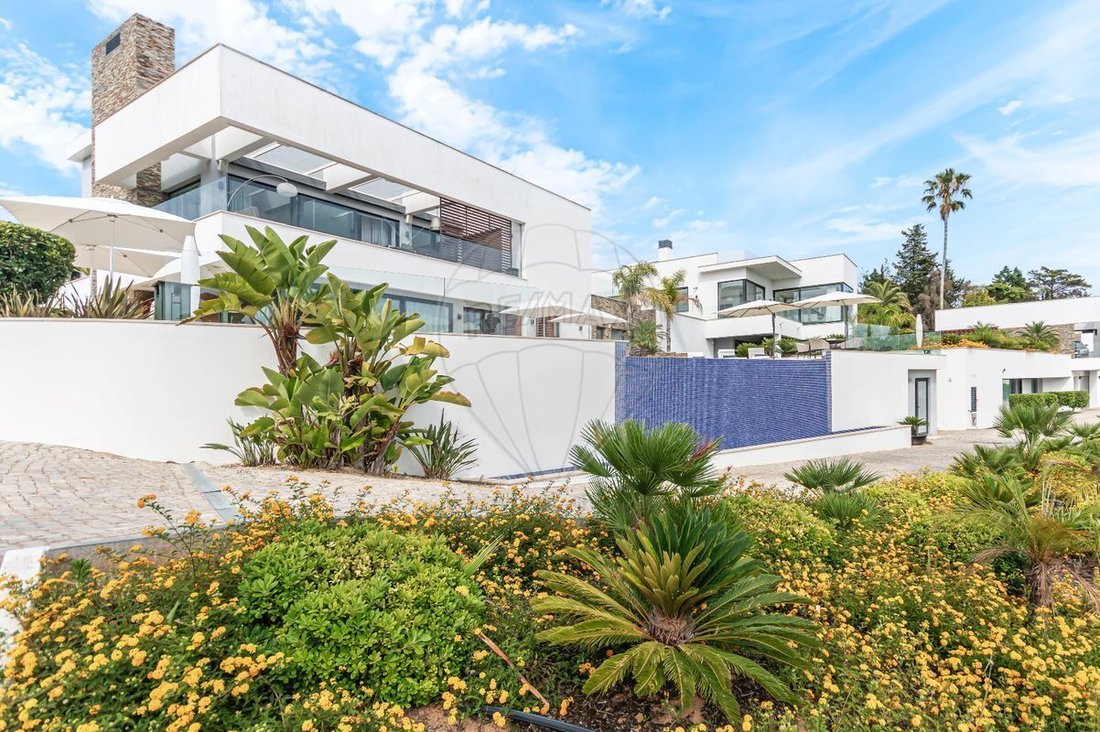
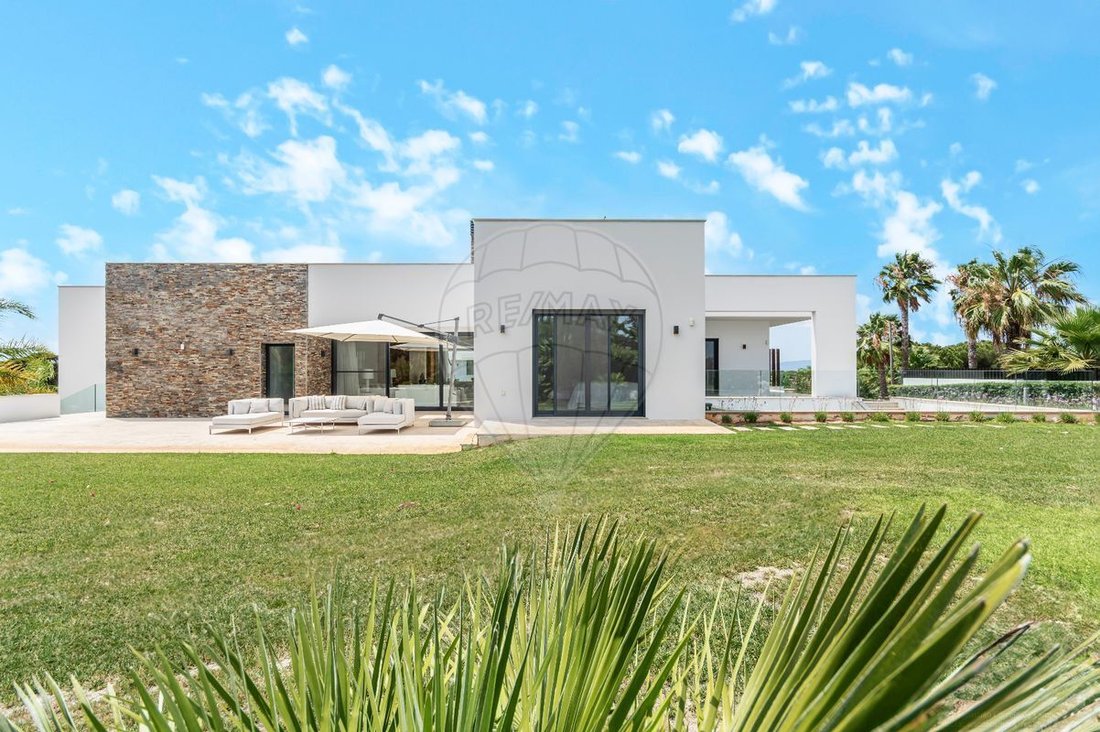
Located in the best region of Portugal, where the hours of sunshine allow you to enjoy nature all year round and just a short distance from the sea, this unique property features expansive green spaces and two luxury villas with contemporary architecture.
The project was expertly e
Sítio das Quintas / Porches / Lagoa
Located in the best region of Portugal, where the hours of sunshine allow you to enjoy nature all year round and just a short distance from the sea, this unique property features expansive green spaces and two luxury villas with contemporary architecture.
The project was expertly e
Exclusive property with two luxury villas / Maximum privacy
Sítio das Quintas / Porches / Lagoa
Located in the best region of Portugal, where the hours of sunshine allow you to enjoy nature all year round and just a short distance from the sea, this unique property features expansive green spaces and two luxury villas with contemporary architecture.
The project was expertly executed, balancing the privacy of the interior spaces with the surrounding green outdoor areas. The villas were built to high standards, including advanced insulation, heating and cooling systems, home automation, and the latest market technology.
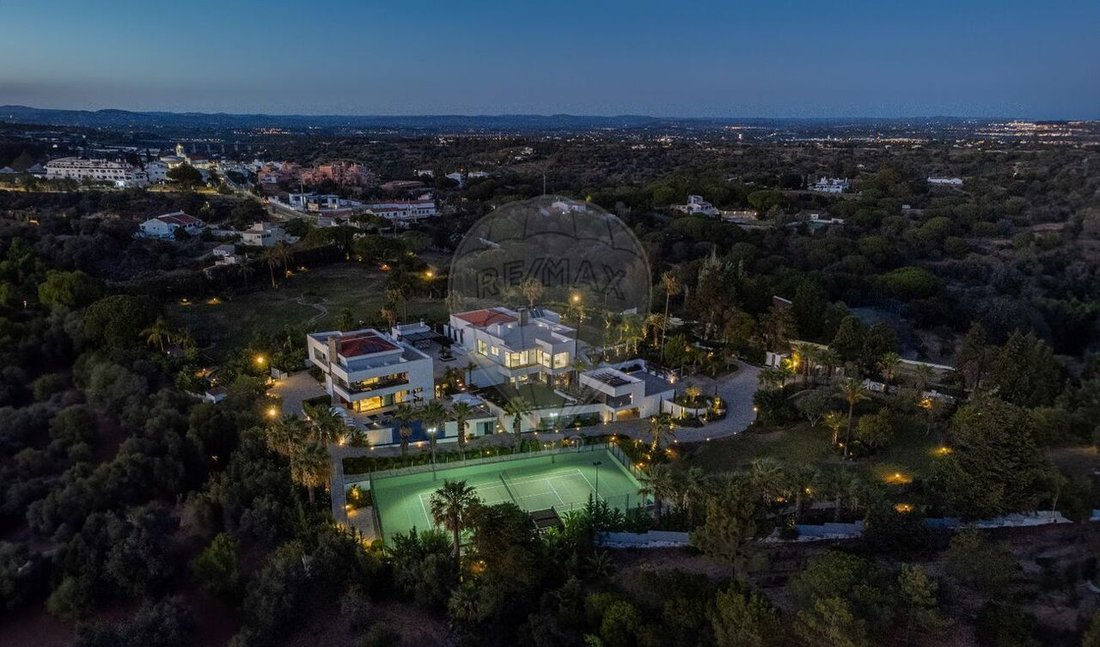
Set on a 16,000 sqm plot, the two villas have independent entrances but are connected internally, offering every imaginable comfort.
The surrounding grounds provide excellent facilities for sports and leisure:
- 3-hole Pitch & Putt golf course with sand and water hazards
- Tennis court
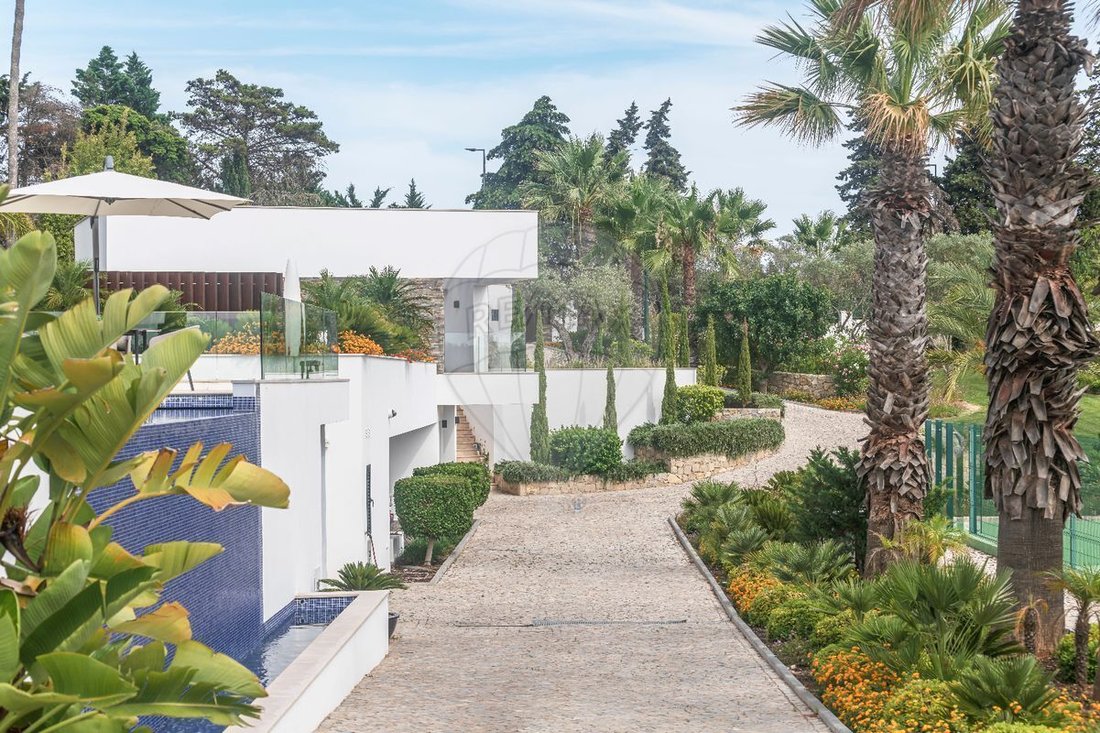
- Heated infinity pool
- Fire pit
- Playground
- Bandstand
- Vegetable garden and orchard
- Lounge areas
- Gardens and lakes
The golf area also serves as a helicopter landing access to the property.
Villa 1
- 1st floor: gym and spa area with Turkish bath, sauna, heated indoor pool, jacuzzi, changing rooms, high-pressure showers, massage room, and medical office.
- 2nd floor: two master suites. The largest suite (60 sqm) includes an entrance hall, bathroom, living room, closet, and bedroom with outdoor lounge and direct access to the golf course.
- This floor also features a magnificent living room with a relaxation area, TV, and fireplace, followed by a dining room and a fully equipped kitchen with pantry and top-of-the-line appliances.
- All rooms have balconies or outdoor access.
Villa 2
- Two floors, functionally independent, comprising a T2 and a T3.
- 1st floor: one suite, one bedroom, bathroom, and open-plan living room with kitchen.
- Library with panoramic pool views.
- 50 sqm dance or gym room, poolside bathroom, spa area with sauna, Turkish bath, and indoor garden.
- 2nd floor: three spacious suites with panoramic golf course views.
- Open-plan living room and kitchen (60 sqm).
- Access to terrace, dining area, and lounge overlooking the infinity pool—perfect for enjoying memorable sunsets.
Complementary Structures
- Connecting corridor between the villas with access to an office, kitchen, bathroom, two living rooms, and a 34 sqm wine cellar with ideal conditions for displaying and preserving wines and other beverages.
- Outdoor glass kitchen with dining area for 20 people, cooking equipment, and lounge area overlooking the golf course.
- Laundry area, technical room, garage, storage, and a caretaker’s house (T2).
General Features Summary:
- Elegant finishes
- Excellent natural light
- Finest materials
- Cozy and relaxing atmosphere
- Multiple leisure spaces
- Extensive green surroundings
- Maximum privacy
Specifications:
- 8 bedrooms (7 suites)
- 12 bathrooms with underfloor heating
- 6 living rooms
- 5 kitchens
- Golf course and tennis court
- Infinity pool and indoor pool
- Garage for 6 cars
- Security system with weight sensors around the property
- Home automation with iPad control in every room
- Interior and exterior sound system
- Mobile app to control AC, lights, internet, server access, water temperature for bathrooms, and water consumption levels
- Solar panels for water heating
A magnificent home celebrating the uniqueness of life. Schedule a visit.
Sítio das Quintas / Porches / Lagoa
Located in the best region of Portugal, where the hours of sunshine allow you to enjoy nature all year round and just a short distance from the sea, this unique property features expansive green spaces and two luxury villas with contemporary architecture.
The project was expertly executed, balancing the privacy of the interior spaces with the surrounding green outdoor areas. The villas were built to high standards, including advanced insulation, heating and cooling systems, home automation, and the latest market technology.
Set on a 16,000 sqm plot, the two villas have independent entrances but are connected internally, offering every imaginable comfort.
The surrounding grounds provide excellent facilities for sports and leisure:
- 3-hole Pitch & Putt golf course with sand and water hazards
- Tennis court
- Heated infinity pool
- Fire pit
- Playground
- Bandstand
- Vegetable garden and orchard
- Lounge areas
- Gardens and lakes
The golf area also serves as a helicopter landing access to the property.
Villa 1
- 1st floor: gym and spa area with Turkish bath, sauna, heated indoor pool, jacuzzi, changing rooms, high-pressure showers, massage room, and medical office.
- 2nd floor: two master suites. The largest suite (60 sqm) includes an entrance hall, bathroom, living room, closet, and bedroom with outdoor lounge and direct access to the golf course.
- This floor also features a magnificent living room with a relaxation area, TV, and fireplace, followed by a dining room and a fully equipped kitchen with pantry and top-of-the-line appliances.
- All rooms have balconies or outdoor access.
Villa 2
- Two floors, functionally independent, comprising a T2 and a T3.
- 1st floor: one suite, one bedroom, bathroom, and open-plan living room with kitchen.
- Library with panoramic pool views.
- 50 sqm dance or gym room, poolside bathroom, spa area with sauna, Turkish bath, and indoor garden.
- 2nd floor: three spacious suites with panoramic golf course views.
- Open-plan living room and kitchen (60 sqm).
- Access to terrace, dining area, and lounge overlooking the infinity pool—perfect for enjoying memorable sunsets.
Complementary Structures
- Connecting corridor between the villas with access to an office, kitchen, bathroom, two living rooms, and a 34 sqm wine cellar with ideal conditions for displaying and preserving wines and other beverages.
- Outdoor glass kitchen with dining area for 20 people, cooking equipment, and lounge area overlooking the golf course.
- Laundry area, technical room, garage, storage, and a caretaker’s house (T2).
General Features Summary:
- Elegant finishes
- Excellent natural light
- Finest materials
- Cozy and relaxing atmosphere
- Multiple leisure spaces
- Extensive green surroundings
- Maximum privacy
Specifications:
- 8 bedrooms (7 suites)
- 12 bathrooms with underfloor heating
- 6 living rooms
- 5 kitchens
- Golf course and tennis court
- Infinity pool and indoor pool
- Garage for 6 cars
- Security system with weight sensors around the property
- Home automation with iPad control in every room
- Interior and exterior sound system
- Mobile app to control AC, lights, internet, server access, water temperature for bathrooms, and water consumption levels
- Solar panels for water heating
A magnificent home celebrating the uniqueness of life. Schedule a visit.
-
Type de propriété
Maison
-
Année de construction
2000
-
Prix/pied²
$1,238
Caractéristiques
- Jardin
- Piscine
- Terrasse
- Garage
- Piscine intérieure
- Bibliothèque
- Cave à vins
- Terrain de tennis
- Foyer
Caractéristiques
Lot
- Vue panoramique / panoramique
- Vie privée
- Moderne
Intérieur
- Haut plafond
- Bureau
- Cheminée
- Îlot de cuisine
- Jacuzzi
- Bar
- Buanderie
- Sauna
- Cave à vins
- Bibliothèque
- Piscine intérieure
- Centre de remise en forme / Fitness
Outdoor
- Terrasse
- Balcon
- Foyer
- Piscine
- Garage
- Terrain de jeu
- Cuisine extérieure
- Terrain de tennis
- Espace de vie extérieur
- Jardin
Explorez le secteur
Porches, Algarve, Portugal
Voir sur Google Maps
Prix par sqft
Faible
Élevé
Inscrit il y a 3 ans
Vous vous êtes renseigné sur ce bien
L'agent vous contactera bientôt par
Publié par
298
Annonces
2023
Inscrit
Réserver une visite avec the agent
Choisissez une date et si vous souhaitez une visite virtuelle ou en personne avec l’agent.
Date préférée
Type de visite
Dernière mise à jour
Octobre 2
Première mise en ligne
Février 2, 2025
Référence de l’annonce
-1123751391209
Propriétés similaires à proximité
Nouvelles annonces à Porches


Explorez plus de biens à vendre
Porches, Algarve, Portugal types de propriétés
- Maisons à vendre à Porches, Algarve, Portugal
- Appartements à vendre à Porches, Algarve, Portugal
- Villas à vendre à Porches, Algarve, Portugal
- Campagne à vendre à Porches, Algarve, Portugal
- Penthouses à vendre à Porches, Algarve, Portugal
- Fincas à vendre à Porches, Algarve, Portugal
- Successions à vendre à Porches, Algarve, Portugal
- Corps de ferme à vendre à Porches, Algarve, Portugal
- Maisons de ville à vendre à Porches, Algarve, Portugal
Porches, Algarve, Portugal Recherches populaires
- Vue sur la mer propriétés à Porches, Algarve, Portugal
- Vue sur la ville propriétés à Porches, Algarve, Portugal
- Vue sur un golfe propriétés à Porches, Algarve, Portugal
- Colline propriétés à Porches, Algarve, Portugal
- Constructions neuves propriétés à Porches, Algarve, Portugal
- Propriétés avec Centre de remise en forme / Fitness à Porches, Algarve, Portugal
- Propriétés avec Hammam à Porches, Algarve, Portugal
- Le front de mer propriétés à Porches, Algarve, Portugal
- Propriétés avec Terrain de tennis à Porches, Algarve, Portugal
- Manoir propriétés à Porches, Algarve, Portugal
- Vue sur l’océan propriétés à Porches, Algarve, Portugal
Guides et histoires connexes
La confiance des plus grands courtiers du monde
Les agents des propriétés les plus exceptionnelles du monde publient sur JamesEdition.
- Des annonces de Sotheby's, Christie's, BARNES et Engel & Völkers
- Chaque annonce est vérifiée avant sa mise en ligne
- Contactez directement des agents vérifiés
En continuant, vous acceptez nos Conditions et notre Politique de confidentialité.