$1,335,445
Jardins De L'oratoire, Canford Cliffs Bh13
- 4 Chambres
- 5 SdB
- 3,900 Sqft
- Mis à jour: Hier
À propos de la propriété
La description a été traduite automatiquement.
La description est affichée dans la langue d'origine.
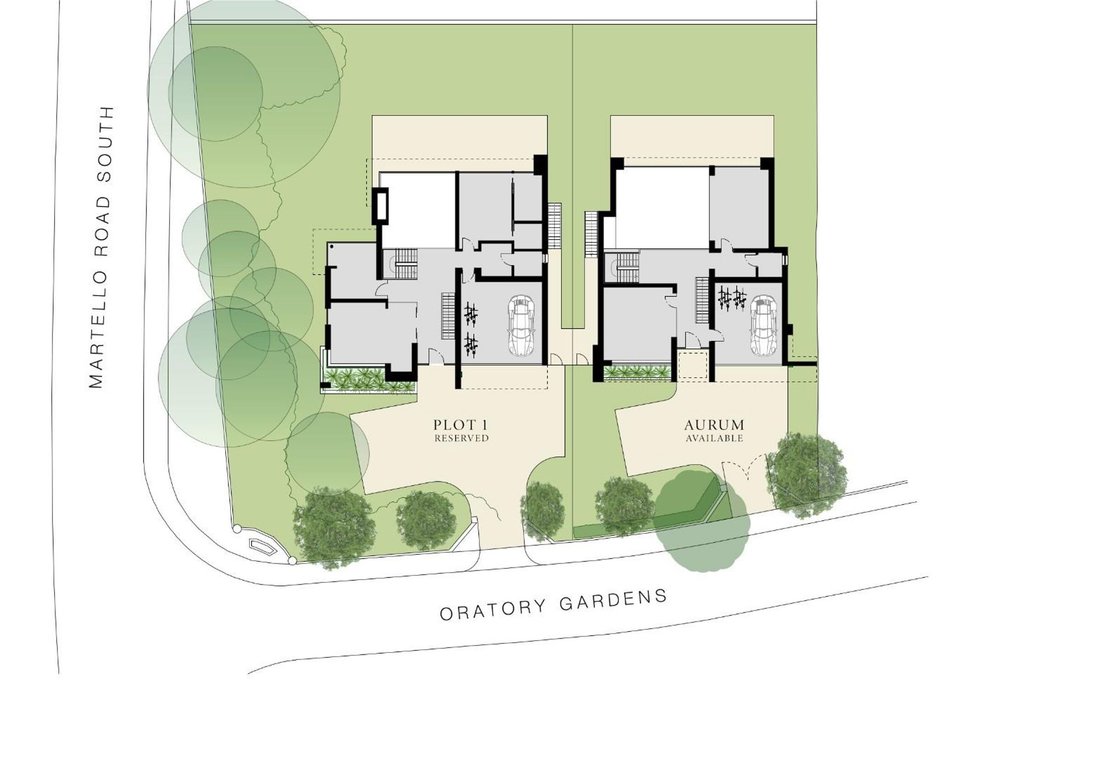
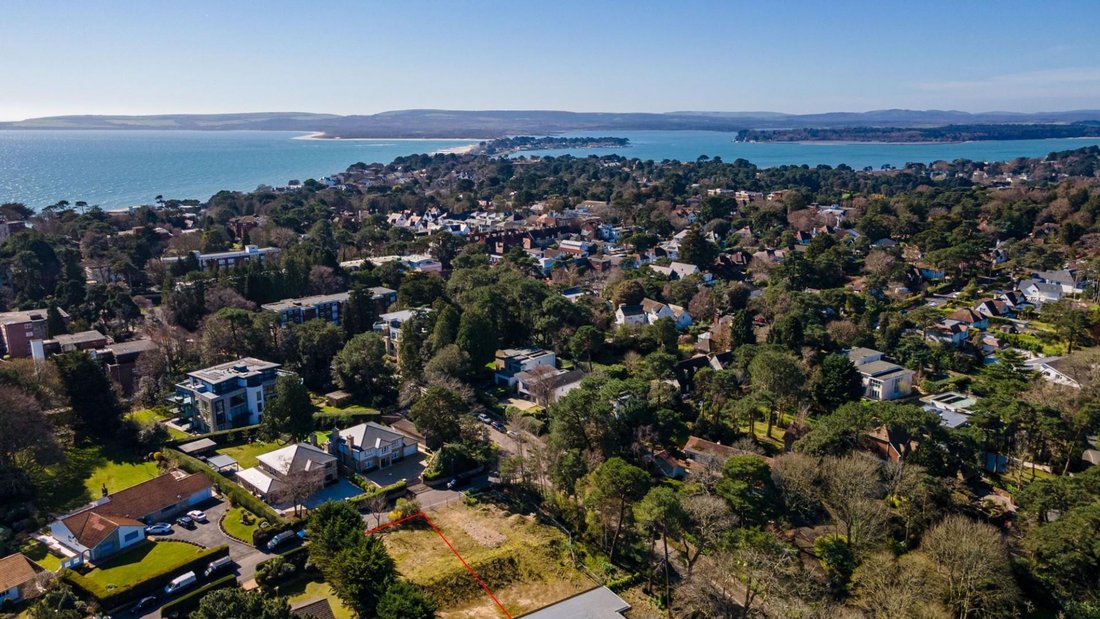
This prime development opportunity occupies a prominent position at the junction of Martello Road South and Oratory Gardens within the prestigious Canford Cliffs.
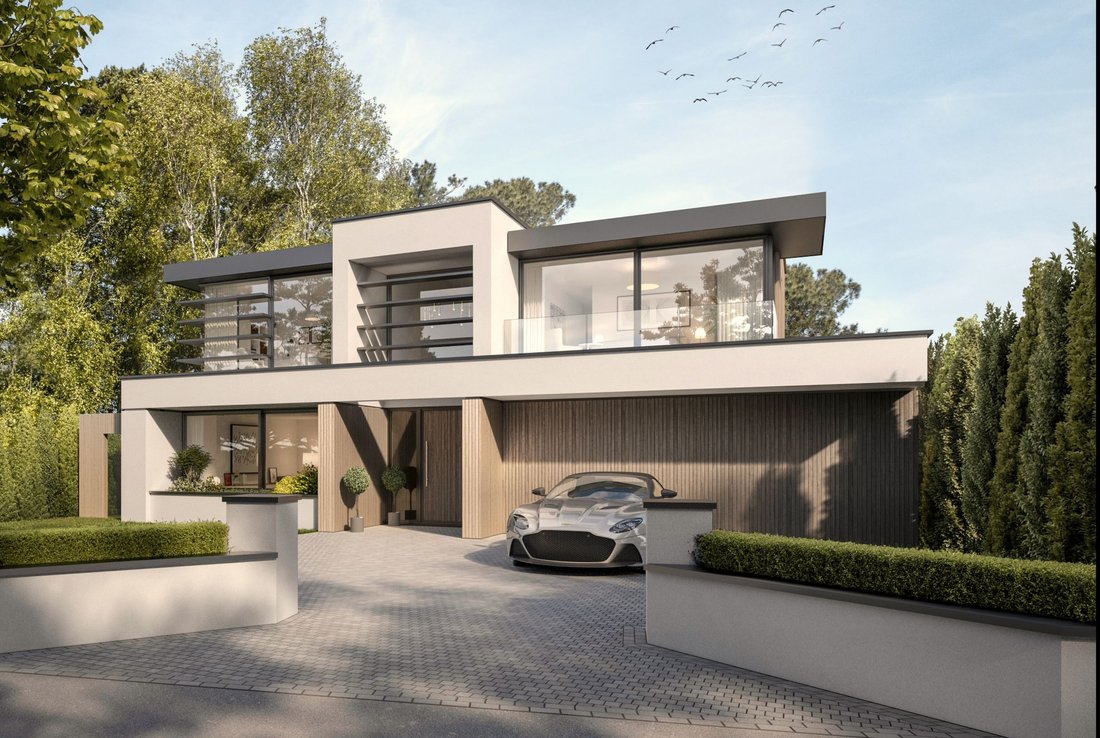
The site comes with approved planning and design by Marlow Architects, detailing a structure that spans three levels and approximately 3,900 square feet of internal space.
The proposed plans feature a striking entrance atrium wit
The site comes with approved planning and design by Marlow Architects, detailing a structure that spans three levels and approximately 3,900 square feet of internal space.
The proposed plans feature a striking entrance atrium wit
This prime development opportunity occupies a prominent position at the junction of Martello Road South and Oratory Gardens within the prestigious Canford Cliffs.
The site comes with approved planning and design by Marlow Architects, detailing a structure that spans three levels and approximately 3,900 square feet of internal space.
The proposed plans feature a striking entrance atrium with a double-height void and a floating staircase connecting the primary zones.
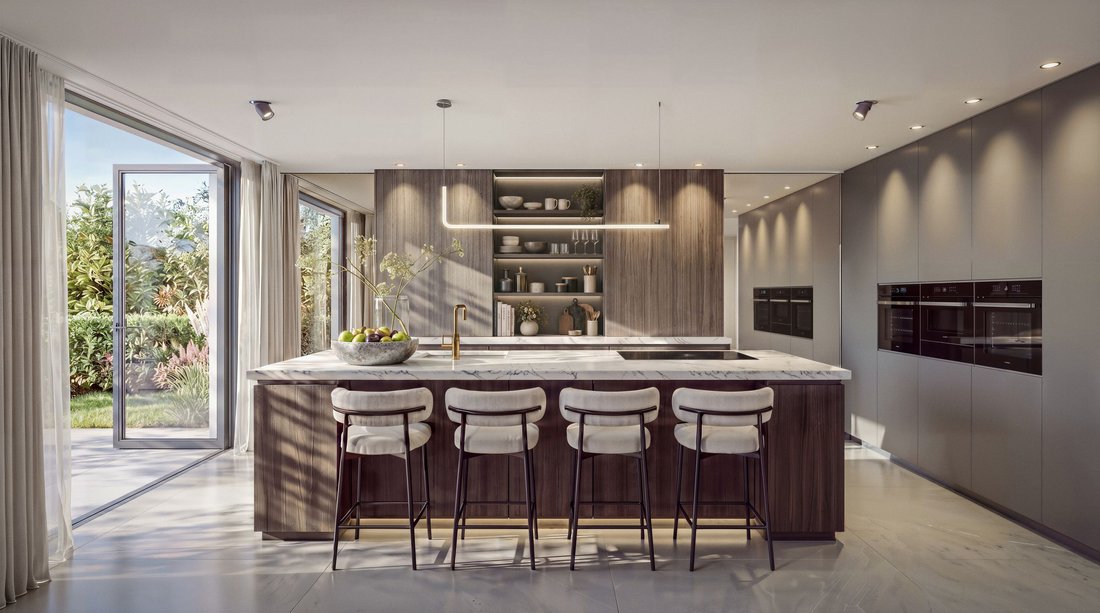
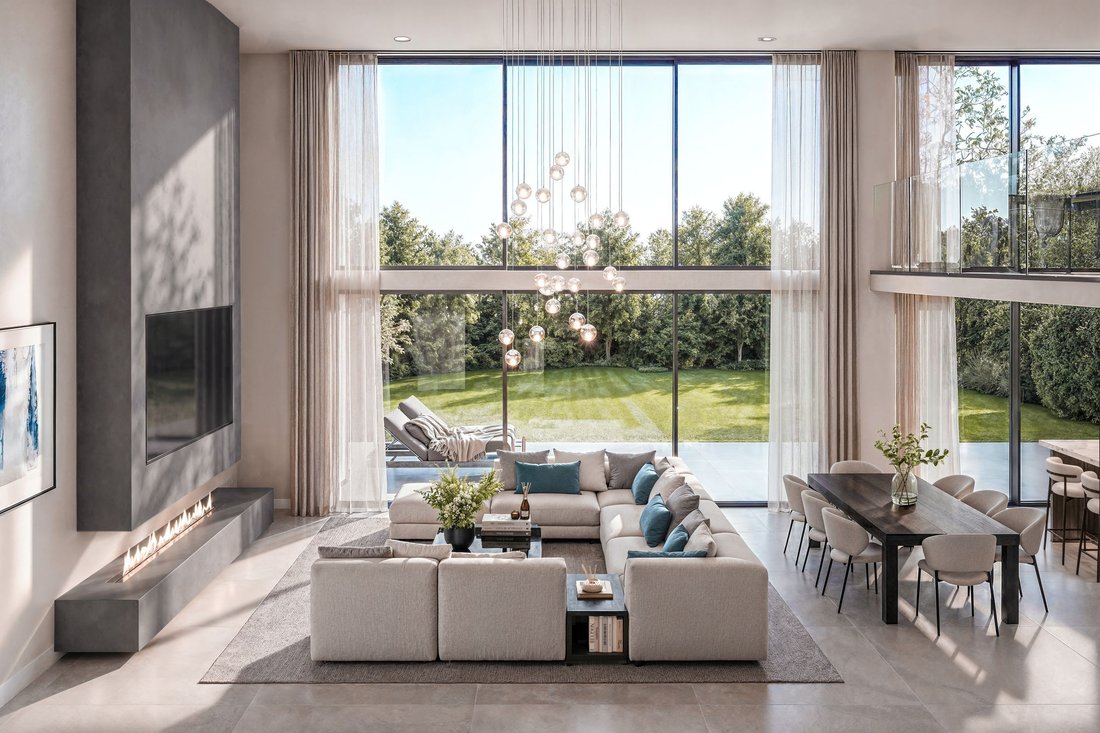
Designed as the heart of the site, featuring a vast open-plan living and dining area with a linear fireplace, supported by a significant walk-in pantry and separate utility room.
Specifications include floor-to-ceiling glazing across the lower level to ensure a seamless transition to landscaped gardens and composite decking (prepped for an outdoor kitchen).
The layout provides for four double bedrooms, each with a high-end private ensuite. The master suite is designed as an expansive retreat with a relaxation area, walk-in dressing room, and private decked terrace.
The plans include a dedicated private study, a laundry/linen room, and an integrated garage equipped with an EV charging point.
The design showcases a sophisticated mix of mid-grey aluminium-framed glazing, timber-effect cladding, and light grey render.
Please note boundaries on drone images are for reference only and are not to scale.
The site comes with approved planning and design by Marlow Architects, detailing a structure that spans three levels and approximately 3,900 square feet of internal space.
The proposed plans feature a striking entrance atrium with a double-height void and a floating staircase connecting the primary zones.
Designed as the heart of the site, featuring a vast open-plan living and dining area with a linear fireplace, supported by a significant walk-in pantry and separate utility room.
Specifications include floor-to-ceiling glazing across the lower level to ensure a seamless transition to landscaped gardens and composite decking (prepped for an outdoor kitchen).
The layout provides for four double bedrooms, each with a high-end private ensuite. The master suite is designed as an expansive retreat with a relaxation area, walk-in dressing room, and private decked terrace.
The plans include a dedicated private study, a laundry/linen room, and an integrated garage equipped with an EV charging point.
The design showcases a sophisticated mix of mid-grey aluminium-framed glazing, timber-effect cladding, and light grey render.
Please note boundaries on drone images are for reference only and are not to scale.
-
Type de propriété
Maison
-
Prix/pied²
$342
Caractéristiques
Caractéristiques
Lot
Intérieur
- Haut plafond
- Bureau
- Cheminée
- Îlot de cuisine
- Cuisinière à gaz
- Bar
- Buanderie
- Cuisine ouverte
- Comptoirs en pierre
- Dressing
Outdoor
Explorez le secteur
Branksome Park, Poole, Angleterre
Voir sur Google Maps
Prix par sqft
Faible
Élevé
Inscrit il y a 1 mois
Vous vous êtes renseigné sur ce bien
L'agent vous contactera bientôt par
Publié par
12
Annonces
2026
Inscrit
Réserver une visite avec the agent
Choisissez une date et si vous souhaitez une visite virtuelle ou en personne avec l’agent.
Date préférée
Type de visite
Dernière mise à jour
Hier
Première mise en ligne
Novembre 10
Référence de l’annonce
-
La confiance des plus grands courtiers du monde
Les agents des propriétés les plus exceptionnelles du monde publient sur JamesEdition.
- Des annonces de Sotheby's, Christie's, BARNES et Engel & Völkers
- Chaque annonce est vérifiée avant sa mise en ligne
- Contactez directement des agents vérifiés
En continuant, vous acceptez nos Conditions et notre Politique de confidentialité.