$3,739,246
Jardins De L'oratoire, Canford Cliffs, Bh13
- 4 Chambres
- 5 SdB
- 3,900 Sqft
- Mis à jour: Hier
À propos de la propriété
La description a été traduite automatiquement.
La description est affichée dans la langue d'origine.
This bespoke residence offers the unique potential to personalize internal finishes and tailor the home’s final aesthetic to your exacting standards.
Beyond the creative freedom, the property is available as a serviced plot with a concurrent self-build contract, potentially offering significant Stamp Duty (SDLT) savings compared to a finished purchase, making this as much a prudent investment
Beyond the creative freedom, the property is available as a serviced plot with a concurrent self-build contract, potentially offering significant Stamp Duty (SDLT) savings compared to a finished purchase, making this as much a prudent investment
This bespoke residence offers the unique potential to personalize internal finishes and tailor the home’s final aesthetic to your exacting standards.
Beyond the creative freedom, the property is available as a serviced plot with a concurrent self-build contract, potentially offering significant Stamp Duty (SDLT) savings compared to a finished purchase, making this as much a prudent investment as it is a prestigious lifestyle choice.
Aurum extends to approximately 3,900 square feet over three floors. Its design centers on architectural volume, utilizing double-height voids in the entrance hall and a floating staircase to connect the levels, creating a sense of scale and light.
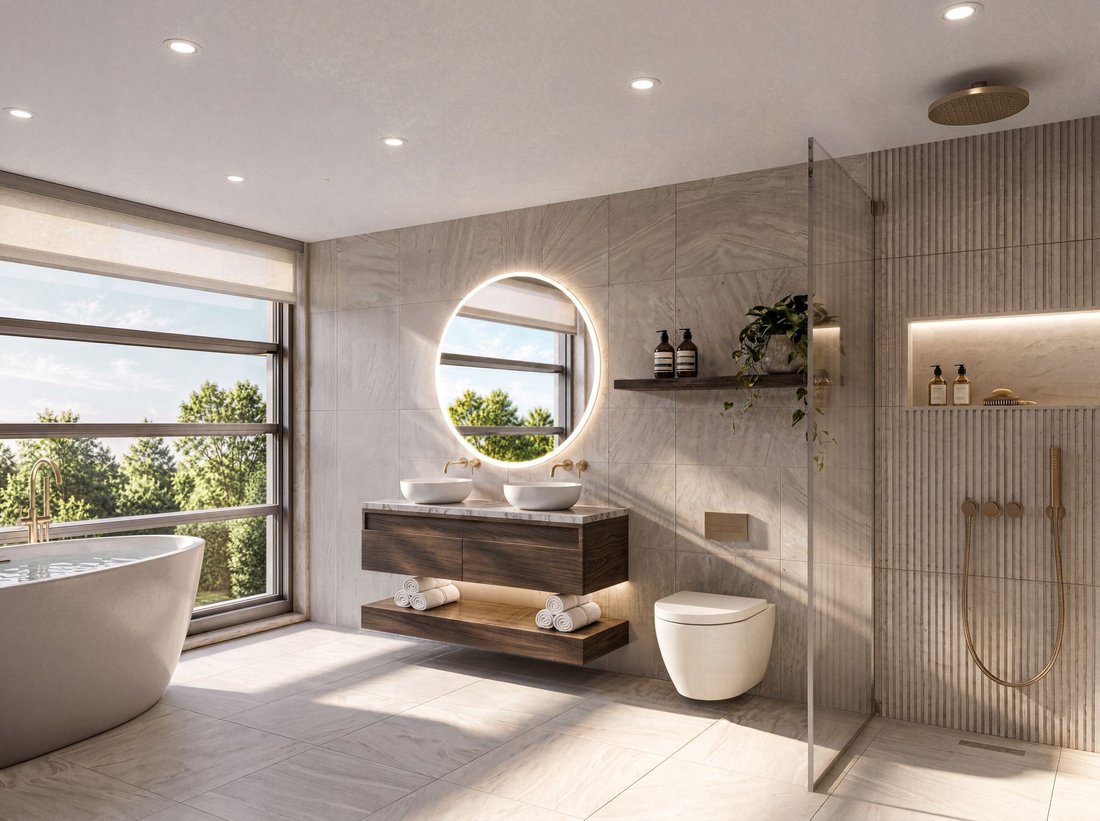
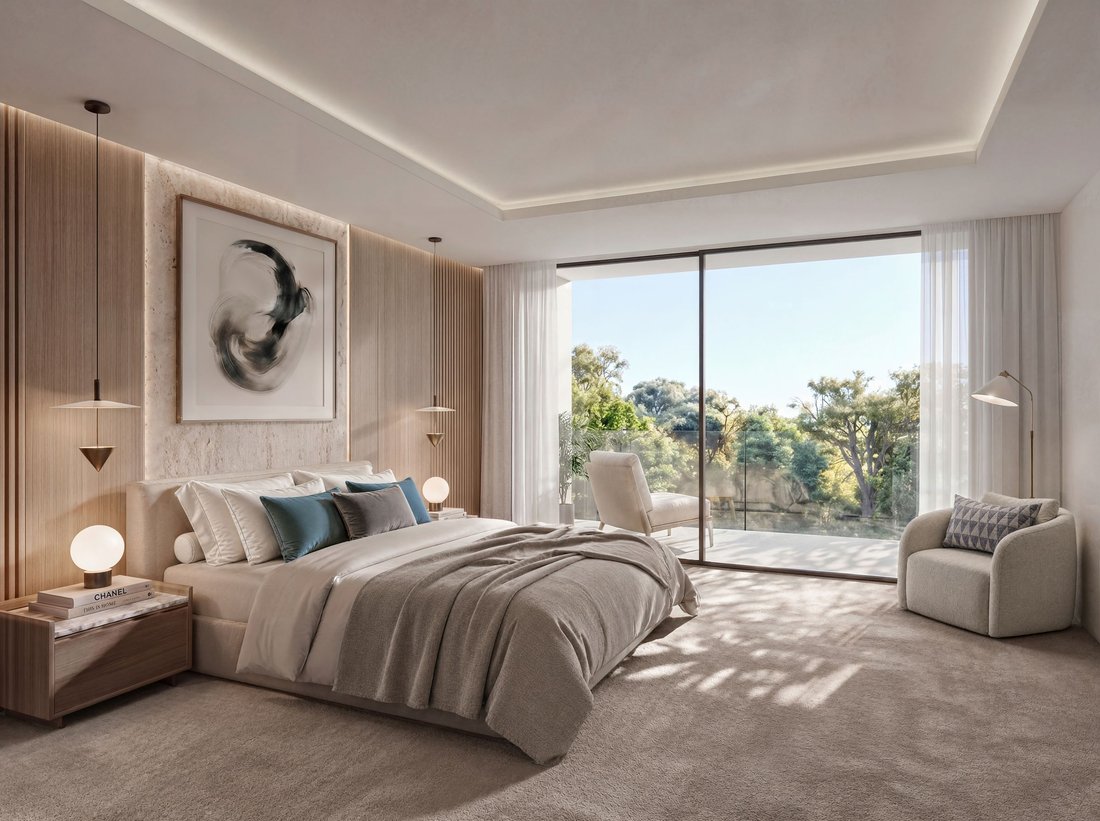
Arranged across the upper floor, the property provides four double bedrooms, including an expansive master suite featuring a dedicated relaxation area, a large walk-in dressing room, and a private decked balcony. Each bedroom is served by a high-end ensuite finished with Italian porcelain tiling, walk-in wet room showers, and premium brassware.
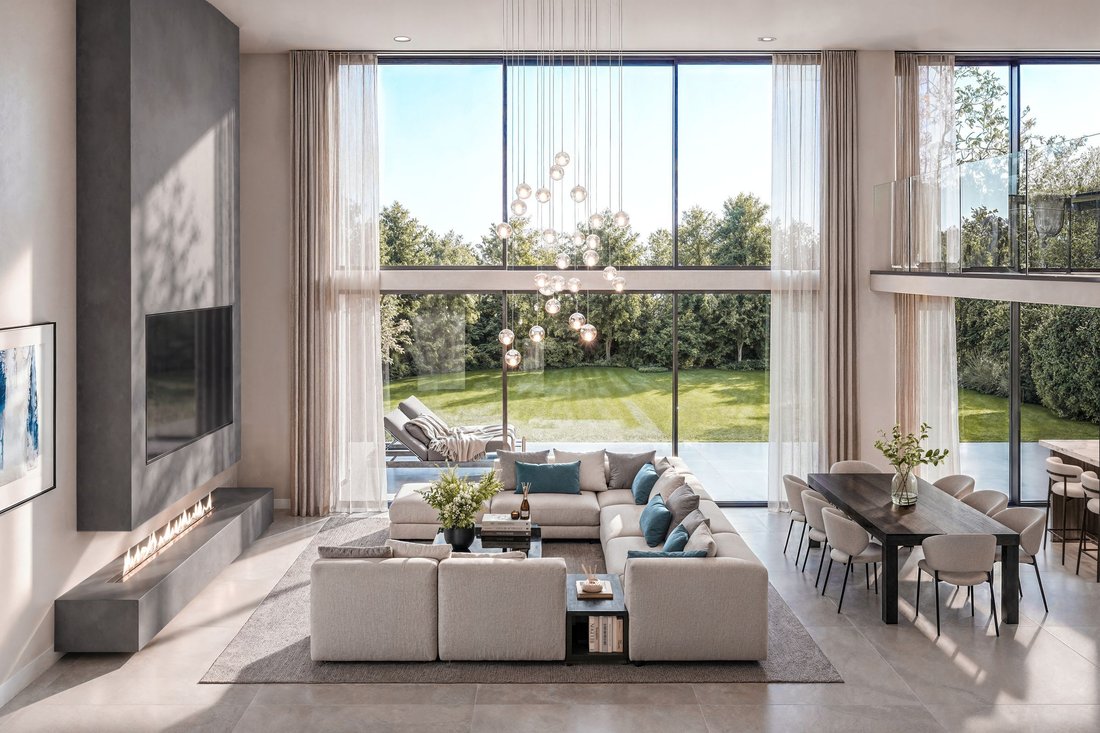
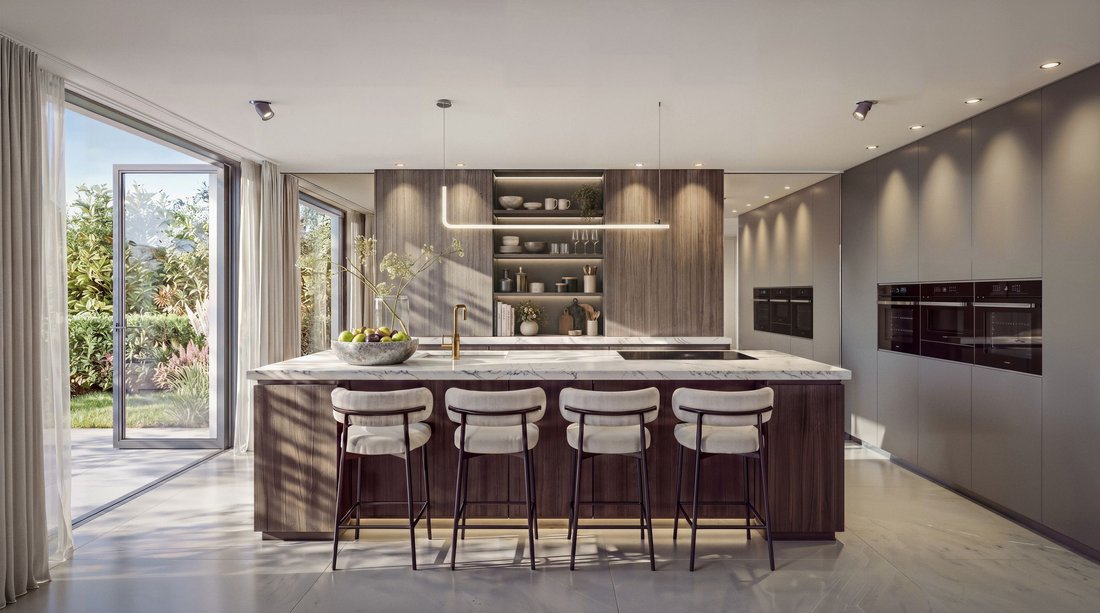
The Lower Ground Floor serves as the primary living hub, housing a substantial open-plan area that integrates a sitting room with a linear fireplace, a dining zone, and a bespoke kitchen. Equipped with Miele appliances, stone worktops, and a walk-in pantry, this space leads through floor-to-ceiling glazing to a landscaped garden and composite decking prepared for an outdoor kitchen. The prestigious Canford Cliffs occupies a prime clifftop position and dates back to the late Victorian era when the coastal dream of visionary land owners became a reality, creating grand villas in secluded sylvan settings.
Architectural Features
Glazing: Premium slimline aluminium double-glazed windows and doors to both front and rear elevations.
Entrance: Designer insulated aluminium front door with a woodgrain finish and a dedicated double-glazed roof light.
Finishing Details: High-end woodgrain aluminium architectural vertical battens and feature aluminium louvers.
Garage: Aluminium insulated electric door featuring matching architectural vertical woodgrain battens.
Roofing: Durable Alwitra single-ply roof membrane with a 20-year warranty.
Internal Features
Voluminous Spaces: Striking double-height void to the entrance hallway and an additional double void in the open-plan living area.
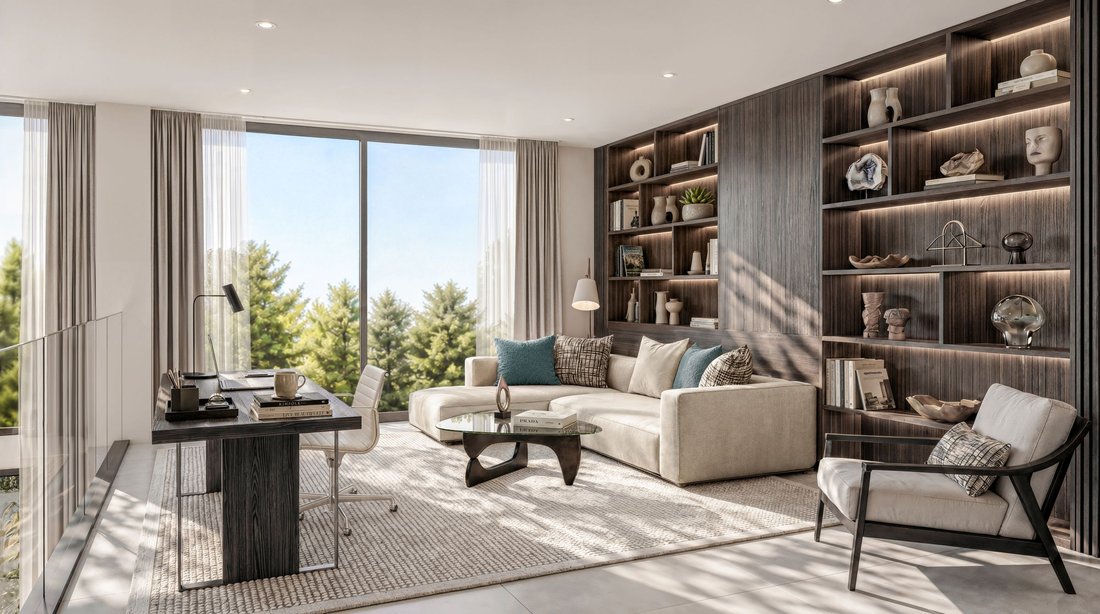
Structural Glass: Custom glass wall features to both the lounge and the private study.
Grand Staircase: Feature staircase with engineered wood treads and a contemporary glass balustrade.
Fireplace: Signature linear feature fire in the primary living space.
Climate: Underfloor heating installed throughout all rooms.
Kitchen/Utility / Pantry
Kitchen Design: Bespoke “Kitchen Elegance” design including a central island, breakfast bar, utility, and pantry.
Appliances: Fully integrated Miele suite including Ovens, Combi Microwave, Warming Drawer, Induction Hob, and Extractor.
Refrigeration & Laundry: Premium German tall fridge, freezer, dishwasher, and washer-dryer.
Water: Quooker tap providing instant boiling and filtered drinking water.
Surfaces: Luxury Italian stone worktops throughout.
Beyond the creative freedom, the property is available as a serviced plot with a concurrent self-build contract, potentially offering significant Stamp Duty (SDLT) savings compared to a finished purchase, making this as much a prudent investment as it is a prestigious lifestyle choice.
Aurum extends to approximately 3,900 square feet over three floors. Its design centers on architectural volume, utilizing double-height voids in the entrance hall and a floating staircase to connect the levels, creating a sense of scale and light.
Arranged across the upper floor, the property provides four double bedrooms, including an expansive master suite featuring a dedicated relaxation area, a large walk-in dressing room, and a private decked balcony. Each bedroom is served by a high-end ensuite finished with Italian porcelain tiling, walk-in wet room showers, and premium brassware.
The Lower Ground Floor serves as the primary living hub, housing a substantial open-plan area that integrates a sitting room with a linear fireplace, a dining zone, and a bespoke kitchen. Equipped with Miele appliances, stone worktops, and a walk-in pantry, this space leads through floor-to-ceiling glazing to a landscaped garden and composite decking prepared for an outdoor kitchen. The prestigious Canford Cliffs occupies a prime clifftop position and dates back to the late Victorian era when the coastal dream of visionary land owners became a reality, creating grand villas in secluded sylvan settings.
Architectural Features
Glazing: Premium slimline aluminium double-glazed windows and doors to both front and rear elevations.
Entrance: Designer insulated aluminium front door with a woodgrain finish and a dedicated double-glazed roof light.
Finishing Details: High-end woodgrain aluminium architectural vertical battens and feature aluminium louvers.
Garage: Aluminium insulated electric door featuring matching architectural vertical woodgrain battens.
Roofing: Durable Alwitra single-ply roof membrane with a 20-year warranty.
Internal Features
Voluminous Spaces: Striking double-height void to the entrance hallway and an additional double void in the open-plan living area.
Structural Glass: Custom glass wall features to both the lounge and the private study.
Grand Staircase: Feature staircase with engineered wood treads and a contemporary glass balustrade.
Fireplace: Signature linear feature fire in the primary living space.
Climate: Underfloor heating installed throughout all rooms.
Kitchen/Utility / Pantry
Kitchen Design: Bespoke “Kitchen Elegance” design including a central island, breakfast bar, utility, and pantry.
Appliances: Fully integrated Miele suite including Ovens, Combi Microwave, Warming Drawer, Induction Hob, and Extractor.
Refrigeration & Laundry: Premium German tall fridge, freezer, dishwasher, and washer-dryer.
Water: Quooker tap providing instant boiling and filtered drinking water.
Surfaces: Luxury Italian stone worktops throughout.
-
Type de propriété
Maison
-
Prix/pied²
$958
Caractéristiques
Caractéristiques
Lot
Intérieur
- Haut plafond
- Bureau
- Cheminée
- Îlot de cuisine
- Cuisinière à gaz
- Laveuse sécheuse
- Bar
- Cuisine ouverte
- Comptoirs en pierre
- Dressing
Outdoor
Explorez le secteur
Branksome Park, Poole, Angleterre
Voir sur Google Maps
Prix par sqft
Faible
Élevé
Inscrit il y a 1 mois
Vous vous êtes renseigné sur ce bien
L'agent vous contactera bientôt par
Publié par
12
Annonces
2026
Inscrit
Réserver une visite avec the agent
Choisissez une date et si vous souhaitez une visite virtuelle ou en personne avec l’agent.
Date préférée
Type de visite
Dernière mise à jour
Hier
Première mise en ligne
Novembre 10
Référence de l’annonce
-
La confiance des plus grands courtiers du monde
Les agents des propriétés les plus exceptionnelles du monde publient sur JamesEdition.
- Des annonces de Sotheby's, Christie's, BARNES et Engel & Völkers
- Chaque annonce est vérifiée avant sa mise en ligne
- Contactez directement des agents vérifiés
En continuant, vous acceptez nos Conditions et notre Politique de confidentialité.