$1,435,603
Alton Road, Lower Parkstone
- 4 Chambres
- 3 SdB
- 2,050 Sqft
- Mis à jour: Hier
À propos de la propriété
La description a été traduite automatiquement.
La description est affichée dans la langue d'origine.
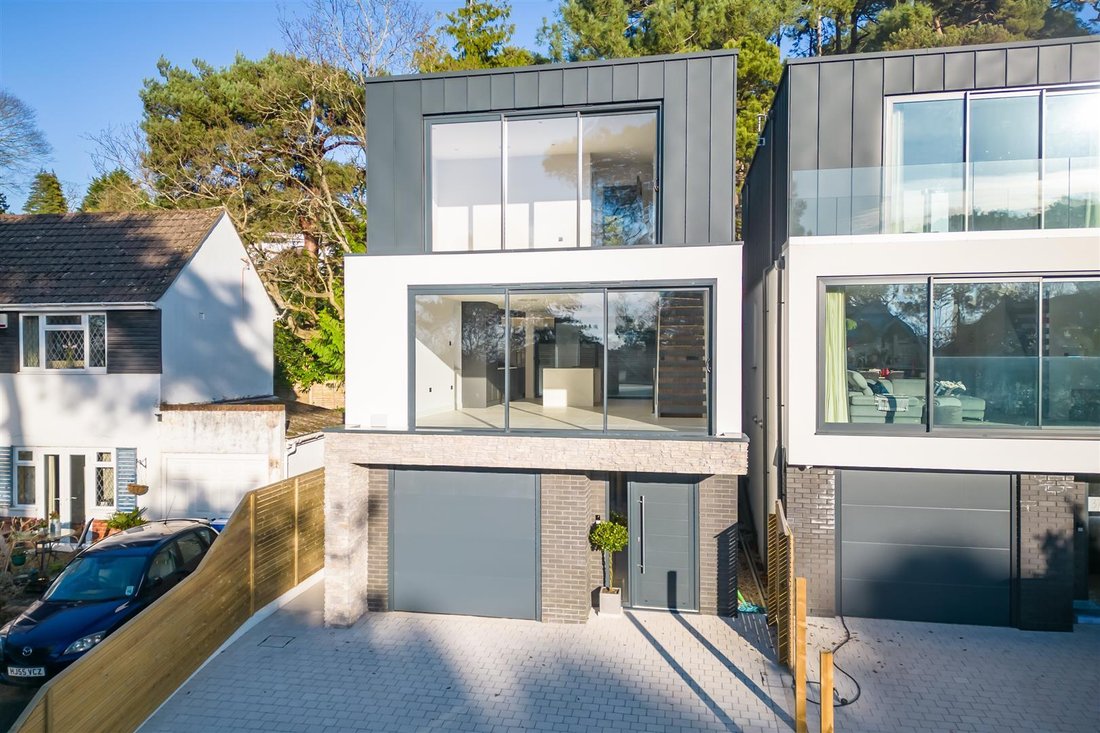
An exceptional example of contemporary design, this recently constructed residence has been built to a striking design by Dot Architecture. Extending to just over 2,050 square feet and arranged across three beautifully planned floors, the property offers thoughtfully curated living space with outstanding attention to detail throughout. The top floor provides three bedrooms and two luxurious bathro
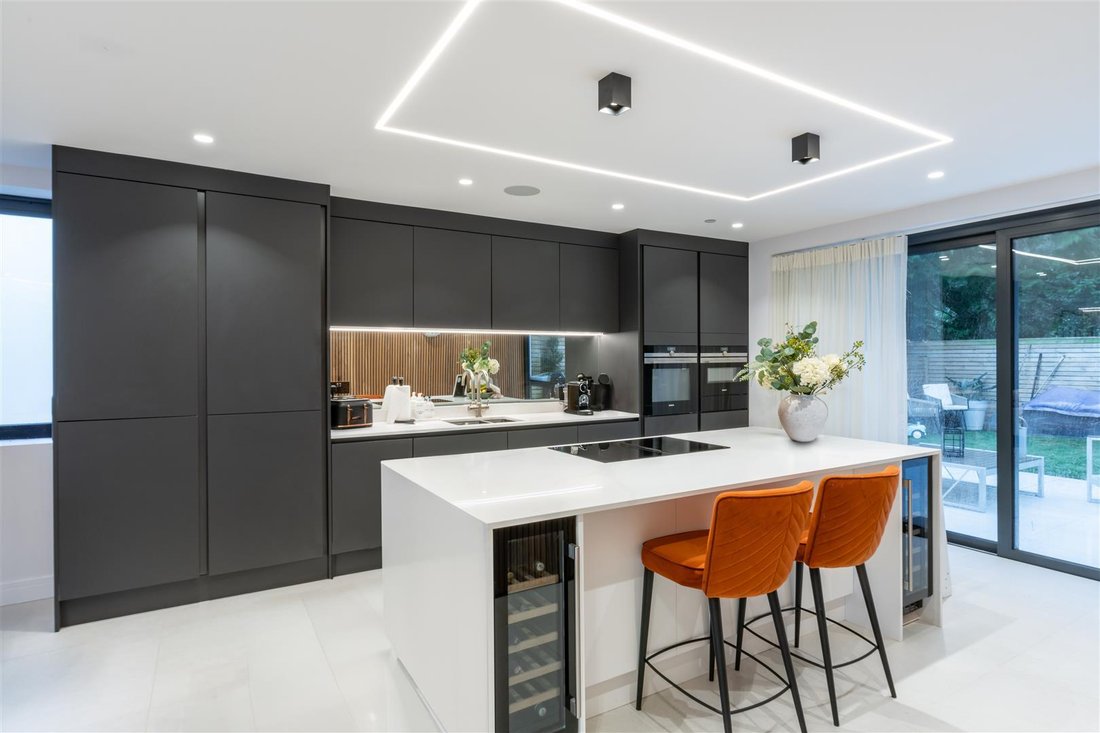
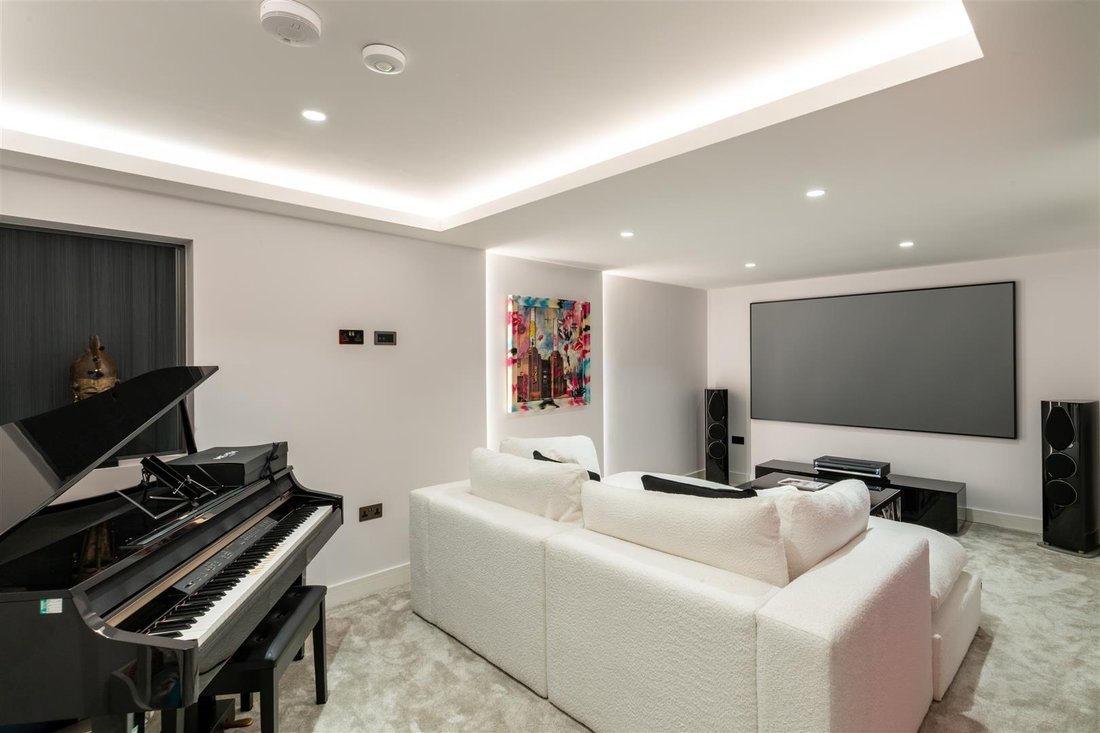
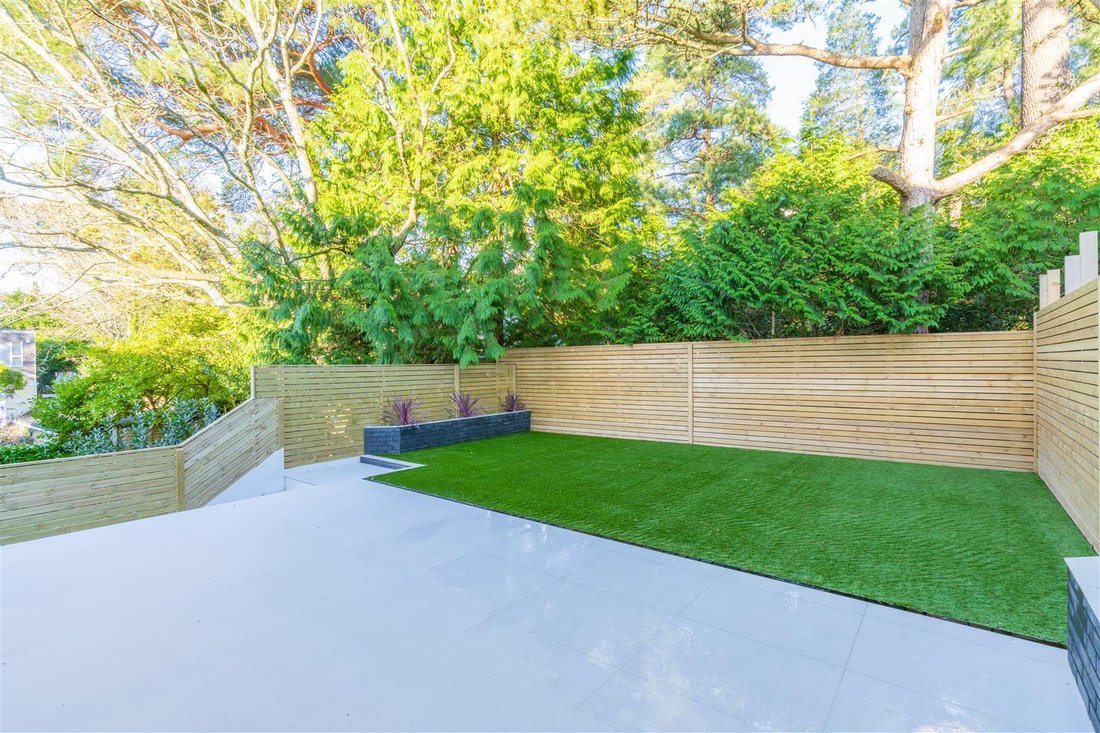
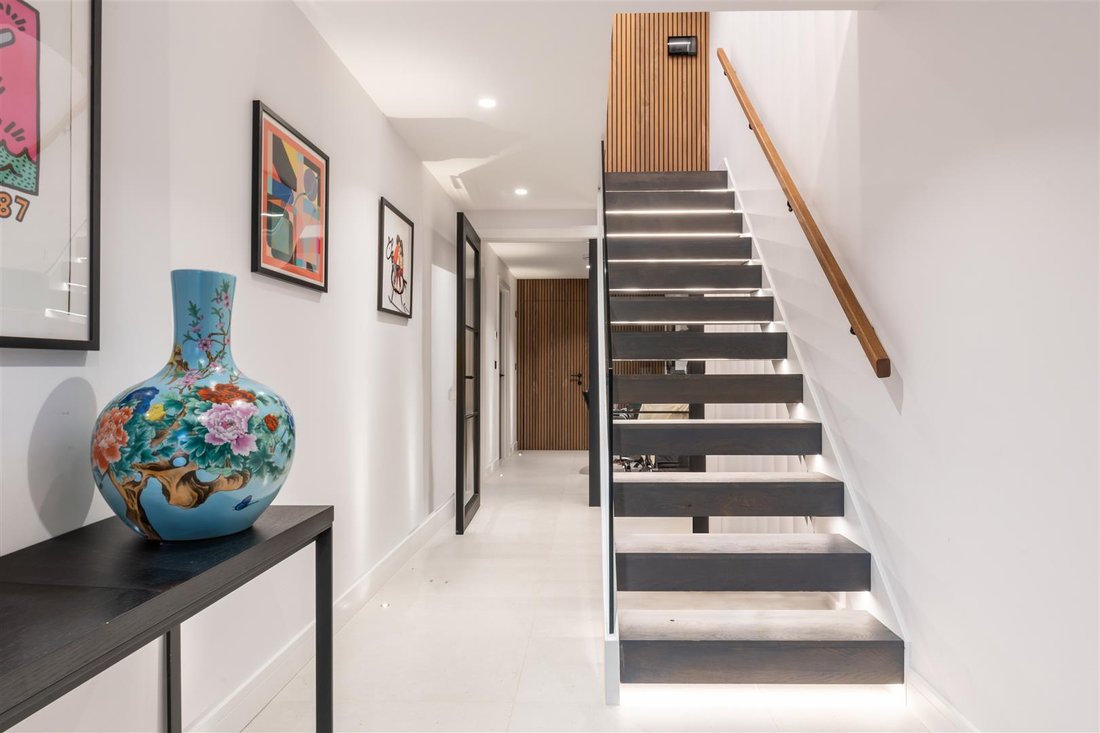
An exceptional example of contemporary design, this recently constructed residence has been built to a striking design by Dot Architecture. Extending to just over 2,050 square feet and arranged across three beautifully planned floors, the property offers thoughtfully curated living space with outstanding attention to detail throughout. The top floor provides three bedrooms and two luxurious bathrooms, creating a well-balanced and private family level. The middle floor is dedicated to an impressive 36 foot open plan living space ideal for entertaining and modern living with seamlessly combining kitchen, dining and reception areas beneath clean architectural lines. On the ground floor, a stunning bedroom suite offers versatility, perfectly suited for guests, multigenerational living, or a private workspace. The reception hall makes an immediate statement, featuring a bespoke staircase with illuminated treads and an inner lobby set behind double doors, offering excellent potential for a dedicated study area. Decorative finishes throughout are of an exceptional standard, enhanced by a beautifully designed programmable lighting system serving the principal rooms and exterior. The contemporary kitchen centres around a substantial island with breakfast bar and integrated wine fridge, complemented by a full suite of high-end appliances. A cleverly concealed utility and pantry space maintains the home’s sleek, uninterrupted aesthetic. The specification is equally impressive, including underfloor heating throughout, ten photovoltaic roof panels, and an air source heat pump — delivering both comfort and energy efficiency. To the rear, a compact yet highly functional garden features a private sun terrace and low-maintenance synthetic lawn, providing an ideal outdoor retreat. This is a home designed for those who value architectural integrity, intelligent planning, and refined contemporary living.
-
Type de propriété
Maison
-
Prix/pied²
$700
Caractéristiques
- Jardin
- Terrasse
- Moderne
- Cuisine ouverte
- Constructions neuves
- Cuisinière à gaz
- Îlot de cuisine
- Bar
- Comptoirs en pierre
Explorez le secteur
Lilliput, Poole, Angleterre
Voir sur Google Maps
Prix par sqft
Faible
Élevé
Inscrit il y a 1 mois
Vous vous êtes renseigné sur ce bien
L'agent vous contactera bientôt par
Publié par
62
Annonces
2026
Inscrit
Réserver une visite avec the agent
Choisissez une date et si vous souhaitez une visite virtuelle ou en personne avec l’agent.
Date préférée
Type de visite
Dernière mise à jour
Hier
Première mise en ligne
Novembre 10
Référence de l’annonce
-
La confiance des plus grands courtiers du monde
Les agents des propriétés les plus exceptionnelles du monde publient sur JamesEdition.
- Des annonces de Sotheby's, Christie's, BARNES et Engel & Völkers
- Chaque annonce est vérifiée avant sa mise en ligne
- Contactez directement des agents vérifiés
En continuant, vous acceptez nos Conditions et notre Politique de confidentialité.