$1,964,682
Prix réduit de $213,308 le Oct 22, 2026
Une Élégante Résidence Du Second Empire Et Un Parc À Côté D'une Forêt Dans Le Vexin
- 12 Chambres
- 8 SdB
- 7,535 Sqft
- 5.1 Ac lot
- Mis à jour: Novembre 4
- 3
À propos de la propriété
La description a été traduite automatiquement.
La description est affichée dans la langue d'origine.
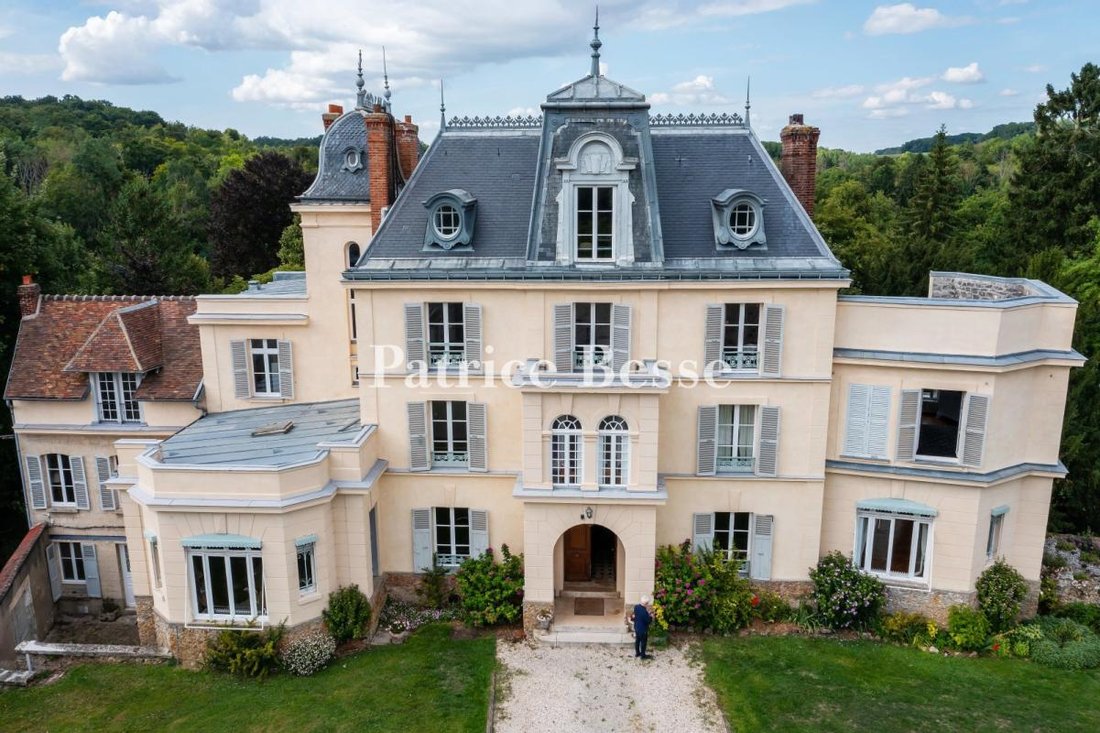
An elegant Second Empire residence and grounds next to a forest in the Vexin region. A gravelled driveway leads to the main residence, set back slightly on the edge of parkland spanning almost 2.7 hectares. Built in 1850 in the Second Empire style by Frédéric Schumacher, founder of the eponymous company, it has around 700 m² of living space over several floors. This vast mansion features symmetric
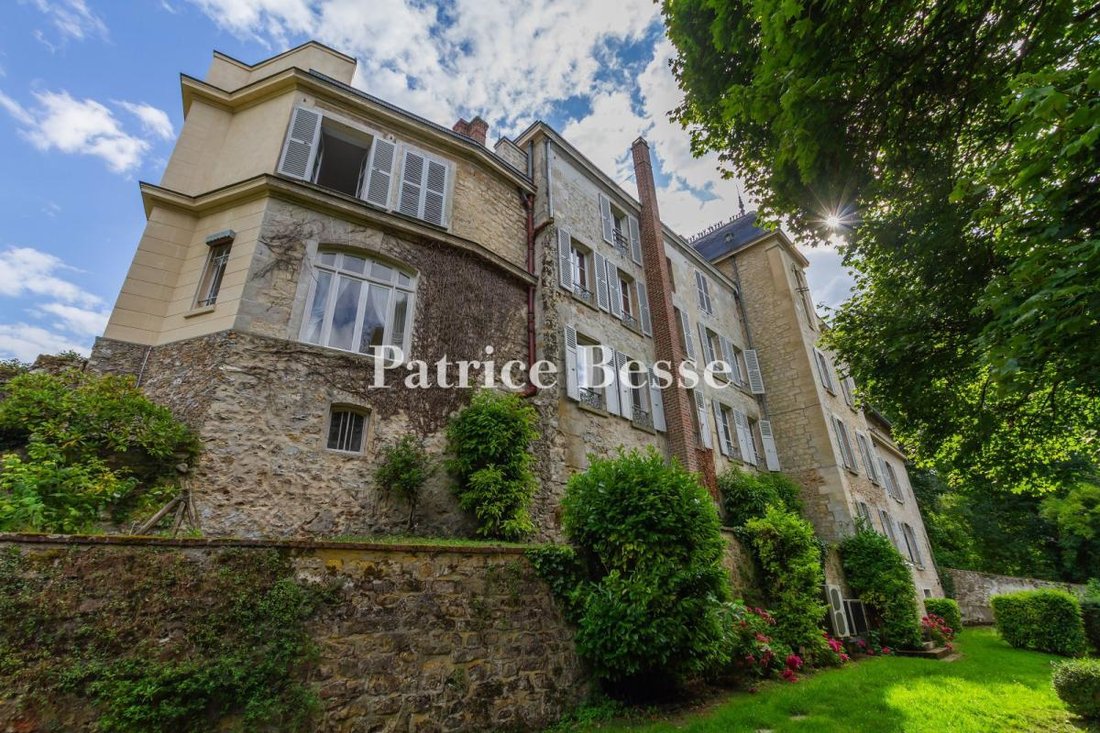
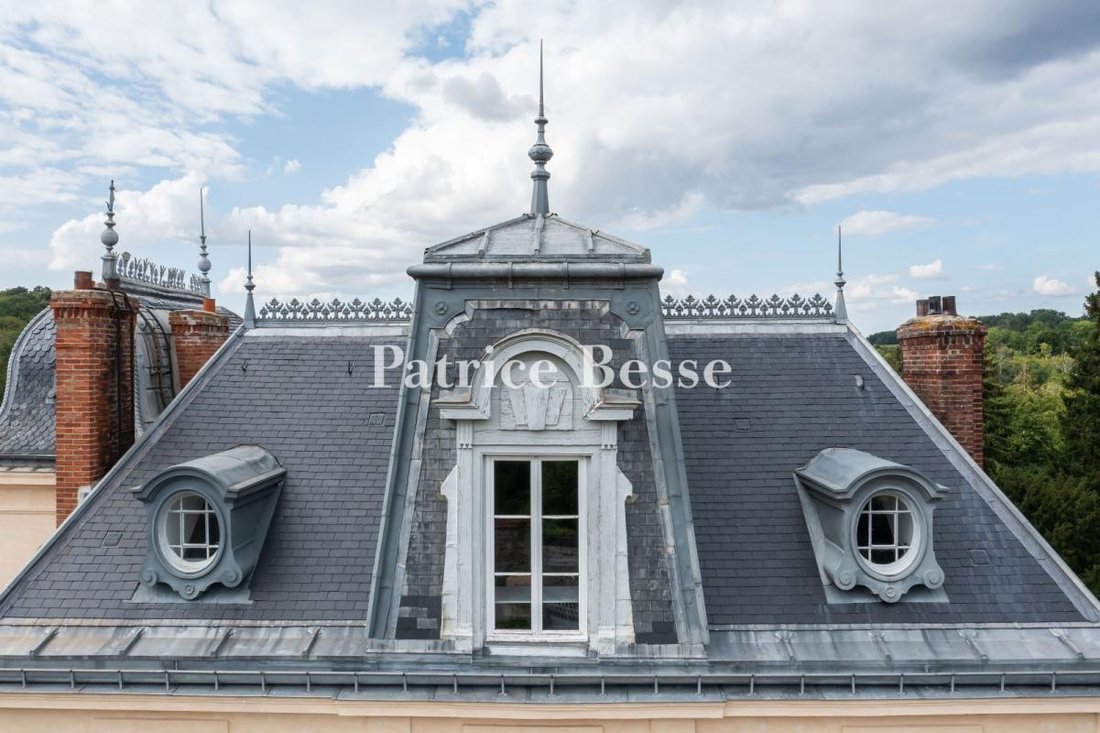
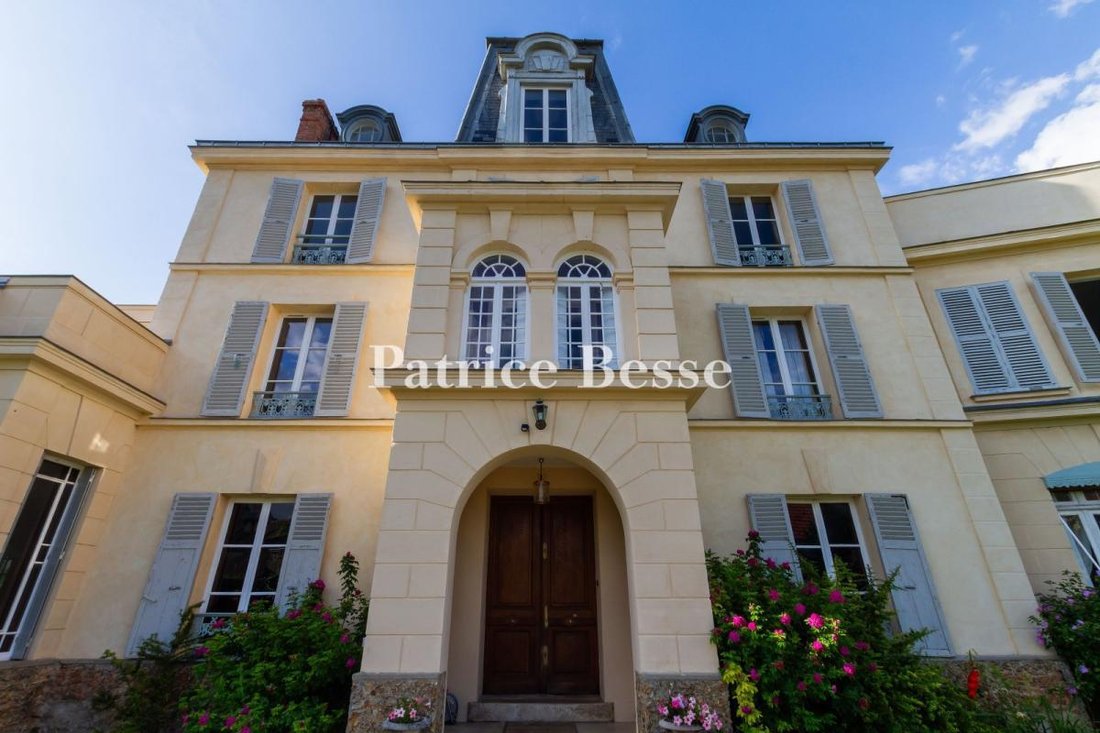
An elegant Second Empire residence and grounds next to a forest in the Vexin region. A gravelled driveway leads to the main residence, set back slightly on the edge of parkland spanning almost 2.7 hectares. Built in 1850 in the Second Empire style by Frédéric Schumacher, founder of the eponymous company, it has around 700 m² of living space over several floors. This vast mansion features symmetrical, structured architecture, with a central body flanked by two slightly protruding wings, which give rhythm to the aesthetics of the façade. The Mansard-style natural slate roof features bull’s eye dormers, ornate pediments and a finial. At one end, a bell tower with a domed roof evokes the neo-Renaissance or neo-Louis XIII style typical of holiday homes of the period. The whole structure rests on a base of exposed rubble stone, while the walls are rendered in light tones. The main house has 20 rooms, including 12 bedrooms, as well as numerous service areas and converted outbuildings. It is currently organised into four separate units: three flats and a house. All have separate access, but could easily be brought together to bring the building back to its original unity. Opposite the property, a detached caretaker’s cottage has three rooms on two levels. Other outbuildings – a former wash-house with a bread oven, cellar, workshop, sheds, kennels and 12 horse stalls – dot the rest of the property. A large parking area has been created at a distance from the house.
Des informations sur les risques auxquels est exposé ce bien sont disponibles sur le site Géorisques : https://www.georisques.gouv.fr/
Des informations sur les risques auxquels est exposé ce bien sont disponibles sur le site Géorisques : https://www.georisques.gouv.fr/
-
Type de propriété
Maison
-
Prix/pied²
$260
-
Émissions
C
-
Consommation
D
Explorez le secteur
Port Ham-Village, Cergy, France
Voir sur Google Maps
Prix par sqft
Faible
Élevé
Inscrit il y a 3 ans
Vous vous êtes renseigné sur ce bien
L'agent vous contactera bientôt par
Publié par
742
Annonces
2023
Inscrit
Réserver une visite avec the agent
Choisissez une date et si vous souhaitez une visite virtuelle ou en personne avec l’agent.
Date préférée
Type de visite
Dernière mise à jour
Novembre 4
Première mise en ligne
Septembre 2, 2025
Référence de l’annonce
947201_JE
Propriétés similaires à proximité
Nouvelles annonces à Port Ham-Village

Explorez plus de biens à vendre
Port Ham-Village, Cergy, France types de propriétés
Port Ham-Village, Cergy, France Recherches populaires
- Propriétés avec Terrasse à Port Ham-Village, Cergy, France
- Propriétés avec Bar à Port Ham-Village, Cergy, France
- Propriétés avec Bureau à Port Ham-Village, Cergy, France
- Vue sur la rivière propriétés à Port Ham-Village, Cergy, France
- Propriétés avec Jardin à Port Ham-Village, Cergy, France
- Moderne propriétés à Port Ham-Village, Cergy, France
- Équestre propriétés à Port Ham-Village, Cergy, France
- Propriétés avec Cave à vins à Port Ham-Village, Cergy, France
- Propriétés avec Cheminée à Port Ham-Village, Cergy, France
- Propriétés avec Piscine à Port Ham-Village, Cergy, France
- Propriétés avec Garage à Port Ham-Village, Cergy, France
- Propriétés avec Balcon à Port Ham-Village, Cergy, France
- Propriétés avec Cuisine ouverte à Port Ham-Village, Cergy, France
- Vue sur la mer propriétés à Port Ham-Village, Cergy, France
Guides et histoires connexes
La confiance des plus grands courtiers du monde
Les agents des propriétés les plus exceptionnelles du monde publient sur JamesEdition.
- Des annonces de Sotheby's, Christie's, BARNES et Engel & Völkers
- Chaque annonce est vérifiée avant sa mise en ligne
- Contactez directement des agents vérifiés
En continuant, vous acceptez nos Conditions et notre Politique de confidentialité.