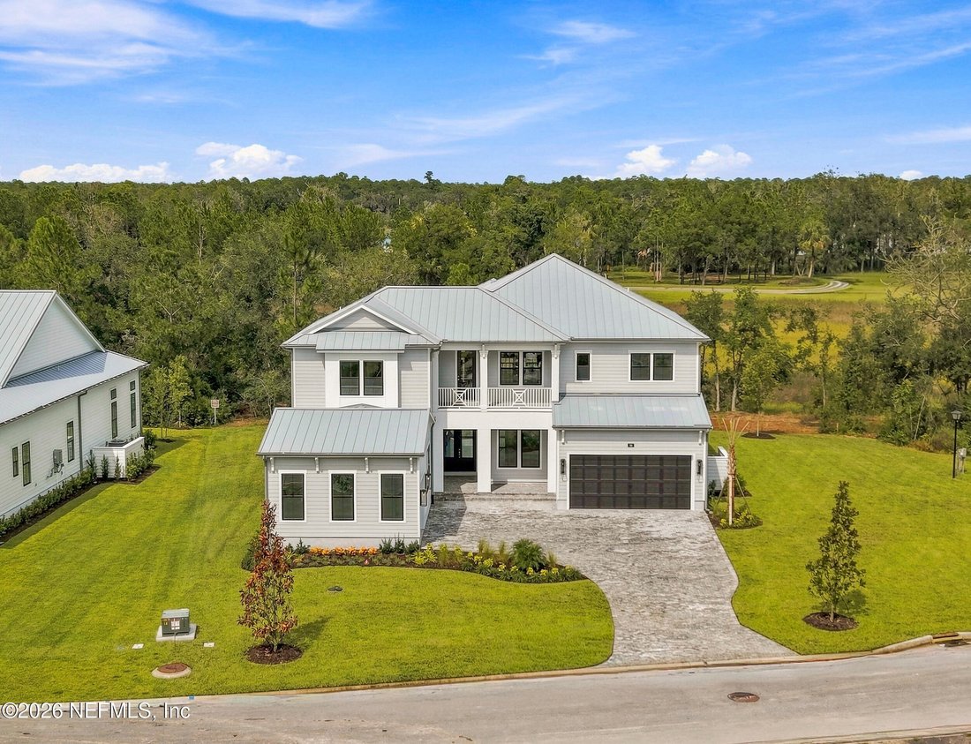
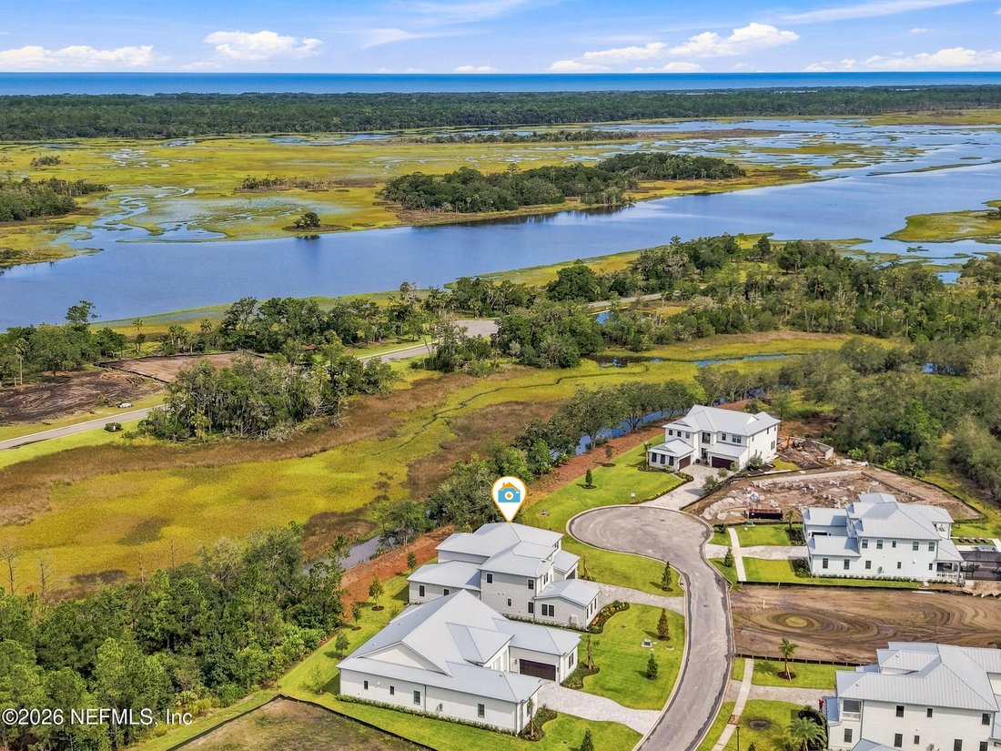
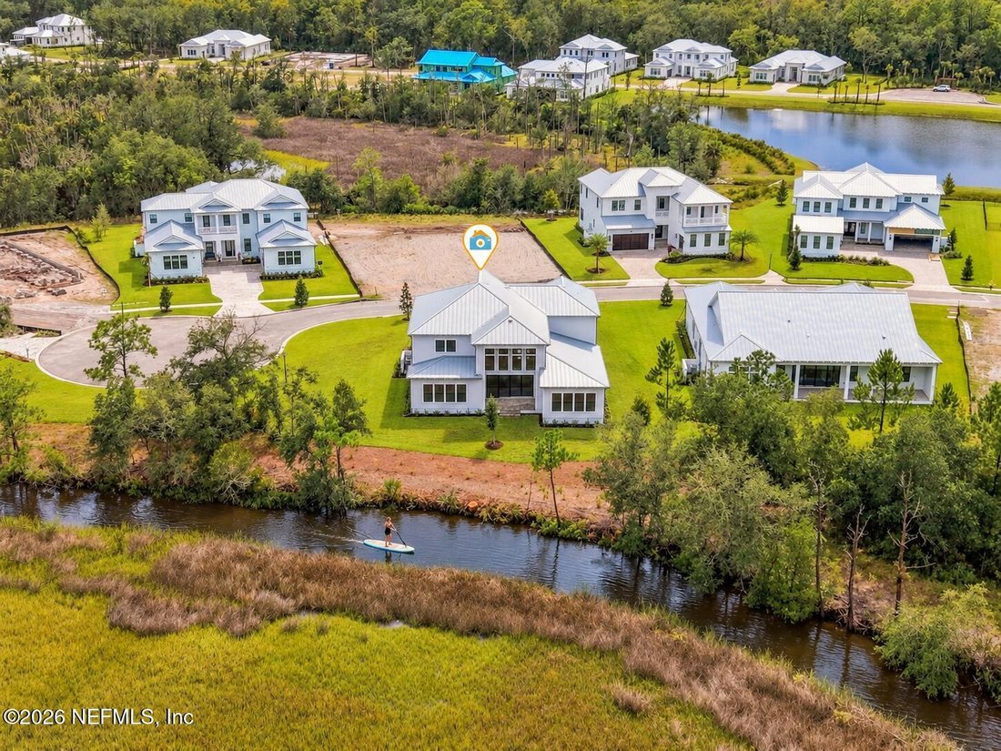
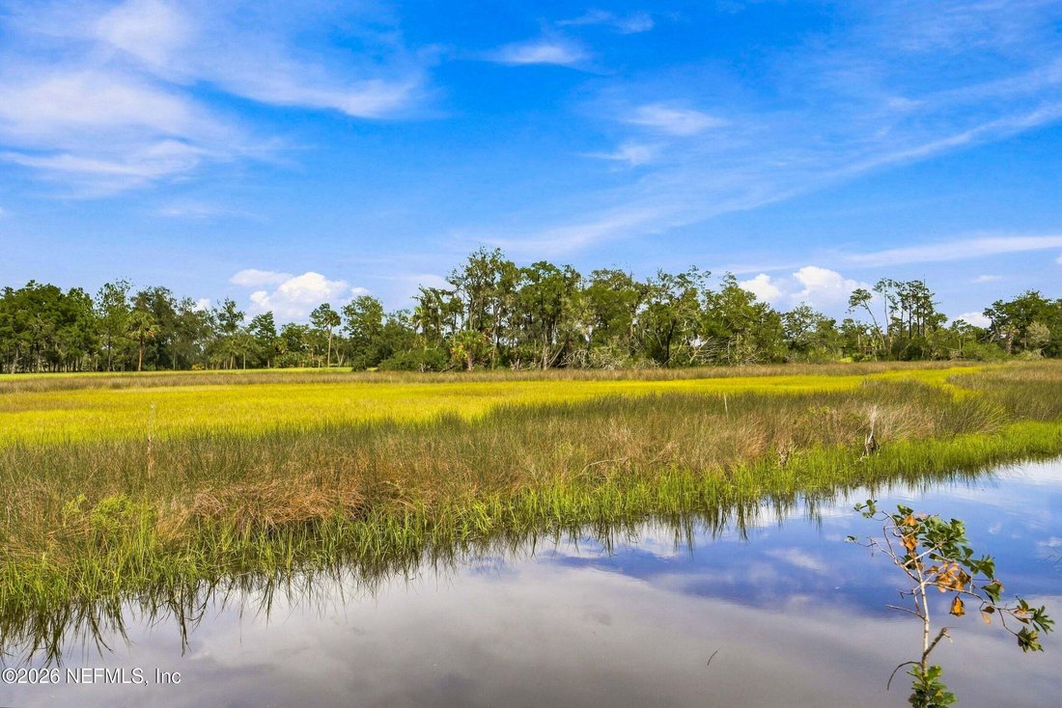
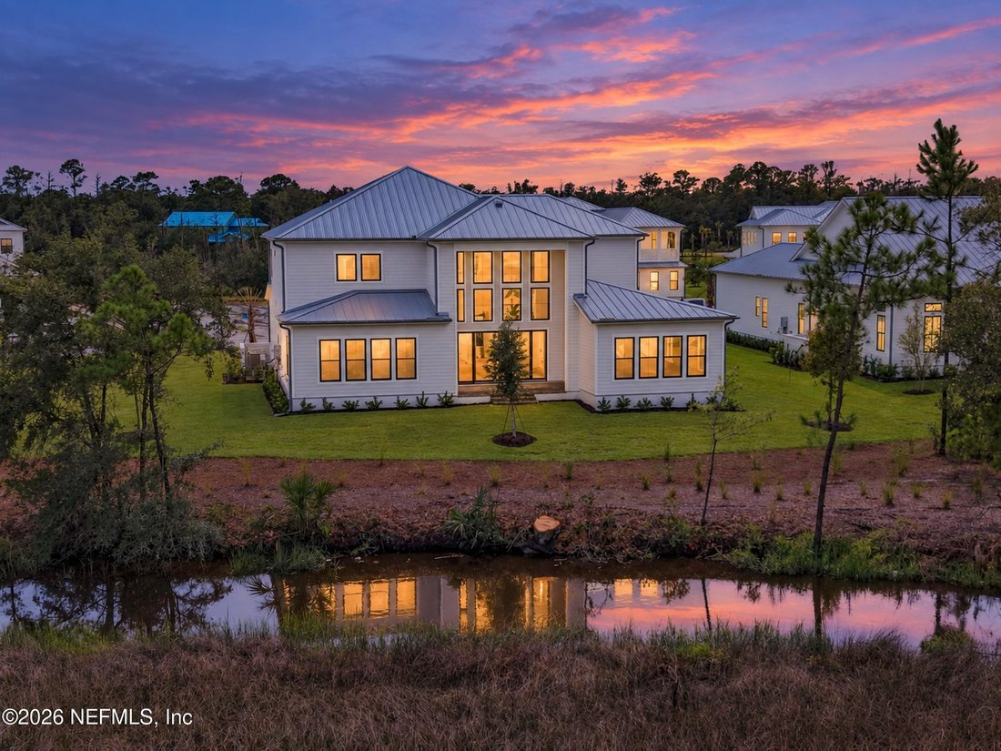
Résidence Unifamiliale à Ponte Vedra
- 5 Chambres
- 6 SdB
- 4,939 Sqft
- Mis à jour: Septembre 13
- Source: realMLS (Northeast Florida Multiple Listing Service) MLS#2164269
À propos de la propriété
Chef’s Kitchen with:
Designer Tile Backsplash
Stacked Cabinets
Quartz Countertops
42” Built-in JennAir Refrigerator
48” Gas JennAir Rangetop with built-in heat lamp
JennAir Double Oven
Kohler Faucet
Kohler Vault single sink basin
Butlers Pantry with wine chiller
Engineered Wood Flooring
Elegant Stairwell with wood stair treads
Epoxy Garage Floor Coating
Pool Prep Package
Fireplace 42” Monessen with floor to ceiling tile & large wood mantle
Primary Bath features double shower heads, frameless shower & soaking tub
Recessed shower niches
Upgraded/Custom Light Fixtures
Gas lines for pool, summer kitchen, fireplace, etc.
-
Type de propriété
Maison
-
Étages
2
-
Année de construction
2026
-
Prix/pied²
$505
Caractéristiques
Explorez le secteur
L'agent vous contactera bientôt par
Publié par
Réserver une visite avec the agent
Choisissez une date et si vous souhaitez une visite virtuelle ou en personne avec l’agent.
The data relating to real estate for sale on this website comes in part from the Internet Data Exchange (IDX) program of the Northeast Florida Multiple Listing Service, Inc. Real estate listings held by brokerage firms other than Continental Real Estate Group, Inc are marked with the listing broker's name and detailed information about such listings includes the name of the listing brokers. Data provided is deemed reliable but is not guaranteed. The data relating to real estate for sale on this website comes in part from the Northeast Florida Multiple Listing Service, Inc. The information being provided is for consumers personal, non-commercial use and may not be used for any purpose other than to identify prospective properties consumers may be interested in purchasing. Information deemed reliable but not guaranteed. Copyright © 2026 Northeast Florida Multiple Listing Service, Inc. All Rights Reserved.
Propriétés similaires à proximité
Nouvelles annonces à Jacksonville






Explorez plus de biens à vendre
Jacksonville, FL, États-Unis types de propriétés
Jacksonville, FL, États-Unis Recherches populaires
- Propriétés avec Piscine à Jacksonville, FL, États-Unis
- Propriétés avec Centre de remise en forme / Fitness à Jacksonville, FL, États-Unis
- Au bord de l’eau propriétés à Jacksonville, FL, États-Unis
- Vue sur la mer propriétés à Jacksonville, FL, États-Unis
- Propriétés avec Terrain de tennis à Jacksonville, FL, États-Unis
- Propriétés avec Balcon à Jacksonville, FL, États-Unis
- Lotissement sécurisé propriétés à Jacksonville, FL, États-Unis
- Propriétés avec Terrasse à Jacksonville, FL, États-Unis
- Front de rivière propriétés à Jacksonville, FL, États-Unis
- Rénové propriétés à Jacksonville, FL, États-Unis
- Constructions neuves propriétés à Jacksonville, FL, États-Unis
- Propriétés avec Ascenseur à Jacksonville, FL, États-Unis
- Vue panoramique / panoramique propriétés à Jacksonville, FL, États-Unis
- Moderne propriétés à Jacksonville, FL, États-Unis
- Vue sur la rivière propriétés à Jacksonville, FL, États-Unis
- Propriétés avec Sauna à Jacksonville, FL, États-Unis
- Propriétés avec Bibliothèque à Jacksonville, FL, États-Unis
- Équestre propriétés à Jacksonville, FL, États-Unis
- Propriétés avec Piscine intérieure à Jacksonville, FL, États-Unis
- Propriétés avec Aéroport privé à Jacksonville, FL, États-Unis
- Vue sur la montagne propriétés à Jacksonville, FL, États-Unis
Guides et histoires connexes
La confiance des plus grands courtiers du monde
Les agents des propriétés les plus exceptionnelles du monde publient sur JamesEdition.
- Des annonces de Sotheby's, Christie's, BARNES et Engel & Völkers
- Chaque annonce est vérifiée avant sa mise en ligne
- Contactez directement des agents vérifiés
En continuant, vous acceptez nos Conditions et notre Politique de confidentialité.
partnered with