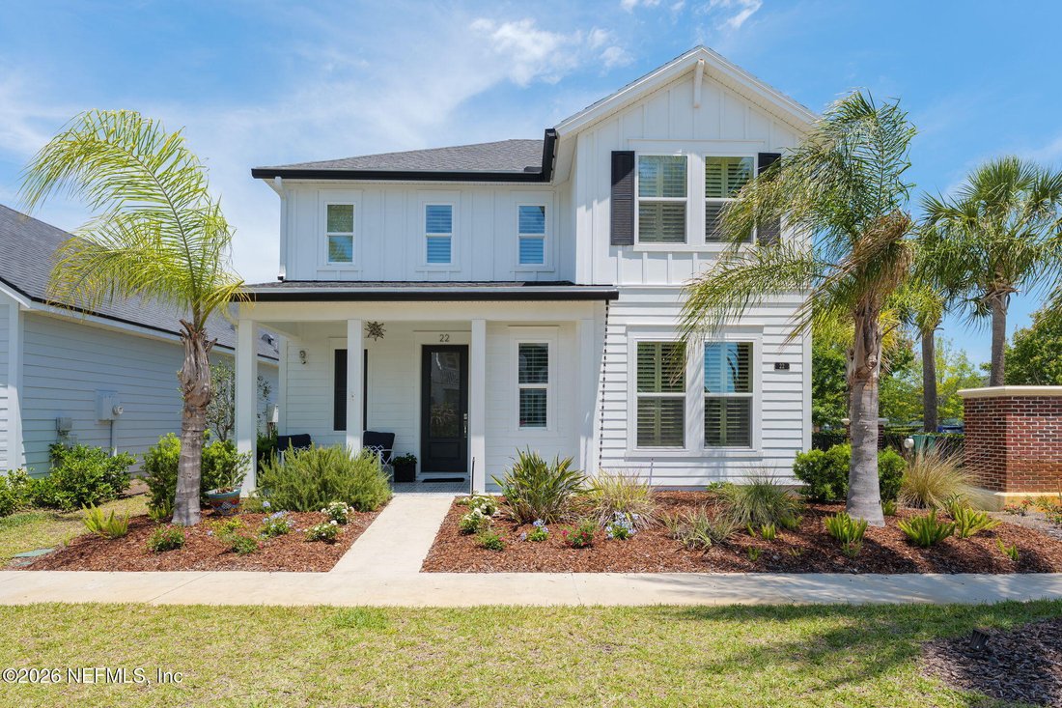
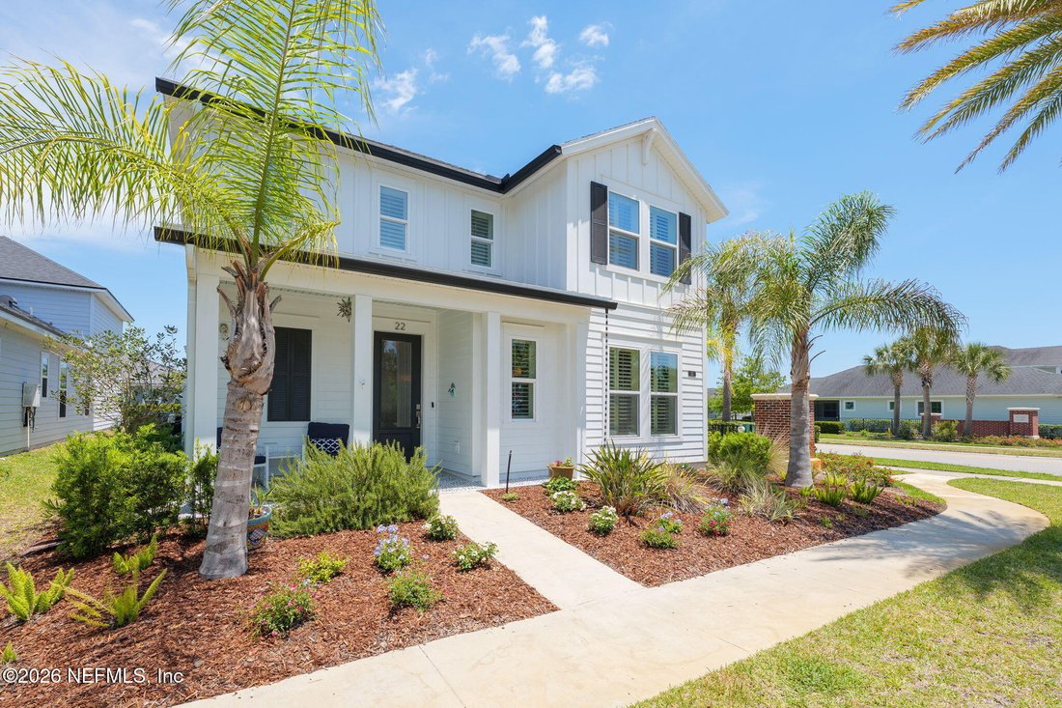
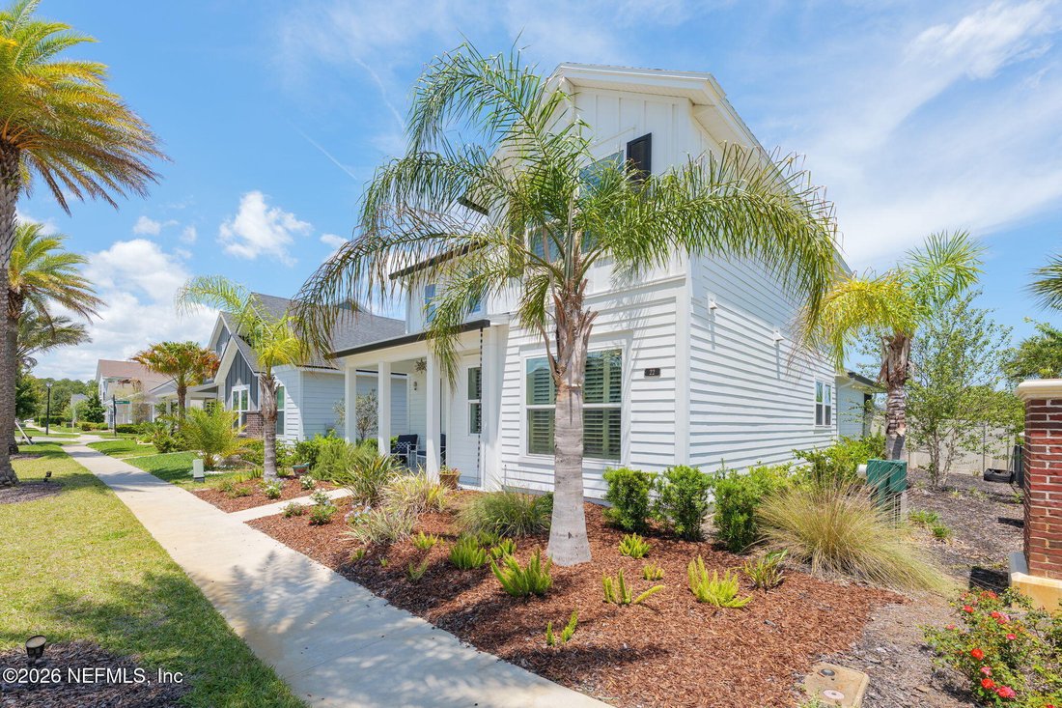
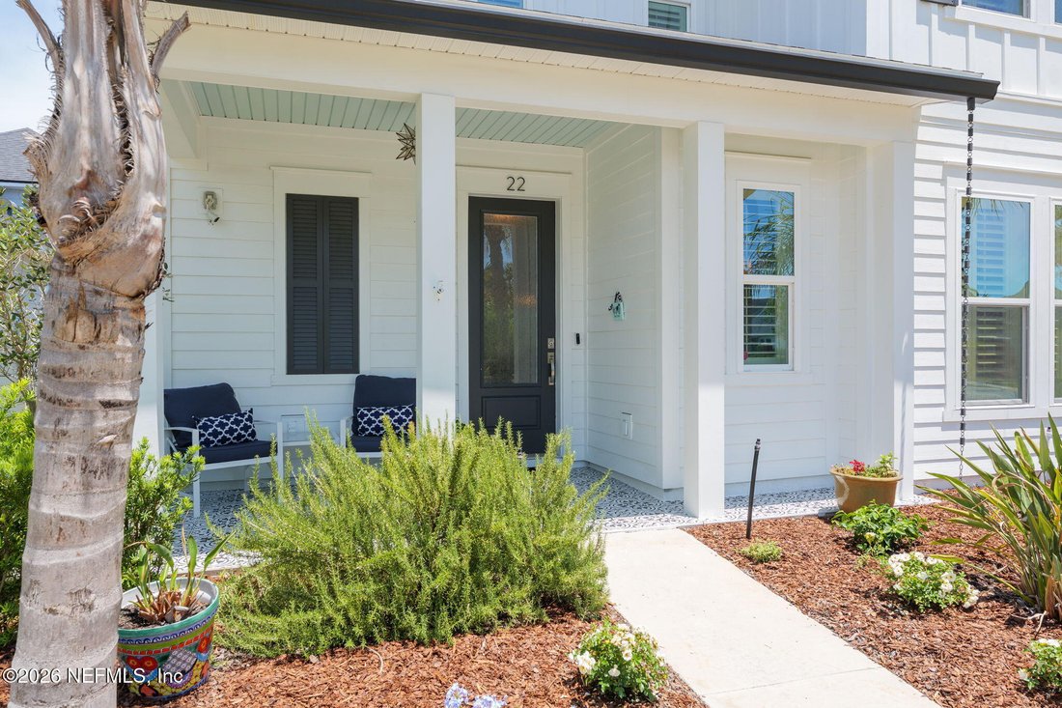
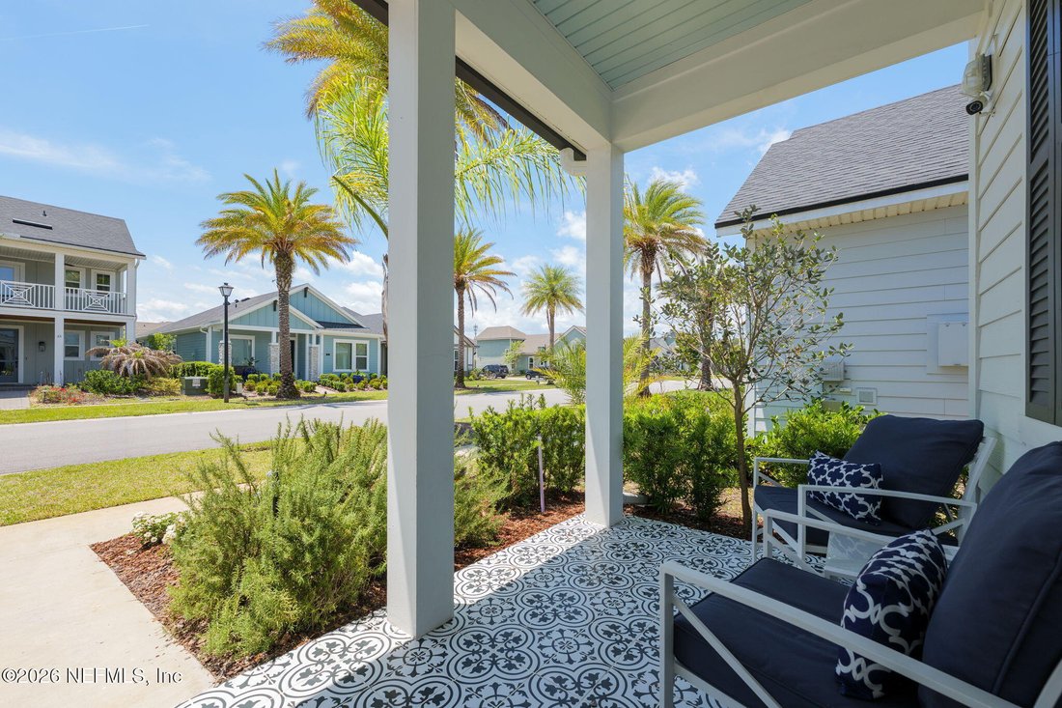
Résidence Unifamiliale à Ponte Vedra
- 4 Chambres
- 3 SdB
- 2,456 Sqft
- 4,792 Sqft lot
- Mis à jour: Juillet 24
- Source: realMLS (Northeast Florida Multiple Listing Service) MLS#2142548
À propos de la propriété
Warm hickory hardwood floors flow seamlessly through
Warm hickory hardwood floors flow seamlessly through the main living areas, complemented by a thoughtfully curated, coastal-inspired trim and door package. Every detail has been carefully selected, from the statement shiplap accents at the entry and living space to the designer wallpaper and elegant finishes found throughout. At the heart of the home, the kitchen is both beautiful and functional, featuring upgraded cabinetry, durable quartz countertops, and stainless steel appliances. A wine fridge and dedicated wine storage closet add a sophisticated touch, making it perfect for entertaining or simply enjoying a quiet evening at home.
The first-floor primary suite is a true retreat. With its own fireplace, a massive walk-in closet with custom built-ins, and a spa-like bath complete with a soaking tub, separate shower, dual-sink vanity, shiplap accents, and even a TV, it offers a level of comfort rarely found. Also on the main floor, an elegant office with beautifully paneled walls creates the perfect work-from-home environment, while plantation shutters and custom drapery throughout the home add both style and function.
Upstairs, a cozy loft provides flexibility for a second living area, office, or playroom. Three additional bedrooms and a well-appointed bathroom with dual sinks ensure there is space for everyone. A walk-in attic adds generous storage for seasonal items and more.
Step outside to your own private oasis. A screened patio and outdoor dining space overlook a beautifully designed backyard with low-maintenance turf and mature palms, offering a relaxed Florida lifestyle without the upkeep.
Move-in ready and better than a model, this is a rare opportunity to own a truly designer-curated space in one of the area’s most sought-after communities, located in St. Johns County and known for its top-rated schools.
-
Type de propriété
Maison
-
Étages
2
-
Année de construction
2022
-
Prix/pied²
$291
Explorez le secteur
L'agent vous contactera bientôt par
Publié par
Réserver une visite avec the agent
Choisissez une date et si vous souhaitez une visite virtuelle ou en personne avec l’agent.
The data relating to real estate for sale on this website comes in part from the Internet Data Exchange (IDX) program of the Northeast Florida Multiple Listing Service, Inc. Real estate listings held by brokerage firms other than Continental Real Estate Group, Inc are marked with the listing broker's name and detailed information about such listings includes the name of the listing brokers. Data provided is deemed reliable but is not guaranteed. The data relating to real estate for sale on this website comes in part from the Northeast Florida Multiple Listing Service, Inc. The information being provided is for consumers personal, non-commercial use and may not be used for any purpose other than to identify prospective properties consumers may be interested in purchasing. Information deemed reliable but not guaranteed. Copyright © 2026 Northeast Florida Multiple Listing Service, Inc. All Rights Reserved.
Propriétés similaires à proximité
Nouvelles annonces à Jacksonville


Explorez plus de biens à vendre
Jacksonville, FL, États-Unis types de propriétés
Jacksonville, FL, États-Unis Recherches populaires
- Propriétés avec Piscine à Jacksonville, FL, États-Unis
- Propriétés avec Centre de remise en forme / Fitness à Jacksonville, FL, États-Unis
- Au bord de l’eau propriétés à Jacksonville, FL, États-Unis
- Propriétés avec Terrain de tennis à Jacksonville, FL, États-Unis
- Vue sur la mer propriétés à Jacksonville, FL, États-Unis
- Lotissement sécurisé propriétés à Jacksonville, FL, États-Unis
- Propriétés avec Balcon à Jacksonville, FL, États-Unis
- Front de rivière propriétés à Jacksonville, FL, États-Unis
- Rénové propriétés à Jacksonville, FL, États-Unis
- Propriétés avec Terrasse à Jacksonville, FL, États-Unis
- Constructions neuves propriétés à Jacksonville, FL, États-Unis
- Propriétés avec Ascenseur à Jacksonville, FL, États-Unis
- Moderne propriétés à Jacksonville, FL, États-Unis
- Vue panoramique / panoramique propriétés à Jacksonville, FL, États-Unis
- Vue sur la rivière propriétés à Jacksonville, FL, États-Unis
- Propriétés avec Sauna à Jacksonville, FL, États-Unis
- Propriétés avec Bibliothèque à Jacksonville, FL, États-Unis
- Équestre propriétés à Jacksonville, FL, États-Unis
- Vue sur la montagne propriétés à Jacksonville, FL, États-Unis
- Propriétés avec Aéroport privé à Jacksonville, FL, États-Unis
- Propriétés avec Piscine intérieure à Jacksonville, FL, États-Unis
Guides et histoires connexes
La confiance des plus grands courtiers du monde
Les agents des propriétés les plus exceptionnelles du monde publient sur JamesEdition.
- Des annonces de Sotheby's, Christie's, BARNES et Engel & Völkers
- Chaque annonce est vérifiée avant sa mise en ligne
- Contactez directement des agents vérifiés
En continuant, vous acceptez nos Conditions et notre Politique de confidentialité.
partnered with