$1,500,000
Maison Unifamiliale Individuelle Ponte Vedra
- 5 Chambres
- 4 SdB
- 3,926 Sqft
- 16,989 Sqft lot
- Mis à jour: Août 5
- MLS#2152335
À propos de la propriété
La description a été traduite automatiquement.
La description est affichée dans la langue d'origine.
Luxury waterfront living awaits in The Outlook at Twenty Mile, one of Nocatee’s most prestigious and sought-after communities. Perfectly positioned on one of the community’s larger homesites, this exceptional Providence-built residence offers nearly 4,000 square feet of impeccably designed living space, combining timeless architecture, modern conveniences, and resort-style amenities with breathtak
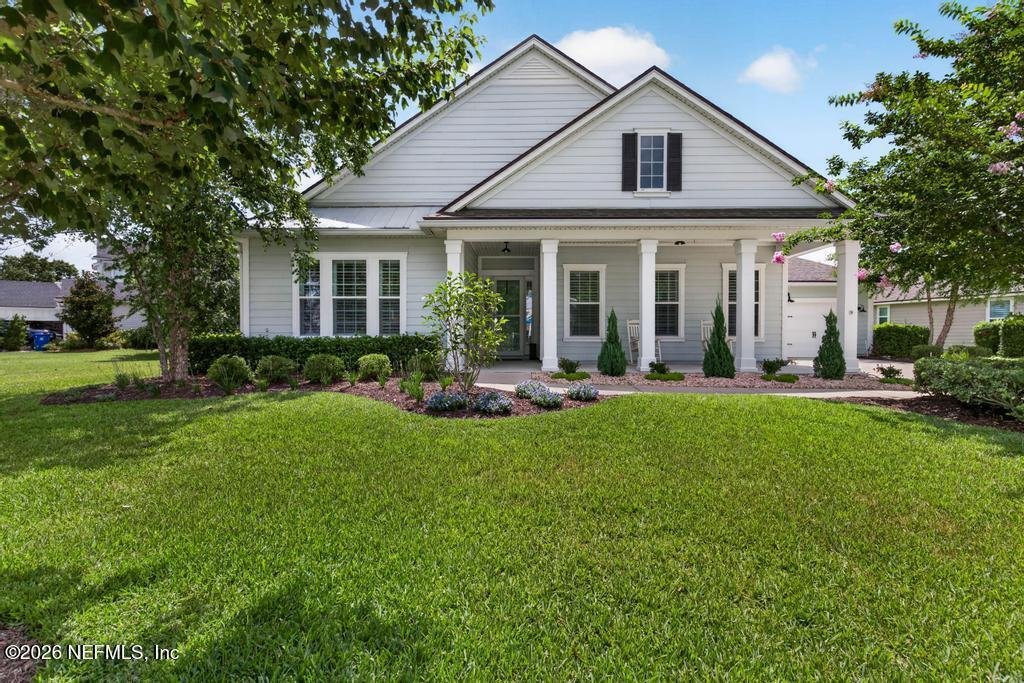
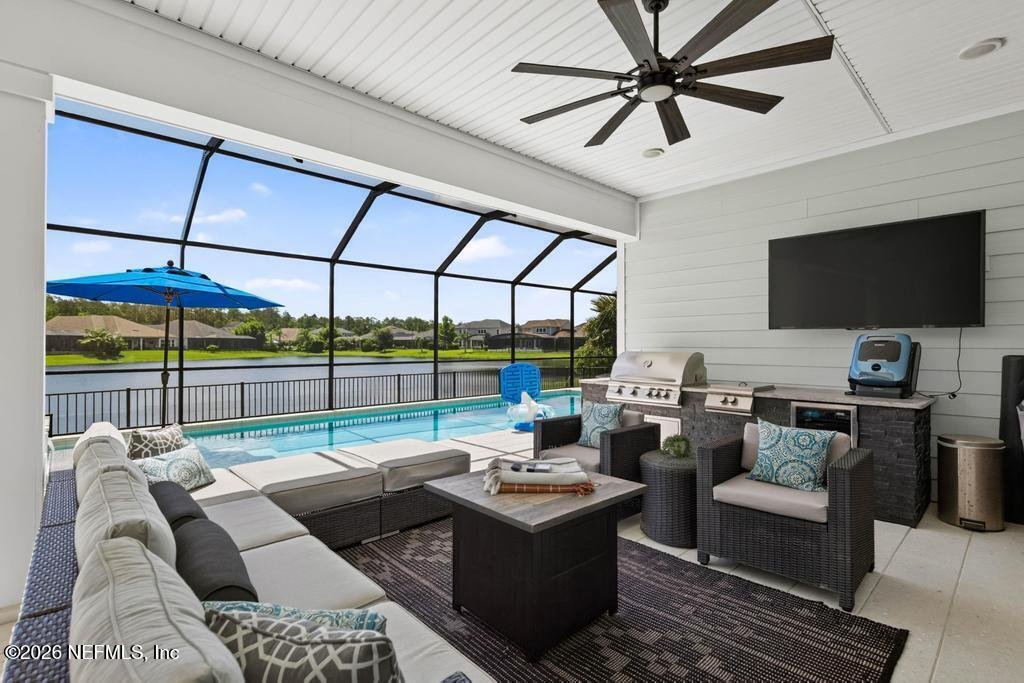
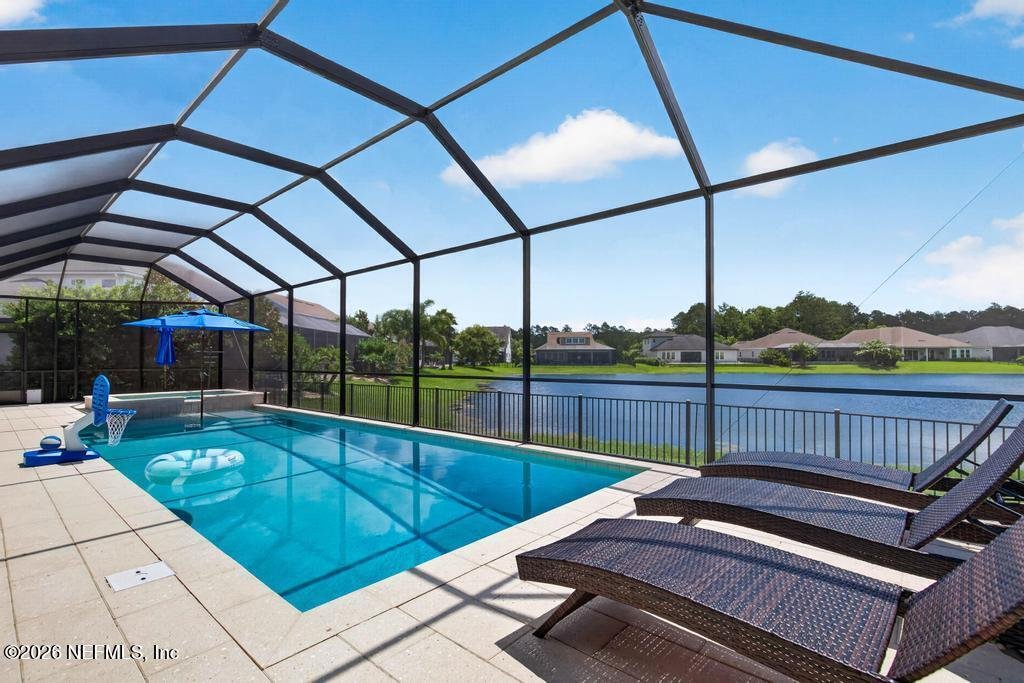
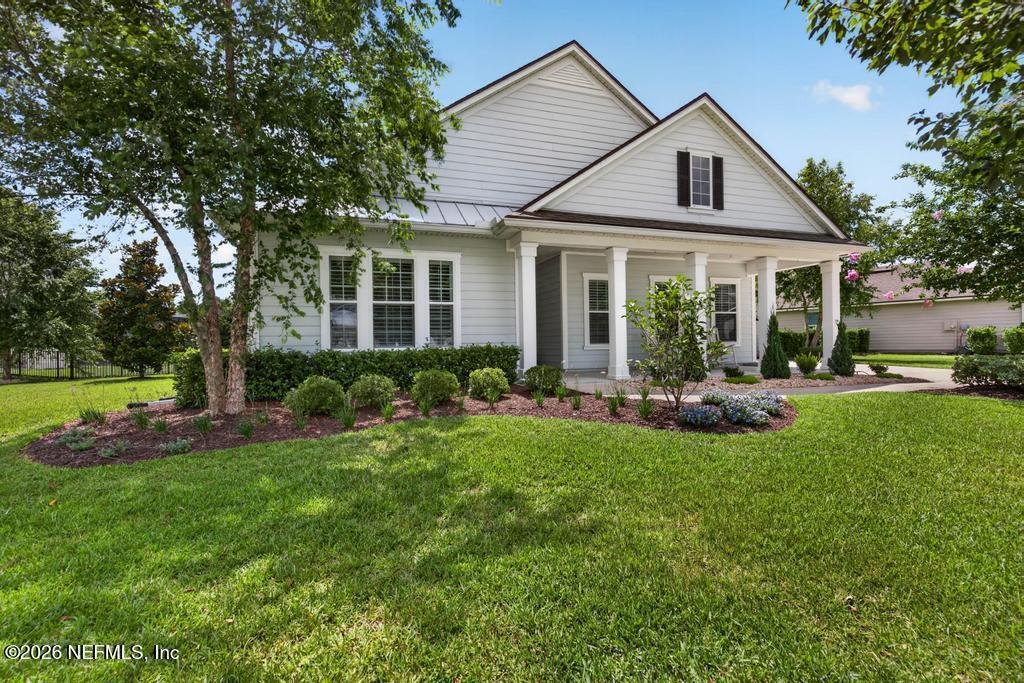
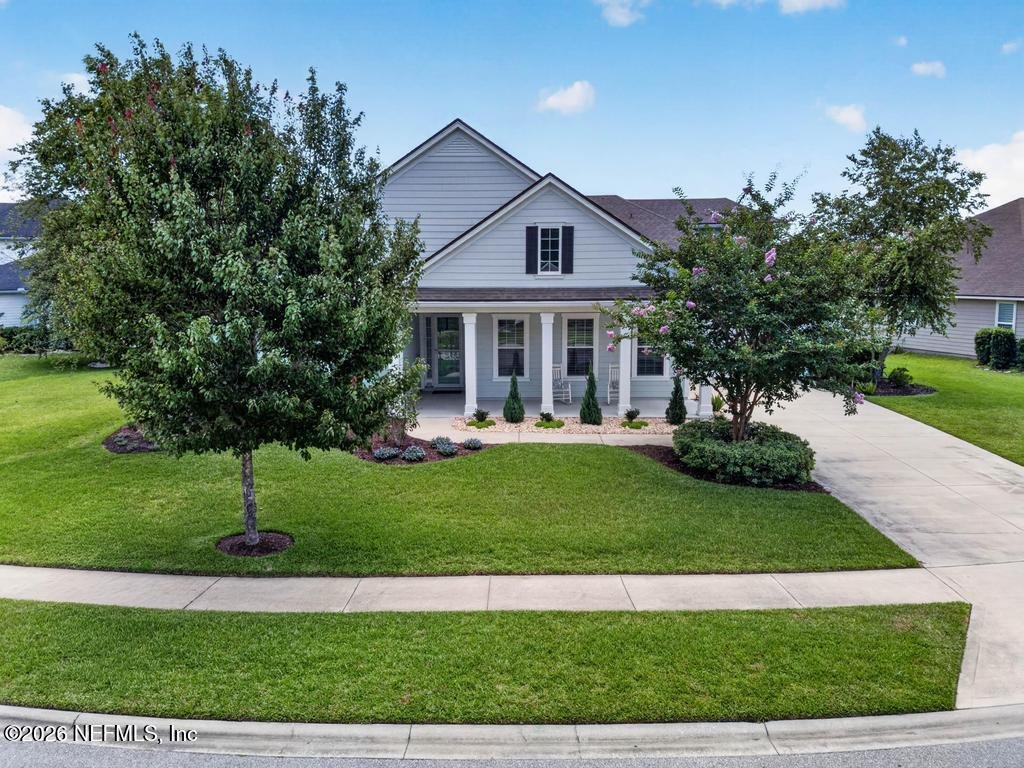
Luxury waterfront living awaits in The Outlook at Twenty Mile, one of Nocatee’s most prestigious and sought-after communities. Perfectly positioned on one of the community’s larger homesites, this exceptional Providence-built residence offers nearly 4,000 square feet of impeccably designed living space, combining timeless architecture, modern conveniences, and resort-style amenities with breathtaking panoramic lake views. Surrounded by lush, professionally enhanced landscaping, this five-bedroom, four-bath home was thoughtfully designed for both elegant entertaining and everyday comfort. The highly desirable floor plan offers primarily single-level living, featuring a luxurious owner’s suite, formal dining room, executive office enclosed by glass pocket doors, and expansive family room. The chef-inspired kitchen is both stunning and functional, thoughtfully designed for everyday living and effortless entertaining. Featuring an oversized center island with abundant bar seating, custom shaker cabinetry with stacked upper cabinets extending to the ceiling, a beautiful stone subway tile backsplash, premium high-end appliances, upgraded designer lighting, and generous prep and storage space, this elegant culinary space seamlessly overlooks the expansive family room, café, and breathtaking waterfront views, creating the perfect gathering place for family and guests alike. Upstairs, a private guest retreat with a spacious bedroom, full bath, and walk-in closet also functions beautifully as a bonus room, media room, or multigenerational living space. Natural light fills the home through expansive sliding glass doors that completely collapse, seamlessly blending the indoor and outdoor living spaces. Motorized lanai shades, plantation shutters, designer finishes, crown molding, custom built-in closets throughout, and thoughtfully placed motion-activated lighting elevate both style and everyday functionality. The heart of the home extends outdoors to a spectacular private backyard oasis completed in 2023. Overlooking tranquil, expansive water views, the heated saltwater pool is complemented by an elevated spa with a cascading waterfall, oversized sun shelf, electric heat pump, and gas heater for year-round enjoyment. The expansive screened and covered lanai creates an extraordinary outdoor living experience, featuring a fully equipped summer kitchen with a brand-new gas grill, television mount and generous gathering spaces designed for effortless entertaining while enjoying Florida’s beautiful climate. Every detail has been carefully curated to enhance comfort, convenience, and efficiency. Recent upgrades include a full suite of appliances replaced within the last two years, whole-home JellyFish permanent exterior lighting, a whole-home surge protector, Culligan water softener and filtered drinking water system, whole-home dehumidifier, Rachio smart eight-zone irrigation system, Ring video doorbell with four exterior security cameras and floodlights, and dedicated outlets for both EV charging and a golf cart. The luxurious primary suite offers a peaceful retreat complete with a beautifully customized walk-in closet featuring premium built-ins and elegant glass-front shoe displays. The well-appointed laundry room includes custom cabinetry, generous counter space, and utility sink, while abundant storage continues throughout the home with custom closet systems and overhead garage storage. Car enthusiasts and hobbyists alike will appreciate the three-car garage configuration, including an insulated and climate-controlled third bay offering exceptional flexibility as a workshop, fitness studio, golf cart garage, or additional conditioned storage. The epoxy-coated two-car garage, ceiling-mounted storage racks, and EV-ready wiring further enhance the home’s thoughtful design. Located within The Outlook at Twenty Mile, one of Nocatee’s most coveted communities, residents enjoy mature tree-lined streets, beautifully preserved natural surroundings, scenic walking trails, and an unmatched sense of privacy while remaining just moments from Nocatee’s award-winning amenities, championship golf, premier dining, pristine Atlantic beaches, and historic Ponte Vedra. Families also benefit from access to the top-rated St. Johns County School District. Rarely does a home combine an exceptional waterfront setting, resort-caliber outdoor living, luxury upgrades, and one of Twenty Mile’s most desirable locations into one extraordinary offering. This is more than a home, it’s a lifestyle defined by comfort, elegance, and effortless Florida living.
-
Type de propriété
Maison
-
Année de construction
2017
-
Prix/pied²
$382
Caractéristiques
- Garage
- Piscine
- Dressing
- Au bord de l’eau
- Vue sur le lac
- Centre de remise en forme / Fitness
- Vue sur la mer
- Buanderie
- Vie privée
Caractéristiques
Lot
- Vue sur la mer
- Au bord de l’eau
- Vie privée
- Vue sur le lac
Intérieur
- Bureau
- Bar
- Buanderie
- Dressing
- Centre de remise en forme / Fitness
Outdoor
- Piscine
- Garage
Explorez le secteur
660 OUTLOOK Drive, Ponte Vedra, FL 32081, Ponte Vedra Beach, Floride, États-Unis
Voir sur Google Maps
Prix par sqft
Faible
Élevé
Inscrit il y a 4 ans
Vous vous êtes renseigné sur ce bien
L'agent vous contactera bientôt par
Publié par
9
Annonces
2022
Inscrit
Réserver une visite avec Melissa Ricks
Choisissez une date et si vous souhaitez une visite virtuelle ou en personne avec l’agent.
Date préférée
Type de visite

Jacksonville Beach
1071 Atlantic Blvd., 32233, Atlantic Beach, United States
Voir le profil de l’agence
Dernière mise à jour
Août 5
Première mise en ligne
Jun 26
Licence de l’agent
#3353117
Référence de l’annonce
2130332547414116
Statut de l’annonce
Propriétés similaires à proximité
Nouvelles annonces à Ponte Vedra Beach




Explorez plus de biens à vendre
Ponte Vedra Beach, FL, États-Unis types de propriétés
Ponte Vedra Beach, FL, États-Unis Recherches populaires
- Propriétés avec Terrain de tennis à Ponte Vedra Beach, FL, États-Unis
- Le front de mer propriétés à Ponte Vedra Beach, FL, États-Unis
- Propriétés avec Plage privée à Ponte Vedra Beach, FL, États-Unis
- Vue sur la mer propriétés à Ponte Vedra Beach, FL, États-Unis
- Propriétés avec Cinéma à Ponte Vedra Beach, FL, États-Unis
- Front de rivière propriétés à Ponte Vedra Beach, FL, États-Unis
- Manoir propriétés à Ponte Vedra Beach, FL, États-Unis
Guides et histoires connexes
La confiance des plus grands courtiers du monde
Les agents des propriétés les plus exceptionnelles du monde publient sur JamesEdition.
- Des annonces de Sotheby's, Christie's, BARNES et Engel & Völkers
- Chaque annonce est vérifiée avant sa mise en ligne
- Contactez directement des agents vérifiés
En continuant, vous acceptez nos Conditions et notre Politique de confidentialité.
brokerages we
partnered with
partnered with