$1,191,857

Un Style De Vie Exceptionnel Sur Une Superficie Avec Des équipements Résidentiels De Luxe

  • 5 Chambres
  • 5 SdB
  • 2,515 Sqft
  • Mis à jour: Août 22
  • 14
    Vues des 30 derniers jours
  • MLS#A2337004

À propos de la propriété

La description a été traduite automatiquement.
La description est affichée dans la langue d'origine.
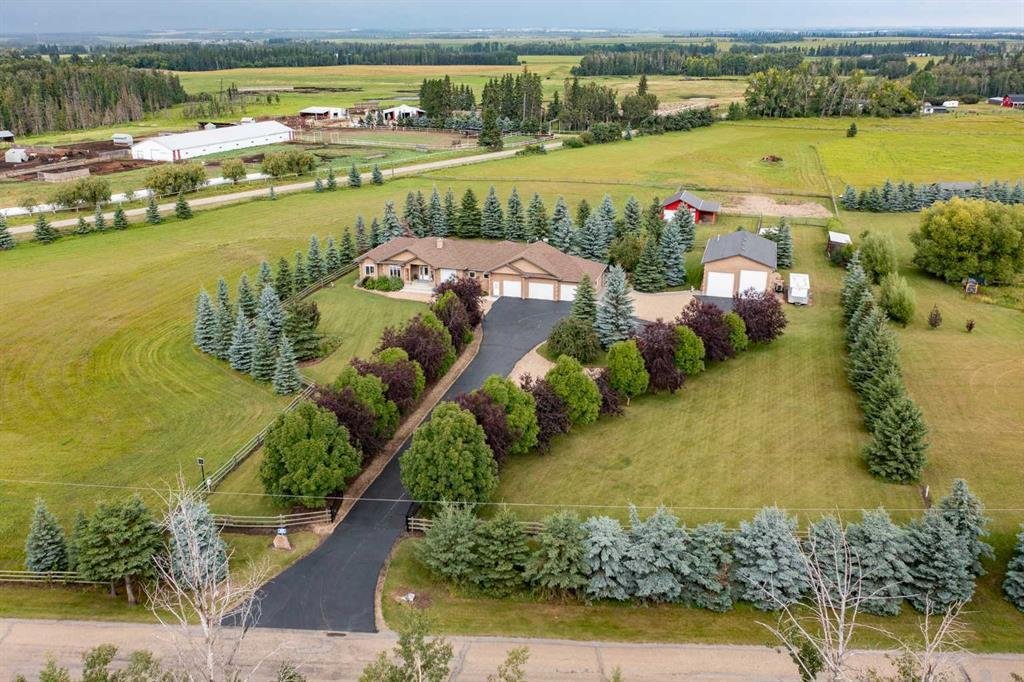
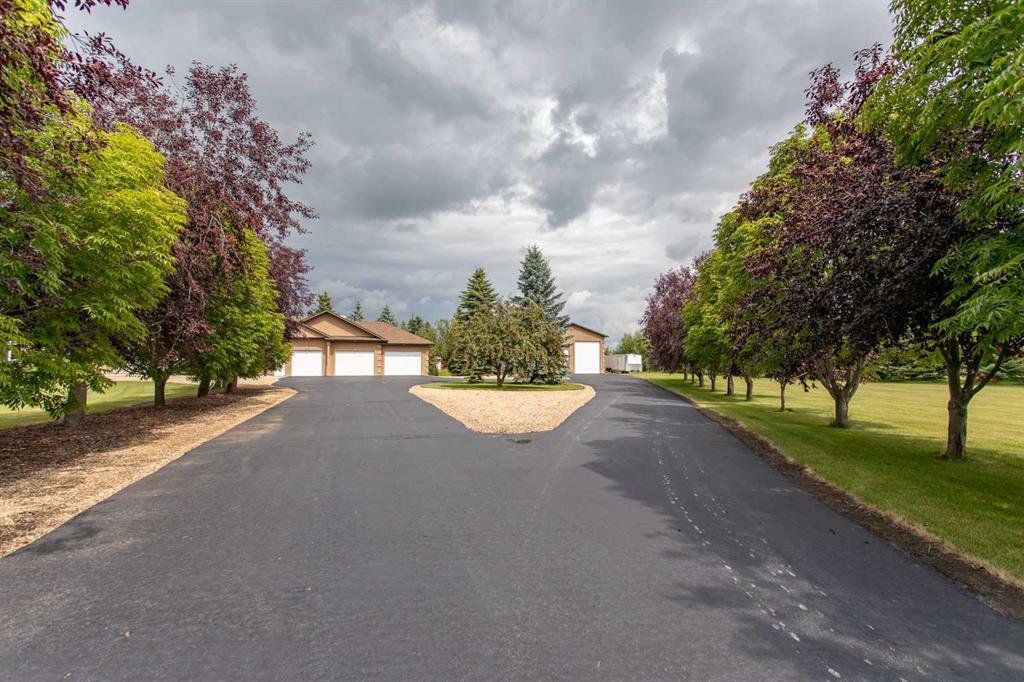
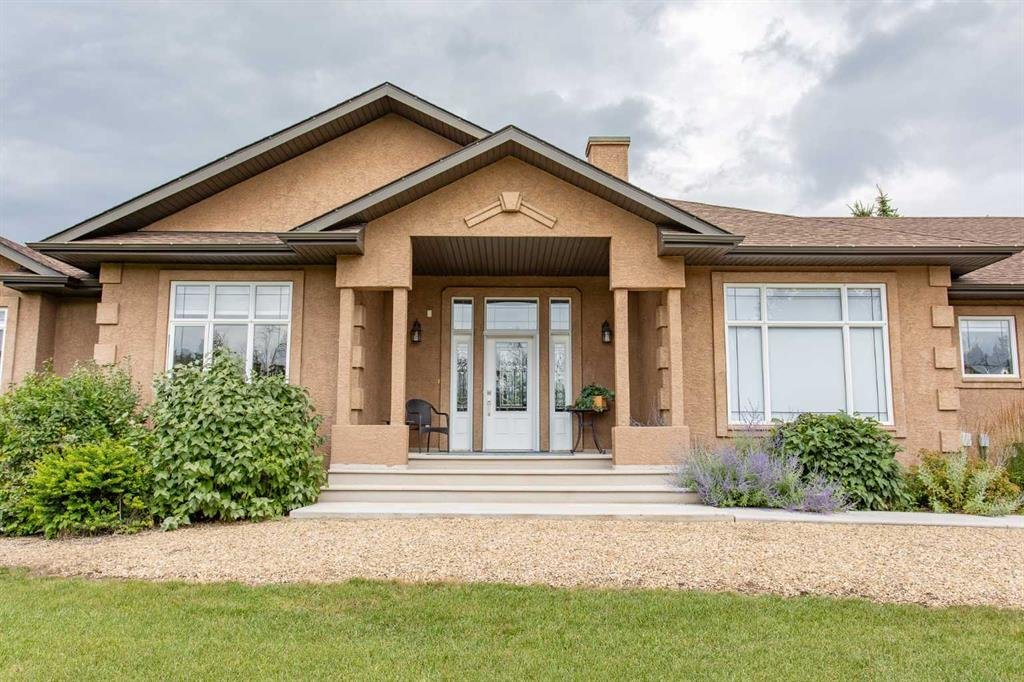
A rare opportunity to enjoy space, privacy, and an exceptional acreage lifestyle on 8.62 beautifully maintained acres. ON PAVEMENT! As your solar-powered security gate opens, you drive down the circular tree-lined paved driveway to the impressive 2,515 sq. ft. home that boasts another 2385 of immaculately finished basement, or a very slight turn to the left to the 30X48 shop with 2 x 6 constructio
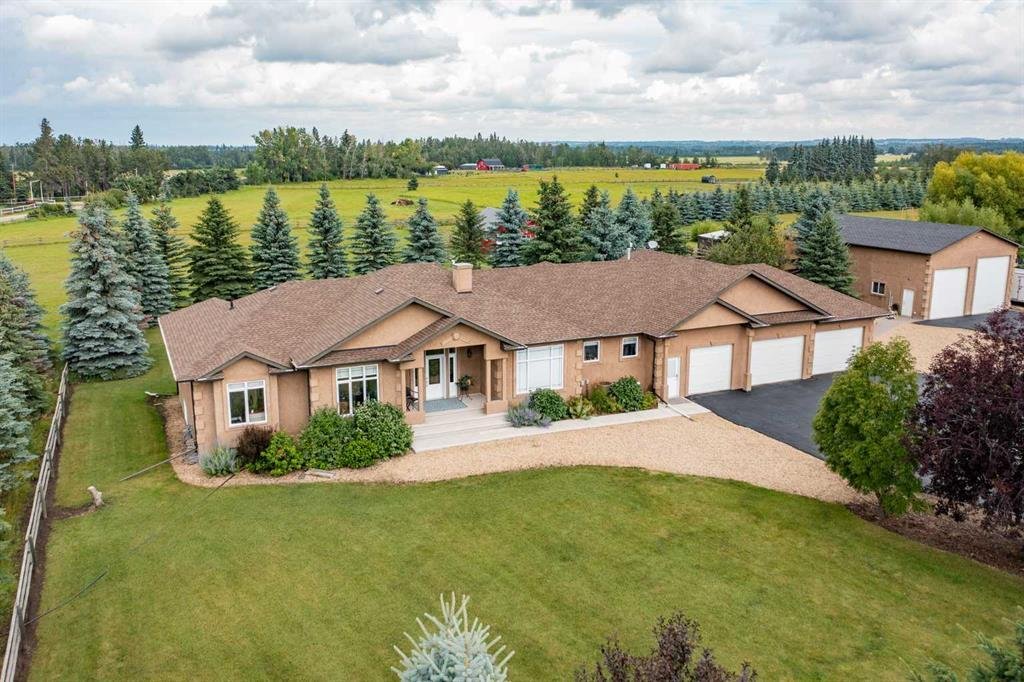
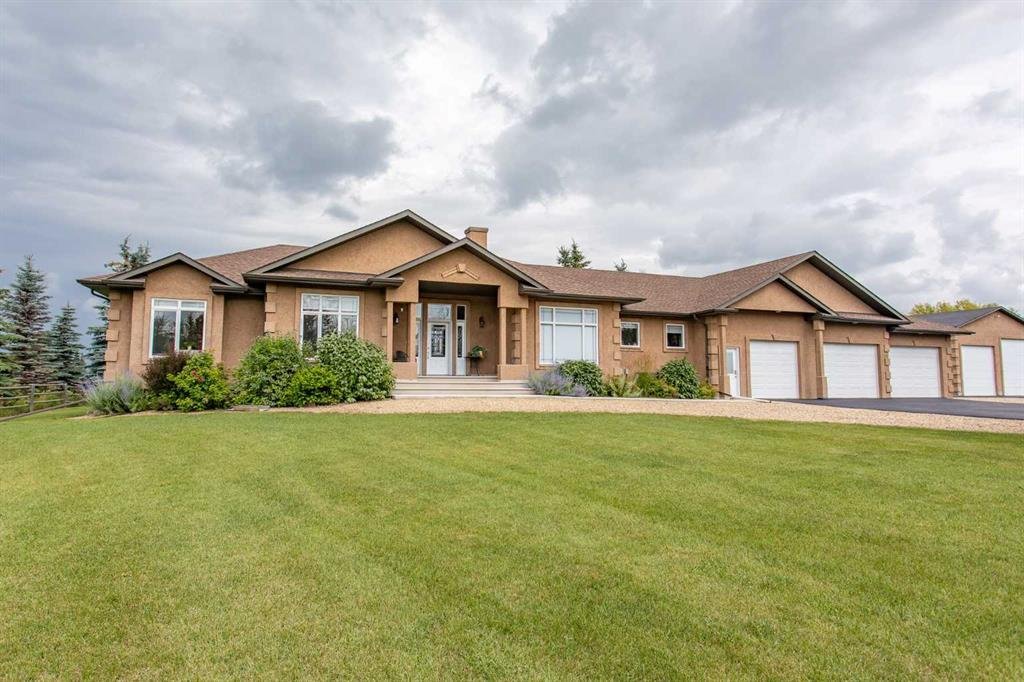
A rare opportunity to enjoy space, privacy, and an exceptional acreage lifestyle on 8.62 beautifully maintained acres. ON PAVEMENT! As your solar-powered security gate opens, you drive down the circular tree-lined paved driveway to the impressive 2,515 sq. ft. home that boasts another 2385 of immaculately finished basement, or a very slight turn to the left to the 30X48 shop with 2 x 6 construction, stucco exterior, and a metal-lined 16 foot-walled interior, a real must see. Back to your sanctuary with its stucco exterior and broad front steps that open into a spacious entry with closets on either side and a classy spacious room with 10 foot ceilings and numerous large windows allowing the light to stream in, giving a luster to the hand-scraped engineered hardwood flooring and striking the stacked ledger stone fireplace. On your way to the kitchen, you pass more panoramic glass windows that light your spacious open stairway down to a large area housing a wet bar and an uncrowded pool table and T. V. area, a second master suite with 3 piece en-suite, a large nicely finished den or storage room, a 4 piece bath across from large room designed as a home theatre but could be the music room as well and another bedroom with a walk-in closet; so much to see and experience. Sorry, we were on our way to the kitchen. Lets go back up. This spacious kitchen is specifically designed as a gathering place, rich with cabinetry, stainless steel appliances, and an abundance of counter space PLUS an oversized island with a raised 4 person breakfast bar, all made of SHEER WHITE QUARTZ. The open dining room with more large windows also has garden door out onto a covered deck which stretches to include a large concrete patio area with a fire pit, sheltered by the home on one side and an abundance of trees surrounding the rest. Back in the home and thinking of sleep, the master suite is a standout, offering a trayed ceiling, plenty of natural light, a large walk-in closet, and a beautiful 5-piece ensuite complete with dual vanities, corner jetted tub, and separate shower. Additional bedrooms and a generous flex space provide for family and guests. Outside, the entire perimeter of the property has been fenced and cross-fenced with thousands of dollars of rail fence and mature trees. Horse enthusiasts will appreciate the outdoor riding arena and the 2-stall barn with rubber mats and additional covered space, creating a practical setup for horses, tack, feed, and equipment. Vehicle and equipment storage is equally impressive with a triple attached garage, paved driveway, and a large separate shop offering outstanding space for vehicles, recreational toys, hobbies, or additional storage. This estate property provides exceptional entertaining space, and Its horse-ready impressive outbuildings are just waiting for you in a setting designed to be enjoyed inside and out, this property delivers the complete acreage package.
  • Type de propriété

    Maison

  • Année de construction

    2008

  • Prix/pied²

    $473

Caractéristiques

Caractéristiques

Lot

Intérieur

Outdoor

Explorez le secteur

261066 Township Road 422 Rural Ponoka County AB T4J 1R3 CAN, Alberta, Canada Voir sur Google Maps
Prix par sqft
Faible
Élevé

Voir 2 autres annonces à Ponoka

Jon Nichols

Inscrit il y a 6 ans
Votre message
Vous vous êtes renseigné sur ce bien

L'agent vous contactera bientôt par

Publié par

1
Annonces
2026
Inscrit

Réserver une visite avec Jon Nichols

Choisissez une date et si vous souhaitez une visite virtuelle ou en personne avec l’agent.

In-person tour
Date préférée
Type de visite
CIR REALTY
CIR REALTY
130 703 64 Ave SE, T2H 2C3, Calgary, Canada
Voir le profil de l’agence

Founded in 1983, CIR REALTY is one of Canada’s largest and most respected independent real estate brokerages, pr

Founded in 1983, CIR REALTY is one of Canada’s largest and most respected independent real estate brokerages, proudly holding the largest market share in Calgary with a strong and growing presence across Central and Southern Alberta, as well as British Columbia. More REALTORS® choose to work with CIR REALTY than any other single brokerage in Alberta, making us the province’s largest and most productive brokerage.
At CIR REALTY, we are relentlessly focused on making the business of real estate seamless. Every decision we make is designed to showcase the excellence of our REALTORS®, positioning them as the heroes of every real estate story through innovative tools, industry leading technology, comprehensive support systems, and relationship driven service.

Our non competing management team is made up of dedicated professionals specializing in marketing, professional development, conveyancing, accounting, property management, relocation, and brokerage operations, providing expert guidance and full time support before, during, and after every transaction.

As a proud member of Leading Real Estate Companies of the World®, CIR REALTY connects clients with market leading independent brokerages in more than 70 countries, while our affiliation with Luxury Portfolio International® provides exceptional global marketing exposure for the world’s most distinctive luxury properties.

Dernière mise à jour
Août 22
Première mise en ligne
Aug 16
Référence de l’annonce
574000ee-9863-11f1-831f-6045bdd61ac4
Appel

Démarrer un appel téléphonique avec :

Bonjour, j'appelle au sujet du bien avec la référence 574000ee-9863-11f1-831f-6045bdd61ac4, que j'ai vu sur JamesEdition.

Après l'appel, nous transmettrons vos coordonnées à l'agent pour faciliter la communication.