$840,225
Maison Individuelle De 3 Chambres Avec Piscine, Pombal
- 3 Chambres
- 2 SdB
- 2,132 Sqft
- 14,898 Sqft lot
- Mis à jour: Hier
- 2
À propos de la propriété
La description a été traduite automatiquement.
La description est affichée dans la langue d'origine.
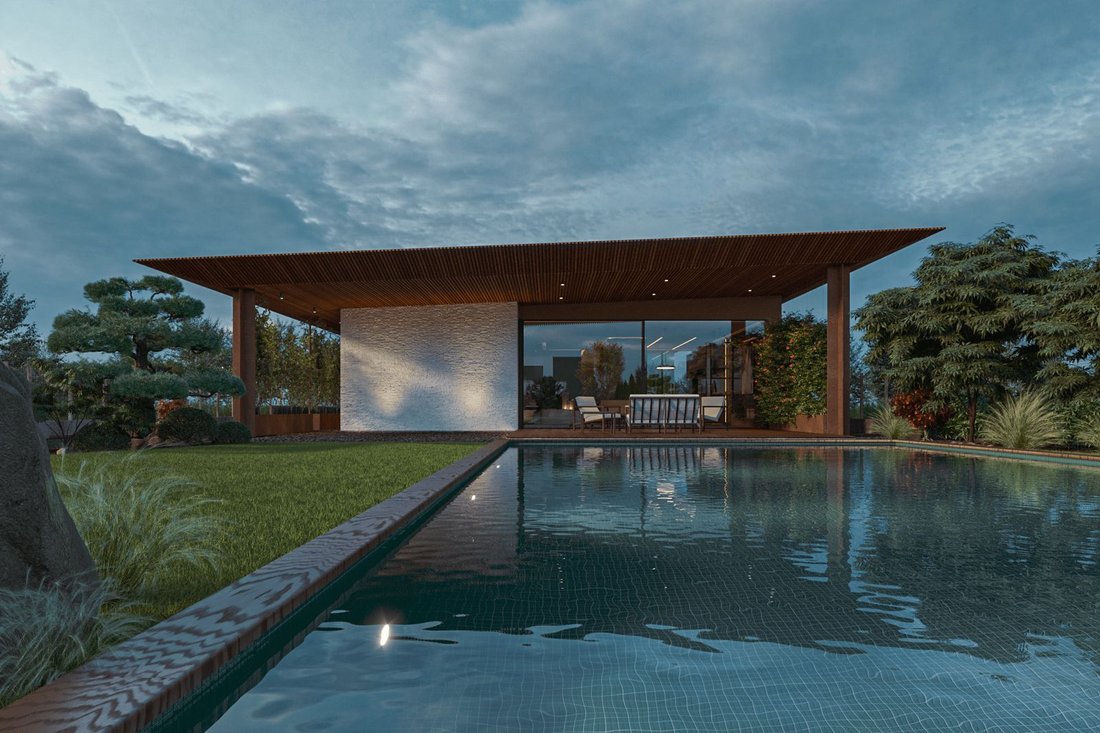
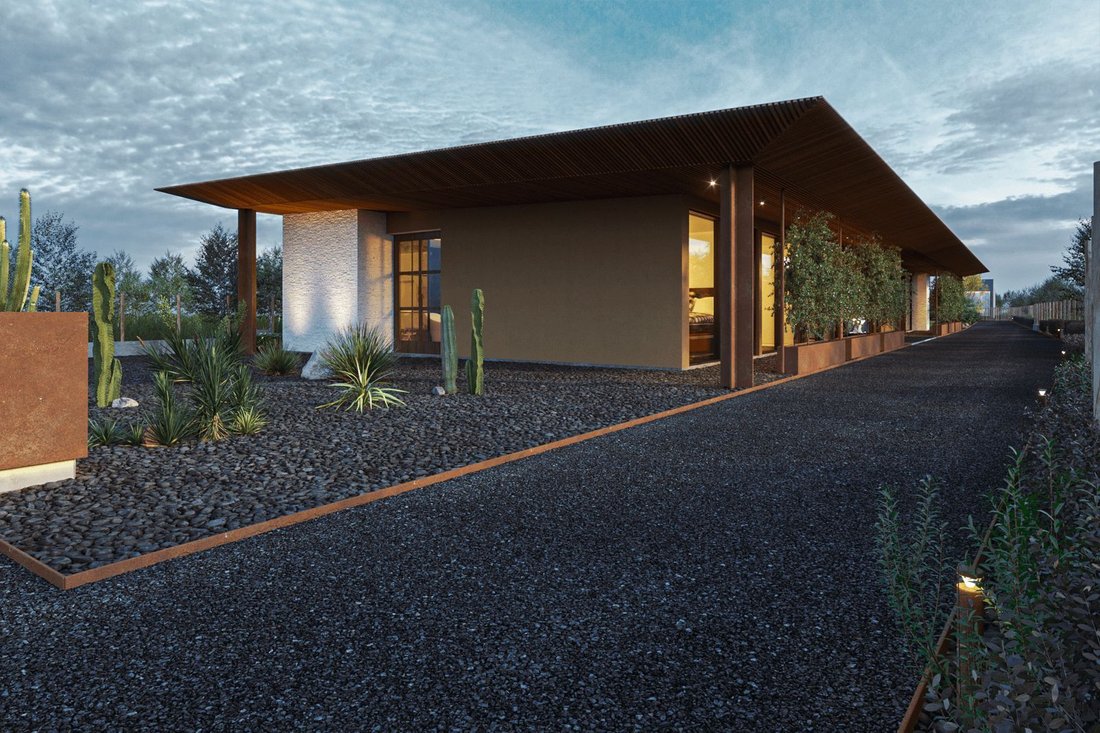
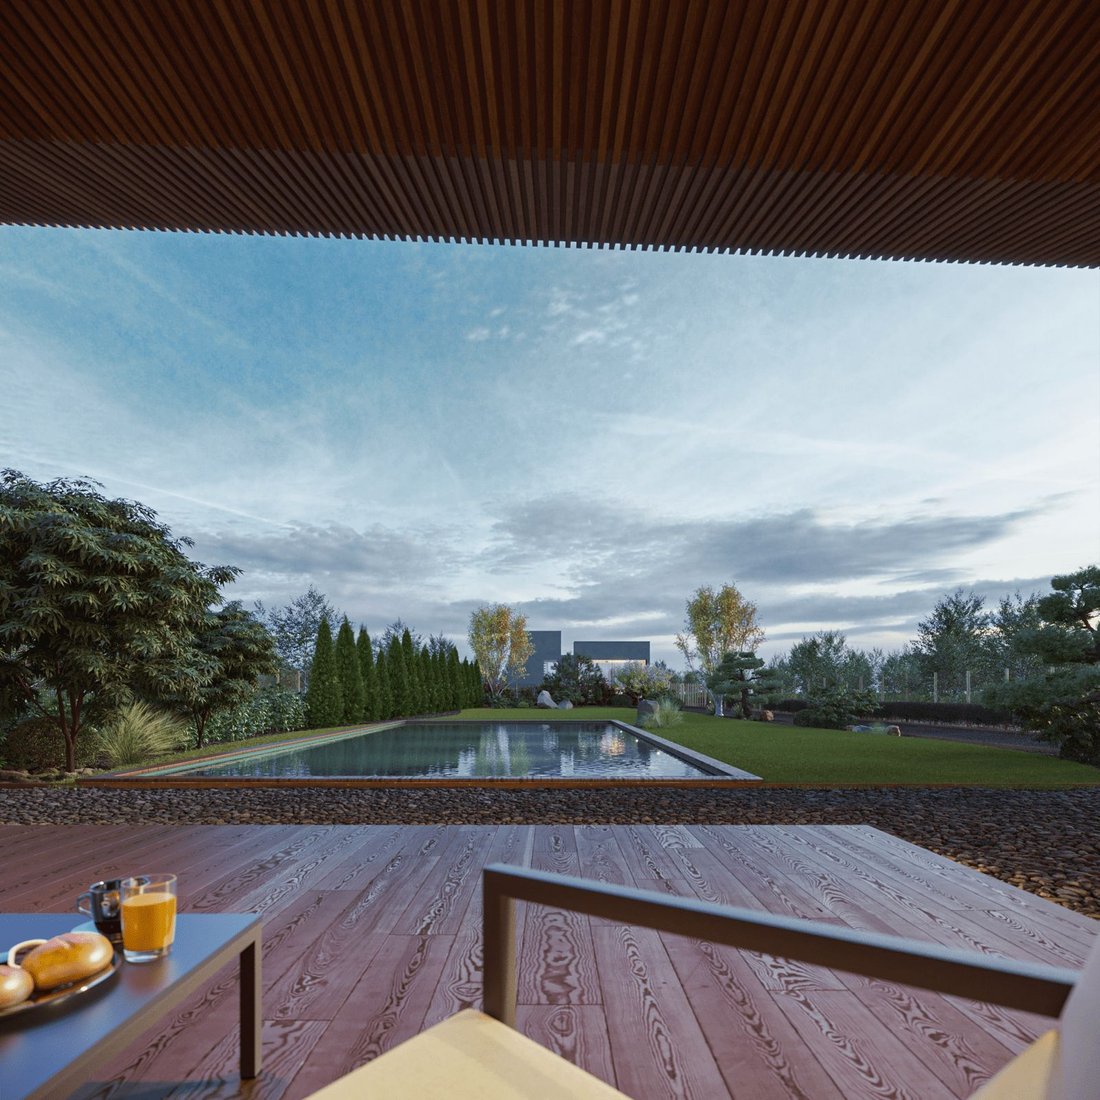
Maison de plain-pied, 3 chambres. Architecture contemporaine, dans un quartier résidentiel exclusif situé à proximité du centre de la ville de Pombal.
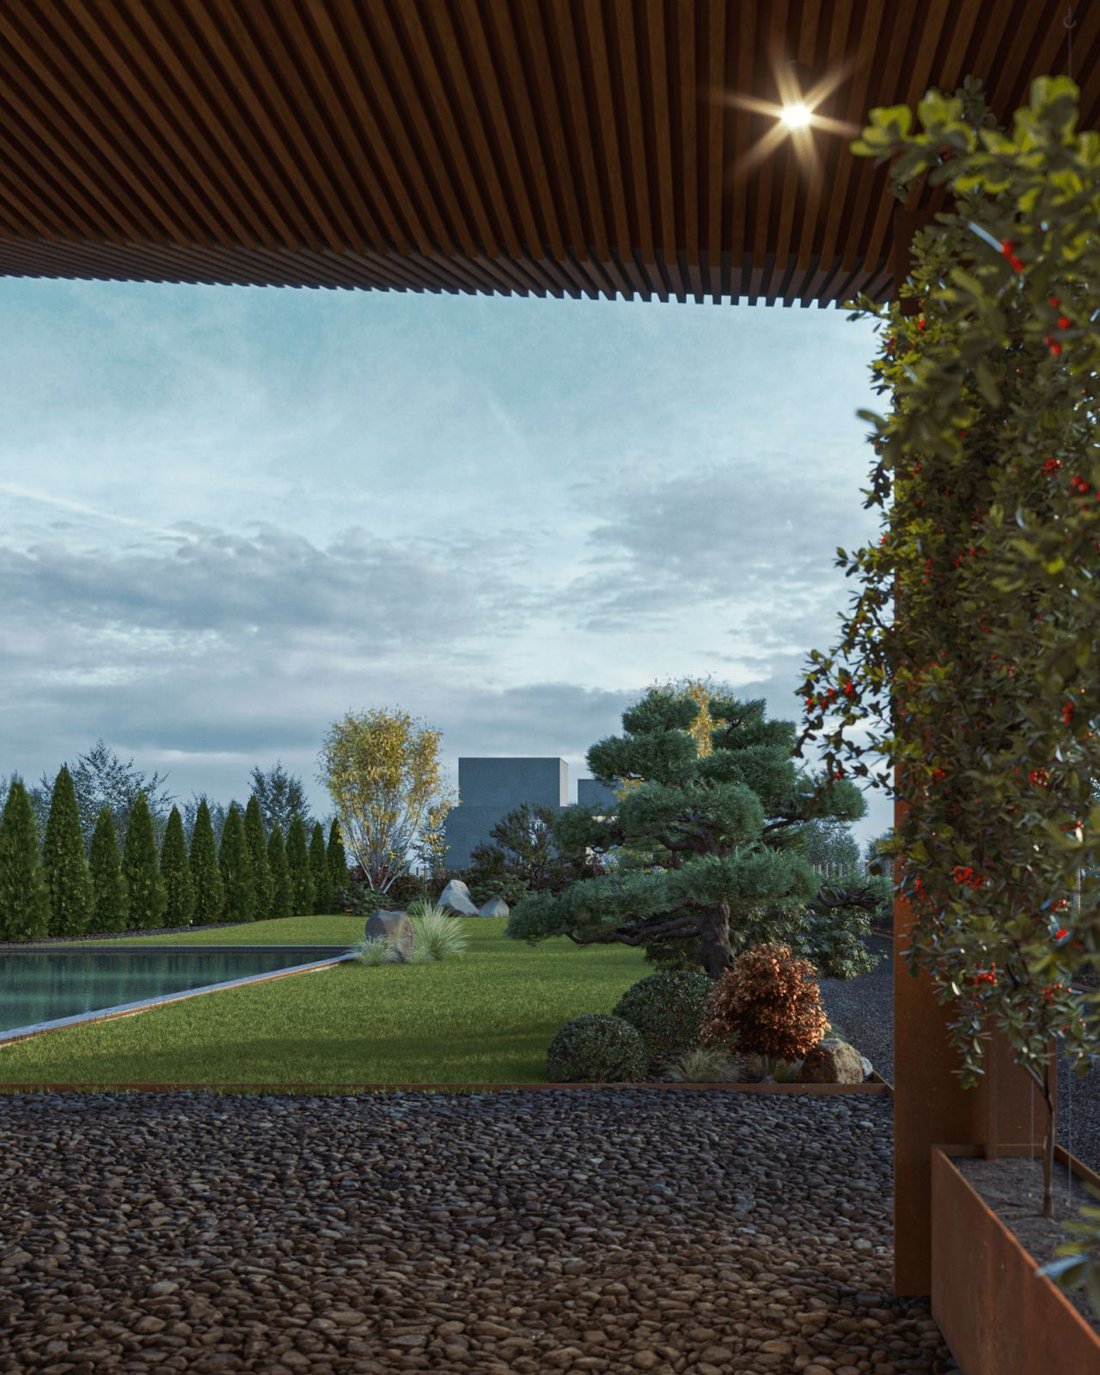
Maison sur un terrain de 1 384 m2, d`une surface habitable de 197,84 m2 avec un grand jardin et une piscine.
Maison avec une bonne orientation, très lumineuse, toutes les pièces recevant beaucoup de lumière du jour.
La maison se c
Maison sur un terrain de 1 384 m2, d`une surface habitable de 197,84 m2 avec un grand jardin et une piscine.
Maison avec une bonne orientation, très lumineuse, toutes les pièces recevant beaucoup de lumière du jour.
La maison se c
Detached ground floor 3 bedroom villa, of contemporary architecture, in an exclusive area of villas located close to the city centre of Pombal.
The villa is implanted in a 1384 sqm lot, with a 197.84 sqm floor area with a large dimensioned garden and swimming pool.
The villa provides a good sun exposure, with plenty of light in all the rooms, being distributed as follows:
Hall: 6.
The villa is implanted in a 1384 sqm lot, with a 197.84 sqm floor area with a large dimensioned garden and swimming pool.
The villa provides a good sun exposure, with plenty of light in all the rooms, being distributed as follows:
Hall: 6.
Maison de plain-pied, 3 chambres. Architecture contemporaine, dans un quartier résidentiel exclusif situé à proximité du centre de la ville de Pombal.
Maison sur un terrain de 1 384 m2, d`une surface habitable de 197,84 m2 avec un grand jardin et une piscine.
Maison avec une bonne orientation, très lumineuse, toutes les pièces recevant beaucoup de lumière du jour.
La maison se compose comme suit :
Hall d’entrée de 6,00 m2
Salon de 46,10 m2
Cuisine de 12,60 m2
Cellier de 5,10 m2
Chambre de 14,80 m2
Chambre de 14,80 m2
Salle de bains de 10,50 m2
Suite parentale de 21,90 m2
Dressing de 6,00 m2
Salle de bains de 9,00 m2
Parking pour deux voitures de 41,00 m2
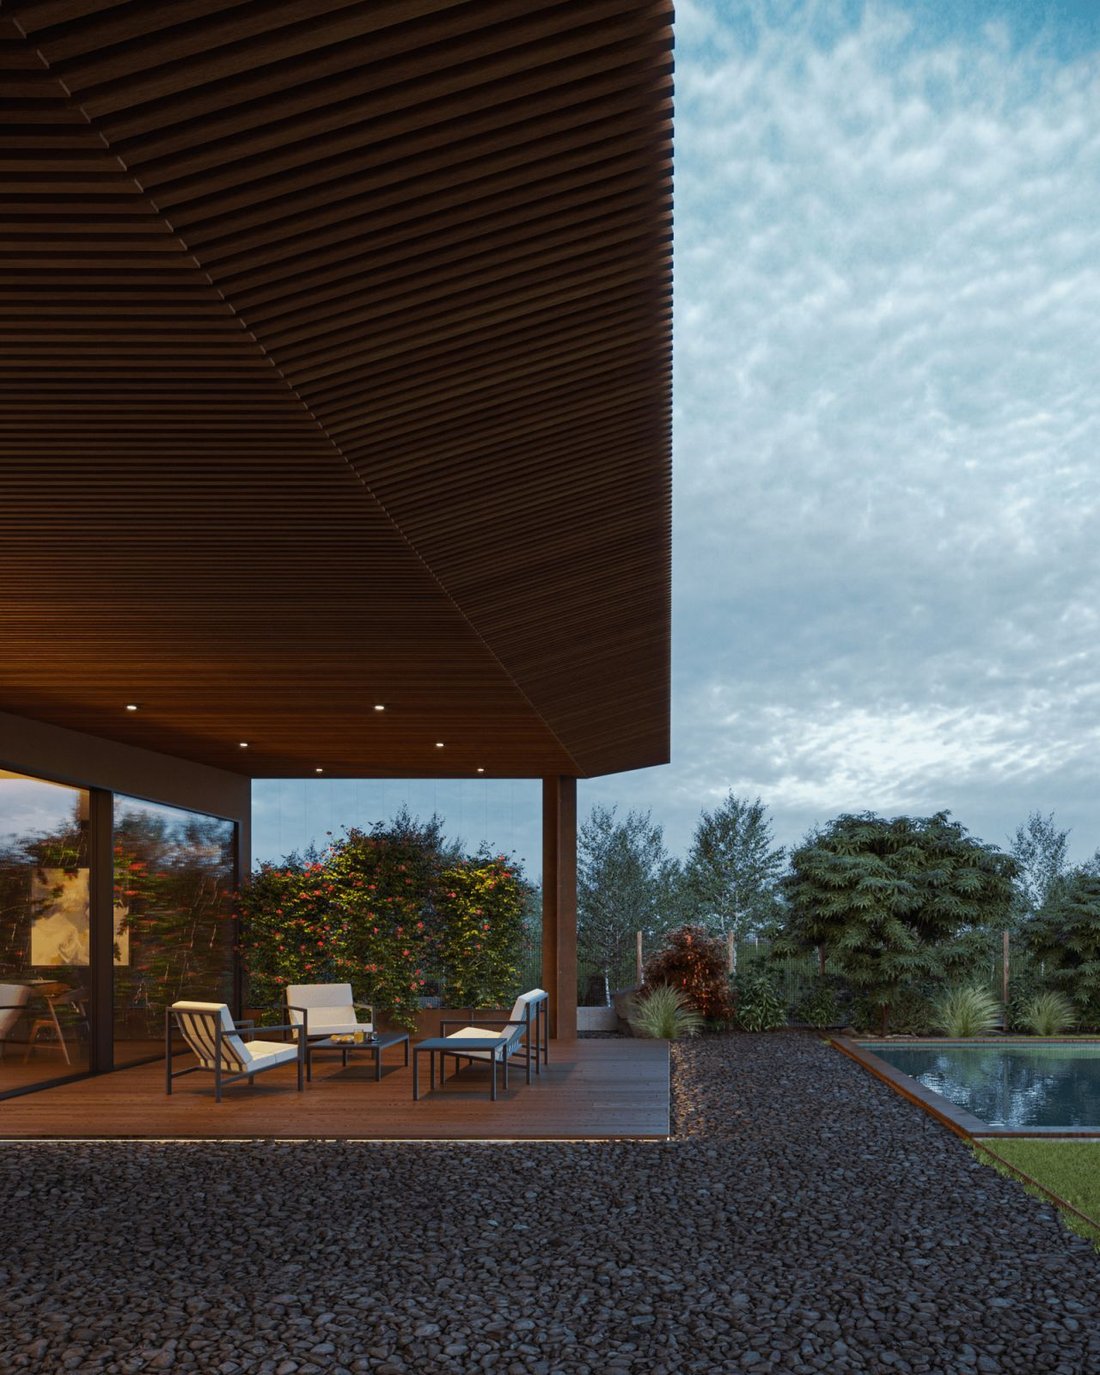
Terrasse avec accès au jardin et piscine, de 24,00 m2
Le jardin dispose également d`une dépendance 2 chambres avec une terrasse, accès à un jardin privatif, avec une cuisine entièrement équipée et un salon avec cheminée conçu pour recevoir des amis en toute intimité.
Cette dépendance comprend :
Rez-de-chaussée :
- Salon et cuisine en espace ouvert d`environ 23 m2
- Chambre de 5 m2
- Salle de bains de 5 m2
Niveau supérieur :
- Chambre de 10,25 m2
Maison sur un terrain de 1 384 m2, d`une surface habitable de 197,84 m2 avec un grand jardin et une piscine.
Maison avec une bonne orientation, très lumineuse, toutes les pièces recevant beaucoup de lumière du jour.
La maison se compose comme suit :
Hall d’entrée de 6,00 m2
Salon de 46,10 m2
Cuisine de 12,60 m2
Cellier de 5,10 m2
Chambre de 14,80 m2
Chambre de 14,80 m2
Salle de bains de 10,50 m2
Suite parentale de 21,90 m2
Dressing de 6,00 m2
Salle de bains de 9,00 m2
Parking pour deux voitures de 41,00 m2
Terrasse avec accès au jardin et piscine, de 24,00 m2
Le jardin dispose également d`une dépendance 2 chambres avec une terrasse, accès à un jardin privatif, avec une cuisine entièrement équipée et un salon avec cheminée conçu pour recevoir des amis en toute intimité.
Cette dépendance comprend :
Rez-de-chaussée :
- Salon et cuisine en espace ouvert d`environ 23 m2
- Chambre de 5 m2
- Salle de bains de 5 m2
Niveau supérieur :
- Chambre de 10,25 m2
Detached ground floor 3 bedroom villa, of contemporary architecture, in an exclusive area of villas located close to the city centre of Pombal.
The villa is implanted in a 1384 sqm lot, with a 197.84 sqm floor area with a large dimensioned garden and swimming pool.
The villa provides a good sun exposure, with plenty of light in all the rooms, being distributed as follows:
Hall: 6.00 sqm
Living room: 46.10 sqm
Kitchen: 12.60 sqm
Pantry: 5.10 sqm
Bedroom: 14.80 sqm
Bedroom: 14.80 sqm
Bathroom: 10.50 sqm
Master Suite: 21.90 sqm
Walk-in closet: 6.00 sqm
Bathroom: 9,00 sqm
Parking for two cars: 41.00 sqm
Terrace with access to the garden and swimming pool: 24,00 sqm
The garden also includes a housing module with a terrace and with direct access to a private garden, with a fully equipped kitchen and a living room with fireplace, thought to welcome the guests with total privacy.
This module is distributed as follows:
Ground floor:
- Living room and kitchen in open space, with around 23 sqm.
- Bedroom: 5 sqm
- Bathroom: 5 sqm
Upper floor:
- Bedroom: 10,25 sqm
The villa is implanted in a 1384 sqm lot, with a 197.84 sqm floor area with a large dimensioned garden and swimming pool.
The villa provides a good sun exposure, with plenty of light in all the rooms, being distributed as follows:
Hall: 6.00 sqm
Living room: 46.10 sqm
Kitchen: 12.60 sqm
Pantry: 5.10 sqm
Bedroom: 14.80 sqm
Bedroom: 14.80 sqm
Bathroom: 10.50 sqm
Master Suite: 21.90 sqm
Walk-in closet: 6.00 sqm
Bathroom: 9,00 sqm
Parking for two cars: 41.00 sqm
Terrace with access to the garden and swimming pool: 24,00 sqm
The garden also includes a housing module with a terrace and with direct access to a private garden, with a fully equipped kitchen and a living room with fireplace, thought to welcome the guests with total privacy.
This module is distributed as follows:
Ground floor:
- Living room and kitchen in open space, with around 23 sqm.
- Bedroom: 5 sqm
- Bathroom: 5 sqm
Upper floor:
- Bedroom: 10,25 sqm
-
Type de propriété
Villa
-
Prix/pied²
$394
-
Émissions
A
-
Consommation
A
Caractéristiques
Caractéristiques
Lot
Intérieur
- Cheminée
- Îlot de cuisine
- Cave à vins
- Comptoirs en pierre
- Dressing
Outdoor
Explorez le secteur
Pombal, Leiria, Portugal
Voir sur Google Maps
Prix par sqft
Faible
Élevé
Publié par
1454
Annonces
2025
Inscrit
Réserver une visite avec Porta Da Frente - Christie`s International Real Estate
Choisissez une date et si vous souhaitez une visite virtuelle ou en personne avec l’agent.
Date préférée
Type de visite

Porta Da Frente - Christie`s International Real Estate
Avª Marginal, Nº 8648-B, 2750-427, Cascais, Lisboa, Portugal
Voir le profil de l’agence
Porta da Frente Christie’s International Real Estate is a real estate brokerage firm that has been working in the
Porta da Frente Christie’s International Real Estate is a real estate brokerage firm that has been working in the market for more than two decades, focusing on the best properties and developments, whether for sale or lease. The company was selected by the prestigious Christie’s brand to represent Portugal in the areas of Lisbon, Cascais, Oeiras and Alentejo. The affiliation with Christie’s International Real Estate combines the local know-how of Porta da Frente, the reputation and recognition of a 250-year global brand - its international reach and global marketing strategies - allowing the company to be a single and exclusive broker in the segment where it operates. Porta da Frente Christie’s International Real Estate currently has a team of more than 90 professionals based in offices in Lisbon, Cascais and Oeiras, specialized in providing a comprehensive service to support its customers in all stages of the business. The main mission of the Porta da Frente Christie’s International Real Estate is privileging a service of excellence to all our customers.
Dernière mise à jour
Hier
Première mise en ligne
Octobre 21, 2025
Référence de l’annonce
PF29630/13071
La confiance des plus grands courtiers du monde
Les agents des propriétés les plus exceptionnelles du monde publient sur JamesEdition.
- Des annonces de Sotheby's, Christie's, BARNES et Engel & Völkers
- Chaque annonce est vérifiée avant sa mise en ligne
- Contactez directement des agents vérifiés
En continuant, vous acceptez nos Conditions et notre Politique de confidentialité.