$1,620,976
La Toscane Secrète : Des Propriétés De Charme Entre Histoire, Silence Et Nature
- 8 Chambres
- 4 SdB
- 10,764 Sqft
- Mis à jour: Juin 18
-
6
Vues des 30 derniers jours
- 4
À propos de la propriété
La description a été traduite automatiquement.
La description est affichée dans la langue d'origine.
Données de l’immeuble
Superficie : plus de 1000 m²
RÉF. - 1.860,80€
Catégorie catastrophique - A/4
RUBAN - E
Année de construction - Ante 67
Chambres - 8
Salles de bains - 4
Podere San Sisto
Pomarance - Toscane
Bénéficiant d’une position panoramique et réservée, entre l’imposante Rocca Sillana et la magnifique zone naturelle du Masso delle F
Superficie : plus de 1000 m²
RÉF. - 1.860,80€
Catégorie catastrophique - A/4
RUBAN - E
Année de construction - Ante 67
Chambres - 8
Salles de bains - 4
Podere San Sisto
Pomarance - Toscane
Bénéficiant d’une position panoramique et réservée, entre l’imposante Rocca Sillana et la magnifique zone naturelle du Masso delle F
Property Details
Surface - over 1000 sqm
R.C. - € 1,860.80
Cadastral category - A/4
Energy Class - E
Year of construction - Before 1967
Rooms - 8
Bathrooms - 4
Podere San Sisto
Pomarance - Tuscany
Situated in a panoramic and secluded location, between the imposing Rocca Sillana and the scenic natural area of Masso delle Fanciulle, stands Podere San
Surface - over 1000 sqm
R.C. - € 1,860.80
Cadastral category - A/4
Energy Class - E
Year of construction - Before 1967
Rooms - 8
Bathrooms - 4
Podere San Sisto
Pomarance - Tuscany
Situated in a panoramic and secluded location, between the imposing Rocca Sillana and the scenic natural area of Masso delle Fanciulle, stands Podere San
Données de l’immeuble
Superficie : plus de 1000 m²
RÉF. - 1.860,80€
Catégorie catastrophique - A/4
RUBAN - E
Année de construction - Ante 67
Chambres - 8
Salles de bains - 4
Podere San Sisto
Pomarance - Toscane
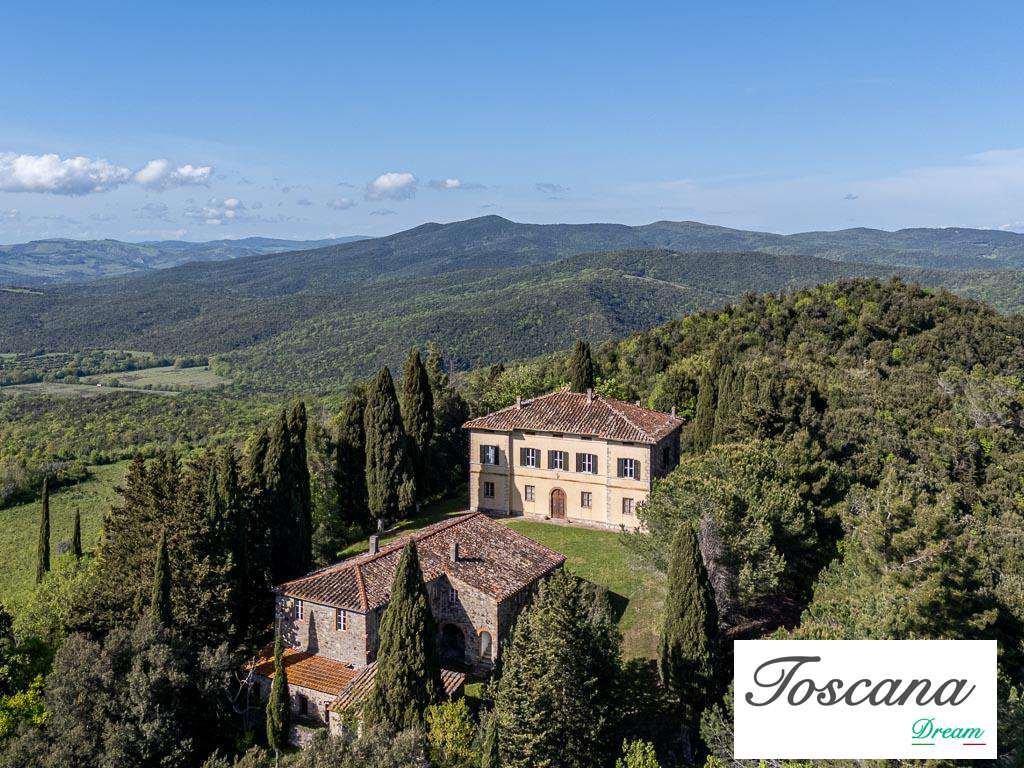
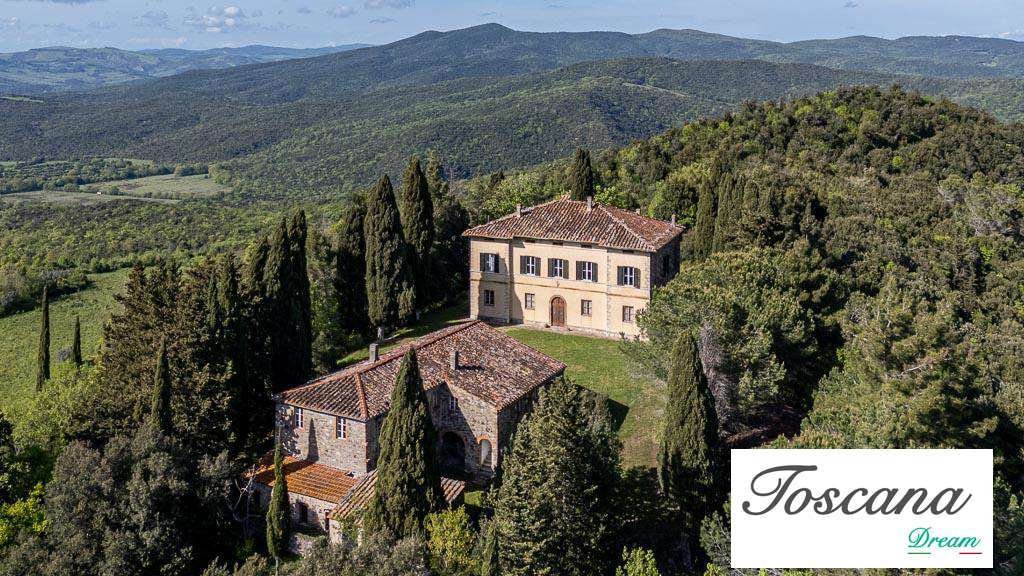
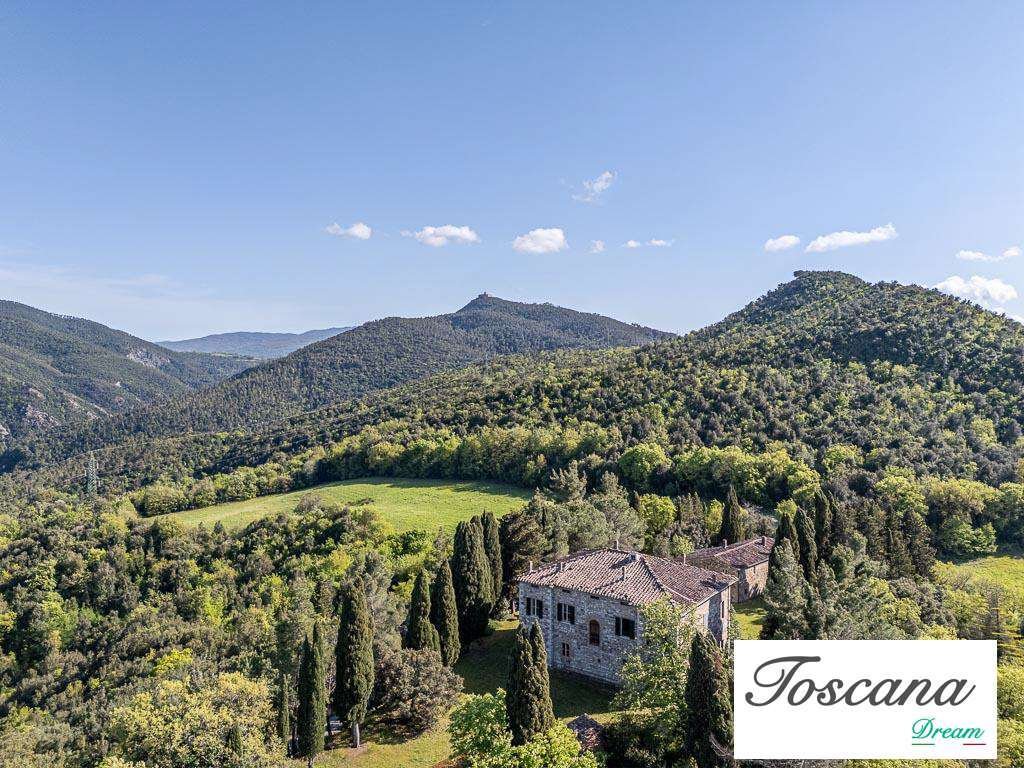
Bénéficiant d’une position panoramique et réservée, entre l’imposante Rocca Sillana et la magnifique zone naturelle du Masso delle Fanciulle, se trouve Podere San Sisto, une structure privée immergée dans une nature incontaminée qui allie architecture traditionnelle, confidentialité absolue et panorama impareggiabili.
Immergé dans un paysage de forêts, de sentiers et de collines typiques de l’Alta Val di Cecina, il podere offre une rare opportunité de vivre ou d’investir dans un contexte incontaminé et d’une rare beauté.
La posizione sopraelevata, riservata e lontana dalle vie più battute, garantisce una privacy totale e si presta perfettamente alla realizzazione di una struttura ricettiva di alto livello, dove il silenzio, la natura e una vista panoramica a 360° diventano elementi distintivi e irrinunciabili.
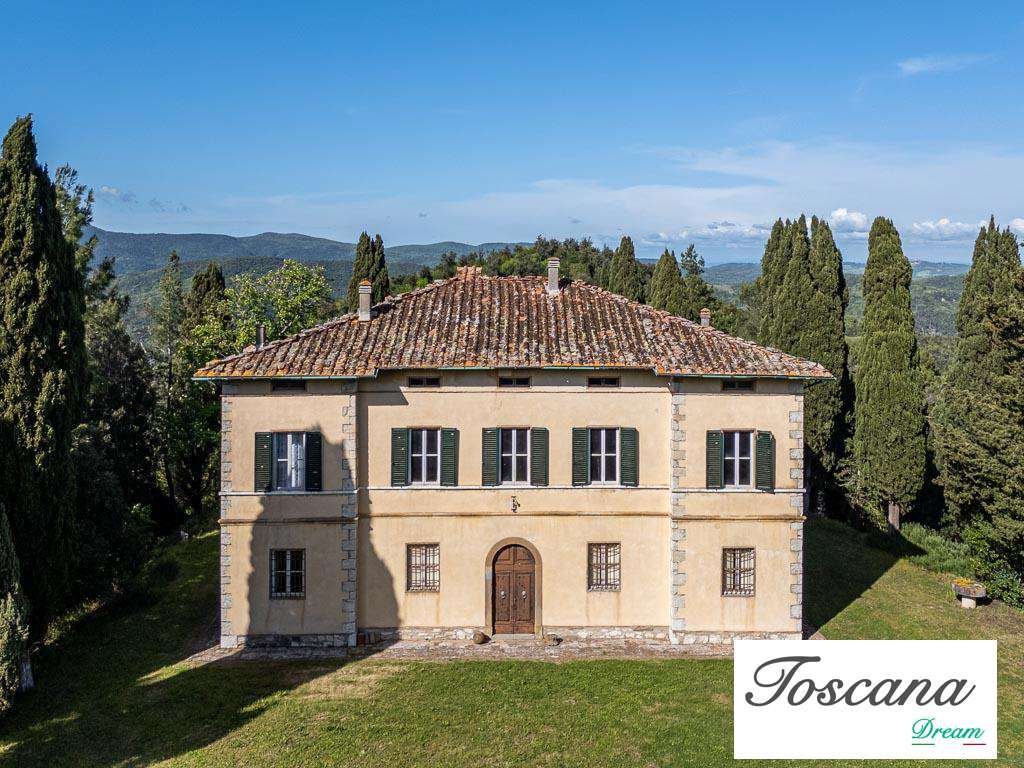
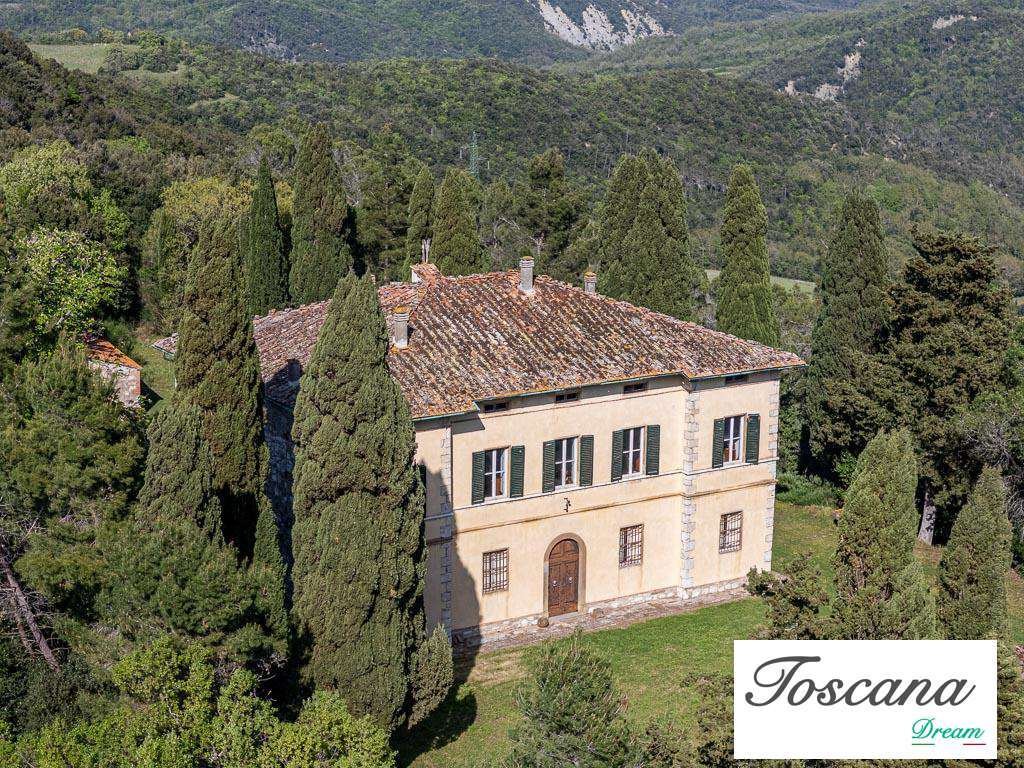
La villa principale a été construite selon toute probabilité à la fin du XIXe siècle, avec des modifications successives et des modifications importantes en fonction du style toscano originario.
Les appartements situés au premier étage de la Villa sont aménagés dans les meilleures conditions. Ils sont dotés d’installations fonctionnelles et de finitions essentielles.
I restanti ambienti — in particolare i locali al piano terra, il sottotetto e gli edifici secondari — richiedono interventi di ristrutturazione, ma presentano le caratteristiche ideali per essere transformati in suite indipendenti di charme perfette per accogliere ospiti in un contesto esclusivo, immerso nella quiete e nella quiete e nella natura.
Détails historiques et structure
Villa (environ 602 m²)
- Terrain : espaces locaux avec voltines en matton et arches en pierre, espaces spacieux potentiellement convertibles en suites de charme ou espaces communs.
- Premier étage : deux unités d’habitation élégantes, un chemin authentique complet, une cuisine intérieure, 2 chambres et une salle de bain attenante.
- Sous-sol : 200 m² grezzi mansardati è parzialmente pavimentato avec cotto antico e parzialmente da consolidare, da valuizzare come spazi ospiti o loft.
La facciata e il tetto sono stati ristrutturati negli anni 80, facendo consolidamenti avec de la longarine en fer.
Casa Colonica (environ 330 m²)
- Terrasse : avec un magasin local et un ancien four en pierre pour cuire le pain, idéal pour être destiné à la salle d’accueil ou au restaurant.
- Premier étage : avec deux appartements avec cuisine-salon confortable, deux chambres à coucher et une salle de bain séparée.
Ex porcilaia
Di 61 mq e ulteriori edifici rurali da ristrutturare offrono ulteriore potenziale per realizzazione di dependance o spa di campagna.
Due lati di questo immobile sono stati ricostruiti ex-novo mantenendo lo stile rustico tipico toscano.
Architecture et matériaux
Gli ambienti interni raccontano l’autenticità della tradizione toscana, avec des pavimenti in cotto antico, des soffitti avec travi in legno a vista, des camini in pietra e archi in muratura che conferiscono grande fascino agli spazi.
Alcuni ambienti del piano terra, grazie alla loro struttura e altezza, si prestano ad essere transformati in spazi dedicati al bienessere, sale lounge o biblioteca, mantenendo un’atmosphere raccolta e suggestiva.
La tenuta
- Superficie totale : plus de 135 hectares subdivisés en semis (18 ha), oliveraie (2 ha, environ 700 plantes) et bosco (115 ha)
- Volumes restanti : sono presenti ulteriori 90 mq circa di volumi da reimpiegare per l’ampliamento o la creazione di altri fabbricati.
- Ambiance : silencieuse, avec vue à 360° sur les collines, la forêt et les sentiers naturels, idéale pour une résidence de prestige ou une retraite de charme.
Potentialité et valeur
Podere San Sisto propose des services dans de nombreuses destinations grâce à :
Résidence privée de luxe, idéale pour les familles désireuses en quête d’authenticité.
Boutique retreat ou relais de charme, grâce à sa configuration interne modulable pouvant accueillir jusqu’à 12 chambres, salle de bains privative, réception, restaurant et spa.
Investimento di pregio, in un territorio in piena valorizzazione, grazie al turismo termale e geotermico.
Ustenze
La propriété est déjà connectée au réseau électrique. L’approvvigionamento idrico avviene via une source naturelle d’eau potable, avec un stockage dans deux citernes d’environ 3 000 litres chacun. Es comunque possibile richiedere l’allaccio all’acquedotto comunale.
Distances principales
Pomarance : 11,6 km
Volterra : 24 km
Cecina (mer) : 43 km
Sienne : 59 km
Aéroport de Pise : 97 km
Aéroport de Florence : 99 km
Superficie : plus de 1000 m²
RÉF. - 1.860,80€
Catégorie catastrophique - A/4
RUBAN - E
Année de construction - Ante 67
Chambres - 8
Salles de bains - 4
Podere San Sisto
Pomarance - Toscane
Bénéficiant d’une position panoramique et réservée, entre l’imposante Rocca Sillana et la magnifique zone naturelle du Masso delle Fanciulle, se trouve Podere San Sisto, une structure privée immergée dans une nature incontaminée qui allie architecture traditionnelle, confidentialité absolue et panorama impareggiabili.
Immergé dans un paysage de forêts, de sentiers et de collines typiques de l’Alta Val di Cecina, il podere offre une rare opportunité de vivre ou d’investir dans un contexte incontaminé et d’une rare beauté.
La posizione sopraelevata, riservata e lontana dalle vie più battute, garantisce una privacy totale e si presta perfettamente alla realizzazione di una struttura ricettiva di alto livello, dove il silenzio, la natura e una vista panoramica a 360° diventano elementi distintivi e irrinunciabili.
La villa principale a été construite selon toute probabilité à la fin du XIXe siècle, avec des modifications successives et des modifications importantes en fonction du style toscano originario.
Les appartements situés au premier étage de la Villa sont aménagés dans les meilleures conditions. Ils sont dotés d’installations fonctionnelles et de finitions essentielles.
I restanti ambienti — in particolare i locali al piano terra, il sottotetto e gli edifici secondari — richiedono interventi di ristrutturazione, ma presentano le caratteristiche ideali per essere transformati in suite indipendenti di charme perfette per accogliere ospiti in un contesto esclusivo, immerso nella quiete e nella quiete e nella natura.
Détails historiques et structure
Villa (environ 602 m²)
- Terrain : espaces locaux avec voltines en matton et arches en pierre, espaces spacieux potentiellement convertibles en suites de charme ou espaces communs.
- Premier étage : deux unités d’habitation élégantes, un chemin authentique complet, une cuisine intérieure, 2 chambres et une salle de bain attenante.
- Sous-sol : 200 m² grezzi mansardati è parzialmente pavimentato avec cotto antico e parzialmente da consolidare, da valuizzare come spazi ospiti o loft.
La facciata e il tetto sono stati ristrutturati negli anni 80, facendo consolidamenti avec de la longarine en fer.
Casa Colonica (environ 330 m²)
- Terrasse : avec un magasin local et un ancien four en pierre pour cuire le pain, idéal pour être destiné à la salle d’accueil ou au restaurant.
- Premier étage : avec deux appartements avec cuisine-salon confortable, deux chambres à coucher et une salle de bain séparée.
Ex porcilaia
Di 61 mq e ulteriori edifici rurali da ristrutturare offrono ulteriore potenziale per realizzazione di dependance o spa di campagna.
Due lati di questo immobile sono stati ricostruiti ex-novo mantenendo lo stile rustico tipico toscano.
Architecture et matériaux
Gli ambienti interni raccontano l’autenticità della tradizione toscana, avec des pavimenti in cotto antico, des soffitti avec travi in legno a vista, des camini in pietra e archi in muratura che conferiscono grande fascino agli spazi.
Alcuni ambienti del piano terra, grazie alla loro struttura e altezza, si prestano ad essere transformati in spazi dedicati al bienessere, sale lounge o biblioteca, mantenendo un’atmosphere raccolta e suggestiva.
La tenuta
- Superficie totale : plus de 135 hectares subdivisés en semis (18 ha), oliveraie (2 ha, environ 700 plantes) et bosco (115 ha)
- Volumes restanti : sono presenti ulteriori 90 mq circa di volumi da reimpiegare per l’ampliamento o la creazione di altri fabbricati.
- Ambiance : silencieuse, avec vue à 360° sur les collines, la forêt et les sentiers naturels, idéale pour une résidence de prestige ou une retraite de charme.
Potentialité et valeur
Podere San Sisto propose des services dans de nombreuses destinations grâce à :
Résidence privée de luxe, idéale pour les familles désireuses en quête d’authenticité.
Boutique retreat ou relais de charme, grâce à sa configuration interne modulable pouvant accueillir jusqu’à 12 chambres, salle de bains privative, réception, restaurant et spa.
Investimento di pregio, in un territorio in piena valorizzazione, grazie al turismo termale e geotermico.
Ustenze
La propriété est déjà connectée au réseau électrique. L’approvvigionamento idrico avviene via une source naturelle d’eau potable, avec un stockage dans deux citernes d’environ 3 000 litres chacun. Es comunque possibile richiedere l’allaccio all’acquedotto comunale.
Distances principales
Pomarance : 11,6 km
Volterra : 24 km
Cecina (mer) : 43 km
Sienne : 59 km
Aéroport de Pise : 97 km
Aéroport de Florence : 99 km
Property Details
Surface - over 1000 sqm
R.C. - € 1,860.80
Cadastral category - A/4
Energy Class - E
Year of construction - Before 1967
Rooms - 8
Bathrooms - 4
Podere San Sisto
Pomarance - Tuscany
Situated in a panoramic and secluded location, between the imposing Rocca Sillana and the scenic natural area of Masso delle Fanciulle, stands Podere San Sisto, a private estate immersed in unspoiled nature that combines traditional architecture, absolute privacy, and breathtaking views.
Surrounded by a landscape of woods, trails, and gentle hills typical of the Alta Val di Cecina, the estate offers a rare opportunity to live or invest in an untouched and beautiful setting.
The elevated, private position away from main roads guarantees total privacy and is ideal for developing a high-end hospitality structure, where silence, nature, and a 360° panoramic view become distinctive and essential elements.
The main villa likely dates back to the late 19th century, with subsequent modifications and expansions respecting the original Tuscan style.
The apartments on the first floor of the villa are habitable, equipped with functioning systems and basic finishes.
The remaining spaces – particularly the ground floor rooms, attic, and secondary buildings – require renovation but have ideal features to be transformed into charming independent suites, perfect for hosting guests in an exclusive setting immersed in tranquility and nature.
Historical Details and Structure
Villa (approximately 602 sqm)
- Ground floor: large rooms with brick vaults and stone arches, spacious areas potentially convertible into charming suites or common spaces.
- First floor: two elegant residential units, each with a genuine fireplace, eat-in kitchen, 2 bedrooms, and a bathroom.
- Attic: 200 sqm of raw attic space, partially paved with antique terracotta and partially to be reinforced, to be enhanced as guest spaces or lofts.
The facade and roof were renovated in the 1980s, with reinforcements using iron beams.
Farmhouse (about 330 sqm)
- Ground floor: with storage rooms and an ancient stone oven for baking bread, ideal for reception or catering areas.
- First floor: two apartments with cozy kitchen-living rooms, two bedrooms, and a bathroom each.
Former pigsty
Of 61 sqm, along with additional rural buildings to be renovated, offering further potential for dependences or country spa.
Two sides of this property have been rebuilt from scratch, maintaining the typical rustic Tuscan style.
Architecture and Materials
The interior spaces reflect the authenticity of Tuscan tradition, with floors in antique terracotta, ceilings with exposed wooden beams, stone fireplaces, and brick arches that add charm.
Some ground floor rooms, thanks to their structure and height, are suitable for transformation into wellness areas, lounges, or libraries, maintaining a cozy and evocative atmosphere.
The Estate
- Total extension: over 135 hectares divided into arable land (18 ha), olive grove (2 ha, approx. 700 trees), and woodland (115 ha)
- Remaining volumes: approximately 90 sqm of additional space available for expansion or new buildings.
- Environment: quiet, with 360° views of hills, woods, and natural trails, ideal for a prestigious residence or boutique retreat.
Potential and Value
Podere San Sisto is well-suited for multiple uses:
- Luxury private residence, perfect for discerning families seeking authenticity.
- Boutique retreat or charming relais, thanks to the adaptable internal layout up to 12 rooms with private bathrooms, reception, restaurant, and spa.
- High-value investment in a territory undergoing full development, thanks to thermal and geothermal tourism.
Utilities
The property is already connected to the electrical grid. Water supply comes from a natural spring, with storage in two tanks of about 3,000 liters each. It is also possible to connect to the municipal water supply.
Main Distances
Pomarance: 11.6 km
Volterra: 24 km
Cecina (sea): 43 km
Siena: 59 km
Pisa Airport: 97 km
Florence Airport: 99 km
Surface - over 1000 sqm
R.C. - € 1,860.80
Cadastral category - A/4
Energy Class - E
Year of construction - Before 1967
Rooms - 8
Bathrooms - 4
Podere San Sisto
Pomarance - Tuscany
Situated in a panoramic and secluded location, between the imposing Rocca Sillana and the scenic natural area of Masso delle Fanciulle, stands Podere San Sisto, a private estate immersed in unspoiled nature that combines traditional architecture, absolute privacy, and breathtaking views.
Surrounded by a landscape of woods, trails, and gentle hills typical of the Alta Val di Cecina, the estate offers a rare opportunity to live or invest in an untouched and beautiful setting.
The elevated, private position away from main roads guarantees total privacy and is ideal for developing a high-end hospitality structure, where silence, nature, and a 360° panoramic view become distinctive and essential elements.
The main villa likely dates back to the late 19th century, with subsequent modifications and expansions respecting the original Tuscan style.
The apartments on the first floor of the villa are habitable, equipped with functioning systems and basic finishes.
The remaining spaces – particularly the ground floor rooms, attic, and secondary buildings – require renovation but have ideal features to be transformed into charming independent suites, perfect for hosting guests in an exclusive setting immersed in tranquility and nature.
Historical Details and Structure
Villa (approximately 602 sqm)
- Ground floor: large rooms with brick vaults and stone arches, spacious areas potentially convertible into charming suites or common spaces.
- First floor: two elegant residential units, each with a genuine fireplace, eat-in kitchen, 2 bedrooms, and a bathroom.
- Attic: 200 sqm of raw attic space, partially paved with antique terracotta and partially to be reinforced, to be enhanced as guest spaces or lofts.
The facade and roof were renovated in the 1980s, with reinforcements using iron beams.
Farmhouse (about 330 sqm)
- Ground floor: with storage rooms and an ancient stone oven for baking bread, ideal for reception or catering areas.
- First floor: two apartments with cozy kitchen-living rooms, two bedrooms, and a bathroom each.
Former pigsty
Of 61 sqm, along with additional rural buildings to be renovated, offering further potential for dependences or country spa.
Two sides of this property have been rebuilt from scratch, maintaining the typical rustic Tuscan style.
Architecture and Materials
The interior spaces reflect the authenticity of Tuscan tradition, with floors in antique terracotta, ceilings with exposed wooden beams, stone fireplaces, and brick arches that add charm.
Some ground floor rooms, thanks to their structure and height, are suitable for transformation into wellness areas, lounges, or libraries, maintaining a cozy and evocative atmosphere.
The Estate
- Total extension: over 135 hectares divided into arable land (18 ha), olive grove (2 ha, approx. 700 trees), and woodland (115 ha)
- Remaining volumes: approximately 90 sqm of additional space available for expansion or new buildings.
- Environment: quiet, with 360° views of hills, woods, and natural trails, ideal for a prestigious residence or boutique retreat.
Potential and Value
Podere San Sisto is well-suited for multiple uses:
- Luxury private residence, perfect for discerning families seeking authenticity.
- Boutique retreat or charming relais, thanks to the adaptable internal layout up to 12 rooms with private bathrooms, reception, restaurant, and spa.
- High-value investment in a territory undergoing full development, thanks to thermal and geothermal tourism.
Utilities
The property is already connected to the electrical grid. Water supply comes from a natural spring, with storage in two tanks of about 3,000 liters each. It is also possible to connect to the municipal water supply.
Main Distances
Pomarance: 11.6 km
Volterra: 24 km
Cecina (sea): 43 km
Siena: 59 km
Pisa Airport: 97 km
Florence Airport: 99 km
-
Type de propriété
Appartement
-
Année de construction
1800
-
Prix/pied²
$150
Caractéristiques
- Jardin
- Cheminée
- Vue sur la montagne
- Vie privée
- Haut plafond
Explorez le secteur
Podere San Sisto, Pomarance, 56045, Italy
Voir sur Google Maps
Prix par sqft
Faible
Élevé
Pomarance offre un mode de vie paisible au milieu des collines toscanes, idéal pour ceux qui recherchent la tranquillité avec un accès culturel. Situé près de charmantes villes comme Volterra, il propose des paysages sereins, des sites historiques et une cuisine authentique. Bien que retiré, l’aéroport de Pise est à environ une heure, assurant une connectivité facile. Profitez de balades à travers un paysage pittoresque, embrassant la paix et le patrimoine de la Toscane.
Voir à proximité
Attractions
Aéroport International de Pise
Aéroport
65 min
Théâtre du Silence
Culture & Patrimoine
58 min
Volterra
Culture & Patrimoine
25 min
Inscrit il y a 9 mois
Vous vous êtes renseigné sur ce bien
L'agent vous contactera bientôt par
Publié par
15
Annonces
2025
Inscrit
Réserver une visite avec the agent
Choisissez une date et si vous souhaitez une visite virtuelle ou en personne avec l’agent.
Date préférée
Type de visite
Dernière mise à jour
Juin 18
Première mise en ligne
Jan 20
Référence de l’annonce
28671_1_121_V000121
Propriétés similaires à proximité
Nouvelles annonces à Volterra






Explorez plus de biens à vendre
Volterra, Toscane, Italie types de propriétés
Volterra, Toscane, Italie Recherches populaires
Guides et histoires connexes
La confiance des plus grands courtiers du monde
Les agents des propriétés les plus exceptionnelles du monde publient sur JamesEdition.
- Des annonces de Sotheby's, Christie's, BARNES et Engel & Völkers
- Chaque annonce est vérifiée avant sa mise en ligne
- Contactez directement des agents vérifiés
En continuant, vous acceptez nos Conditions et notre Politique de confidentialité.