$924,000
Retraite De Style Lodge
- 4 Chambres
- 3 SdB
- 3,938 Sqft
- Mis à jour: Août 1
- MLS#226056696
À propos de la propriété
La description a été traduite automatiquement.
La description est affichée dans la langue d'origine.
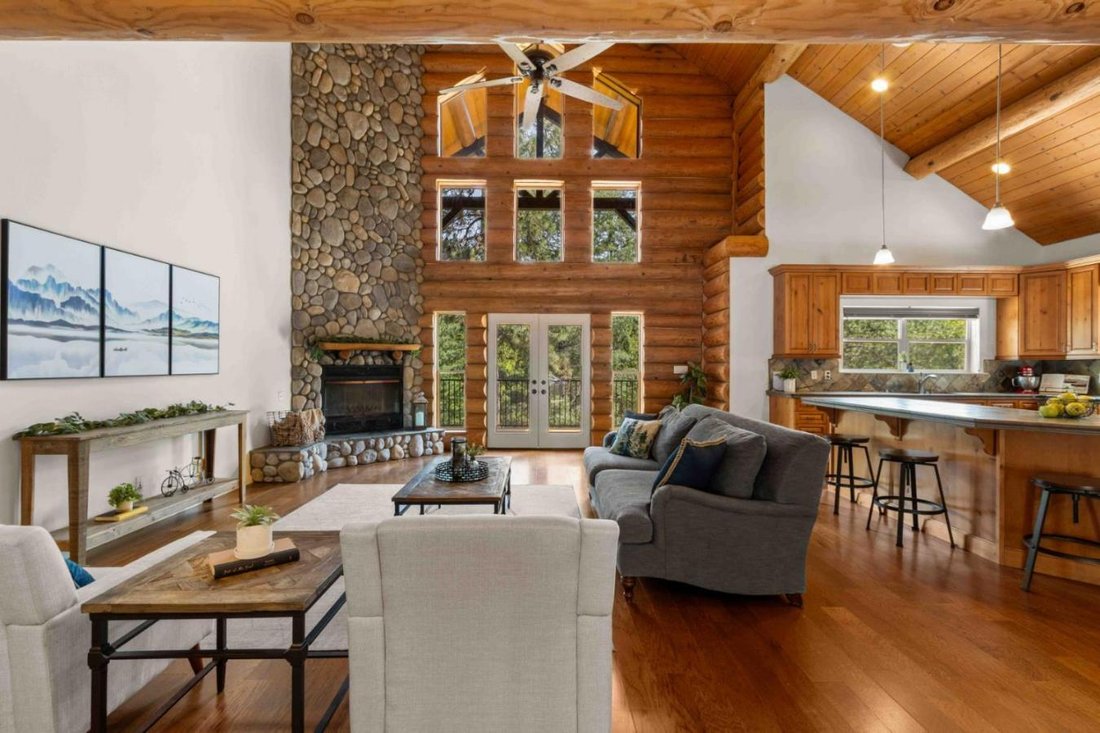
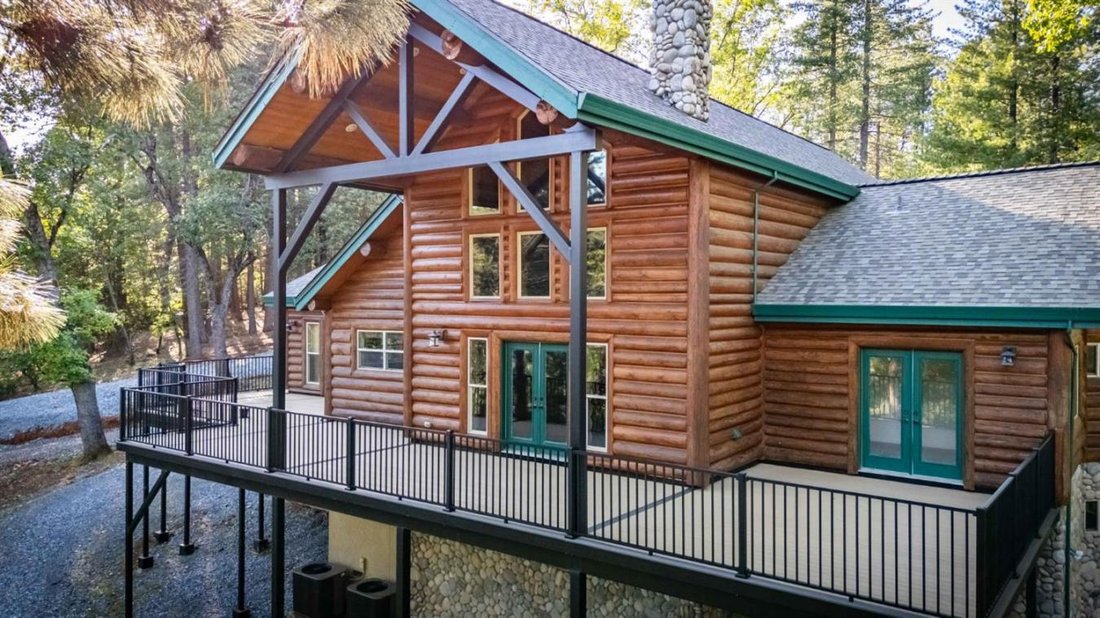
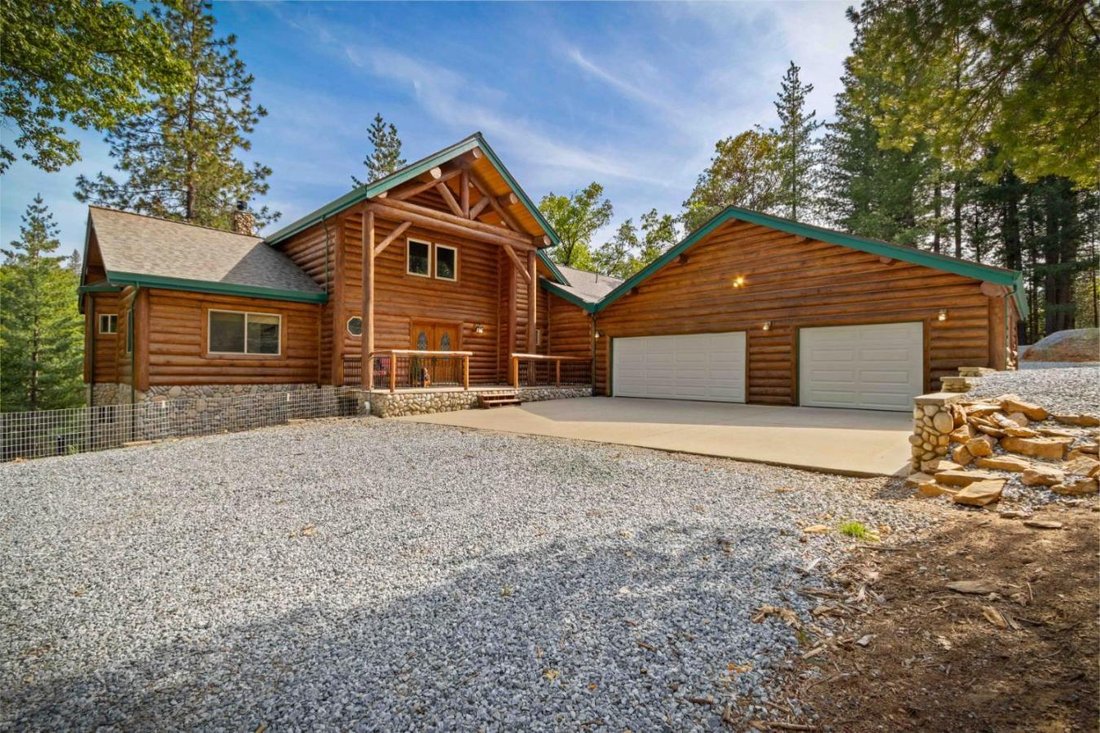
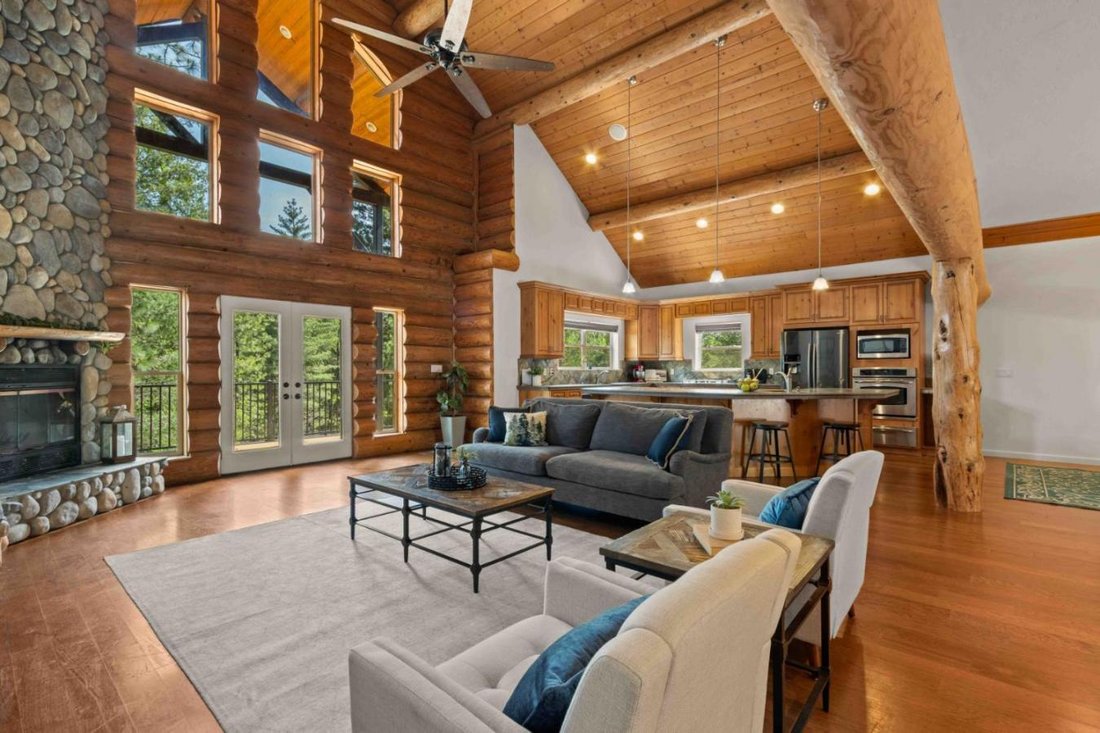
Get away from it all in this stunning lodge-style home on 9.88 private acres. This impressive custom home is traditionally framed yet enjoys the beauty of half-log siding and dramatic log trusses, purlins, posts, and soaring ceilings that create a warm mountain-lodge feel. Spacious, with 3, 938 sq. ft., 4 bedrooms, 3 full bathrooms, and 2 half bathrooms. The great room features striking 25 ft ceil
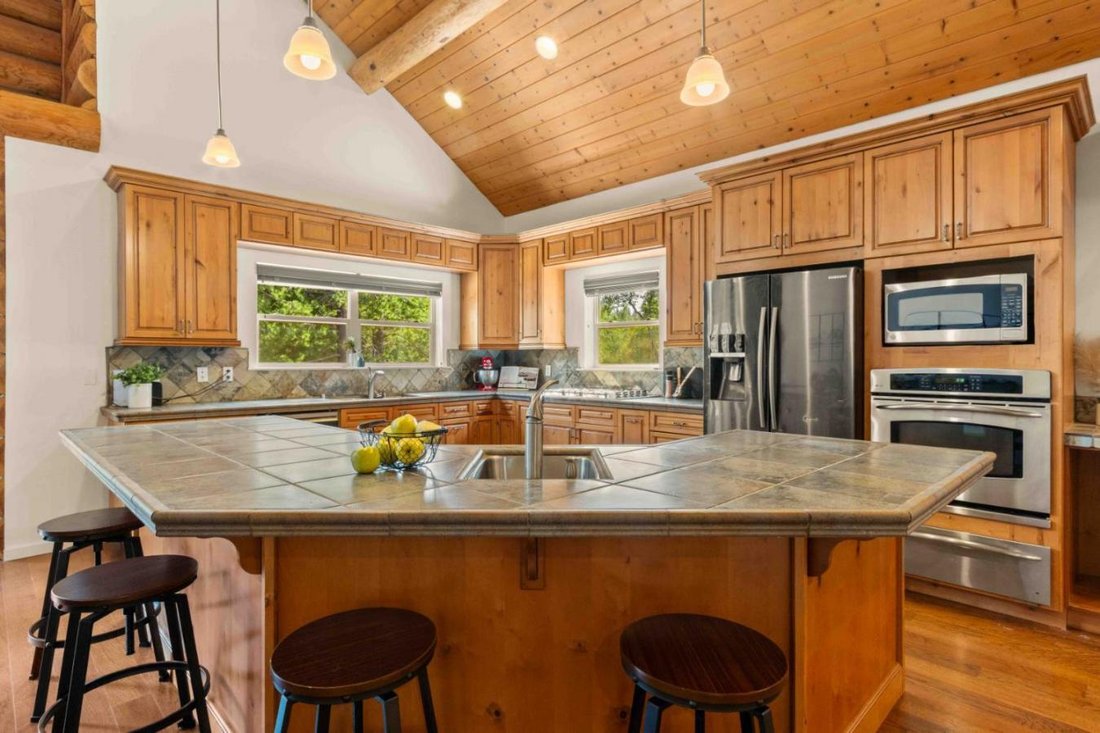
Get away from it all in this stunning lodge-style home on 9.88 private acres. This impressive custom home is traditionally framed yet enjoys the beauty of half-log siding and dramatic log trusses, purlins, posts, and soaring ceilings that create a warm mountain-lodge feel. Spacious, with 3, 938 sq. ft., 4 bedrooms, 3 full bathrooms, and 2 half bathrooms. The great room features striking 25 ft ceilings, a rock-faced fireplace surround, wood floors, and open-concept living. The kitchen enjoys a gas cooktop and an island with a prep sink and bar seating; plus, there is a walk-in pantry. The primary suite offers an impressive 17 ft ceiling and a spacious, retreat-like atmosphere with outside access and a cozy dual-sided gas fireplace that can also be enjoyed from the primary bathroom’s soaking tub. In addition to a spacious shower stall and dual sink vanity, the walk-in closet is a custom-organized dressing room. In addition to the 3 bedrooms on the main floor, the ideal guest room awaits upstairs with a 4th bedroom with its own full bathroom. The lower level of the home has a grand family/game room space with a built-in wet bar, a half bath, and access to a private deck. Major recent improvements include a new Platinum roofing package, refreshed exterior siding, new carpet, and interior paint. Outdoor living is exceptional with a 1,333 sq. ft. rear deck that was rebuilt with welded structural steel, Fortress joists, and Azek deck boards, perfectly positioned to overlook the private acreage. Updated well system featuring a 5,000-gallon storage tank, well tank pump, pressure tank, sediment separator, and main filtration system. The land is thoughtfully improved and cross-fenced with high-tensile horse fencing, steel posts set in concrete, 4 access gates, and a year-round creek running through the property. Thousands of hours have gone into enhancing the grounds for beauty, fire safety, usability, farming potential, and future possibilities. No HOA and located about 1 hour from Folsom and 1 hour from South Lake Tahoe, with nearby Sly Park Lake offering endless outdoor recreation. Enjoy serene living in this modern mountain retreat.
-
Type de propriété
Maison
-
Prix/pied²
$234
Caractéristiques
Caractéristiques
Lot
Intérieur
- Cheminée
- Climatisation
- Îlot de cuisine
- Cuisinière à gaz
- Bar
- Salle de jeux
- Sous-sol
- Dressing
Outdoor
Explorez le secteur
5711 Marigold Cir, Pollock Pines, Californie, États-Unis
Voir sur Google Maps
Prix par sqft
Faible
Élevé
Inscrit il y a 8 mois
Vous vous êtes renseigné sur ce bien
L'agent vous contactera bientôt par
Publié par
4
Annonces
2026
Inscrit
Réserver une visite avec Susan Wise -
Choisissez une date et si vous souhaitez une visite virtuelle ou en personne avec l’agent.
Date préférée
Type de visite

Susan Wise - eXp Realty of California, Inc.
95667, Placerville, California, United States
Voir le profil de l’agence
Dernière mise à jour
Août 1
Première mise en ligne
Jun 12
Référence de l’annonce
227933
La confiance des plus grands courtiers du monde
Les agents des propriétés les plus exceptionnelles du monde publient sur JamesEdition.
- Des annonces de Sotheby's, Christie's, BARNES et Engel & Völkers
- Chaque annonce est vérifiée avant sa mise en ligne
- Contactez directement des agents vérifiés
En continuant, vous acceptez nos Conditions et notre Politique de confidentialité.
brokerages we
partnered with
partnered with