$1,612,329
2659611 Maison Individuelle À Vendre, Kifisia, 464 M2, 1.450.000€
- 3 Chambres
- 4 SdB
- 4,995 Sqft
- 7,697 Sqft lot
- Mis à jour: Octobre 16
À propos de la propriété
La description a été traduite automatiquement.
La description est affichée dans la langue d'origine.
🏡 ELEGANT DETACHED RESIDENCE OF 464 SQ. M. ON A 715 SQ. M. PLOT
Independent Lower-Level Residence • Grand Reception Areas • 3–4 Car Garage | €1,450,000
Set in a quiet and privileged residential environment, this distinctive detached residence offers 464 sq.m. of interior space on a 715 sq.m. private plot, combining generous proportions, solid construction quality and exceptional flexibilit
🏡 ELEGANT DETACHED RESIDENCE OF 464 SQ. M. ON A 715 SQ. M. PLOT
Independent Lower-Level Residence • Grand Reception Areas • 3–4 Car Garage | €1,450,000
Set in a quiet and privileged residential environment, this distinctive detached residence offers 464 sq.m. of interior space on a 715 sq.m. private plot, combining generous proportions, solid construction quality and exceptional flexibility of use.
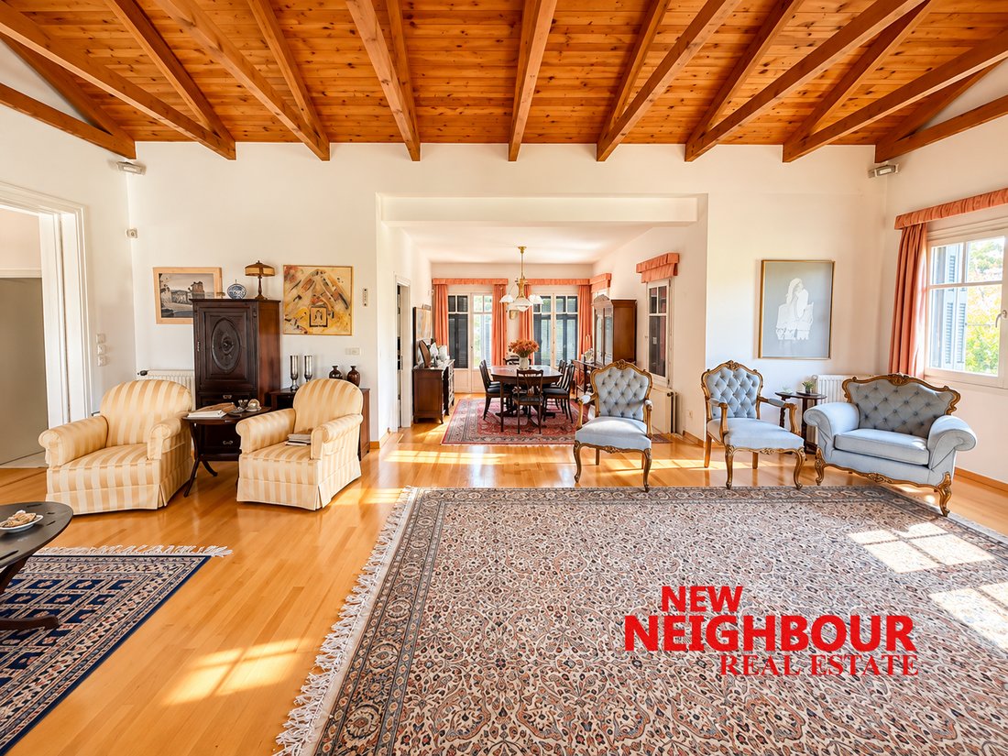
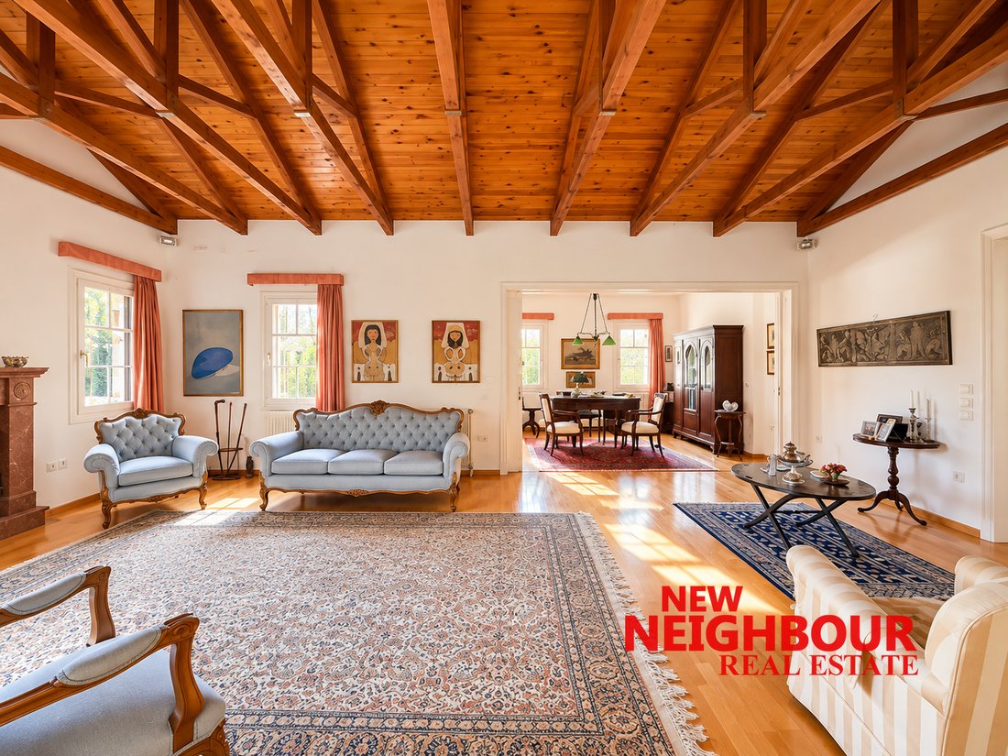
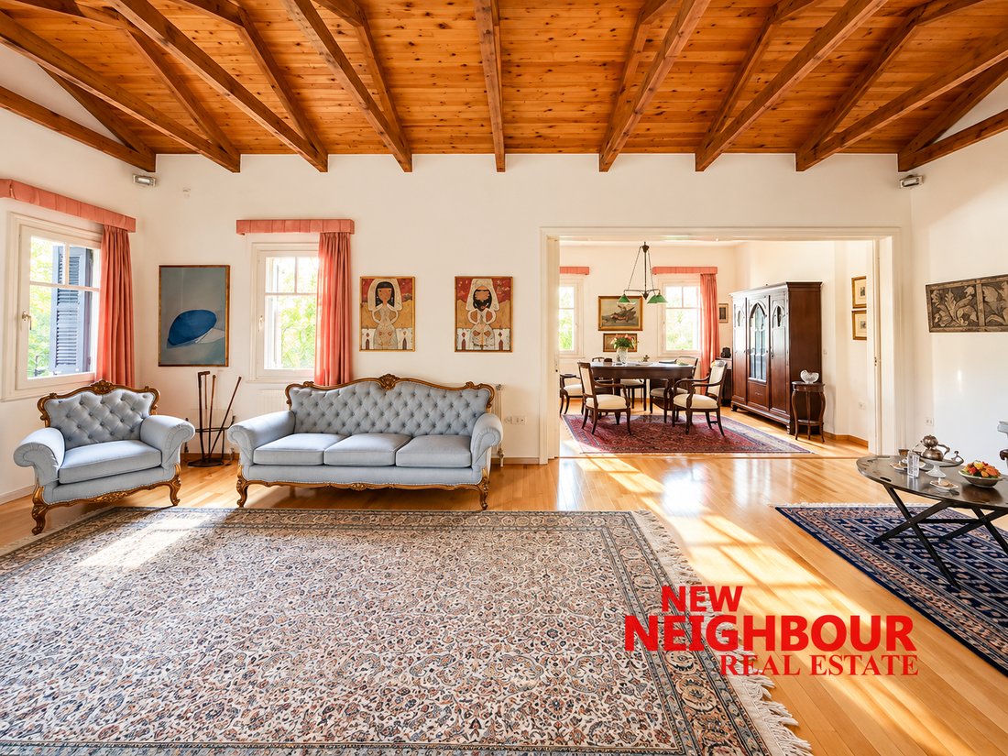
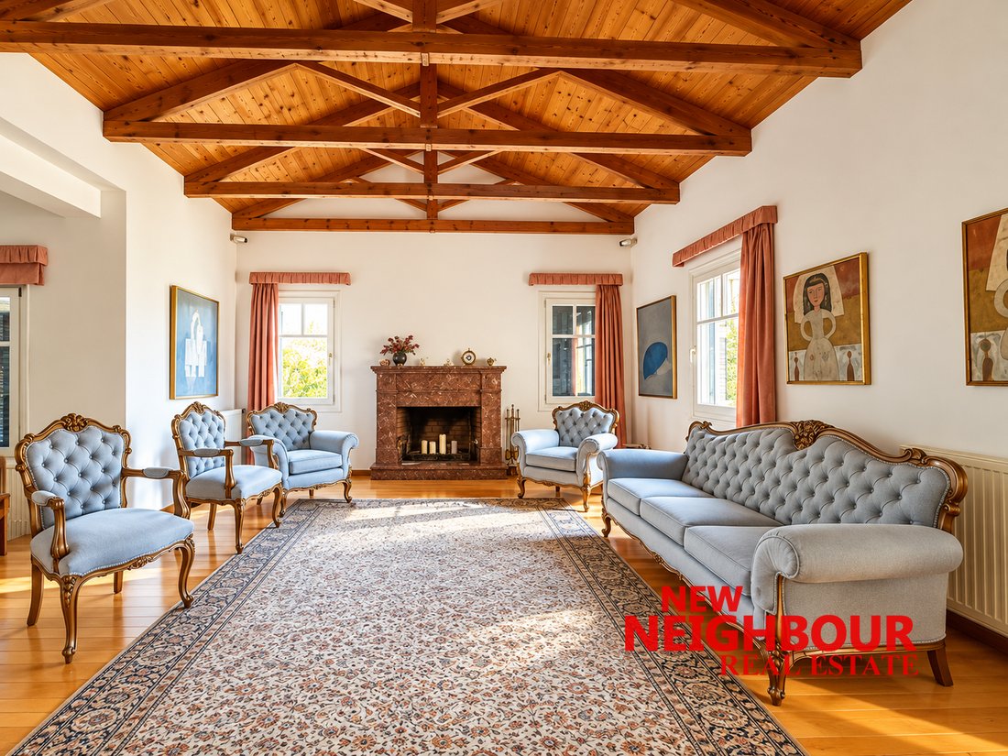
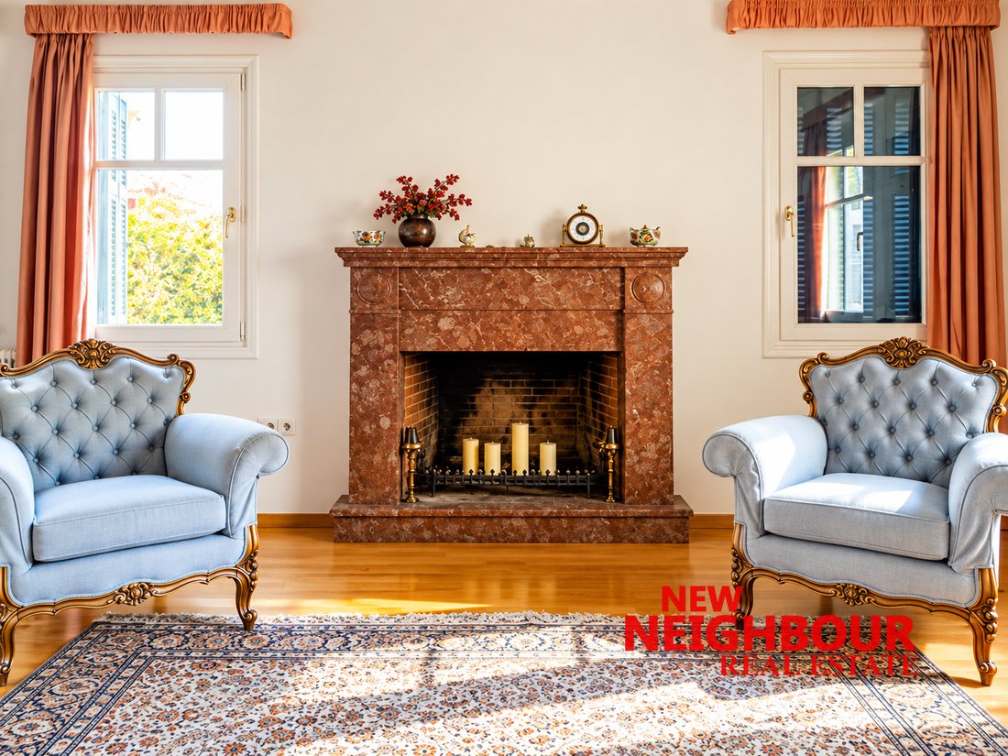
The property stands out for its impressive reception areas, abundant natural light and strong architectural identity. Striking timber ceilings with exposed beams, elegant wooden flooring, multiple fireplaces and a sequence of beautifully proportioned living spaces create a warm and timeless atmosphere throughout the home.
✨ Main Level – 240 sq.m.
The principal living level offers spacious and light-filled areas designed for both everyday living and entertaining, including a large formal living room, dining area, separate kitchen and additional reception spaces.
The master bedroom is located on this level, offering privacy and comfort within the main residence.
The property’s character is further enhanced by three fireplaces, wooden double-glazed frames and a refined architectural aesthetic that balances classic elegance with relaxed residential comfort.
🏠 Independent Lower Level – 224 sq.m.
One of the property’s key advantages is the fully independent lower level, which benefits from its own separate entrance and can operate as a self-contained secondary residence.
This level includes 2 bedrooms, a small kitchen and additional living areas, making it ideal for extended family, guests, staff accommodation, a private home office setup or independent rental use.
The same level also accommodates a particularly spacious 3–4 car garage, together with useful auxiliary spaces and comfortable access.
🌿 Outdoor Areas
The 715 sq.m. plot surrounds the residence with greenery and landscaped outdoor areas, creating a peaceful and private setting. Paved walkways, mature planting and sheltered exterior spaces further reinforce the sense of a substantial family home.
🔹 Key Features
- Total residence: 464 sq.m.
- Plot: 715 sq.m.
- Main level: 240 sq.m.
- Lower level: 224 sq.m.
- 3 bedrooms in total
- 1 master bedroom on the main level
- 2 bedrooms on the independent lower level
- 3 fireplaces
- Wooden flooring
- Wooden double-glazed frames
- Heat pump system
- Independent entrance to lower level
- Garage for 3–4 cars
- Year of construction: 1988
- Asking price: €1,450,000
A residence defined by its scale, construction quality, architectural character and versatile layout, ideal for buyers seeking a substantial family home with privacy, independent accommodation options and multiple possibilities for future use.
NEW NEIGHBOUR REAL ESTATE AGENCY, contact phone: [hidden information], email: [hidden information], website: [hidden information]
-
Type de propriété
Maison
-
Année de construction
1988
-
Prix/pied²
$322
-
Émissions
D
-
Consommation
D
Caractéristiques
- Jardin
- Garage
- Cheminée
- Sous-sol
- Cuisinière à gaz
- Vie privée
- Haut plafond
- Climatisation
Explorez le secteur
Kephissia, Attique, Grèce
Voir sur Google Maps
Prix par sqft
Faible
Élevé
Inscrit il y a 1 an
Vous vous êtes renseigné sur ce bien
L'agent vous contactera bientôt par
Publié par
NEW NEIGHBOUR REAL ESTATE AGENCY
Voir le profil de l’agence
247
Annonces
2025
Inscrit
Réserver une visite avec the agent
Choisissez une date et si vous souhaitez une visite virtuelle ou en personne avec l’agent.
Date préférée
Type de visite
NEW NEIGHBOUR REAL ESTATE AGENCY
Voir le profil de l’agence
Dernière mise à jour
Octobre 16
Première mise en ligne
Octobre 16
Référence de l’annonce
2659611
Propriétés similaires à proximité
Nouvelles annonces à Kephissia


Explorez plus de biens à vendre
Kephissia, Attique, Grèce Villes
Kephissia, Attique, Grèce types de propriétés
- Appartements à vendre à Kephissia, Attique, Grèce
- Maisons à vendre à Kephissia, Attique, Grèce
- Campagne à vendre à Kephissia, Attique, Grèce
- Penthouses à vendre à Kephissia, Attique, Grèce
- appartements à vendre à Kephissia, Attique, Grèce
- Maisons de ville à vendre à Kephissia, Attique, Grèce
- Successions à vendre à Kephissia, Attique, Grèce
Kephissia, Attique, Grèce Recherches populaires
- Vue panoramique / panoramique propriétés à Kephissia, Attique, Grèce
- Vue sur la mer propriétés à Kephissia, Attique, Grèce
- Immobilier d’investissement propriétés à Kephissia, Attique, Grèce
- Constructions neuves propriétés à Kephissia, Attique, Grèce
- Propriétés avec Piscine à Kephissia, Attique, Grèce
- Propriétés avec Terrain de tennis à Kephissia, Attique, Grèce
- Propriétés avec Héliport à Kephissia, Attique, Grèce
- Propriétés avec Vignoble / Cave à Kephissia, Attique, Grèce
- Vue sur l’océan propriétés à Kephissia, Attique, Grèce
Guides et histoires connexes
La confiance des plus grands courtiers du monde
Les agents des propriétés les plus exceptionnelles du monde publient sur JamesEdition.
- Des annonces de Sotheby's, Christie's, BARNES et Engel & Völkers
- Chaque annonce est vérifiée avant sa mise en ligne
- Contactez directement des agents vérifiés
En continuant, vous acceptez nos Conditions et notre Politique de confidentialité.