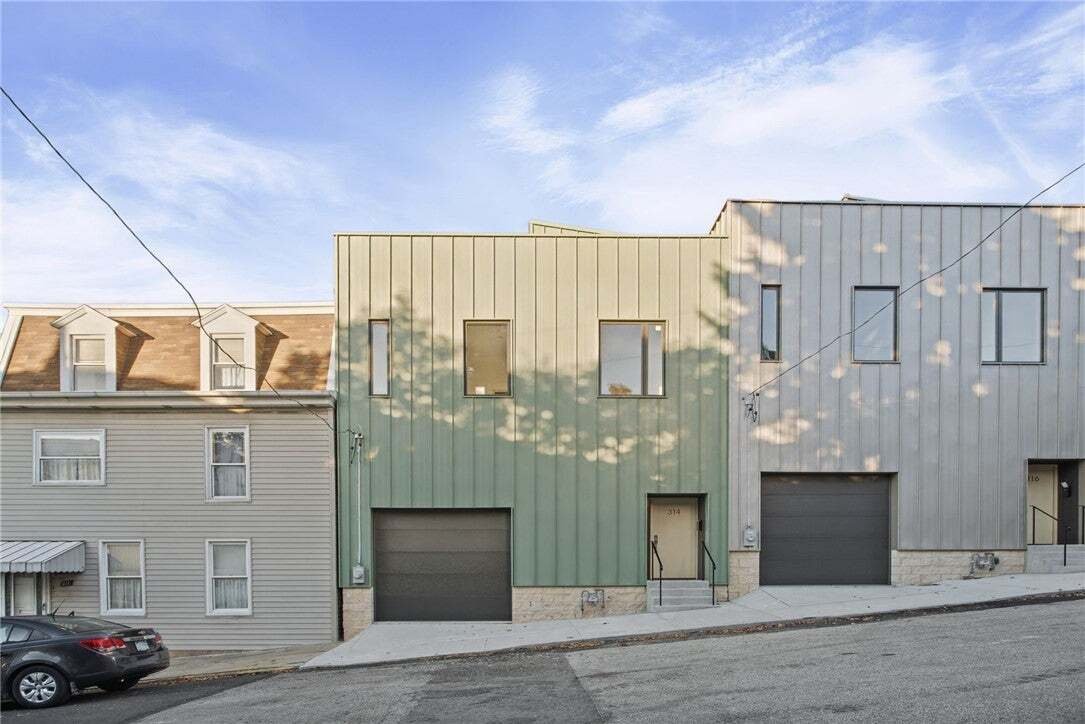
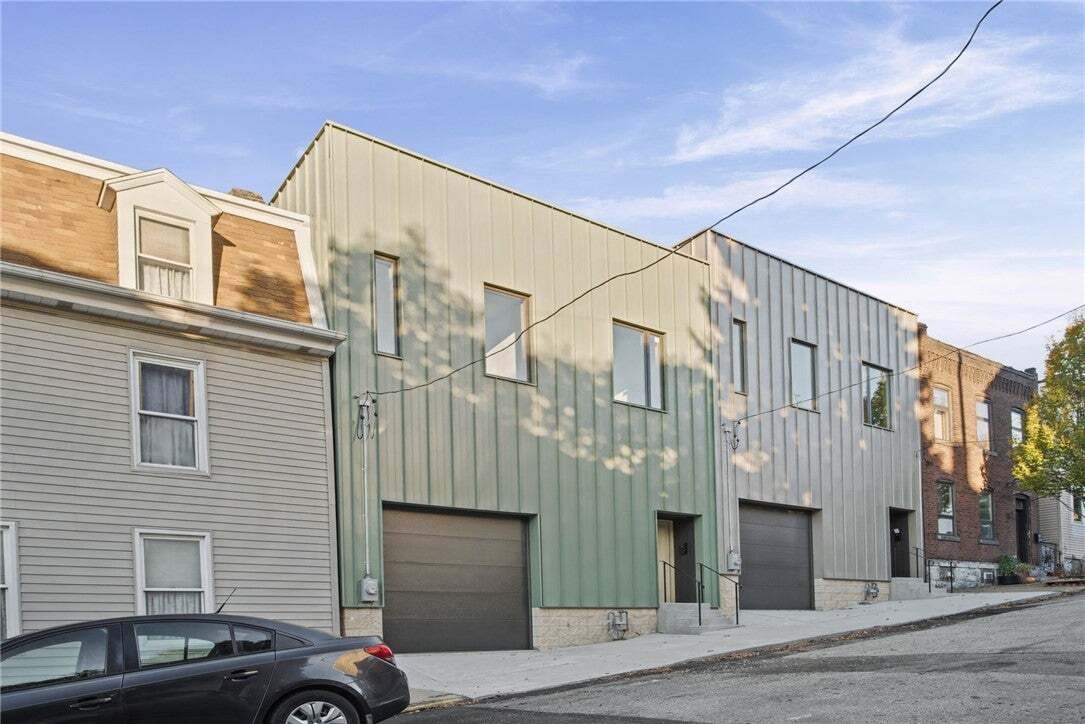
Résidence Unifamiliale À Polish Hill
- 3 Chambres
- 4 SdB
- 3,001 Sqft
- 3,002 Sqft lot
- Mis à jour: Aujourd'hui
- Source: West Penn MultiList MLS#1782477
À propos de la propriété
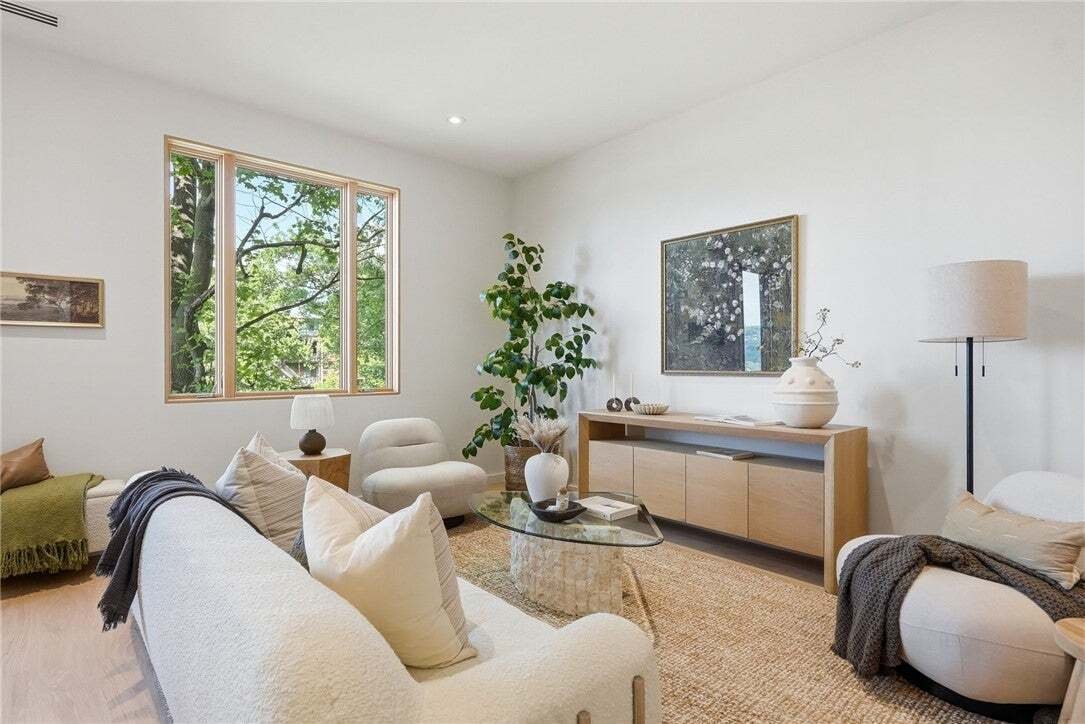
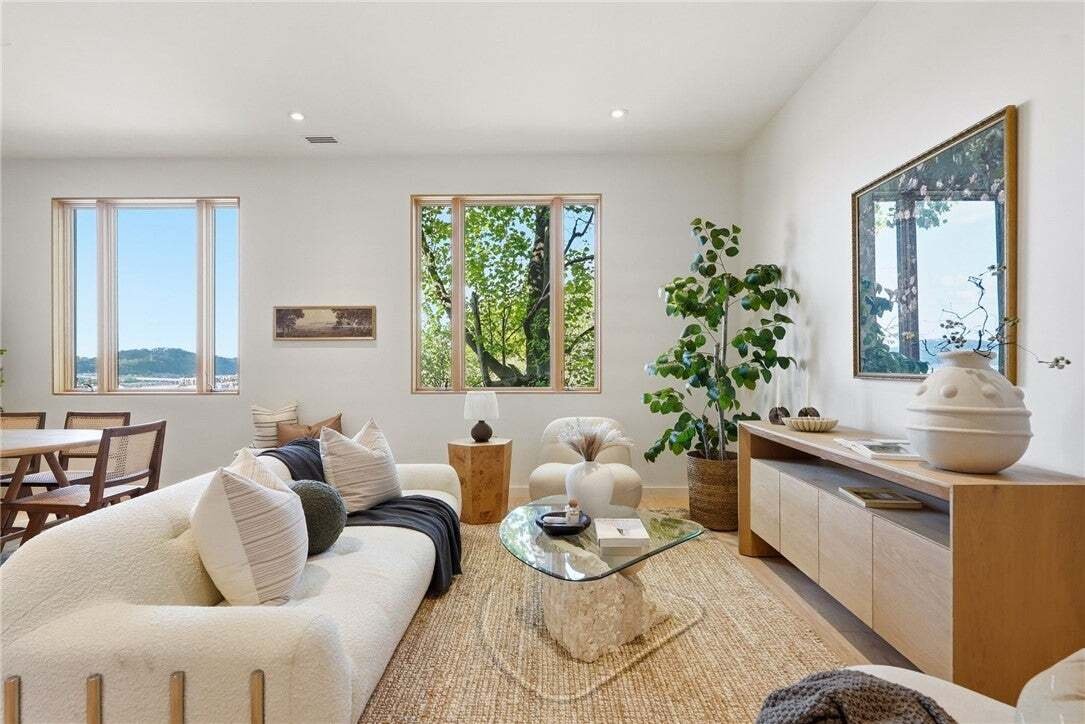
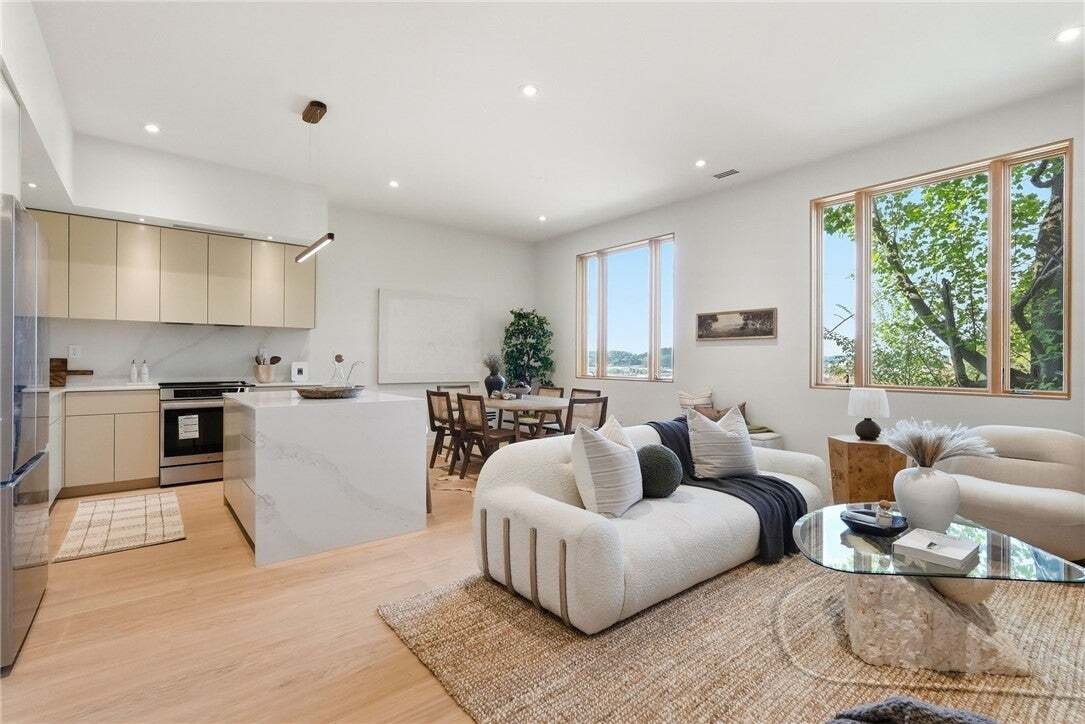
Step inside to a bright, open-concept main level featuring a spacious living area, dedicated dining space, and a stunning kitchen that truly anchors the home. Outfitted with sleek Silestone counter
Step inside to a bright, open-concept main level featuring a spacious living area, dedicated dining space, and a stunning kitchen that truly anchors the home. Outfitted with sleek Silestone countertops, stainless steel appliances, a striking waterfall island, and bar-top seating, this kitchen is as functional as it is beautiful. Recessed lighting and expansive windows flood the space with natural light—and yes, the city views are just as impressive from inside as they are out. A convenient half bath completes the main level.
Upstairs, retreat to a luxurious primary suite boasting a generous bedroom, two large walk-in closets, and a spa-inspired en suite with a soaking tub, separate shower, and dual vanity. Two additional spacious bedrooms, a full bath, and a conveniently located laundry area round out the upper level.
Head up one more level to discover a versatile bonus space—perfect for entertaining, relaxing, or creating your office space. From here, step out onto the rooftop deck and take in sweeping, panoramic views of the Pittsburgh skyline. This private outdoor oasis is truly the showstopper.
The lower level of this property provides a thoughtful, flexible space ideal for a state-of-the-art game room, gym, or guest suite. Complete with a kitchen and a full bathroom, this area is an exceptional bonus that is difficult to find elsewhere.
A fenced-in rear yard area is set to be completed, adding even more outdoor living potential.
Don’t miss your chance to own this exceptional new construction—schedule your tour today!
-
Type de propriété
Maison
-
Étages
3
-
Année de construction
2025
-
Prix/pied²
$333
Caractéristiques
- Garage
- Jardin
- Dressing
- Terrasse
- Centre de remise en forme / Fitness
- Moderne
- Constructions neuves
- Vue panoramique / panoramique
- Espace de vie extérieur
Lot
- Vue panoramique / panoramique
- Vue sur la ville
- Constructions neuves
- Moderne
Intérieur
- Îlot de cuisine
- Bar
- Buanderie
- Sous-sol
- Comptoirs en pierre
- Dressing
- Centre de remise en forme / Fitness
Outdoor
- Terrasse
- Garage
- Espace de vie extérieur
- Jardin
Explorez le secteur
L'agent vous contactera bientôt par
Publié par
Réserver une visite avec the agent
Choisissez une date et si vous souhaitez une visite virtuelle ou en personne avec l’agent.
West Penn MLS, Inc. All information deemed reliable but not guaranteed. All properties are subject to prior sale, change or withdrawal. Neither listing broker(s) or information provider(s) shall be responsible for any typographical errors, misinformation, misprints and shall be held totally harmless. Listing(s) information is provided for consumer's personal, non-commercial use and may not be used for any purpose other than to identify prospective properties consumers may be interested in purchasing. The data relating to real estate for sale on this website comes in part from the Internet Data Exchange program of the Multiple Listing Service. Real estate listings held by brokerage firms other than Continental Real Estate Group, Inc may be marked with the Internet Data Exchange logo and detailed information about those properties will include the name of the listing broker(s) when required by the MLS. Copyright ©2026 All rights reserved. Last Updated: 2026
La confiance des plus grands courtiers du monde
Les agents des propriétés les plus exceptionnelles du monde publient sur JamesEdition.
- Des annonces de Sotheby's, Christie's, BARNES et Engel & Völkers
- Chaque annonce est vérifiée avant sa mise en ligne
- Contactez directement des agents vérifiés
En continuant, vous acceptez nos Conditions et notre Politique de confidentialité.
partnered with