$992,000
Prix réduit de $208,000 le Aug 08, 2026
Résidence Unifamiliale En Pologne
- 4 Chambres
- 4 SdB
- 6,047 Sqft
- 34,326 Sqft lot
- Mis à jour: Août 11
- Source: MLS Now MLS#5214956
À propos de la propriété
La description a été traduite automatiquement.
La description est affichée dans la langue d'origine.
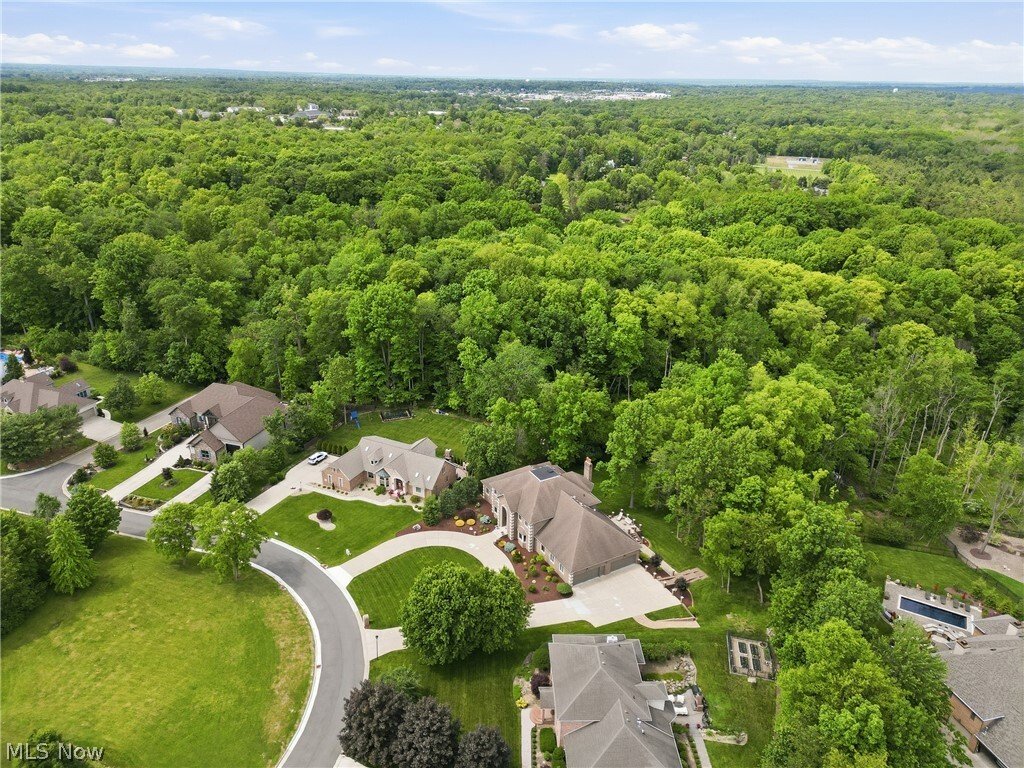
Welcome to your dream home in the highly desired ”Forest” development! This STUNNING 2-story brick estate sits on a private 0.79-acre lot surrounded by mature trees. A sweeping circular drive and IMPECCABLY manicured grounds create an impressive arrival, reflecting the elegance and distinction found throughout the property. With over 6,000 square feet of GRAND living space, this home offers 4 spac
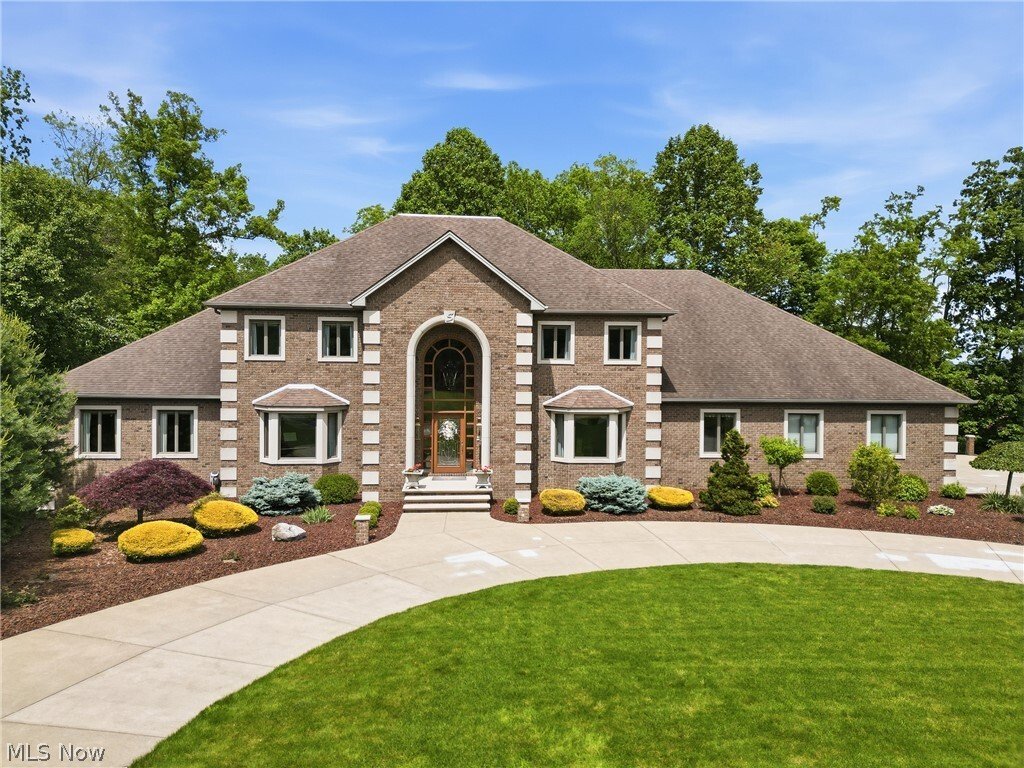
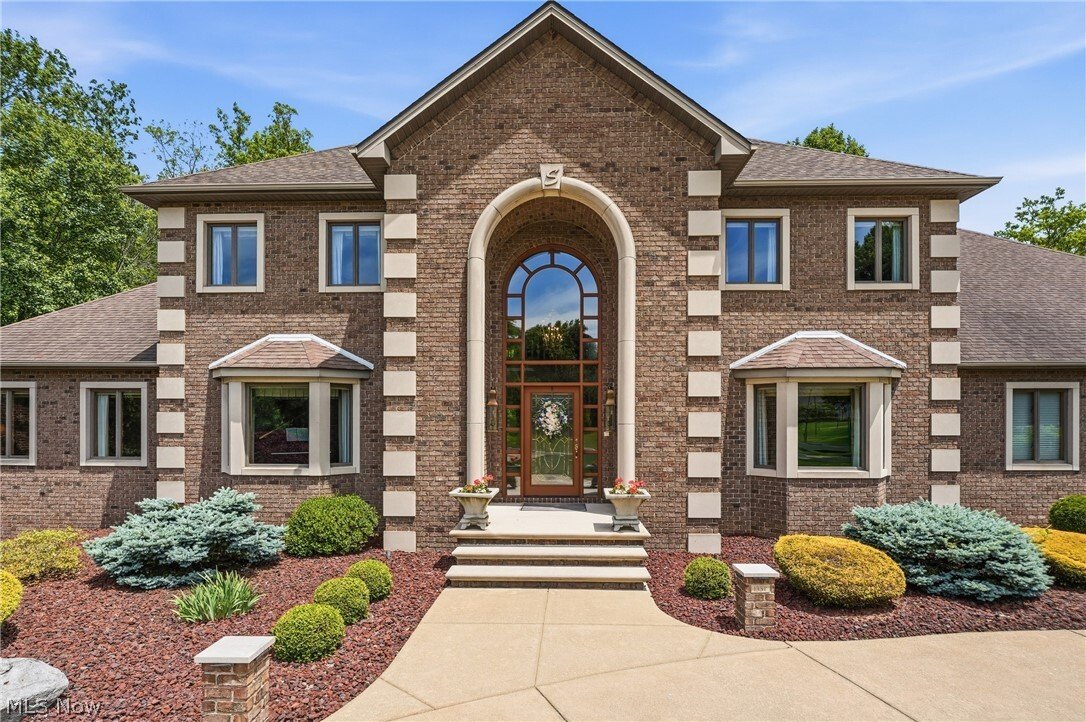
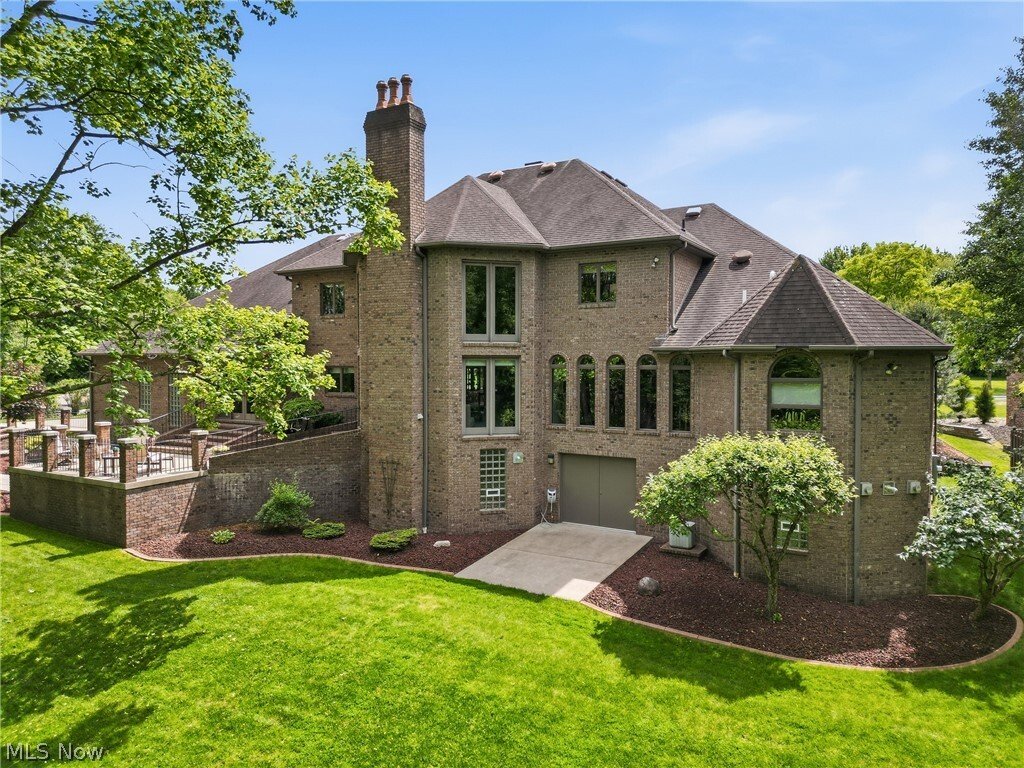
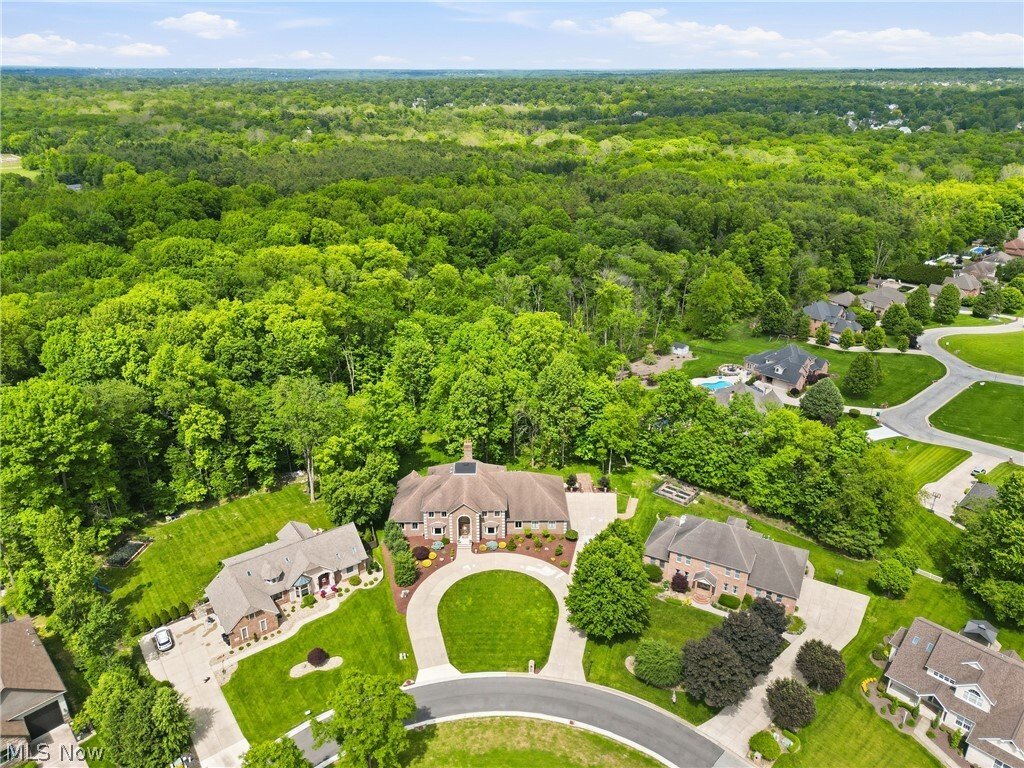
Welcome to your dream home in the highly desired ”Forest” development! This STUNNING 2-story brick estate sits on a private 0.79-acre lot surrounded by mature trees. A sweeping circular drive and IMPECCABLY manicured grounds create an impressive arrival, reflecting the elegance and distinction found throughout the property. With over 6,000 square feet of GRAND living space, this home offers 4 spacious bedrooms and 4 bathrooms (2 full, 2 half). The residence features a DRAMATIC two story foyer with an AMAZING staircase and a gorgeous chandelier plus there is a back staircase to second floor. Amazing two story great room featuring a beautiful fireplace with an amazing wood work design, exceptional window display, loads of character and an element of old-world craftmanship rarely found in today’s homes. The gourmet kitchen showcases loads of custom built cabinetry, corian countertops, center island, walk in pantry and an expansive dining area overlooking the estate grounds. Formal dining room with tray ceiling for those special gatherings. The LUXURY first-floor master suite boasts a massive 16x19 bathroom with a soaking tub and walk-in full size dressing room. Upstairs you will find a large loft looking into main floor, three SPACIOUS bedrooms with oversized walk in closets and a HUGE 24x20 exercise room. Enjoy extra amenities like a first floor home office with built-in shelves and cabinetry, expansive billiard/game room provide exceptional space for gathering and entertaining. 4-car oversized side entry garage with plenty of storage, plus this home has a full walk-out basement to rear yard. Adding to it’s DISTINCTION is a private deluxe rear patio for those summer days! Built-in lawn front yard sprinkler system keeping the yard perfect all summer! A residence of exceptional quality and character, this remarkable estate offers privacy, prestige, and a lifestyle seldom found in today’s market. Schedule your tour today!
-
Type de propriété
Maison
-
Étages
2
-
Année de construction
1994
-
Prix/pied²
$164
Caractéristiques
- Garage
- Cheminée
- Jardin
- Salle de jeux
- Vie privée
- Haut plafond
- Bar
- Bureau
- Îlot de cuisine
Caractéristiques
Lot
- Vie privée
Intérieur
- Haut plafond
- Bureau
- Cheminée
- Îlot de cuisine
- Bar
- Salle de jeux
- Sous-sol
Outdoor
- Garage
- Jardin
Explorez le secteur
1337 Meadowood Circle, Youngstown, Ohio, États-Unis
Voir sur Google Maps
Prix par sqft
Faible
Élevé
Inscrit il y a 6 mois
Vous vous êtes renseigné sur ce bien
L'agent vous contactera bientôt par
Publié par
6
Annonces
2026
Inscrit
Réserver une visite avec the agent
Choisissez une date et si vous souhaitez une visite virtuelle ou en personne avec l’agent.
Date préférée
Type de visite
Dernière mise à jour
Août 11
Première mise en ligne
Jun 9
Référence de l’annonce
5214956
Statut de l’annonce
Active under contract
The data relating to real estate for sale on this website comes in part from the Internet Data Exchange program of MLS Now. Real estate listings are marked with the Internet Data Exchange logo and detailed information about them includes the name of the listing broker(s). Information Deemed Reliable But Not Guaranteed.
Propriétés similaires à proximité
Nouvelles annonces à Ohio

Explorez plus de biens à vendre
Ohio, États-Unis Villes
- Maisons à vendre à Columbus, OH, États-Unis
- Maisons à vendre à Symmes Township, OH, États-Unis
- Maisons à vendre à Delaware, OH, États-Unis
- Maisons à vendre à 43015, OH, États-Unis
- Maisons à vendre à Powell, OH, États-Unis
- Maisons à vendre à 43064, OH, États-Unis
- Maisons à vendre à Plain City, OH, États-Unis
- Maisons à vendre à Cleveland, OH, États-Unis
- Maisons à vendre à Medina, OH, États-Unis
- Maisons à vendre à Novelty, OH, États-Unis
- Maisons à vendre à Hilliard, OH, États-Unis
- Maisons à vendre à 43026, OH, États-Unis
- Maisons à vendre à 45036, OH, États-Unis
- Maisons à vendre à 44022, OH, États-Unis
- Maisons à vendre à 45040, OH, États-Unis
- Maisons à vendre à 45140, OH, États-Unis
- Maisons à vendre à Loveland, OH, États-Unis
- Maisons à vendre à 44256, OH, États-Unis
- Maisons à vendre à 43017, OH, États-Unis
- Maisons à vendre à Dublin, OH, États-Unis
Ohio, États-Unis types de propriétés
- Maisons à vendre à Ohio, États-Unis
- appartements à vendre à Ohio, États-Unis
- Campagne à vendre à Ohio, États-Unis
- Maisons de ville à vendre à Ohio, États-Unis
- Appartements à vendre à Ohio, États-Unis
- Corps de ferme à vendre à Ohio, États-Unis
- Successions à vendre à Ohio, États-Unis
- Villas à vendre à Ohio, États-Unis
Ohio, États-Unis Recherches populaires
- Propriétés avec Garage à Ohio, États-Unis
- Propriétés avec Jardin à Ohio, États-Unis
- Propriétés avec Piscine à Ohio, États-Unis
- Propriétés avec Centre de remise en forme / Fitness à Ohio, États-Unis
- Propriétés avec Balcon à Ohio, États-Unis
- Constructions neuves propriétés à Ohio, États-Unis
- Propriétés avec Terrasse à Ohio, États-Unis
- Moderne propriétés à Ohio, États-Unis
- Rénové propriétés à Ohio, États-Unis
- Au bord de l’eau propriétés à Ohio, États-Unis
- Vue panoramique / panoramique propriétés à Ohio, États-Unis
- Au bord du lac propriétés à Ohio, États-Unis
- Propriétés avec Terrain de tennis à Ohio, États-Unis
- Propriétés avec Ascenseur à Ohio, États-Unis
- Équestre propriétés à Ohio, États-Unis
- Propriétés avec Bibliothèque à Ohio, États-Unis
- Propriétés avec Sauna à Ohio, États-Unis
- Lotissement sécurisé propriétés à Ohio, États-Unis
- Propriétés avec Cave à vins à Ohio, États-Unis
- Vue sur la ville propriétés à Ohio, États-Unis
- Duplex propriétés à Ohio, États-Unis
- Vue sur la rivière propriétés à Ohio, États-Unis
- Vue sur un golfe propriétés à Ohio, États-Unis
- Propriétés avec Piscine intérieure à Ohio, États-Unis
- Propriétés avec Vignoble / Cave à Ohio, États-Unis
- Propriétés avec Plage privée à Ohio, États-Unis
- Colline propriétés à Ohio, États-Unis
- Manoir propriétés à Ohio, États-Unis
- Côtières propriétés à Ohio, États-Unis
- Plage propriétés à Ohio, États-Unis
- Vue sur la montagne propriétés à Ohio, États-Unis
- Haute altitude propriétés à Ohio, États-Unis
- Propriétés avec Héliport à Ohio, États-Unis
Guides et histoires connexes
La confiance des plus grands courtiers du monde
Les agents des propriétés les plus exceptionnelles du monde publient sur JamesEdition.
- Des annonces de Sotheby's, Christie's, BARNES et Engel & Völkers
- Chaque annonce est vérifiée avant sa mise en ligne
- Contactez directement des agents vérifiés
En continuant, vous acceptez nos Conditions et notre Politique de confidentialité.
brokerages we
partnered with
partnered with