$2,126,314
Split, Podstrana Élégante Villa De Luxe Avec Vue Panoramique Sur La Mer
- 5 Chambres
- 6 SdB
- 3,822 Sqft
- 6,889 Sqft lot
- Mis à jour: Février 18
- 5
À propos de la propriété
La description a été traduite automatiquement.
La description est affichée dans la langue d'origine.
Villa élégante avec piscine au design moderne, haut niveau de qualité de construction et niveau d’équipement, située dans une position unique sur une colline avec une belle vue panoramique sur la mer. La superficie brute de la maison est de 355 m2 et elle est située sur un terrain de 640 m2 situé à 300 m de la mer. Il s’étend sur quatre étages et dispose d’une piscine devant le bâtiment ainsi que
An elegant villa with a high standard swimming pool, top quality construction, modern design and level of equipment, located on a hill with a beautiful panoramic view of the sea. The gross area of the house is 355 m2 and it is located on a plot of 640 m2 located 300 m from the sea. It extends over four floors, has a swimming pool in front of the building and an additional storage room and engine r
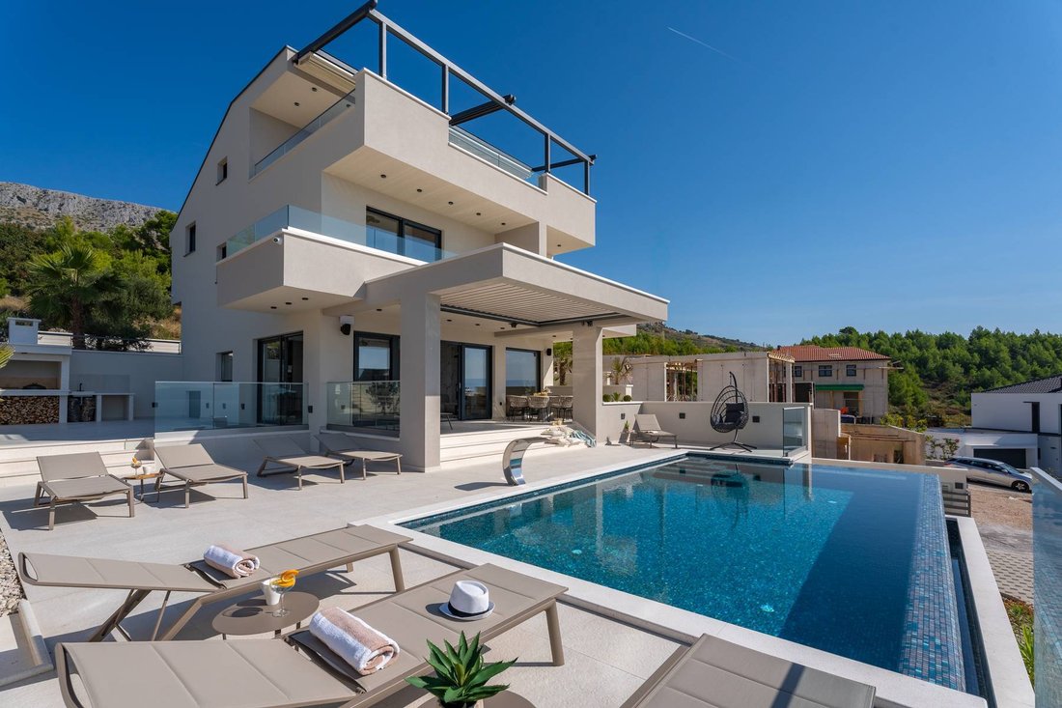
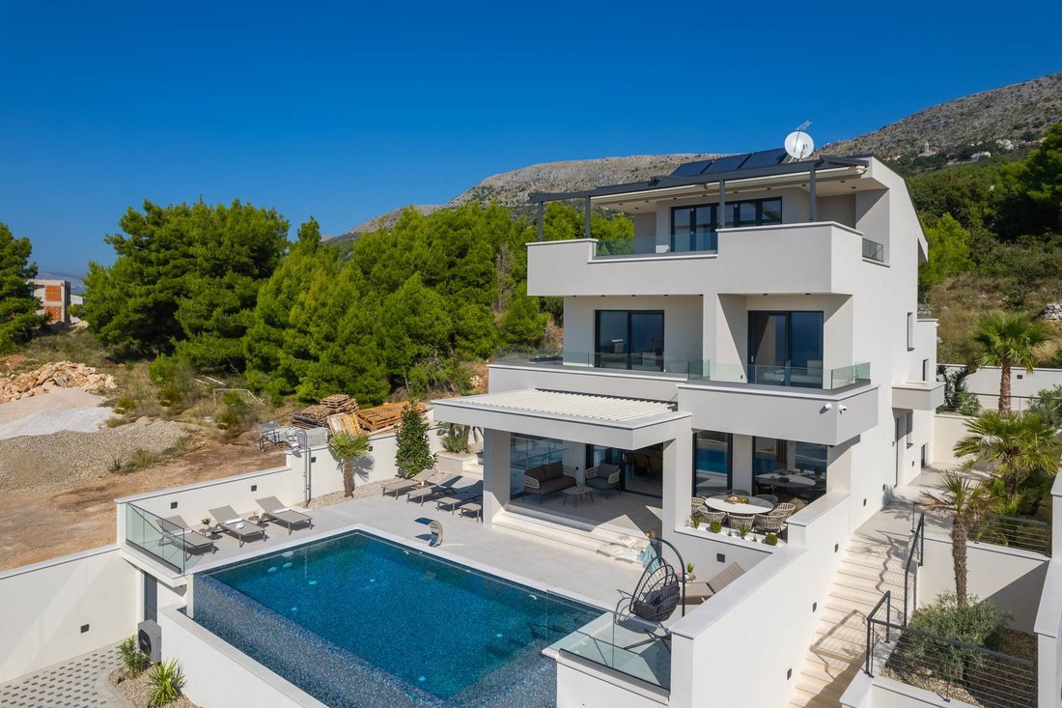
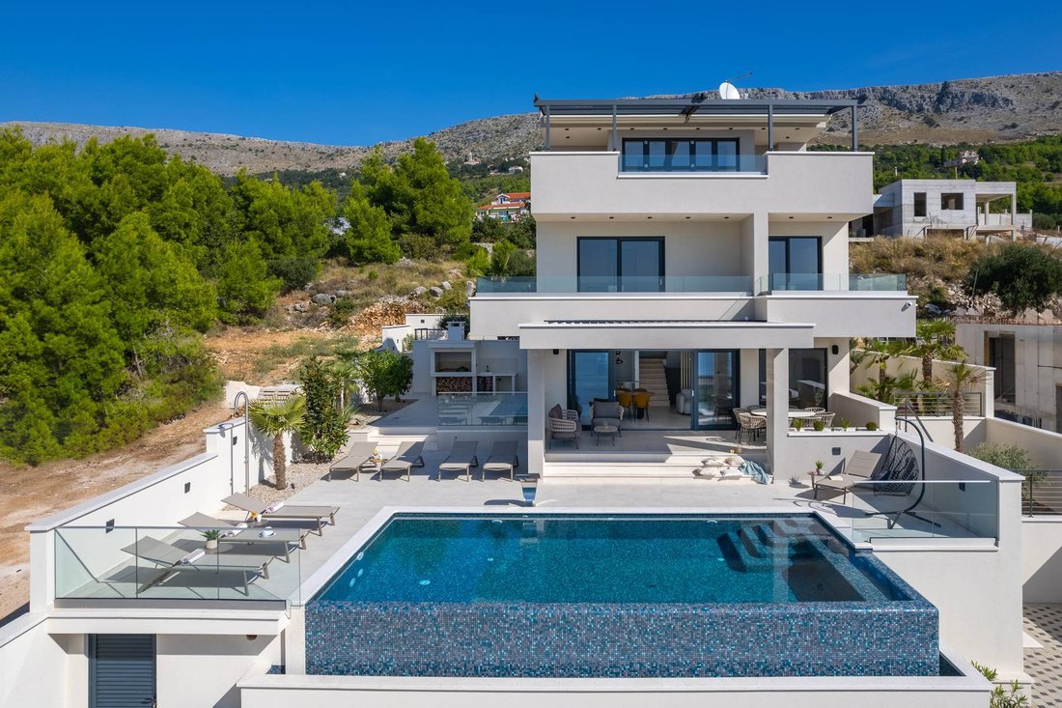
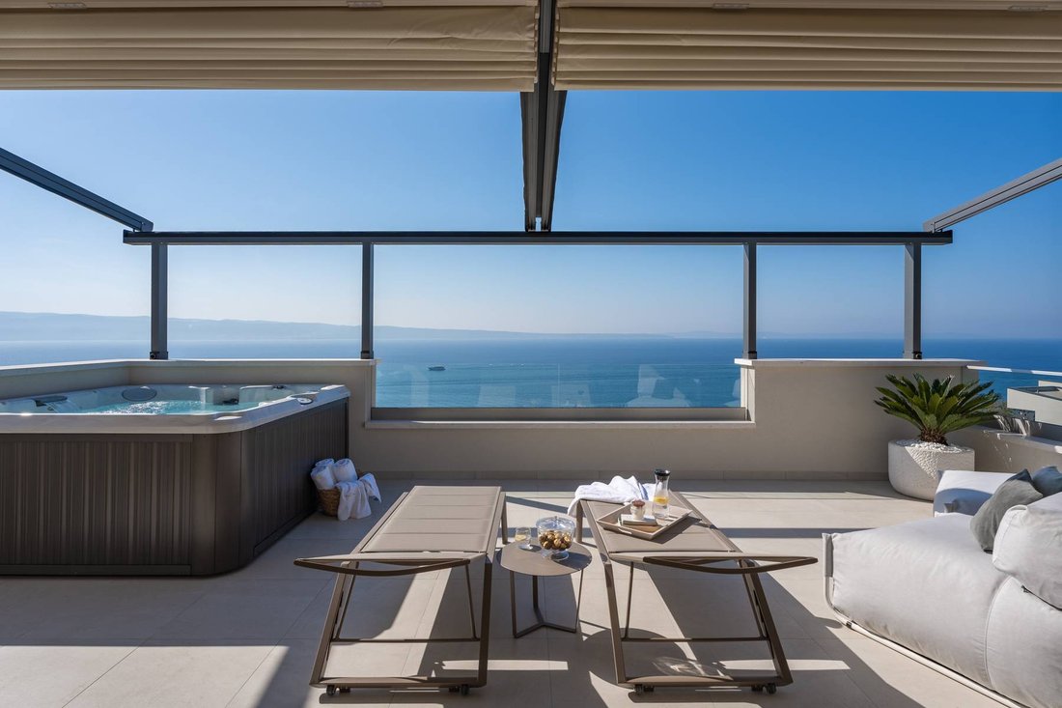
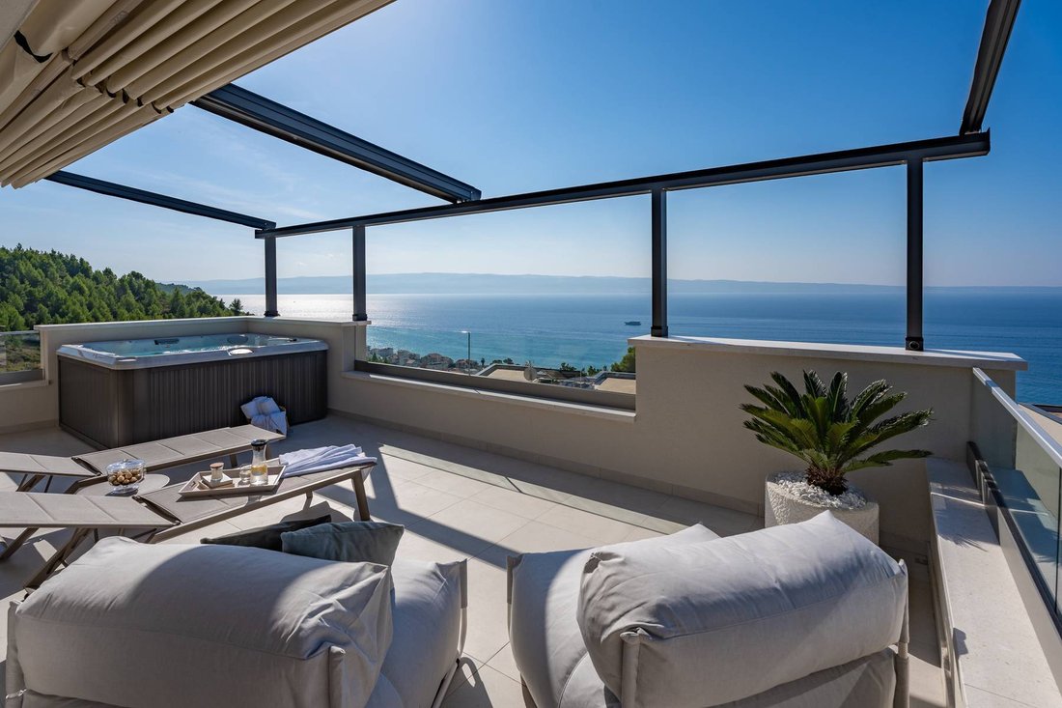
Villa élégante avec piscine au design moderne, haut niveau de qualité de construction et niveau d’équipement, située dans une position unique sur une colline avec une belle vue panoramique sur la mer. La superficie brute de la maison est de 355 m2 et elle est située sur un terrain de 640 m2 situé à 300 m de la mer. Il s’étend sur quatre étages et dispose d’une piscine devant le bâtiment ainsi que d’une salle de stockage et d’une salle des machines supplémentaires. Devant la maison se trouve une allée clôturée avec un parking pour trois voitures. Il se compose de : sous-sol et partie sous-sol, rez-de-chaussée, mezzanine et premier et deuxième étages, et devant le bâtiment se trouve une terrasse spacieuse avec une piscine à débordement, un espace de bronzage et un jardin paysager. La position de la villa est telle qu’elle garantit l’intimité totale du propriétaire, une allée fermée et clôturée, une cour clôturée et un parking pour voitures devant le bâtiment. La villa elle-même dispose de 5 chambres luxueuses, dont 4 avec chacune leur propre salle de bain, d’un grand salon, d’une cuisine ouverte et d’une salle à manger menant à une terrasse spacieuse avec piscine et solarium. Au sommet du bâtiment, à l’étage supérieur du deuxième étage, se trouvent un sauna, une salle de bains et une mini-cuisine avec bar, ainsi qu’une grande terrasse spacieuse recouverte d’une pergola mobile sur laquelle est placé un jacuzzi. Depuis la terrasse, vous pourrez admirer une vue panoramique enchanteresse sur la mer. Le sous-sol comprend : une chambre confortable, un local technique et une buanderie, tandis qu’au sous-sol se trouvent une salle de jeux de 31 m2, une cuisine, une salle de bains avec toilettes et, au rez-de-chaussée, une chambre, une salle système avec buanderie. Le rez-de-chaussée comprend : une cuisine, une salle à manger et un spacieux salon décloisonné, des toilettes communes, une chambre confortable avec sa propre salle de bain et un débarras servant de local technique. Devant le bâtiment avec une sortie directe depuis le salon se trouve une terrasse spacieuse de 29 m2, avec une piscine à débordement de 32 m2, dimensions 8x4 m, une douche extérieure avec eau chaude, une terrasse et un jardin avec des oliviers plantés et des plantes indigènes et un système intégré d’arrosage automatique. Au premier étage côté sud, il y a deux chambres spacieuses et confortables avec leur propre salle de bain et une loggia spacieuse au sud avec une belle vue panoramique sur la mer et la baie, à l’étage intermédiaire se trouve également une troisième chambre confortable avec une salle de bain privée et une loggia spacieuse à l’est. avec vue sur la mer. Toutes les pièces et locaux sont climatisés avec des climatiseurs à onduleur, un chauffage par le sol a été installé dans tout le bâtiment (y compris la partie sous-sol) et un aspirateur central a été installé dans toutes les pièces. Devant le salon se trouve une grande terrasse avec vue sur la mer et devant la maison se trouve une piscine avec solarium. Une efficacité énergétique élevée est garantie par une façade en polystyrène de 10 cm d’épaisseur à l’extérieur et de 6 cm de laine de roche à l’intérieur. Les cloisons intérieures du bâtiment sont en panneaux Knauf et en laine acoustique, ce qui garantit une excellente isolation acoustique. Un système solaire pour l’eau chaude est situé sur le toit, l’escalier intérieur du bâtiment est en pierre avec un éclairage LED intégré et une balustrade en verre qui met l’accent sur l’élégance et le luxe. Piscine extérieure de 32 m2, de 1,6 m de profondeur avec eau chauffée, système de pompe à chaleur et filtration de l’eau par électrolyse. Tous les volets sont des volets en aluminium anthracite, du verre à trois couches, des volets automatisés, de la pierre de haute qualité à l’intérieur et à l’extérieur du bâtiment, une clôture autour du bâtiment, des gouttières dans la façade,... La villa est située dans un endroit calme, idéal pour tous ceux qui recherchent la paix et l’intimité dans un environnement magnifique et naturel. Une atmosphère agréable et une maison de vacances luxueusement équipée sont la combinaison idéale pour des vacances agréables. La piscine, le salon commun pour les réunions sont parfaits pour se détendre et tout cela dans l’atmosphère privée du terrain clôturé, tout simplement parfait. Podstrana est une ville touristique à 5 km de la capitale de la Dalmatie, Split, et à 28 km de l’aéroport de Split. Podstrana dispose de tous les équipements nécessaires pour passer d’agréables vacances, mais aussi pour la vie quotidienne : magasins, restaurants, pharmacie, école, aire de jeux,... Des plages de sable et de galets s’étendent de Stobreč jusqu’à Omiš, qui est reliée par une promenade le long de la mer. Maison neuve, entièrement meublée et équipée, prête à emménager. Pour toute information complémentaire, je suis à votre disposition aux contacts mentionnés... Plus d’informations sur Eurovilla.hr, ID : 101605
An elegant villa with a high standard swimming pool, top quality construction, modern design and level of equipment, located on a hill with a beautiful panoramic view of the sea. The gross area of the house is 355 m2 and it is located on a plot of 640 m2 located 300 m from the sea. It extends over four floors, has a swimming pool in front of the building and an additional storage room and engine room. In front of the house is a fenced driveway with parking for three cars. It consists of: basement and basement part, ground floor, mezzanine and first and second floors, and in front of the building is a spacious terrace with an overflow pool, a sunbathing area and a landscaped garden. The position of the villa is such that it ensures the complete privacy of the owner, a closed and fenced driveway, a fenced yard and parking for cars in front of the building. The villa itself has 5 luxurious bedrooms, 4 of which are each with their own bathroom, a large living room, an open-plan kitchen and dining room that leads to a spacious terrace with a swimming pool and sun deck. At the top of the building, the upper floor of the second floor, there is a sauna, a bathroom and a mini kitchen with a bar, and a large spacious terrace covered with a movable pergola on which a jacuzzi is placed, from the terrace there is an enchanting panoramic view of the sea. The basement consists of: one comfortable bedroom, a technical room and a laundry room, while in the basement there is a 31 m2 fun room, a kitchen, a bathroom with a toilet, and on the middle floor there is one bedroom, a system room with laundry. The ground floor consists of: a kitchen, a dining room and a spacious open-plan living room, a shared toilet, one comfortable bedroom with its own bathroom, and a storage room as a technical room. In front of the building with a direct exit from the living room is a spacious terrace of 29 m2, with an overflow swimming pool of 32 m2, dimensions 8x4 m, an outdoor shower with hot water, a sun deck and a garden with planted olive trees and indigenous plants and a built-in system for self-watering. On the first floor on the south side there are two spacious comfortable bedrooms with their own bathroom and a spacious loggia to the south with a beautiful panoramic view of the sea and the bay, on the middle floor there is also a third comfortable bedroom with a private bathroom and a spacious loggia to the east. with a view of the sea. All rooms and premises are air-conditioned with inverter air conditioners, underfloor heating has been installed in the entire building (including the basement part) and a central vacuum cleaner has been installed in all rooms. In front of the living room is a spacious terrace with a view of the sea, and in front of the house is a swimming pool with a sunbathing area. High energy efficiency is ensured by a 10 cm thick styrofoam facade on the outside and 6 cm stone wool on the inside, partition walls inside the building are Knauf panels and acoustic wool, which ensures excellent sound insulation. A solar system for hot water is located on the roof, the staircase inside the building is made of stone with integrated LED lighting and a glass railing that emphasizes elegance and luxury. Outdoor swimming pool measuring 32 m2, 1.6 m deep with heated water, heat pump system and water filtration by electrolysis. All shutters are anthracite aluminum shutters, three-layer glass, automated shutters, high-quality stone inside and outside the building, fence around the building, gutters in the facade,... The villa is located in a quiet location, ideal for anyone who wants peace and privacy in a beautiful and natural environment. A great atmosphere and a luxuriously equipped vacation home are the ideal combination for a pleasant vacation. The swimming pool, the common lounge for gatherings are excellent for relaxation and all this in the private atmosphere of the fenced plot - simply perfect. Podstrana is a tourist town 5 km from the capital of Dalmatia, Split, and 28 km from Split airport. Podstrana has all the facilities needed for a pleasant vacation, but also for everyday life: shops, restaurants, pharmacy, school, playground,... Sandy and pebble beaches stretch from Stobreč all the way to Omiš, which is connected by a promenade along the sea. New built house, fully furnished and equipped, ready to move into. For any additional information, I am at your disposal at the mentioned contacts....
More on [hidden information], ID: 101605
More on [hidden information], ID: 101605
-
Type de propriété
Villa
-
Étages
4
-
Année de construction
2023
-
Prix/pied²
$556
Caractéristiques
- Jardin
- Piscine
- Terrasse
- Vue sur la mer
- Sauna
- Terrain de jeu
- Vue sur la mer
- Jacuzzi
- Pergola
Caractéristiques
Lot
Intérieur
Outdoor
Explorez le secteur
Podstrana, Split-Dalmatia, Grljevac, Split-Dalmatie, Croatie
Voir sur Google Maps
Prix par sqft
Faible
Élevé

Inscrit il y a 3 ans
Vous vous êtes renseigné sur ce bien
L'agent vous contactera bientôt par
Publié par
20
Annonces
2023
Inscrit
Réserver une visite avec Ivan Barbić
Choisissez une date et si vous souhaitez une visite virtuelle ou en personne avec l’agent.
Date préférée
Type de visite

We started in 2002 and over the years Eurovilla has grown into a large company with great achievements. In our 20
We started in 2002 and over the years Eurovilla has grown into a large company with great achievements. In our 20 years of operation, we have published the first online real estate ad website, created numerous residential and business projects, made many investments and thousands of sales and rentals in Croatia. Our business principle is to have a personal approach to each individual client and every property, with a complete understanding of your needs down to the very last detail, which we believe is the key factor to a successful real estate purchase. We have over [hidden information] happy clients, 50 proffesionals in our team, 5 lawyers, and over [hidden information] luxury real estates in our portfolio.
Dernière mise à jour
Février 18
Première mise en ligne
Décembre 1, 2023
Référence de l’annonce
101605
Propriétés similaires à proximité
Nouvelles annonces à Grljevac


Explorez plus de biens à vendre
Grljevac, Split-Dalmatie, Croatie types de propriétés
Grljevac, Split-Dalmatie, Croatie Recherches populaires
- Vue panoramique / panoramique propriétés à Grljevac, Split-Dalmatie, Croatie
- Vue sur la mer propriétés à Grljevac, Split-Dalmatie, Croatie
- Propriétés avec Terrasse à Grljevac, Split-Dalmatie, Croatie
- Propriétés avec Bar à Grljevac, Split-Dalmatie, Croatie
- Propriétés avec Salle de jeux à Grljevac, Split-Dalmatie, Croatie
- Propriétés avec Bureau à Grljevac, Split-Dalmatie, Croatie
- Propriétés avec Ascenseur à Grljevac, Split-Dalmatie, Croatie
- Vue sur la ville propriétés à Grljevac, Split-Dalmatie, Croatie
- Vue sur la montagne propriétés à Grljevac, Split-Dalmatie, Croatie
- Propriétés avec Jardin à Grljevac, Split-Dalmatie, Croatie
- Propriétés avec Cuisine extérieure à Grljevac, Split-Dalmatie, Croatie
- Côtières propriétés à Grljevac, Split-Dalmatie, Croatie
- Lotissement sécurisé propriétés à Grljevac, Split-Dalmatie, Croatie
- Vie privée propriétés à Grljevac, Split-Dalmatie, Croatie
- Haute altitude propriétés à Grljevac, Split-Dalmatie, Croatie
- Au bord de l’eau propriétés à Grljevac, Split-Dalmatie, Croatie
- Colline propriétés à Grljevac, Split-Dalmatie, Croatie
- Immobilier d’investissement propriétés à Grljevac, Split-Dalmatie, Croatie
- Moderne propriétés à Grljevac, Split-Dalmatie, Croatie
- Constructions neuves propriétés à Grljevac, Split-Dalmatie, Croatie
- Propriétés avec Centre de remise en forme / Fitness à Grljevac, Split-Dalmatie, Croatie
- Propriétés avec Sauna à Grljevac, Split-Dalmatie, Croatie
- Propriétés avec Climatisation à Grljevac, Split-Dalmatie, Croatie
- Propriétés avec Cave à vins à Grljevac, Split-Dalmatie, Croatie
- Propriétés avec Jacuzzi à Grljevac, Split-Dalmatie, Croatie
- Propriétés avec Cheminée à Grljevac, Split-Dalmatie, Croatie
- Propriétés avec Piscine à Grljevac, Split-Dalmatie, Croatie
- Propriétés avec Garage à Grljevac, Split-Dalmatie, Croatie
- Propriétés avec Balcon à Grljevac, Split-Dalmatie, Croatie
- Propriétés avec Terrain de tennis à Grljevac, Split-Dalmatie, Croatie
- Bord de Mer propriétés à Grljevac, Split-Dalmatie, Croatie
- Manoir propriétés à Grljevac, Split-Dalmatie, Croatie
- Propriétés avec Cuisine ouverte à Grljevac, Split-Dalmatie, Croatie
- Propriétés avec Cinéma à Grljevac, Split-Dalmatie, Croatie
- Plage propriétés à Grljevac, Split-Dalmatie, Croatie
- Propriétés avec Piscine intérieure à Grljevac, Split-Dalmatie, Croatie
- Vue sur la mer propriétés à Grljevac, Split-Dalmatie, Croatie
- Vue sur l’océan propriétés à Grljevac, Split-Dalmatie, Croatie
Guides et histoires connexes
La confiance des plus grands courtiers du monde
Les agents des propriétés les plus exceptionnelles du monde publient sur JamesEdition.
- Des annonces de Sotheby's, Christie's, BARNES et Engel & Völkers
- Chaque annonce est vérifiée avant sa mise en ligne
- Contactez directement des agents vérifiés
En continuant, vous acceptez nos Conditions et notre Politique de confidentialité.