


$825,000
Un Niveau De Vie Unique
- 3 Chambres
- 2,625 Sqft
- Mis à jour: Septembre 29
À propos de la propriété
La description a été traduite automatiquement.
La description est affichée dans la langue d'origine.
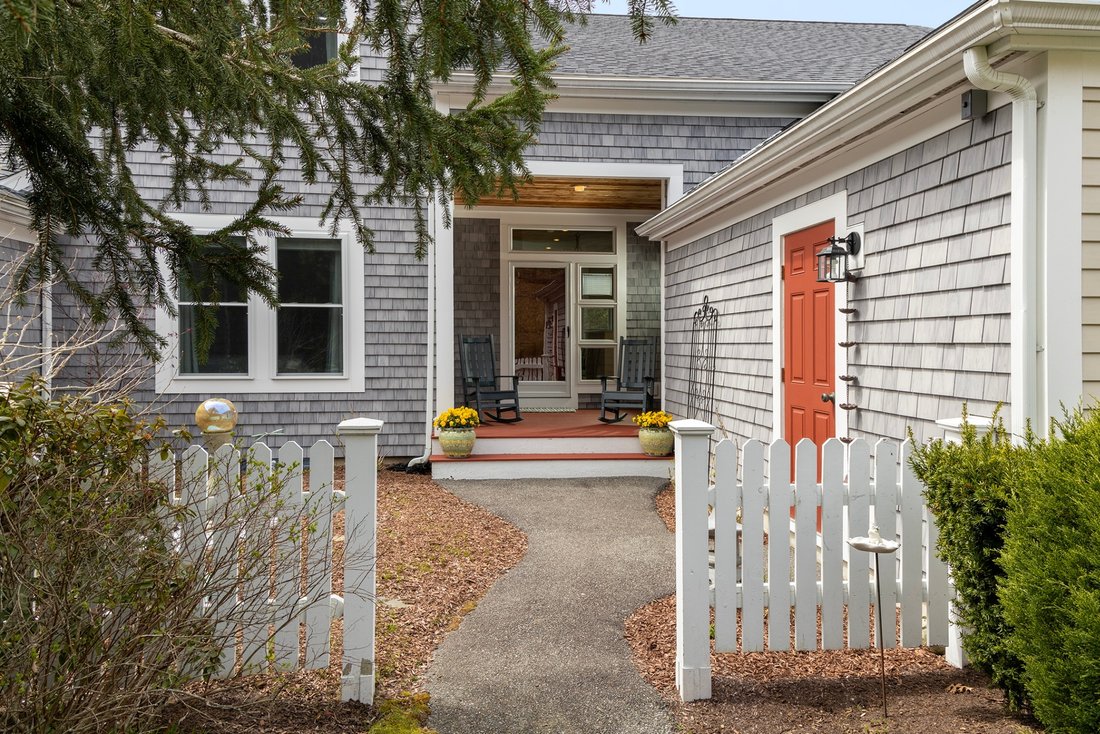
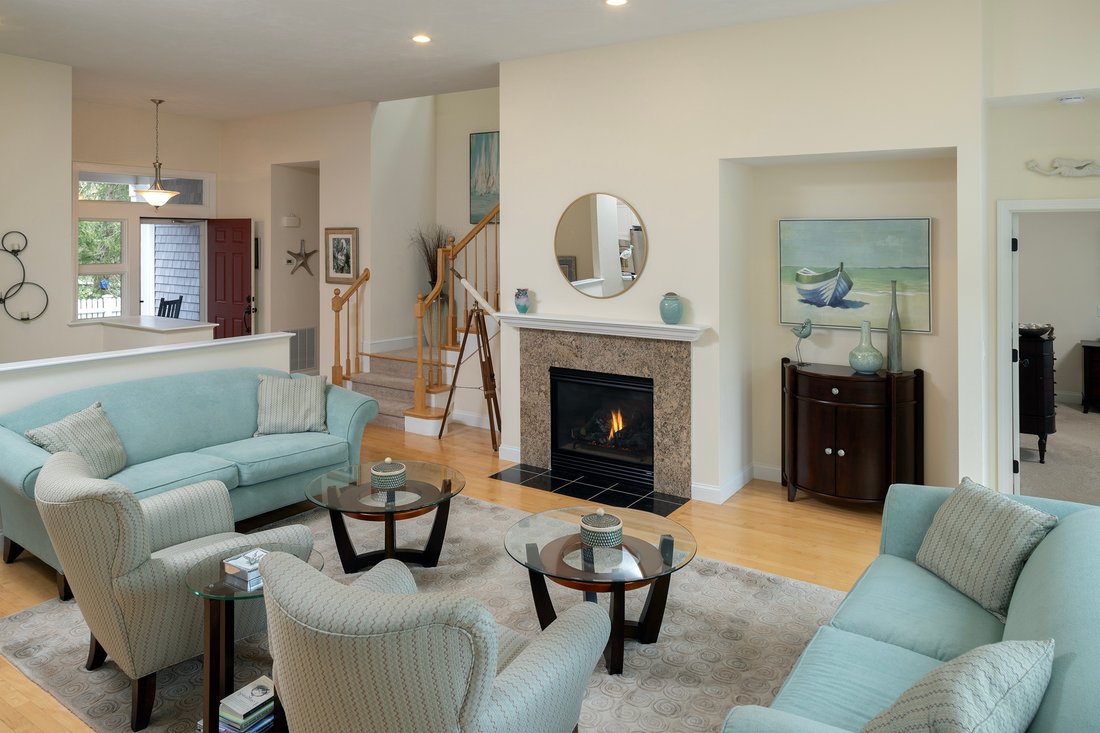
With three bedrooms, three full baths, and a separate sitting room that could serve as a home office, this light-filled “A” style townhome in Winslowe’s View offers a flexible layout and true first-floor living. A private courtyard and covered porch create a welcoming arrival. Inside, hardwood floors carry through the open living and dining area, where a gas fireplace and dramatic wall of windows
With three bedrooms, three full baths, and a separate sitting room that could serve as a home office, this light-filled “A” style townhome in Winslowe’s View offers a flexible layout and true first-floor living. A private courtyard and covered porch create a welcoming arrival. Inside, hardwood floors carry through the open living and dining area, where a gas fireplace and dramatic wall of windows frame the wooded setting. Glass doors open to an expansive deck, an ideal extension of the living space for dining, relaxing outdoors, and enjoying the sunset. The bright kitchen features white inset cabinetry, granite counters, a gas cooktop, wall oven, and breakfast bar. The first floor also includes a cozy den that could easily serve as a home office, plus laundry, a spacious primary suite with wooded views and a private bath with dual vanity, soaking tub, and separate shower, and a second bedroom with a full bath. Upstairs is a vaulted loft with skylights, a third bedroom, and another full bath. The walk-out lower level has a large finished great room with a slider to the backyard, providing flexible space for media, recreation, hobbies, or guests. Notable improvements include the roof and gas cooktop in 2022; siding, windows, and back-deck lighting in 2023; a new 2024 HVAC system; and a freshly stained front porch and back deck. Winslowe’s View offers two pools, a meetinghouse, tennis and pickleball, plus neighborhood walking and biking paths that connect to The Pinehills’ 10-mile paved and lighted trail network. Within The Pinehills, The Market, restaurants, shops, services, golf, and Mirbeau Inn & Spa are all nearby. With an attached garage and finished space on three levels, this is first-floor living without giving up room for guests, work, or hobbies.
-
Type de propriété
Appartement
-
Prix/pied²
$314
Caractéristiques
- Cheminée
- Garage
- Piscine
- Cuisine ouverte
- Terrain de tennis
- Cuisinière à gaz
- Balcon
- Laveuse sécheuse
- Bar
Caractéristiques
Intérieur
- Bureau
- Cheminée
- Cuisinière à gaz
- Laveuse sécheuse
- Bar
- Cuisine ouverte
Outdoor
- Balcon
- Piscine
- Garage
- Terrain de tennis
Explorez le secteur
15 Endicott Glen, Plymouth, Massachusetts, États-Unis
Voir sur Google Maps
Prix par sqft
Faible
Élevé

Inscrit il y a 1 mois
Vous vous êtes renseigné sur ce bien
L'agent vous contactera bientôt par
Publié par
2
Annonces
2026
Inscrit
Réserver une visite avec Christina Souretis
Choisissez une date et si vous souhaitez une visite virtuelle ou en personne avec l’agent.
Date préférée
Type de visite

Dernière mise à jour
Septembre 29
Première mise en ligne
Septembre 29
Licence de l’agent
#9072247
Référence de l’annonce
AM-5535468
Propriétés similaires à proximité
Nouvelles annonces à Plymouth








Explorez plus de biens à vendre
Plymouth, MA, États-Unis types de propriétés
Plymouth, MA, États-Unis Recherches populaires
- Au bord de l’eau propriétés à Plymouth, MA, États-Unis
- Vue sur le lac propriétés à Plymouth, MA, États-Unis
- Vue sur un golfe propriétés à Plymouth, MA, États-Unis
- Propriétés avec Ascenseur à Plymouth, MA, États-Unis
- Propriétés avec Sauna à Plymouth, MA, États-Unis
- Équestre propriétés à Plymouth, MA, États-Unis
- Lotissement sécurisé propriétés à Plymouth, MA, États-Unis
Plymouth, MA, États-Unis Quartiers
Guides et histoires connexes
La confiance des plus grands courtiers du monde
Les agents des propriétés les plus exceptionnelles du monde publient sur JamesEdition.
- Des annonces de Sotheby's, Christie's, BARNES et Engel & Völkers
- Chaque annonce est vérifiée avant sa mise en ligne
- Contactez directement des agents vérifiés
En continuant, vous acceptez nos Conditions et notre Politique de confidentialité.
brokerages we
partnered with
partnered with