$875,000
Résidence Plymouth
- 5 Chambres
- 4 SdB
- 5,200 Sqft
- 23,959 Sqft lot
- Mis à jour: Août 1
- MLS#7026423
À propos de la propriété
La description a été traduite automatiquement.
La description est affichée dans la langue d'origine.
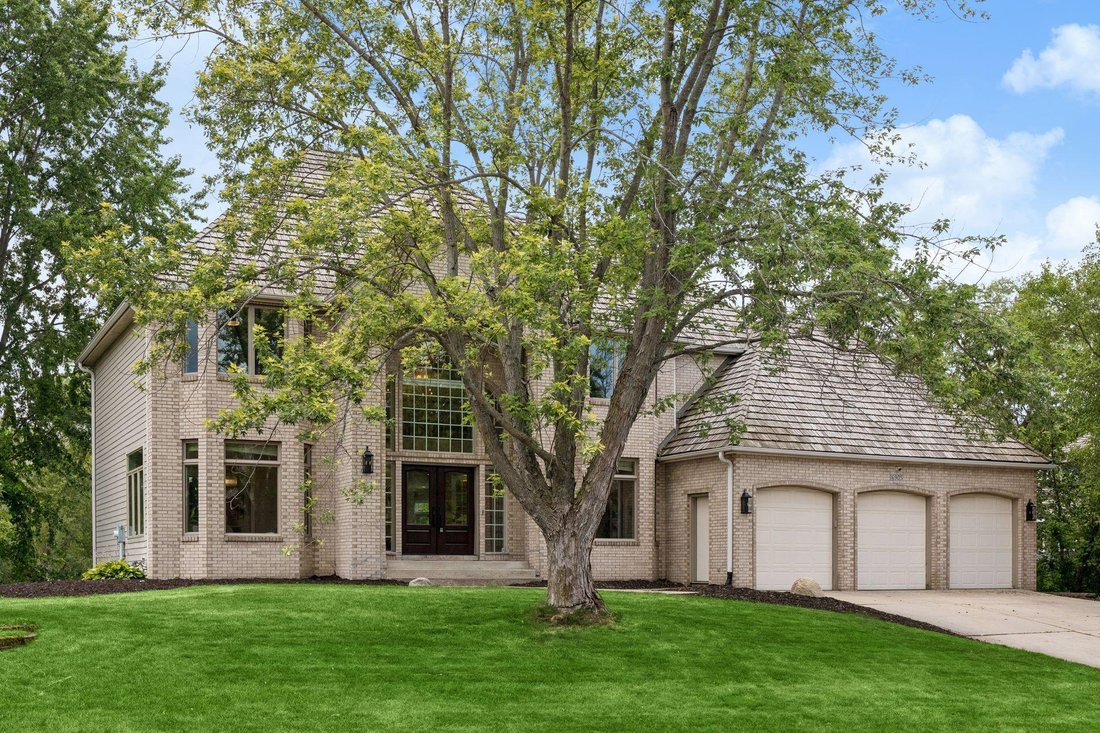
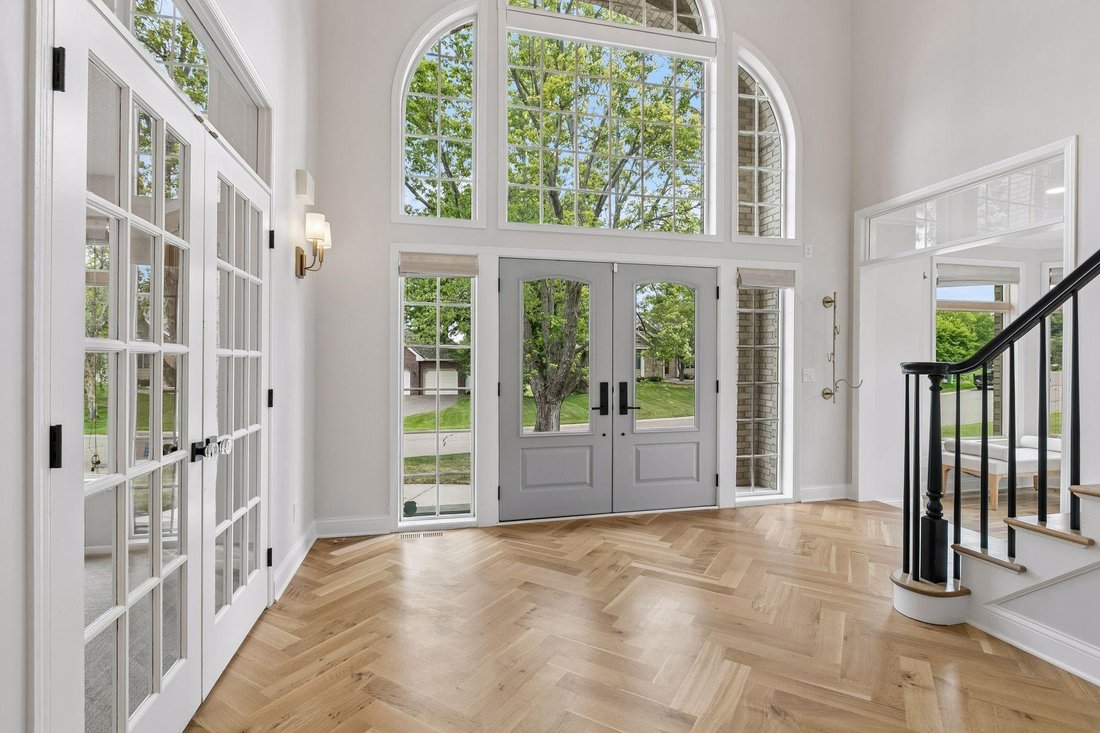
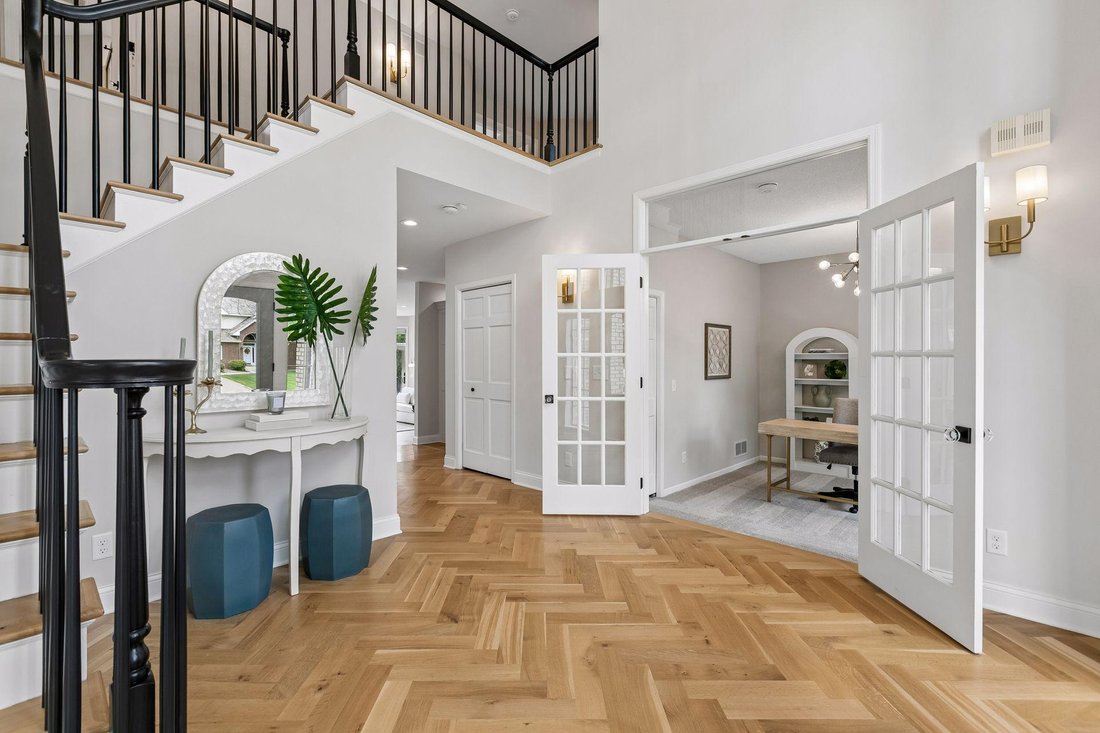
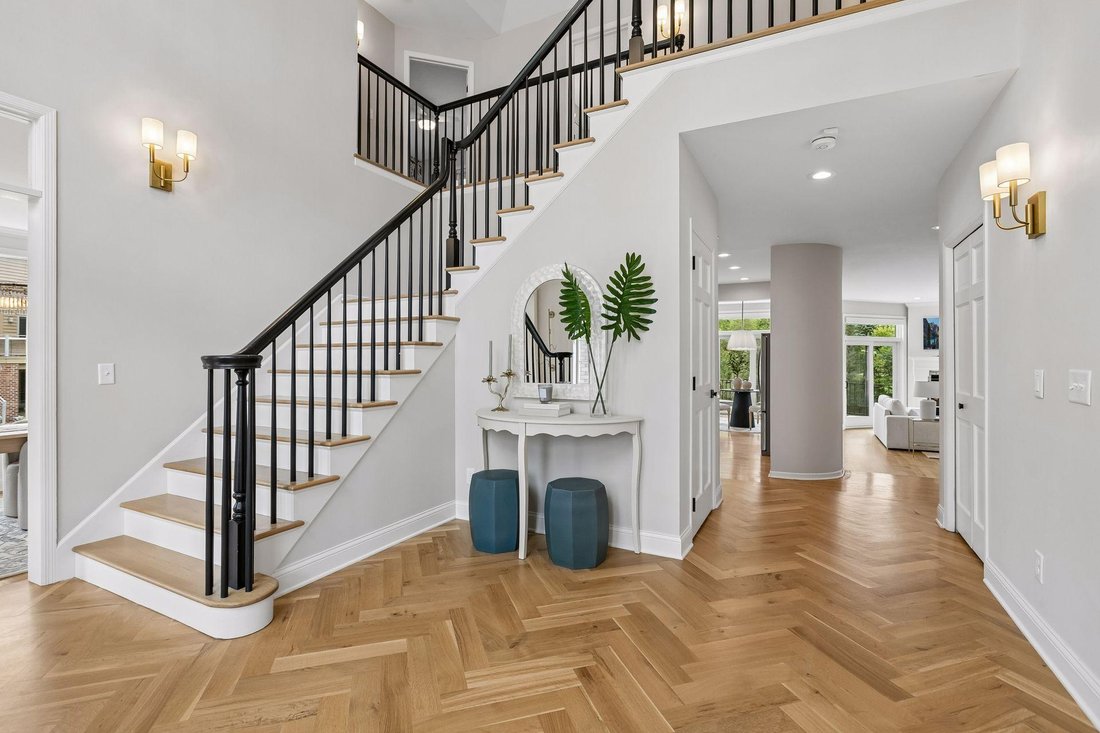
Elevated scale, desirable finishes, and filled with natural light - all located in award winning Wayzata School District. The two-story foyer and grand staircase set the tone, with high ceilings, hardwood floors, and modern updates throughout.
The main level walks out to a large deck overlooking a quiet pond, and includes formal living and dining rooms, dedicated office, sunroom, remodel
The main level walks out to a large deck overlooking a quiet pond, and includes formal living and dining rooms, dedicated office, sunroom, remodel
Elevated scale, desirable finishes, and filled with natural light - all located in award winning Wayzata School District. The two-story foyer and grand staircase set the tone, with high ceilings, hardwood floors, and modern updates throughout.
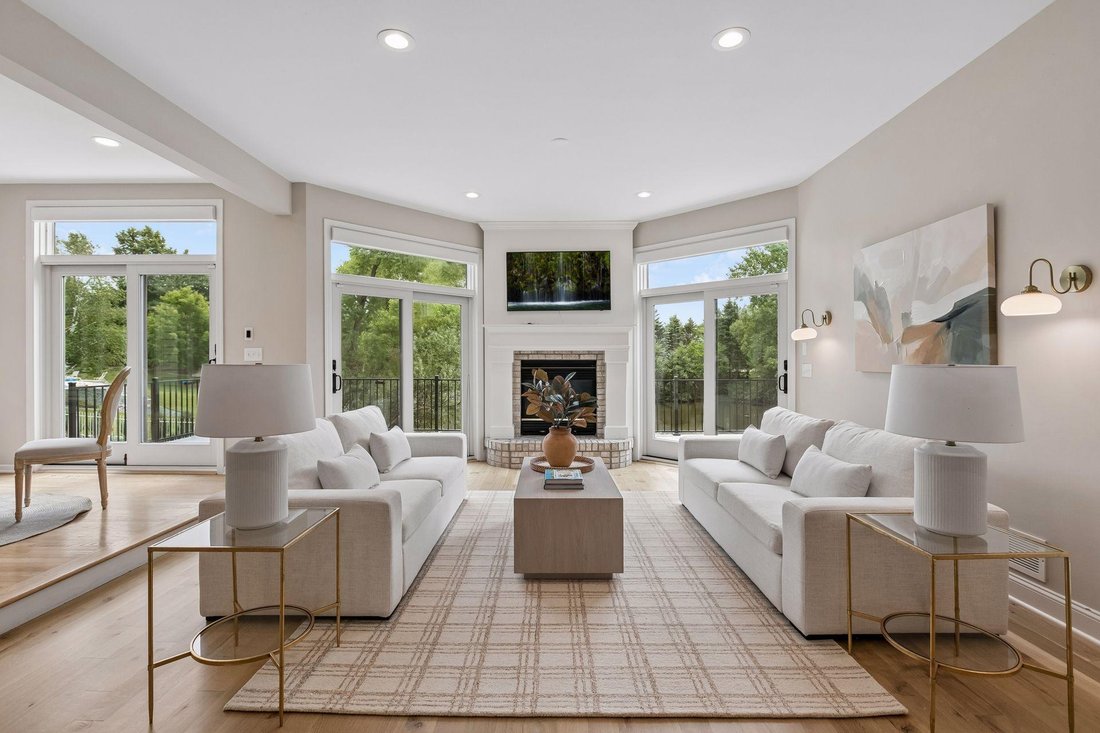
The main level walks out to a large deck overlooking a quiet pond, and includes formal living and dining rooms, dedicated office, sunroom, remodeled powder room (2023), and spacious family room with gas fireplace. Gather in the updated kitchen with center island, double ovens, newer gas stove (2024) and refrigerator (2021), breakfast bar seating, as well as informal dining. Ultra-convenient remodeled mudroom with custom cabinets (2023), located off the attached three-car garage and remodeled main floor laundry room with custom cabinets and a pebble ice machine (2023).
Updates include 18 brand new windows on the front of the home (2026), Andersen windows and sliding patio doors in kitchen and living room (2023), newer front doors (2024), remodeled upstairs bathroom (2022), primary closet organizer (2025), brand new carpet, fresh paint and updated lighting (July 2026), mechanical window coverings in living room (2025), new toilets throughout (updated doorknobs and hardware throughout (2021).
Desirable layout with four bedrooms and two full baths upstairs, including a stunning vaulted primary suite with ensuite bath, gas fireplace, newly refinished deck, and walk-in closet. The fully finished lower level includes a large rec room with custom alcove bench, wet bar with dishwasher, as well as walkout access to the backyard with fire pit and pond. Additional highlights include in-ground sprinkler system, and whole home water filtration system (2024), and cedar shake roof (2016).
Located within walking distance of Kimberly Lane Elementary, Providence Academy, and Wayzata High School. Minutes from Clifton E. French Regional Park, the Northwest Greenway trail system, and Lake Minnetonka. Ready to move in and enjoy. Welcome home to 16905 45th Avenue North.
The main level walks out to a large deck overlooking a quiet pond, and includes formal living and dining rooms, dedicated office, sunroom, remodeled powder room (2023), and spacious family room with gas fireplace. Gather in the updated kitchen with center island, double ovens, newer gas stove (2024) and refrigerator (2021), breakfast bar seating, as well as informal dining. Ultra-convenient remodeled mudroom with custom cabinets (2023), located off the attached three-car garage and remodeled main floor laundry room with custom cabinets and a pebble ice machine (2023).
Updates include 18 brand new windows on the front of the home (2026), Andersen windows and sliding patio doors in kitchen and living room (2023), newer front doors (2024), remodeled upstairs bathroom (2022), primary closet organizer (2025), brand new carpet, fresh paint and updated lighting (July 2026), mechanical window coverings in living room (2025), new toilets throughout (updated doorknobs and hardware throughout (2021).
Desirable layout with four bedrooms and two full baths upstairs, including a stunning vaulted primary suite with ensuite bath, gas fireplace, newly refinished deck, and walk-in closet. The fully finished lower level includes a large rec room with custom alcove bench, wet bar with dishwasher, as well as walkout access to the backyard with fire pit and pond. Additional highlights include in-ground sprinkler system, and whole home water filtration system (2024), and cedar shake roof (2016).
Located within walking distance of Kimberly Lane Elementary, Providence Academy, and Wayzata High School. Minutes from Clifton E. French Regional Park, the Northwest Greenway trail system, and Lake Minnetonka. Ready to move in and enjoy. Welcome home to 16905 45th Avenue North.
-
Type de propriété
Maison
-
Année de construction
1993
-
Prix/pied²
$168
Caractéristiques
- Cheminée
- Garage
- Dressing
- Jardin
- Terrain de jeu
- Terrasse
- Foyer
- Vue sur la mer
- Cuisinière à gaz
Caractéristiques
Lot
- Vue sur la mer
Intérieur
- Haut plafond
- Bureau
- Cheminée
- Îlot de cuisine
- Cuisinière à gaz
- Bar
- Buanderie
- Sous-sol
- Comptoirs en pierre
- Dressing
Outdoor
- Terrasse
- Balcon
- Garage
- Terrain de jeu
- Foyer
- Jardin
Explorez le secteur
16905 45th Avenue N, Plymouth, MN 55446, Minnesota, États-Unis
Voir sur Google Maps
Prix par sqft
Faible
Élevé
Inscrit il y a 4 ans
Vous vous êtes renseigné sur ce bien
L'agent vous contactera bientôt par
Publié par
3
Annonces
2024
Inscrit
Réserver une visite avec Lindsey Ronning
Choisissez une date et si vous souhaitez une visite virtuelle ou en personne avec l’agent.
Date préférée
Type de visite

Dernière mise à jour
Août 1
Première mise en ligne
Aug 1
Référence de l’annonce
2142012500716026
Statut de l’annonce
Propriétés similaires à proximité
Nouvelles annonces à Plymouth






Explorez plus de biens à vendre
Plymouth, MN, États-Unis types de propriétés
Plymouth, MN, États-Unis Recherches populaires
- Propriétés avec Centre de remise en forme / Fitness à Plymouth, MN, États-Unis
- Vue sur la mer propriétés à Plymouth, MN, États-Unis
- Moderne propriétés à Plymouth, MN, États-Unis
- Propriétés avec Jacuzzi à Plymouth, MN, États-Unis
- Duplex propriétés à Plymouth, MN, États-Unis
- Propriétés avec Bibliothèque à Plymouth, MN, États-Unis
- Propriétés avec Cuisine extérieure à Plymouth, MN, États-Unis
- Propriétés avec Cinéma à Plymouth, MN, États-Unis
Guides et histoires connexes
La confiance des plus grands courtiers du monde
Les agents des propriétés les plus exceptionnelles du monde publient sur JamesEdition.
- Des annonces de Sotheby's, Christie's, BARNES et Engel & Völkers
- Chaque annonce est vérifiée avant sa mise en ligne
- Contactez directement des agents vérifiés
En continuant, vous acceptez nos Conditions et notre Politique de confidentialité.
brokerages we
partnered with
partnered with