

$1,445,613
Manoir Du X Ve Siècle Entièrement Rénové Et Dépendances, À Proximité Des Plages Du
- 6 Chambres
- 5 SdB
- 3,413 Sqft
- 4.35 Ac lot
- Mis à jour: Septembre 11
- 1
À propos de la propriété
La description a été traduite automatiquement.
La description est affichée dans la langue d'origine.
A 15th-century completely renovated manor house and outbuildings, close to the beaches on the Coast of Legends in North Finistère, Brittany. The property is set in the countryside, 900 m on foot from a white sandy beach. A small road winds its way through the cultivated fields to the property and its entrance framed by two stone pillars. The manor house is accessed via the courtyard, where there i
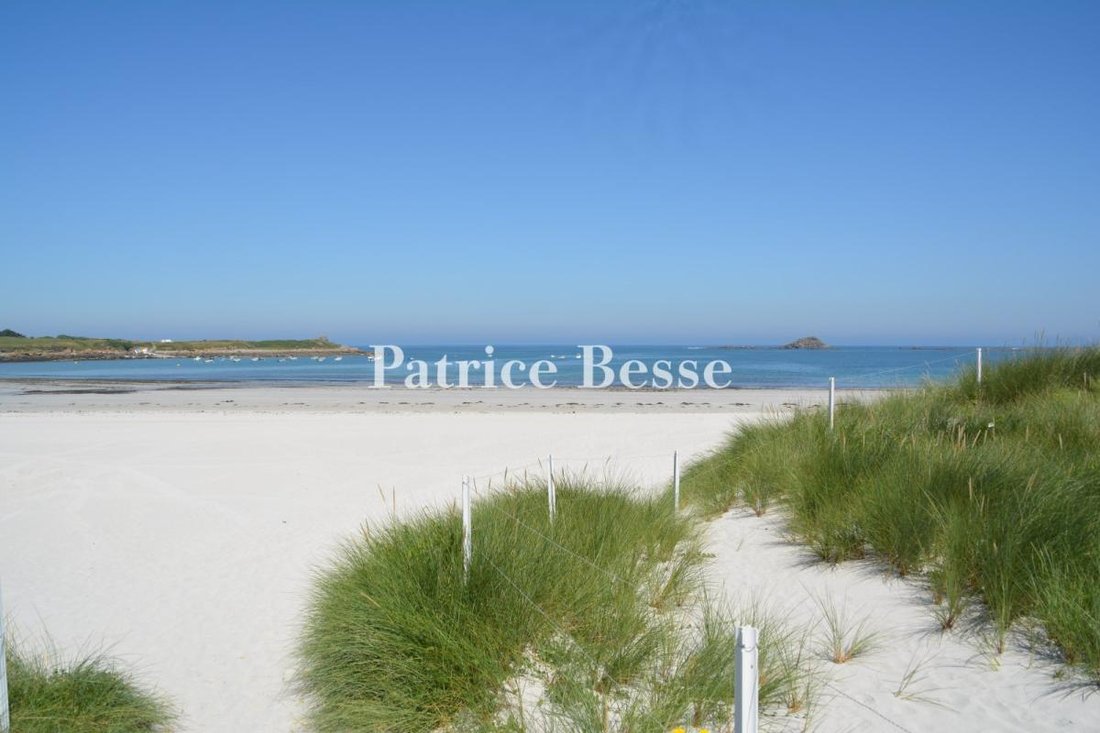
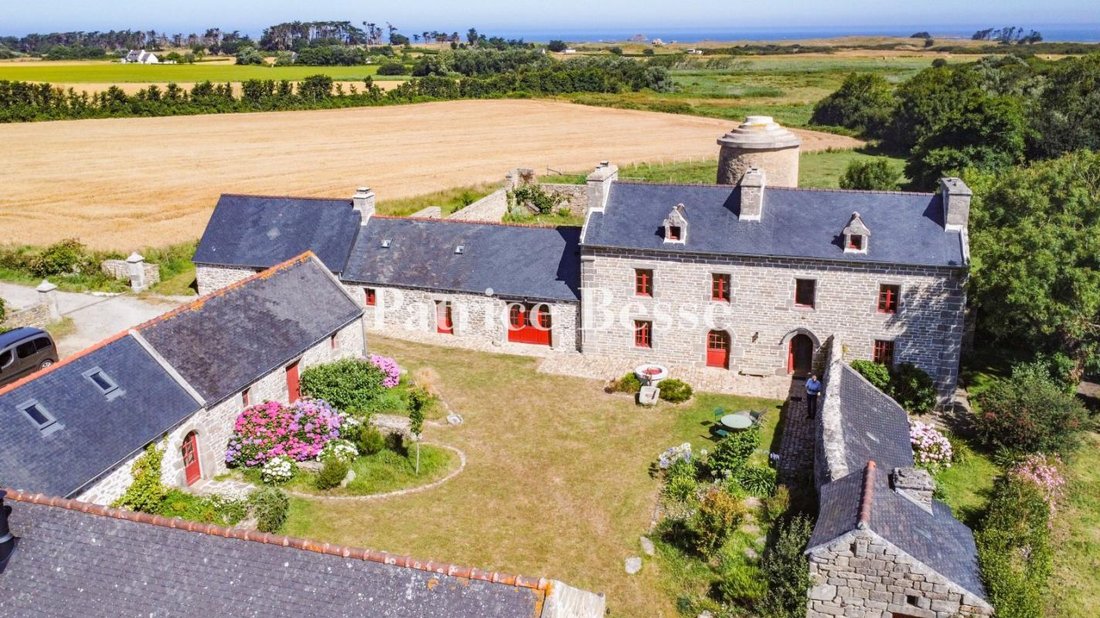
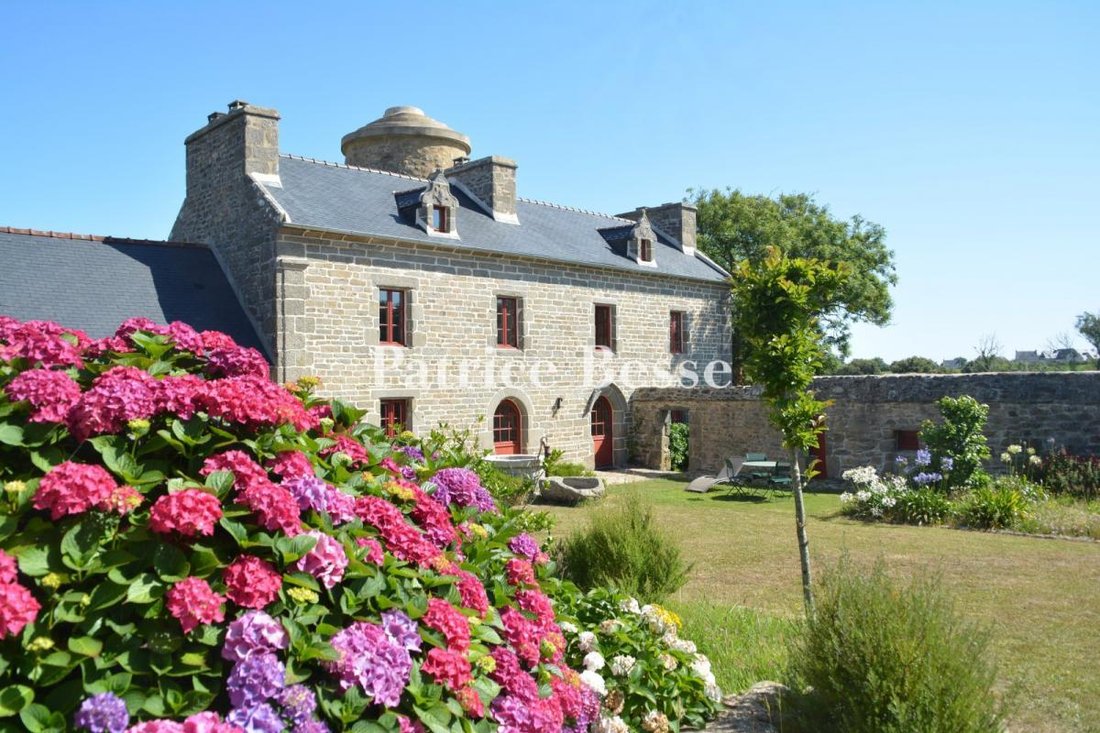
A 15th-century completely renovated manor house and outbuildings, close to the beaches on the Coast of Legends in North Finistère, Brittany. The property is set in the countryside, 900 m on foot from a white sandy beach. A small road winds its way through the cultivated fields to the property and its entrance framed by two stone pillars. The manor house is accessed via the courtyard, where there is a well that is still in use. The courtyard is enclosed by outbuildings. The garden, made up of a number of flower-filled areas, is walled at the rear and closed off by a gate. Below, there is a former mill, some of whose original features remain. It is currently without a roof. A pond runs alongside the property. Built in the 15th century, the manor house has been fully restored to modern-day standards, without losing any of its authenticity. The architecture embodies the transition between the Gothic and Renaissance styles in Brittany. The complex comprises five buildings in a square. The central dwelling is two storeys high and topped with three large chimneys. The slate roof is gabled and has two sculpted dormer windows. The building is connected to a round tower topped by a dovecote, which houses a spiral staircase. The façades are built out of granite rubble stone and are entirely lime pointed. A single-storey wing has been added to one side of the main building. The outbuildings face each other on either side. They are currently used as a garage and a shed. A large, fully renovated outbuilding, currently used as a guest house, faces the manor house and partly closes off the courtyard. The complex is harmonious, protected from the wind and from prying eyes, and surrounded by grassy areas and flowering bushes.
Des informations sur les risques auxquels est exposé ce bien sont disponibles sur le site Géorisques : https://www.georisques.gouv.fr/
Des informations sur les risques auxquels est exposé ce bien sont disponibles sur le site Géorisques : https://www.georisques.gouv.fr/
-
Type de propriété
Maison
-
Étages
2
-
Prix/pied²
$423
-
Émissions
A
-
Consommation
C
Caractéristiques
- Jardin
- Garage
- Vue sur la mer
- Vue sur la montagne
- Rénové
- Porte
- Haut plafond
Explorez le secteur
Ploudalmézeau, Bretagne, France
Voir sur Google Maps
Prix par sqft
Faible
Élevé
Inscrit il y a 3 ans
Vous vous êtes renseigné sur ce bien
L'agent vous contactera bientôt par
Publié par
747
Annonces
2023
Inscrit
Réserver une visite avec the agent
Choisissez une date et si vous souhaitez une visite virtuelle ou en personne avec l’agent.
Date préférée
Type de visite
Dernière mise à jour
Septembre 11
Première mise en ligne
Octobre 1, 2025
Référence de l’annonce
373918_JE
La confiance des plus grands courtiers du monde
Les agents des propriétés les plus exceptionnelles du monde publient sur JamesEdition.
- Des annonces de Sotheby's, Christie's, BARNES et Engel & Völkers
- Chaque annonce est vérifiée avant sa mise en ligne
- Contactez directement des agents vérifiés
En continuant, vous acceptez nos Conditions et notre Politique de confidentialité.