$744,991
Maison
- 5 Chambres
- 1 SdB
- 1,841 Sqft
- 22 Sqft lot
- Mis à jour: Hier
À propos de la propriété
La description a été traduite automatiquement.
La description est affichée dans la langue d'origine.
A presentation video of the property is available upon request.
Built in 1973, with triple exposure to the southeast, south, and west.
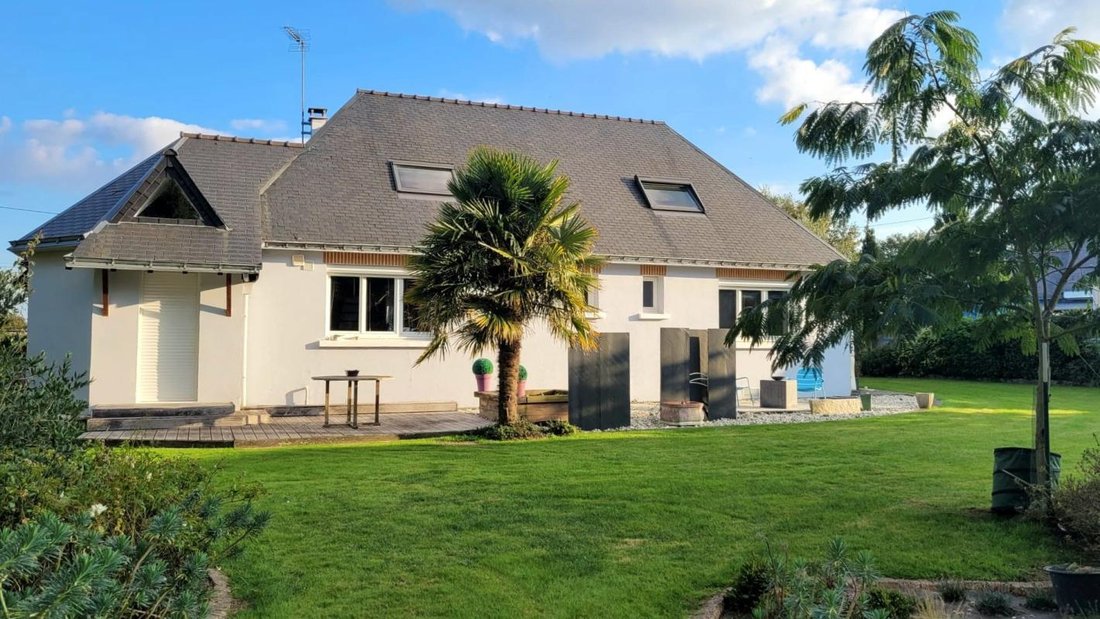
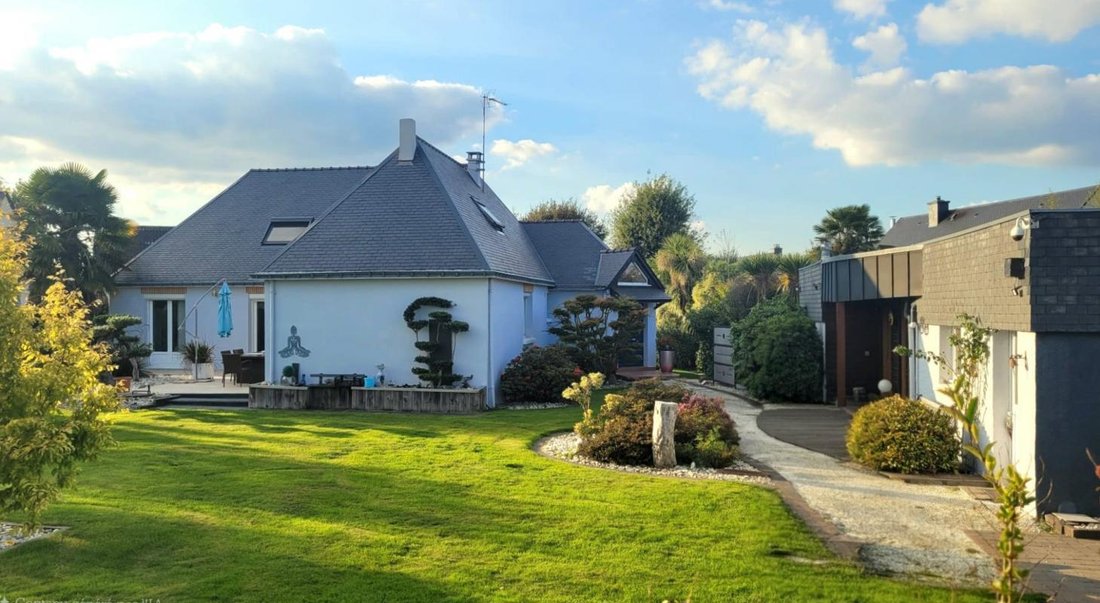
A 171 m² house situated on a well-maintained, wooded 2,000 m² plot, featuring a motorized and secure gate.
The property also includes a large garage and an independent building of over 143 m² in total, including a laundry room, offering m
Built in 1973, with triple exposure to the southeast, south, and west.
A 171 m² house situated on a well-maintained, wooded 2,000 m² plot, featuring a motorized and secure gate.
The property also includes a large garage and an independent building of over 143 m² in total, including a laundry room, offering m
A presentation video of the property is available upon request.
Built in 1973, with triple exposure to the southeast, south, and west.
A 171 m² house situated on a well-maintained, wooded 2,000 m² plot, featuring a motorized and secure gate.
The property also includes a large garage and an independent building of over 143 m² in total, including a laundry room, offering many possibilities: guest rooms, seasonal rental, or independent business.
Nearby:
- 5 minutes by car to schools
- 10 minutes by car to Vannes city center
- 10 minutes by car to the beaches
- Bus stop 1 minute away
Ground floor:
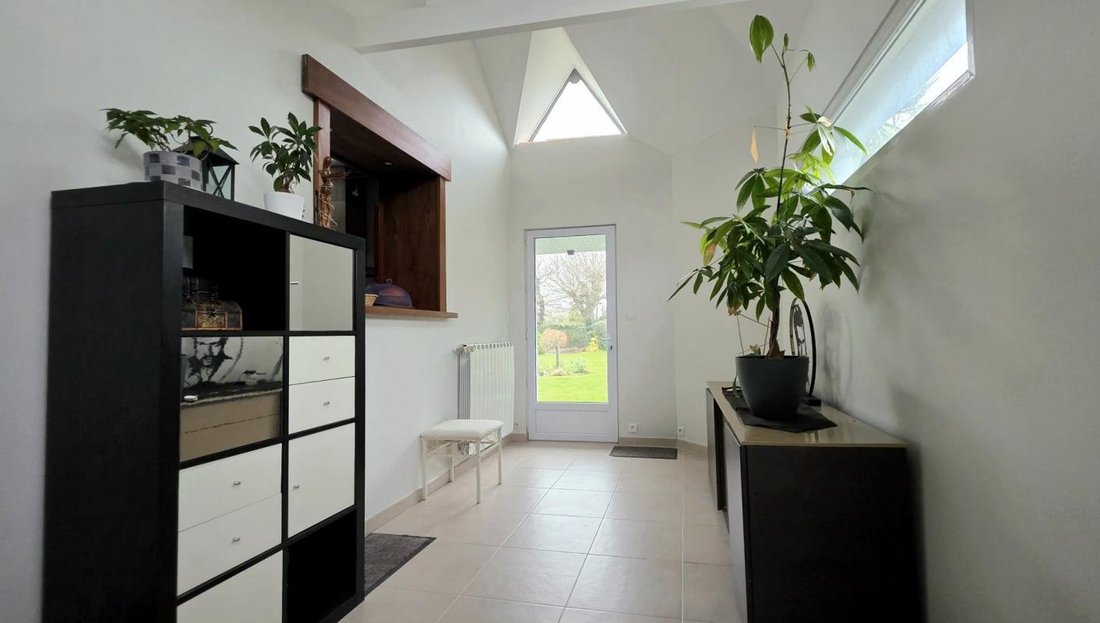
The main entrance offers an impressive volume with a cathedral ceiling and direct access to the terrace and rear garden.
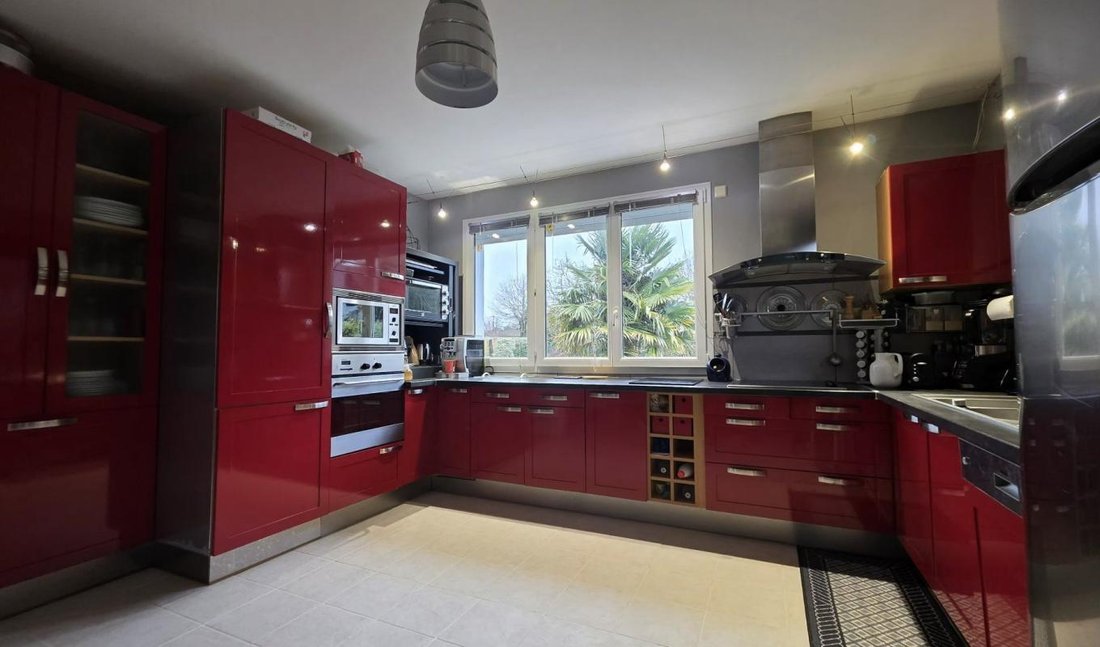
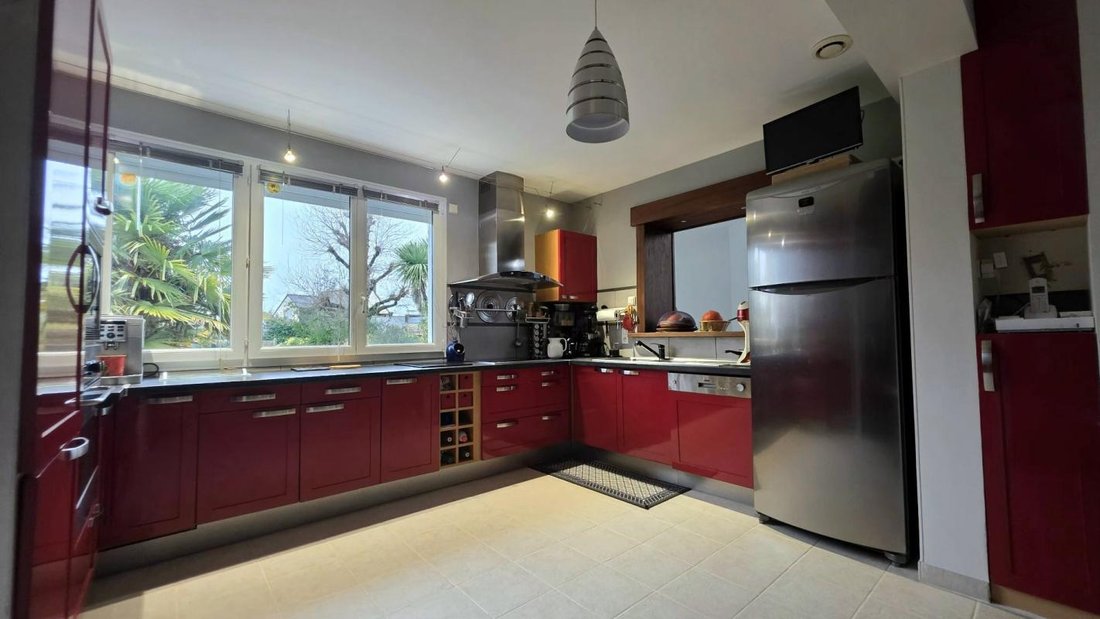
It leads to an open Arthur Bonnet kitchen, a living-dining room over 30 m², then a second entrance hall with an independent door opening onto a terrace and the front garden.
A corridor serves:
- 3 ground-floor bedrooms (9 to 12 m²), one with a dressing room
- A shower room
- A separate toilet
First floor:
- 1 bedroom
- A master suite over 23 m² with a bathroom (bathtub and shower)
- A separate 5 m² dressing room
- 1 separate toilet
Outdoors:
- Enclosed and wooded land
- Aviary
- Maintained shed
- Land is non-buildable and non-divisible
- Suitable for a pool
Technical features:
- Completely rewired electricity
- Heat pump
- Thermodynamic water heater
- Slate roof redone in 2021
- Motorized shutters
- Recent interior decoration (2023)
To visit and assist you with your project, contact Julien BELLIN ***
Fees: 4.85% VAT included, payable by the buyer
Price excluding agency fees: €619,000
Sale price: €649,000
According to article [hidden information].5 of the Monetary and Financial Code, an identity document will be requested to organize the visit.
Information on risks to which this property is exposed is available on the Géorisques website: ***
This announcement was written under the editorial responsibility of Julien BELLIN, acting as a commercial agent registered with the VANNES registry under RSAC No. with SAS IMMO RESEAU, capital €10,000 - National real estate network on the internet, 44 Allée des Cinq Continents - 44120 VERTOU - RNE NANTES [hidden information]. Professional card T and G No. CPI [hidden information] CCI Nantes-Saint-Nazaire (44); Guaranteed by GALIAN – 89 rue de la Boétie - 75008 Paris No. 171379G for €120,000 for T. Professional civil liability insurance by GALIAN policy No. [hidden information]
(ref. 37341) - The professional guarantees and secures your real estate project
Sale price €649,000
Fees: 4.85% VAT included, payable by the buyer
Price excluding agency fees: €619,000
Estimated annual energy expenses for standard use: between €1,700 and €2,370 per year.
Average energy prices indexed over the years [hidden information] (subscription included).
Energy performance rating: C
Greenhouse gas emissions rating: A
Des informations sur les risques auxquels est exposé ce bien sont disponibles sur le site Géorisques : https://www.georisques.gouv.fr/
Built in 1973, with triple exposure to the southeast, south, and west.
A 171 m² house situated on a well-maintained, wooded 2,000 m² plot, featuring a motorized and secure gate.
The property also includes a large garage and an independent building of over 143 m² in total, including a laundry room, offering many possibilities: guest rooms, seasonal rental, or independent business.
Nearby:
- 5 minutes by car to schools
- 10 minutes by car to Vannes city center
- 10 minutes by car to the beaches
- Bus stop 1 minute away
Ground floor:
The main entrance offers an impressive volume with a cathedral ceiling and direct access to the terrace and rear garden.
It leads to an open Arthur Bonnet kitchen, a living-dining room over 30 m², then a second entrance hall with an independent door opening onto a terrace and the front garden.
A corridor serves:
- 3 ground-floor bedrooms (9 to 12 m²), one with a dressing room
- A shower room
- A separate toilet
First floor:
- 1 bedroom
- A master suite over 23 m² with a bathroom (bathtub and shower)
- A separate 5 m² dressing room
- 1 separate toilet
Outdoors:
- Enclosed and wooded land
- Aviary
- Maintained shed
- Land is non-buildable and non-divisible
- Suitable for a pool
Technical features:
- Completely rewired electricity
- Heat pump
- Thermodynamic water heater
- Slate roof redone in 2021
- Motorized shutters
- Recent interior decoration (2023)
To visit and assist you with your project, contact Julien BELLIN ***
Fees: 4.85% VAT included, payable by the buyer
Price excluding agency fees: €619,000
Sale price: €649,000
According to article [hidden information].5 of the Monetary and Financial Code, an identity document will be requested to organize the visit.
Information on risks to which this property is exposed is available on the Géorisques website: ***
This announcement was written under the editorial responsibility of Julien BELLIN, acting as a commercial agent registered with the VANNES registry under RSAC No. with SAS IMMO RESEAU, capital €10,000 - National real estate network on the internet, 44 Allée des Cinq Continents - 44120 VERTOU - RNE NANTES [hidden information]. Professional card T and G No. CPI [hidden information] CCI Nantes-Saint-Nazaire (44); Guaranteed by GALIAN – 89 rue de la Boétie - 75008 Paris No. 171379G for €120,000 for T. Professional civil liability insurance by GALIAN policy No. [hidden information]
(ref. 37341) - The professional guarantees and secures your real estate project
Sale price €649,000
Fees: 4.85% VAT included, payable by the buyer
Price excluding agency fees: €619,000
Estimated annual energy expenses for standard use: between €1,700 and €2,370 per year.
Average energy prices indexed over the years [hidden information] (subscription included).
Energy performance rating: C
Greenhouse gas emissions rating: A
Des informations sur les risques auxquels est exposé ce bien sont disponibles sur le site Géorisques : https://www.georisques.gouv.fr/
-
Type de propriété
Maison
-
Étages
1
-
Année de construction
1973
-
Prix/pied²
$404
-
Émissions
A
-
Consommation
C
Caractéristiques
- Jardin
- Terrasse
- Garage
- Cheminée
- Cuisine ouverte
- Dressing
- Porte
- Buanderie
- Haut plafond
Explorez le secteur
Ploeren, Bretagne, France
Voir sur Google Maps
Prix par sqft
Faible
Élevé
Inscrit il y a 1 mois
Vous vous êtes renseigné sur ce bien
L'agent vous contactera bientôt par
Publié par
212
Annonces
2026
Inscrit
Réserver une visite avec the agent
Choisissez une date et si vous souhaitez une visite virtuelle ou en personne avec l’agent.
Date préférée
Type de visite
Dernière mise à jour
Hier
Première mise en ligne
Sep 16
Référence de l’annonce
3011442402
La confiance des plus grands courtiers du monde
Les agents des propriétés les plus exceptionnelles du monde publient sur JamesEdition.
- Des annonces de Sotheby's, Christie's, BARNES et Engel & Völkers
- Chaque annonce est vérifiée avant sa mise en ligne
- Contactez directement des agents vérifiés
En continuant, vous acceptez nos Conditions et notre Politique de confidentialité.