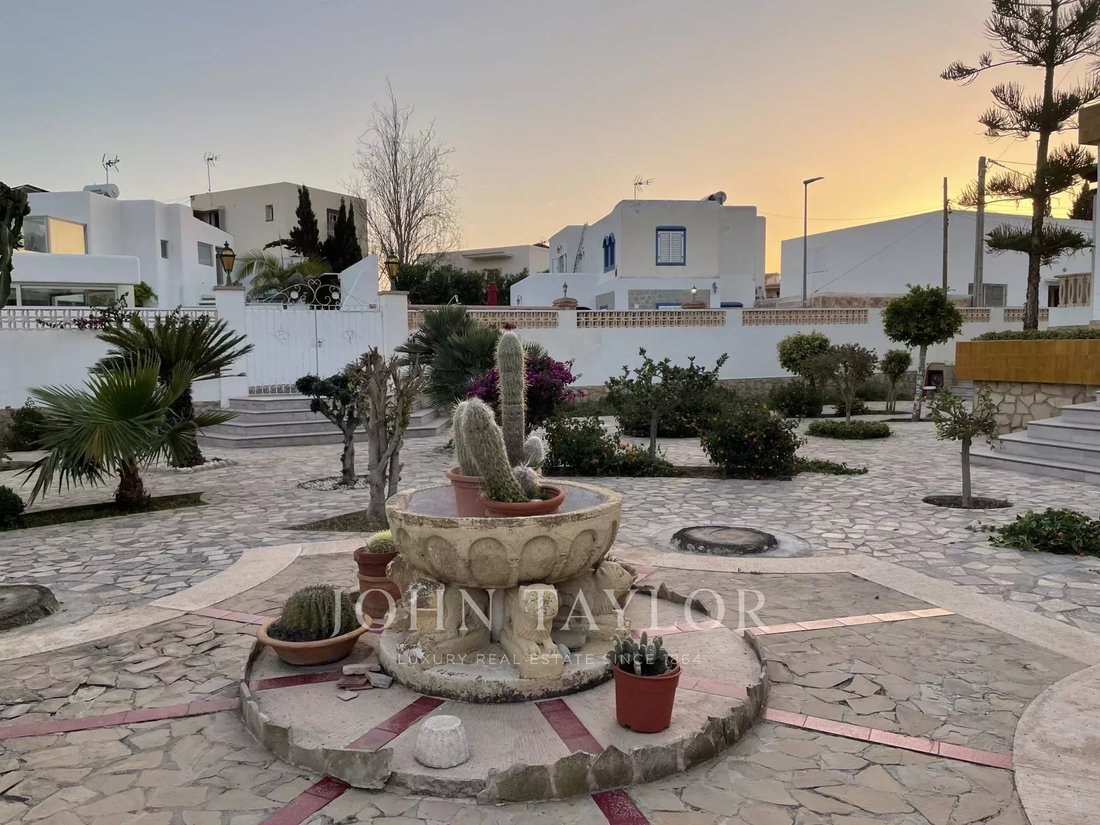
$2,021,579
Prix réduit de $224,619 le Sep 09, 2026
Maison Platja Den Bossa
- 3 Chambres
- 3 SdB
- 3,822 Sqft
- 10,764 Sqft lot
- Mis à jour: Septembre 8
- 2
À propos de la propriété
La description a été traduite automatiquement.
La description est affichée dans la langue d'origine.
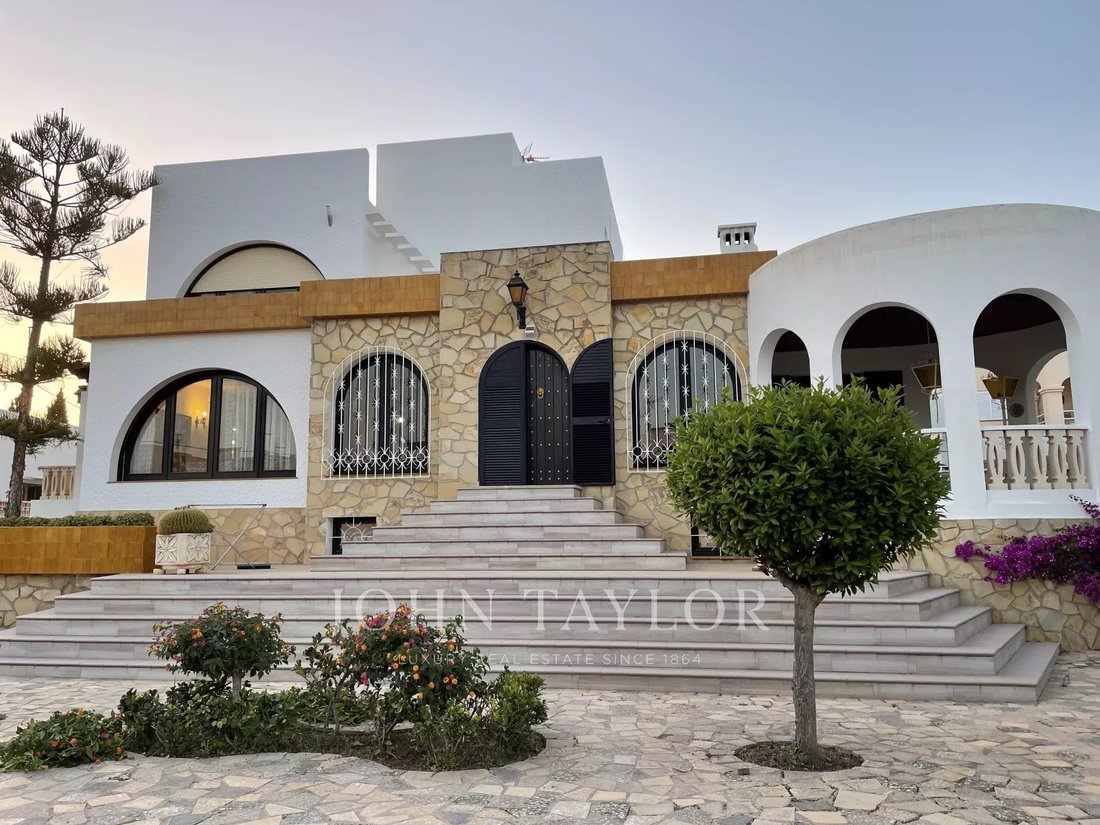
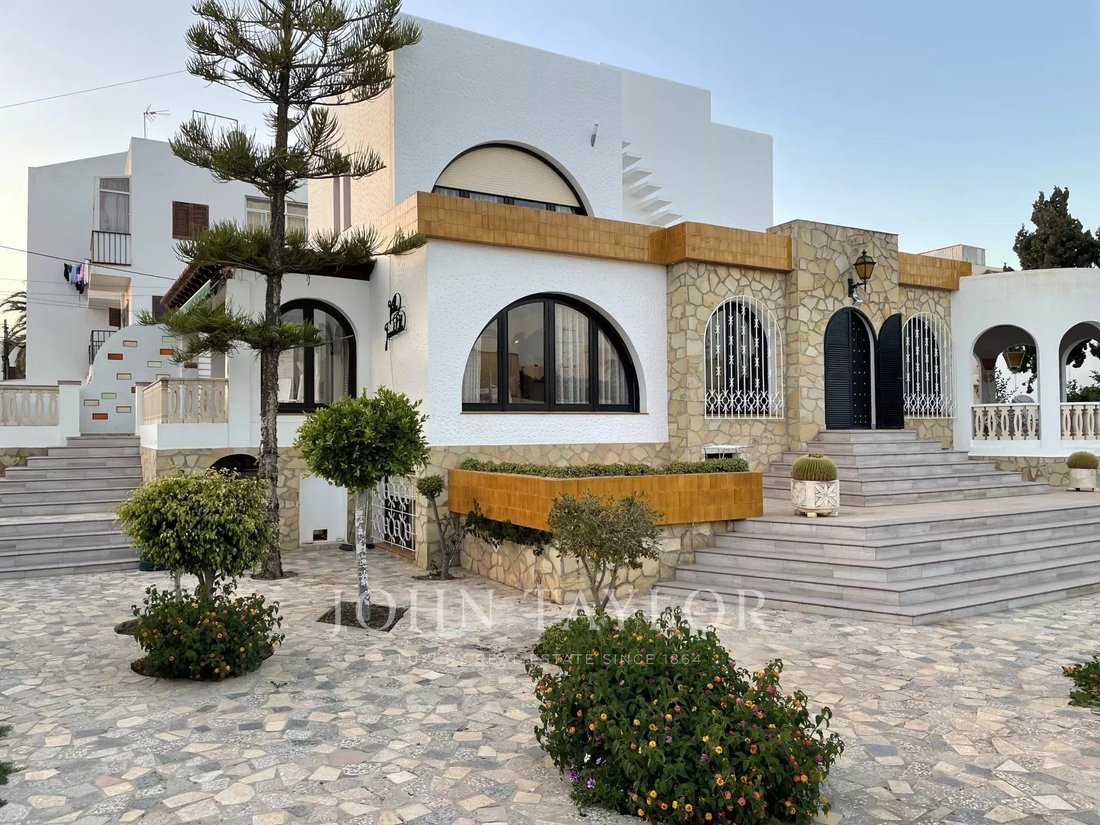
Villa de style rustique-allemand
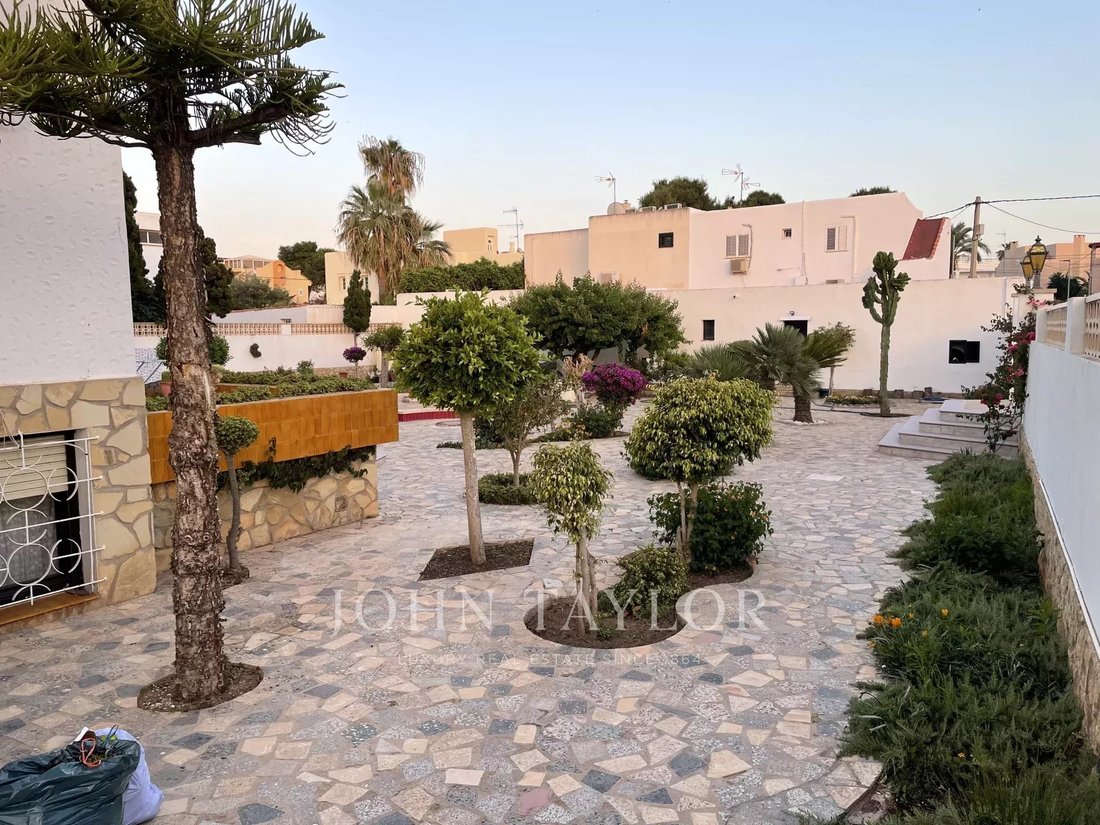
La propriété de 1000 m de terrain sur laquelle il est situé :
Maison principale de 300 m2 répartis sur différents étages, avec de vastes terrasses et une piscine intérieure.
niveau inférieur au rez-de-chaussée :
Grand couloir et petit espace bureau, chambre avec immense commode, 1 chambre actuellement utilisée comme sal
La propriété de 1000 m de terrain sur laquelle il est situé :
Maison principale de 300 m2 répartis sur différents étages, avec de vastes terrasses et une piscine intérieure.
niveau inférieur au rez-de-chaussée :
Grand couloir et petit espace bureau, chambre avec immense commode, 1 chambre actuellement utilisée comme sal
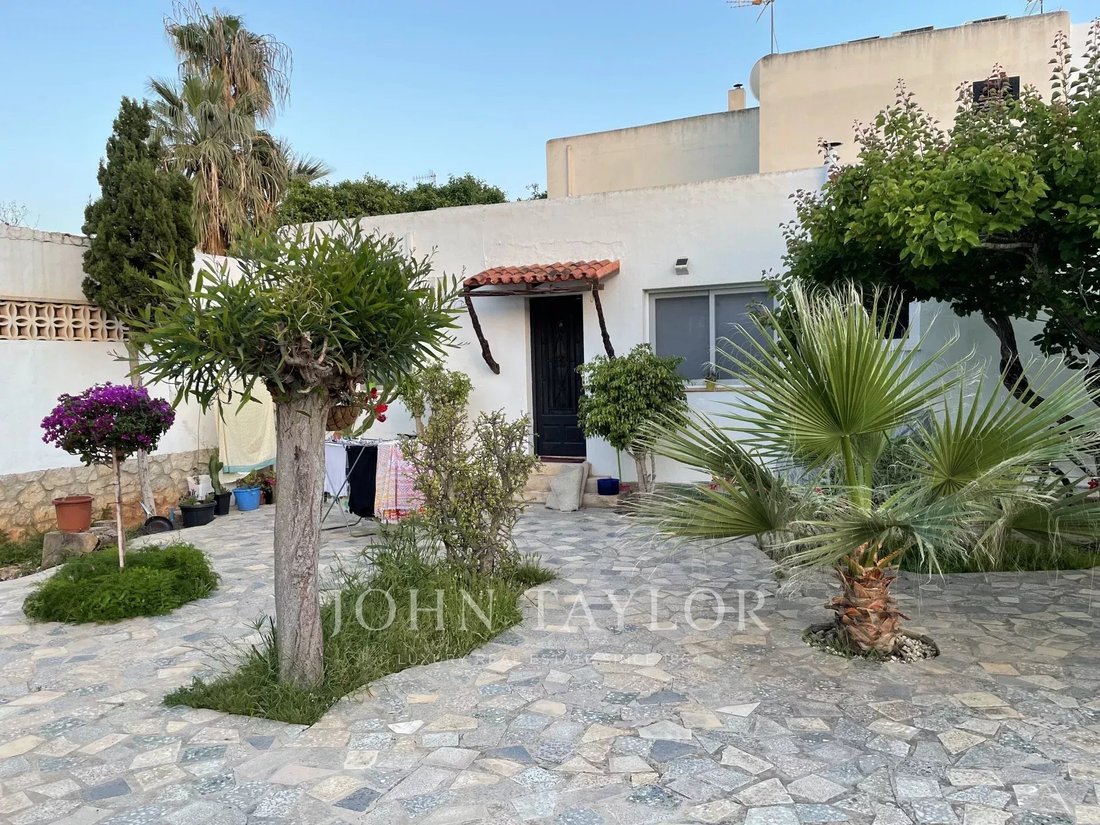
This remarkable property offers a 1,000 m² plot featuring a 300 m² main house distributed over multiple floors, an independent apartment, a garage for two cars, and additional parking for several vehicles.
The main house impresses with its thoughtful design and welcoming spaces:
Semi-basement: A large foyer, a room with a walk-in closet, a bedroom currently used as a gym, a studi
The main house impresses with its thoughtful design and welcoming spaces:
Semi-basement: A large foyer, a room with a walk-in closet, a bedroom currently used as a gym, a studi
Villa de style rustique-allemand
La propriété de 1000 m de terrain sur laquelle il est situé :
Maison principale de 300 m2 répartis sur différents étages, avec de vastes terrasses et une piscine intérieure.
niveau inférieur au rez-de-chaussée :
Grand couloir et petit espace bureau, chambre avec immense commode, 1 chambre actuellement utilisée comme salle de sport, 1 studio avec salle de bain et petite cuisine, 1 buanderie, 2 débarras.
premier étage :
Grande entrée, charmant salon avec cheminée et sortie vers la belle terrasse en cercle,
salle à manger et bibliothèque
1 salle de bain, 1 cuisine indépendante qui communique avec une grande terrasse avec cheminée qui fait office de « cuisine d’été ».
premier étage :
1 grande chambre 30 m2, avec cheminée, balcon, solarium et 1 wc
Sur le terrain, nous avons :
1 appartement de 2 chambres, salon et cuisine
1 garage pour 2 voitures
Il y a suffisamment d’espace derrière la maison principale pour garer 4 véhicules.
1 douche extérieure
1 piscine couverte
La propriété de 1000 m de terrain sur laquelle il est situé :
Maison principale de 300 m2 répartis sur différents étages, avec de vastes terrasses et une piscine intérieure.
niveau inférieur au rez-de-chaussée :
Grand couloir et petit espace bureau, chambre avec immense commode, 1 chambre actuellement utilisée comme salle de sport, 1 studio avec salle de bain et petite cuisine, 1 buanderie, 2 débarras.
premier étage :
Grande entrée, charmant salon avec cheminée et sortie vers la belle terrasse en cercle,
salle à manger et bibliothèque
1 salle de bain, 1 cuisine indépendante qui communique avec une grande terrasse avec cheminée qui fait office de « cuisine d’été ».
premier étage :
1 grande chambre 30 m2, avec cheminée, balcon, solarium et 1 wc
Sur le terrain, nous avons :
1 appartement de 2 chambres, salon et cuisine
1 garage pour 2 voitures
Il y a suffisamment d’espace derrière la maison principale pour garer 4 véhicules.
1 douche extérieure
1 piscine couverte
This remarkable property offers a 1,000 m² plot featuring a 300 m² main house distributed over multiple floors, an independent apartment, a garage for two cars, and additional parking for several vehicles.
The main house impresses with its thoughtful design and welcoming spaces:
Semi-basement: A large foyer, a room with a walk-in closet, a bedroom currently used as a gym, a studio with a bathroom and kitchenette, as well as a laundry room, a storage room, and a utility room.
First floor: A spacious living room with a fireplace and access to a charming round terrace, a dining room, a library, a separate kitchen with access to a terrace featuring a fireplace, ideal for summer dining, and a full bathroom.
Second floor: A 30 m² master bedroom with a fireplace, a balcony, access to a solarium, and a private toilet.
Outside, you’ll find an additional apartment with two bedrooms, a living room, a kitchen, and a bathroom, as well as an outdoor shower and a spectacular indoor pool to enjoy year-round.
This residence, full of possibilities, is perfect for those seeking comfort, privacy, and a unique setting.
The main house impresses with its thoughtful design and welcoming spaces:
Semi-basement: A large foyer, a room with a walk-in closet, a bedroom currently used as a gym, a studio with a bathroom and kitchenette, as well as a laundry room, a storage room, and a utility room.
First floor: A spacious living room with a fireplace and access to a charming round terrace, a dining room, a library, a separate kitchen with access to a terrace featuring a fireplace, ideal for summer dining, and a full bathroom.
Second floor: A 30 m² master bedroom with a fireplace, a balcony, access to a solarium, and a private toilet.
Outside, you’ll find an additional apartment with two bedrooms, a living room, a kitchen, and a bathroom, as well as an outdoor shower and a spectacular indoor pool to enjoy year-round.
This residence, full of possibilities, is perfect for those seeking comfort, privacy, and a unique setting.
-
Type de propriété
Maison
-
Étages
3
-
Année de construction
1980
-
Prix/pied²
$529
Caractéristiques
- Jardin
- Piscine
- Terrasse
- Garage
- Piscine intérieure
- Bibliothèque
- Foyer
- Centre de remise en forme / Fitness
- Vue sur la montagne
Caractéristiques
Lot
- Vue sur la montagne
- Vie privée
Intérieur
- Cheminée
- Climatisation
- Laveuse sécheuse
- Bar
- Buanderie
- Bibliothèque
- Sous-sol
- Piscine intérieure
- Dressing
- Centre de remise en forme / Fitness
Outdoor
- Terrasse
- Balcon
- Stationnement
- Foyer
- Piscine
- Garage
- Porte
- Jardin
Explorez le secteur
Sant Jordi de ses Salines, Sant Josep de sa Talaia, Îles Baléares
Voir sur Google Maps
Prix par sqft
Faible
Élevé
Sant Jordi de ses Salines is a small, unhurried village in the municipality of Sant Josep de sa Talaia, sitting in the southern interior of Ibiza between the island’s salt flats and the coast. It has a distinctly local character, largely untouched by the resort development that defines other parts of the island. The surrounding landscape is defined by the protected Ses Salines natural park, a UNESCO-recognised area shared with Formentera, giving this corner of Ibiza a rare sense of permanence and restraint.
The village itself has a handful of everyday conveniences, including a supermarket and local bars. The Friday market at Es Canar and the produce market in Santa Eulària are both within a 25-minute drive. The beaches of Es Cavallet and Ses Salines, among the most respected on the island, are roughly 10 minutes by car.
Ibiza Town, with its full range of restaurants, the UNESCO-listed Dalt Vila, and the ferry terminal connecting to Formentera and the mainland, is approximately 10 kilometres away, around 15 minutes by car. Ibiza Airport is under 10 kilometres from Sant Jordi, making it one of the most practically positioned villages on the island for international travel, with direct flights to most major European cities operating year-round.
The village itself has a handful of everyday conveniences, including a supermarket and local bars. The Friday market at Es Canar and the produce market in Santa Eulària are both within a 25-minute drive. The beaches of Es Cavallet and Ses Salines, among the most respected on the island, are roughly 10 minutes by car.
Ibiza Town, with its full range of restaurants, the UNESCO-listed Dalt Vila, and the ferry terminal connecting to Formentera and the mainland, is approximately 10 kilometres away, around 15 minutes by car. Ibiza Airport is under 10 kilometres from Sant Jordi, making it one of the most practically positioned villages on the island for international travel, with direct flights to most major European cities operating year-round.
Voir à proximité
Attractions
Ibiza Airport
Airport
9 min
Playa d'en Bossa Beach
Outdoor & Nature
2 min
Ushuaïa Ibiza Beach Hotel
Dining & Wine
3 min
Blue Marlin Ibiza
Dining & Wine
17 min
Dalt Vila
Cultural & Heritage
15 min

Inscrit il y a 1 an
Vous vous êtes renseigné sur ce bien
L'agent vous contactera bientôt par
Publié par
7
Annonces
2025
Inscrit
Réserver une visite avec Ignacio Pazos
Choisissez une date et si vous souhaitez une visite virtuelle ou en personne avec l’agent.
Date préférée
Type de visite

John Taylor - the synonym of luxury real estate.
The prestigious international agency specialized in the s
The prestigious international agency specialized in the s
John Taylor - the synonym of luxury real estate.
The prestigious international agency specialized in the sale, rental and management of luxury properties offers its services on this emblematic Mediterranean island, known worldwide for its beaches, leisure and high level tourism.
The John Taylor Ibiza team guarantees the success of your real estate project by offering a complete experience and adapting to the needs and expectations of each client.
Buying a property in the most exclusive areas of the island, renting dream villas or sailing the best waters of the Mediterranean in luxury boats are services that our agency will put at your disposal so that you have a unique and unforgettable experience.
NEW PROPERTIES FOR SALE
The prestigious international agency specialized in the sale, rental and management of luxury properties offers its services on this emblematic Mediterranean island, known worldwide for its beaches, leisure and high level tourism.
The John Taylor Ibiza team guarantees the success of your real estate project by offering a complete experience and adapting to the needs and expectations of each client.
Buying a property in the most exclusive areas of the island, renting dream villas or sailing the best waters of the Mediterranean in luxury boats are services that our agency will put at your disposal so that you have a unique and unforgettable experience.
NEW PROPERTIES FOR SALE
Dernière mise à jour
Septembre 8
Première mise en ligne
Juin 24, 2022
Référence de l’annonce
V0273IB
Propriétés similaires à proximité
Nouvelles annonces à Sant Jordi de ses Salines







Explorez plus de biens à vendre
Sant Jordi de ses Salines, Sant Josep de sa Talaia, Îles Baléares types de propriétés
Sant Jordi de ses Salines, Sant Josep de sa Talaia, Îles Baléares Recherches populaires
- Vue sur la ville propriétés à Sant Jordi de ses Salines, Sant Josep de sa Talaia, Îles Baléares
- Duplex propriétés à Sant Jordi de ses Salines, Sant Josep de sa Talaia, Îles Baléares
- Propriétés avec Sauna à Sant Jordi de ses Salines, Sant Josep de sa Talaia, Îles Baléares
- Propriétés avec Bibliothèque à Sant Jordi de ses Salines, Sant Josep de sa Talaia, Îles Baléares
- Propriétés avec Terrain de tennis à Sant Jordi de ses Salines, Sant Josep de sa Talaia, Îles Baléares
- Bord de Mer propriétés à Sant Jordi de ses Salines, Sant Josep de sa Talaia, Îles Baléares
- Manoir propriétés à Sant Jordi de ses Salines, Sant Josep de sa Talaia, Îles Baléares
- Vue sur l’océan propriétés à Sant Jordi de ses Salines, Sant Josep de sa Talaia, Îles Baléares
Guides et histoires connexes
La confiance des plus grands courtiers du monde
Les agents des propriétés les plus exceptionnelles du monde publient sur JamesEdition.
- Des annonces de Sotheby's, Christie's, BARNES et Engel & Völkers
- Chaque annonce est vérifiée avant sa mise en ligne
- Contactez directement des agents vérifiés
En continuant, vous acceptez nos Conditions et notre Politique de confidentialité.