$1,001,946
Villa À Playa De Aro
- 4 Chambres
- 4 SdB
- 3,854 Sqft
- 16,362 Sqft lot
- Mis à jour: Février 19
- 2
À propos de la propriété
La description a été traduite automatiquement.
La description est affichée dans la langue d'origine.
Le garage a environ 100 m2 avec une capacité de 5 véhicules. Il dispose d’une chaufferie, d’une salle de stockage, d’un espace machine à vide centralisé et d’une toilette. Le garage a un haut plafond (3 mètres) de sorte qu’il s’adapte à tout type de véhicule.L’étage principal a environ 238 m2 qui sont répartis dans un grand hall à deux hauteurs, salle à manger de 55 m2, cuisine de 21 m2, wc, une s
The garage has about 100 m2 with capacity for 5 vehicles. It has a boiler room, a storage room, a centralized vacuum machine space and a toilet. The garage has a high ceiling (3 meters) so it fits any type of vehicle. The main floor has about 238 m2 that are distributed in a large hall at two heights, dining room of 55 m2, kitchen of 21 m2, toilet, a bathroom with shower, laundry room with terrace
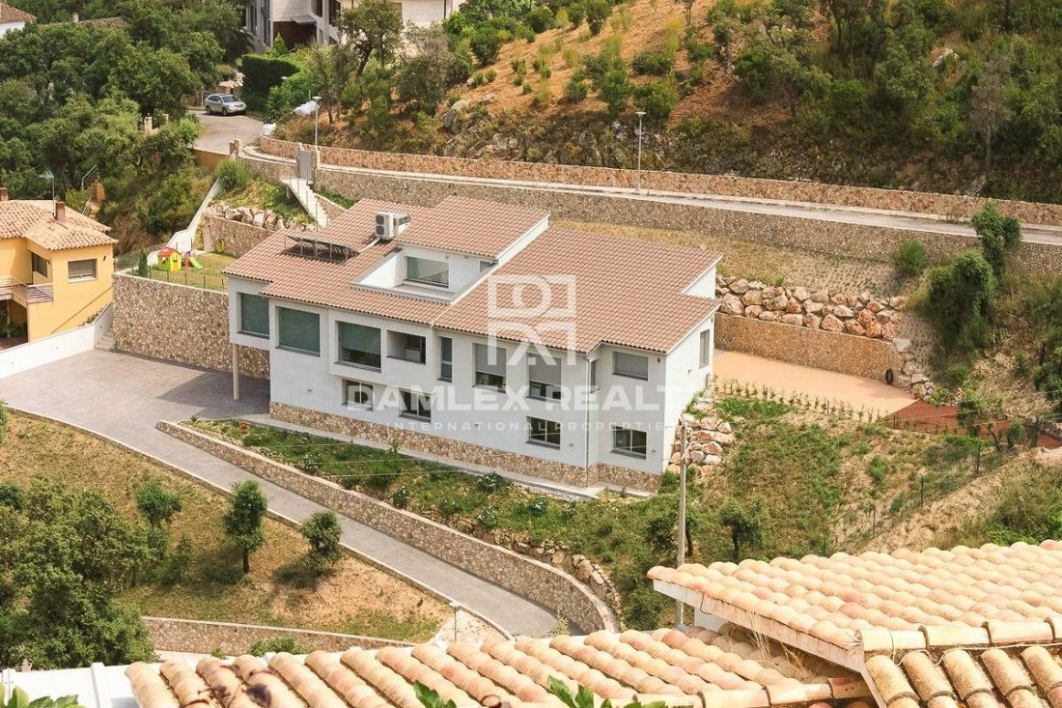
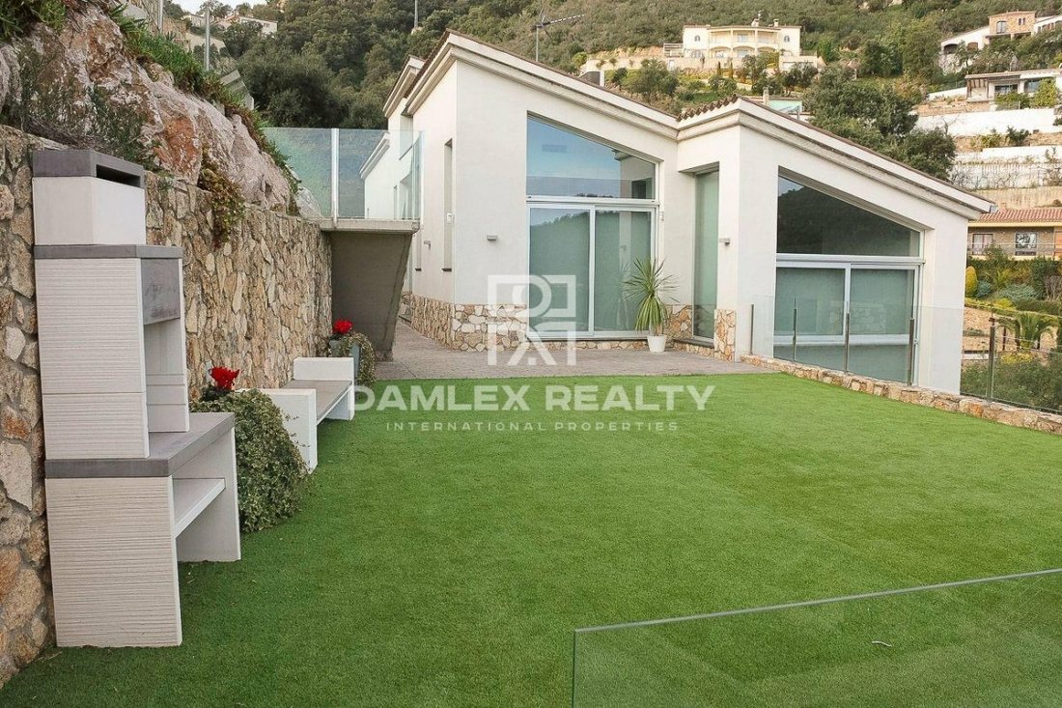
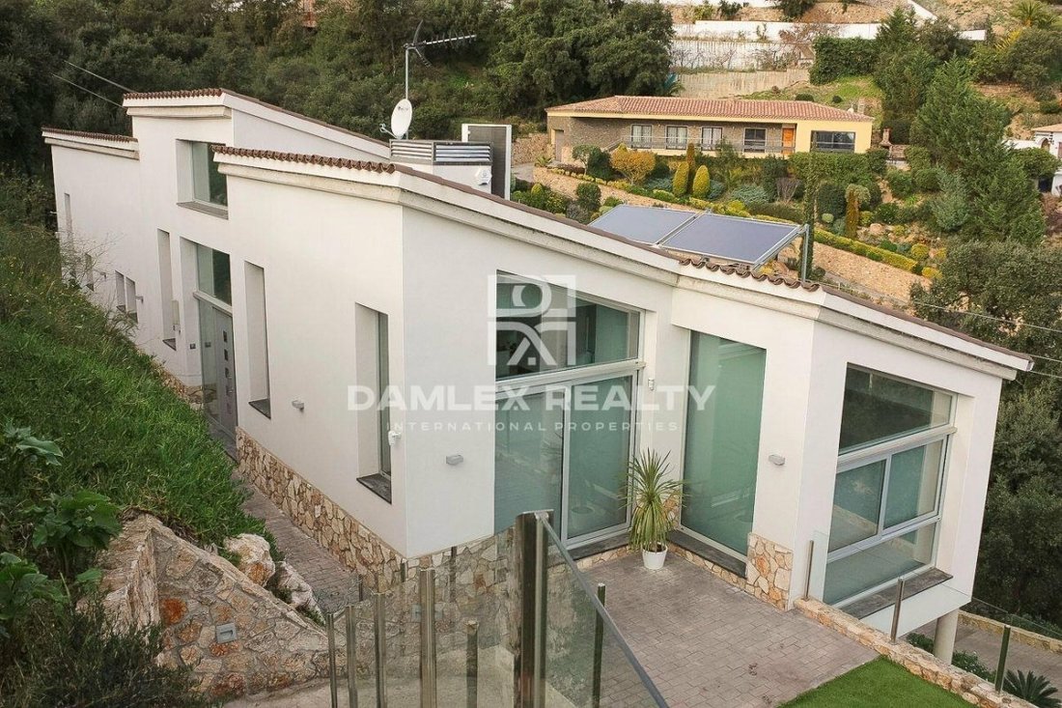
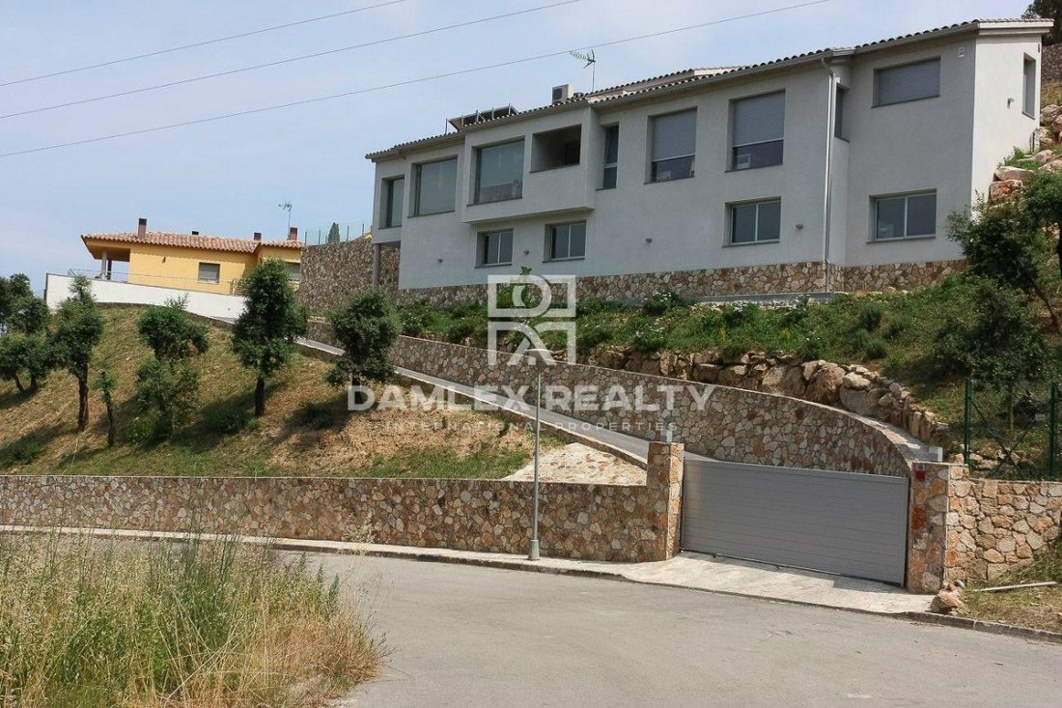
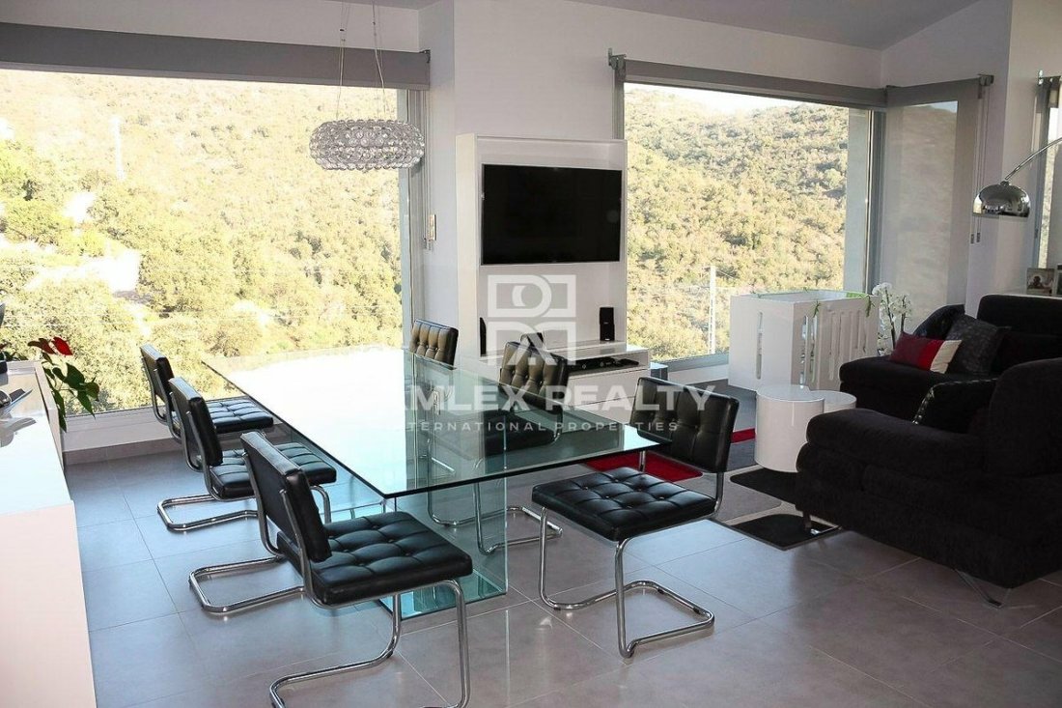
Le garage a environ 100 m2 avec une capacité de 5 véhicules. Il dispose d’une chaufferie, d’une salle de stockage, d’un espace machine à vide centralisé et d’une toilette. Le garage a un haut plafond (3 mètres) de sorte qu’il s’adapte à tout type de véhicule.L’étage principal a environ 238 m2 qui sont répartis dans un grand hall à deux hauteurs, salle à manger de 55 m2, cuisine de 21 m2, wc, une salle de bains avec douche, buanderie avec terrasse, trois chambres avec placards et une suite (avec dressing de 12m2 et salle de bain complète avec douche et baignoire de 11 m2) .Terrasse supérieure : il a environ 20 m2 Il dispose de deux jardins, l’un avec sortie de la cuisine et l’autre dans la zone opposée de la maison. Gazon artificiel et éclairage extérieur temporaire.Finitions፦ Cuisine Santos avec hotte Pando et appareils Siemens avec teppan yaki. Réfrigérateur intégré et congélateur Liebher indépendant. Hansgrohe AXOR robinet industriel .- Robinets dans les salles de bains hansgrohe.- Grès cérame rectifié couleur microcement.Autres caractéristiques:Creux pour construire un ascenseur.Plaques solaires pour l’eau hygiénique.Chauffage par le sol et les funcoils. Chaque chambre dispose de la climatisation et de l’air chaud indépendant.Éclairage extérieur en façade et jardin automatique avec horloge de travail.Porte coulissante accès à la ferme et la section d’entrée automatisée au garage de la marque Angel Mir.Façade blanche.Enceintes en aluminium anodisé couleur acier. Finitions extérieures (appliques et portes de la même couleur) .Murs placés avec de la pierre de Bañolas de première qualité.Accès au garage gris au sol imprimé gris.Alarme volumétrique intérieur et extérieur.Caméras de vidéosurveillance intérieure et extérieur.Projet de construction de piscine (frais d’architecte technique satisfaits) .Téléphone, 4G Internet et antenne satellite.Les matériaux et les finitions de la maison sont de la plus haute qualité.Communications- Quartier calme à 5 minutes en voiture du centre de Platja d « Aro, accès à pied à de multiples chemins pour marcher à travers la forêt, à 2 minutes en voiture de l’accès à l’autoroute C-31 qui relie tous les villes de la Costa Brava et direction de l’autoroute AP7 (Barcelone-Girona), 35 minutes de Gérone et 1 heure de Barcelone.
The garage has about 100 m2 with capacity for 5 vehicles. It has a boiler room, a storage room, a centralized vacuum machine space and a toilet. The garage has a high ceiling (3 meters) so it fits any type of vehicle. The main floor has about 238 m2 that are distributed in a large hall at two heights, dining room of 55 m2, kitchen of 21 m2, toilet, a bathroom with shower, laundry room with terrace, three bedrooms with fitted wardrobes and a suite (with dressing room of 12m2 and full bathroom with shower and bathtub of 11 m2). Upper terrace: it has about 20 m2It has two garden areas, one with exit from the kitchen and the other in the opposite area of the house. Artificial turf and temporary exterior lighting. Finishes:- Santos kitchen with Pando hood and Siemens appliances with teppan yaki. Integrated refrigerator and freezer Liebher independent. Hansgrohe AXOR industrial faucet.- Taps in bathrooms hansgrohe.- Ground porcelain stoneware rectified color microcement. Other features:Hollow to build an elevator. Solar plates for sanitary water. Underfloor heating and funcoils. Each room has air conditioning and independent hot air. Exterior lighting in facade and automatic garden with working clock. Sliding door access to the farm and automated entrance section to garage of the brand Angel Mir. White facade. Enclosures in anodized aluminum color steel. Exterior finishes (sconces and doors in the same color). Walls placated with stone of Bañolas of first quality. Access to the gray printed floor garage. Interior and exterior volumetric alarm. Indoor and outdoor video surveillance cameras. Pool construction project (technical architect fees satisfied). Telephone, 4G internet and satellite dish. The materials and finishes of the house are of the highest quality. Communications- Quiet area 5 minutes by car from the center of Platja d ”Aro, access on foot to multiple paths to walk through the forest, 2 minutes by car from the access to the C-31 motorway that connects all the towns of the Costa Brava and direction to the AP7 motorway (Barcelona-Girona), 35 minutes from Girona and 1 hour from Barcelona.
-
Type de propriété
Maison
-
Prix/pied²
$260
Caractéristiques
- Jardin
- Piscine
- Terrasse
- Garage
- Ascenseur
- Bureau
- Buanderie
- Haut plafond
- Climatisation
Explorez le secteur
Platja D'aro, 17250, Spain
Voir sur Google Maps
Prix par sqft
Faible
Élevé
Inscrit il y a 7 ans
Vous vous êtes renseigné sur ce bien
L'agent vous contactera bientôt par
Publié par
368
Annonces
2019
Inscrit
Réserver une visite avec the agent
Choisissez une date et si vous souhaitez une visite virtuelle ou en personne avec l’agent.
Date préférée
Type de visite
Dernière mise à jour
Février 19
Première mise en ligne
Novembre 4, 2019
Référence de l’annonce
1613661
Propriétés similaires à proximité
Nouvelles annonces à Platja d'Aro


Explorez plus de biens à vendre
Platja d'Aro, Catalogne, Espagne types de propriétés
- Appartements à vendre à Platja d'Aro, Catalogne, Espagne
- Chalets à vendre à Platja d'Aro, Catalogne, Espagne
- Penthouses à vendre à Platja d'Aro, Catalogne, Espagne
- Maisons de campagne à vendre à Platja d'Aro, Catalogne, Espagne
- Maisons de ville à vendre à Platja d'Aro, Catalogne, Espagne
- Campagne à vendre à Platja d'Aro, Catalogne, Espagne
- Châteaux à vendre à Platja d'Aro, Catalogne, Espagne
- Corps de ferme à vendre à Platja d'Aro, Catalogne, Espagne
Platja d'Aro, Catalogne, Espagne Recherches populaires
- Vue sur un golfe propriétés à Platja d'Aro, Catalogne, Espagne
- Au bord de l’eau propriétés à Platja d'Aro, Catalogne, Espagne
- Colline propriétés à Platja d'Aro, Catalogne, Espagne
- Constructions neuves propriétés à Platja d'Aro, Catalogne, Espagne
- Propriétés avec Héliport à Platja d'Aro, Catalogne, Espagne
- Bord de Mer propriétés à Platja d'Aro, Catalogne, Espagne
- Propriétés avec Plage privée à Platja d'Aro, Catalogne, Espagne
Platja d'Aro, Catalogne, Espagne Quartiers
Guides et histoires connexes
La confiance des plus grands courtiers du monde
Les agents des propriétés les plus exceptionnelles du monde publient sur JamesEdition.
- Des annonces de Sotheby's, Christie's, BARNES et Engel & Völkers
- Chaque annonce est vérifiée avant sa mise en ligne
- Contactez directement des agents vérifiés
En continuant, vous acceptez nos Conditions et notre Politique de confidentialité.