Résidence Unifamiliale À Plant City
- 5 Chambres
- 4 SdB
- 4,525 Sqft
- 17,024 Sqft lot
- Mis à jour: Septembre 4
- 2
- Source: Stellar MLS MLS#TB8392934
À propos de la propriété
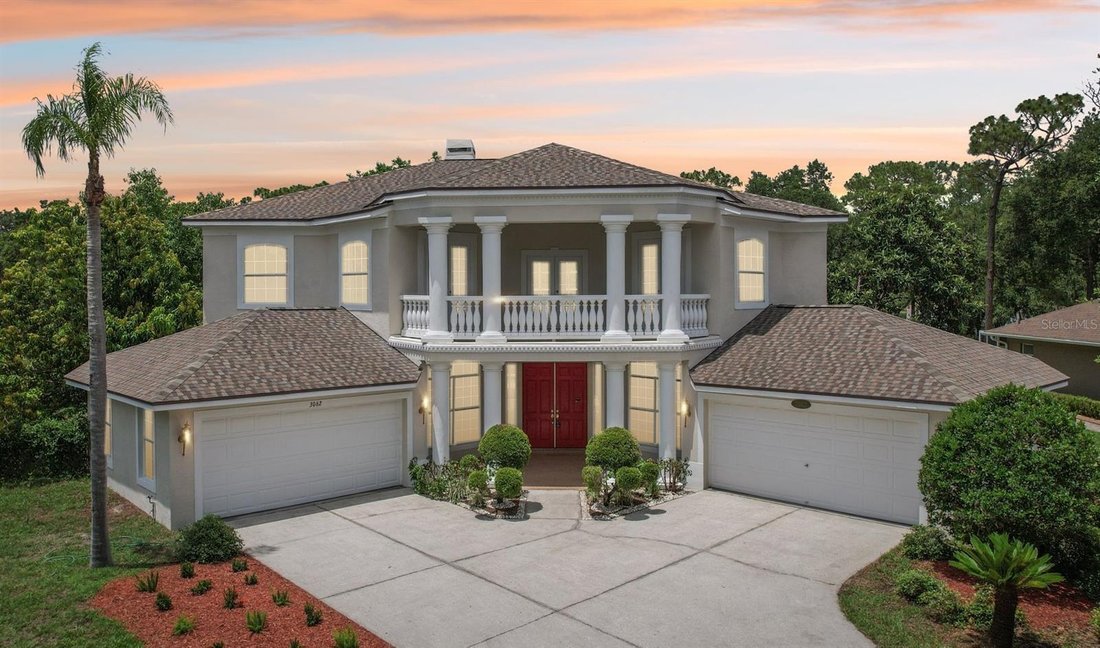
Designed with versatility and luxury in mind, this home is perfectly suited for large or multigenerational families. With multiple living areas, a large formal dining room, and an expansive breakfast nook that also serves as an additional dining space, the layout provides ample room for gatherings, entertaining, or quiet moments of retreat.
Enjoy the rare convenience of three master suites—one located on the main floor for easy access, and two upstairs, offering ideal accommodations for parents, guests, or extended family members seeking privacy.
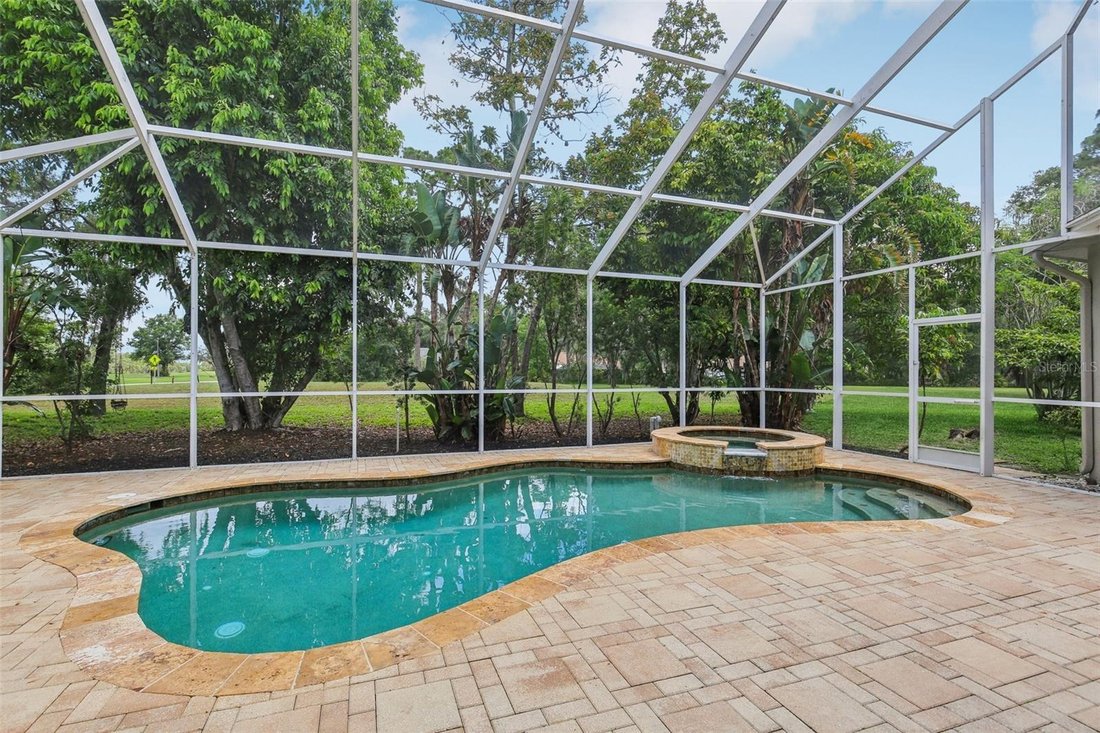
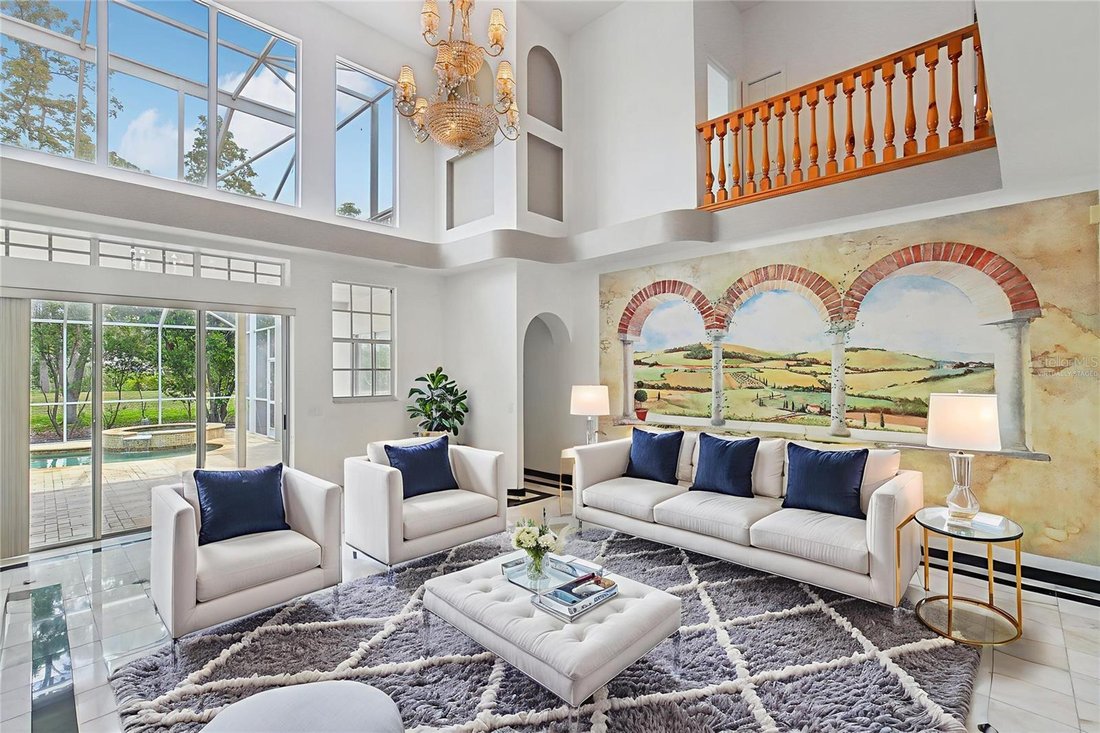
The home showcases refined finishes throughout, including real wood flooring, custom marble flooring with intricate granite inlays, a wood burning fireplace framed by a French Louis XV marble mantle, along with a James Moder Princess chandelier, adding a luxurious touch to the main living area. The chef-inspired kitchen has granite countertops, stainless steel appliances, dual sinks, a large center island, and upgraded herringbone wood tile flooring. A sun-drenched eat-in area with expansive windows provides a picturesque view of the covered pool patio.
Entertain effortlessly with a triple sliding glass doorthat opens to a covered lanai and sparkling pool—perfect for weekend barbecues or tranquil evening swims. Each bathroom is thoughtfully designed with luxury finishes like granite, marble, and travertine.
The oversized downstairs master suite is a private retreat, filled with natural light and designed for relaxation. It features a spa-inspired bathroom with a jetted soaking tub, a spacious step-in shower, dual vanities, and an expansive double-sided walk-in closet.
Additional features include:
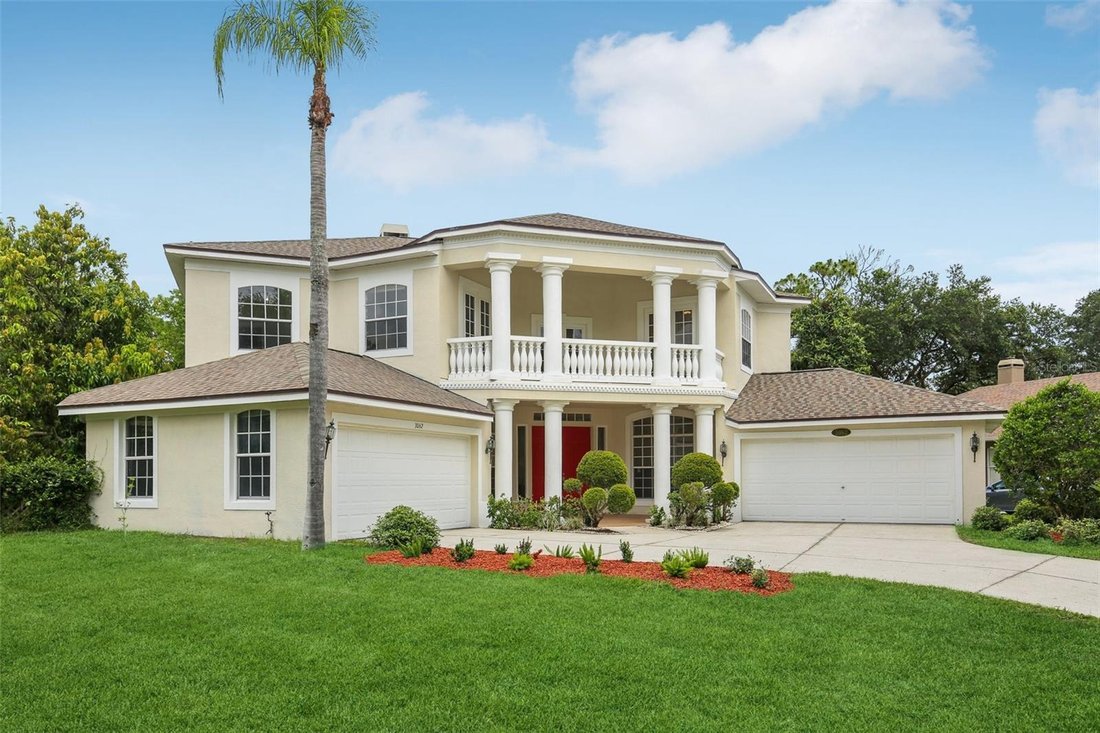
· A rare 4-car garage
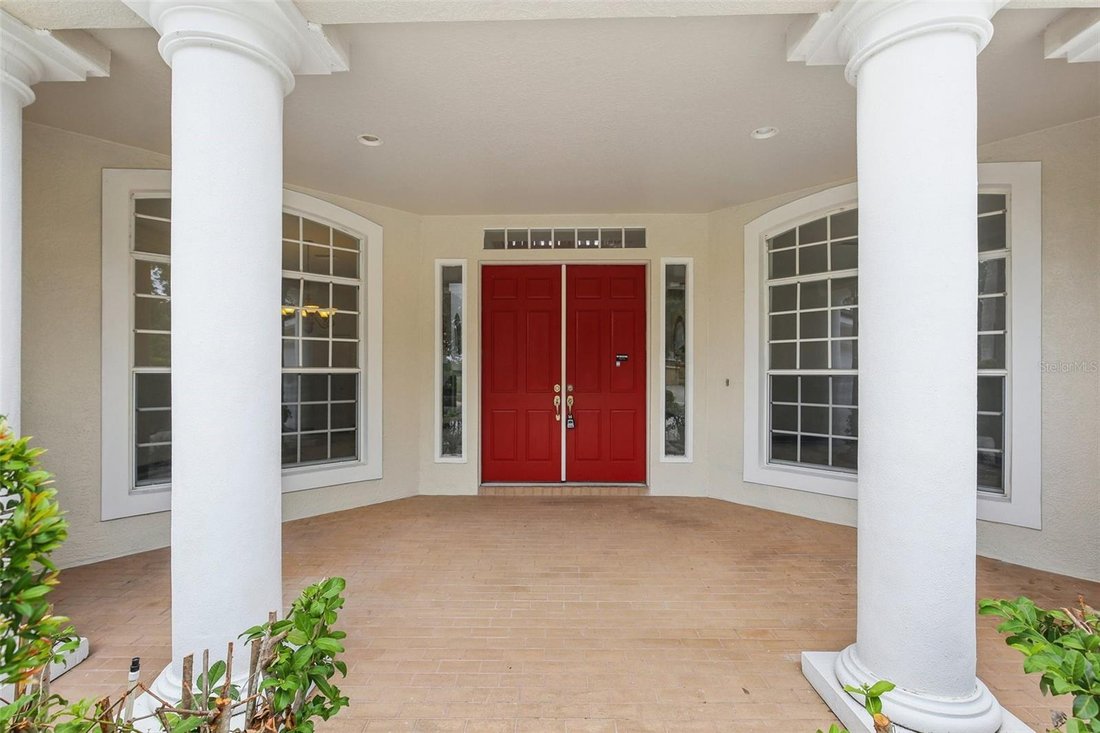
· Two spacious second-story walk-out balconies (one overlooking the front yard, the other the pool)
· Mature fruit-bearing trees: avocado, mango, guava, Japanese plum, and more
· New roof (2021)
· Multiple A/C systems for optimized comfort and energy efficiency
Situated on one of the most desirable custom estate streets in the area, this home is zoned for A-rated schools and just minutes from shopping, dining, and major roadways—perfectly located between Tampa, Orlando, and Florida’s beautiful beaches. Walden Lake is a gated community with miles of lakeside walking trails, parks & playgrounds, sports fields & dog park. The elementary school is also located inside the community and one of the best schools in the area. No CDD , low HOA for all that is offered in beautiful community.
This residence offers the perfect blend of sophistication, comfort, and convenience—ideal for both everyday living and elevated entertaining.
-
Type de propriété
Maison
-
Année de construction
2001
-
Prix/pied²
$176
Caractéristiques
- Dressing
- Garage
- Cheminée
- Piscine
- Lotissement sécurisé
- Jacuzzi
- Îlot de cuisine
- Climatisation
- Balcon
Lot
Intérieur
- Haut plafond
- Cheminée
- Climatisation
- Îlot de cuisine
- Jacuzzi
- Buanderie
- Comptoirs en pierre
- Dressing
Outdoor
- Balcon
- Piscine
- Garage
Explorez le secteur
L'agent vous contactera bientôt par
Publié par
Réserver une visite avec the agent
Choisissez une date et si vous souhaitez une visite virtuelle ou en personne avec l’agent.
Listings courtesy of Stellar MLS as distributed by MLS GRID. Based on information submitted to the MLS GRID. All data is obtained from various sources and may not have been verified by broker or MLS GRID. Supplied Open House Information is subject to change without notice. All information should be independently reviewed and verified for accuracy. Properties may or may not be listed by the office/agent presenting the information. Listing information is provided for consumers? personal, non-commercial use, solely to identify prospective properties for potential purchase; all other use is strictly prohibited and may violate relevant federal and state law. Information deemed reliable but not guaranteed. Copyright © 2026 MLS GRID. All Rights Reserved.
Propriétés similaires à proximité
Nouvelles annonces à Plant City



Explorez plus de biens à vendre
Plant City, FL, États-Unis types de propriétés
Plant City, FL, États-Unis Recherches populaires
- Propriétés avec Balcon à Plant City, FL, États-Unis
- Au bord de l’eau propriétés à Plant City, FL, États-Unis
- Rénové propriétés à Plant City, FL, États-Unis
- Propriétés avec Ascenseur à Plant City, FL, États-Unis
- Vue sur le lac propriétés à Plant City, FL, États-Unis
- Lotissement sécurisé propriétés à Plant City, FL, États-Unis
- Propriétés avec Salle de jeux à Plant City, FL, États-Unis
- Propriétés avec Cave à vins à Plant City, FL, États-Unis
- Propriétés avec Terrasse à Plant City, FL, États-Unis
- Constructions neuves propriétés à Plant City, FL, États-Unis
- Au bord du lac propriétés à Plant City, FL, États-Unis
Guides et histoires connexes
La confiance des plus grands courtiers du monde
Les agents des propriétés les plus exceptionnelles du monde publient sur JamesEdition.
- Des annonces de Sotheby's, Christie's, BARNES et Engel & Völkers
- Chaque annonce est vérifiée avant sa mise en ligne
- Contactez directement des agents vérifiés
En continuant, vous acceptez nos Conditions et notre Politique de confidentialité.
partnered with