$1,200,000
Résidence Unifamiliale à Plano
- 4 Chambres
- 4 SdB
- 3,345 Sqft
- 11,326 Sqft lot
- Mis à jour: Septembre 19
- Source: North Texas Real Estate Information Systems (NTREIS) MLS#21386643
À propos de la propriété
La description a été traduite automatiquement.
La description est affichée dans la langue d'origine.
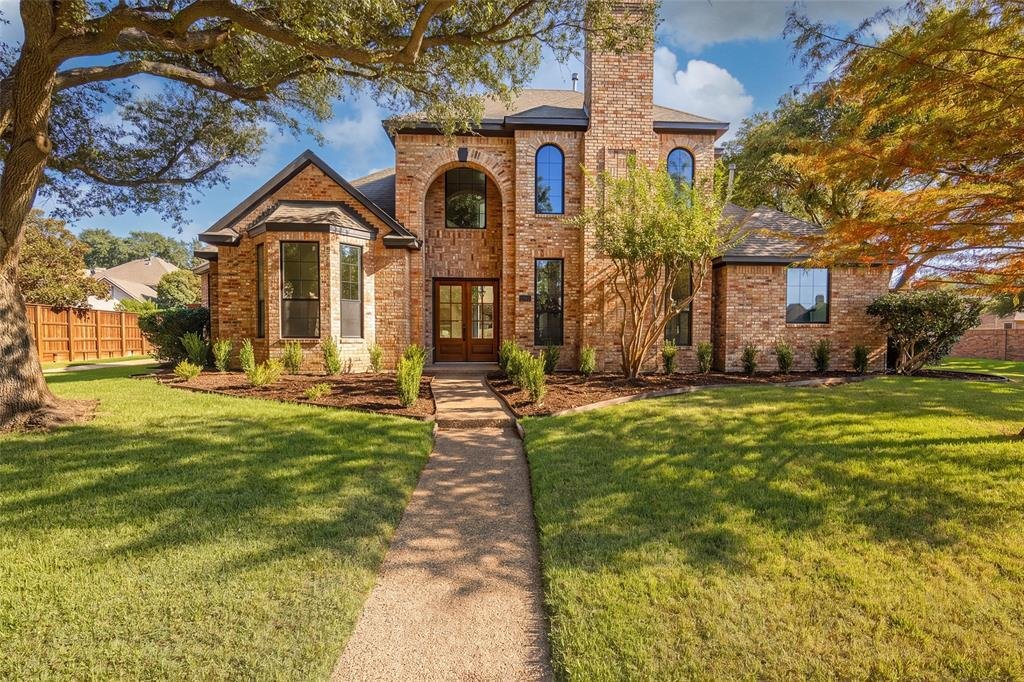
Thoughtfully reimagined by Maverick Design, this Glen Heather home has an ease that comes from well-scaled rooms, an exceptionally livable floor plan & a design that is open & comfortable, yet elevated in all the right places. Designer-selected finishes bring a refined touch, with warm wide-plank engineered wood floors, distinctive lighting & hardware, & walls of windows bringing b
Thoughtfully reimagined by Maverick Design, this Glen Heather home has an ease that comes from well-scaled rooms, an exceptionally livable floor plan & a design that is open & comfortable, yet elevated in all the right places. Designer-selected finishes bring a refined touch, with warm wide-plank engineered wood floors, distinctive lighting & hardware, & walls of windows bringing beautiful natural light throughout.
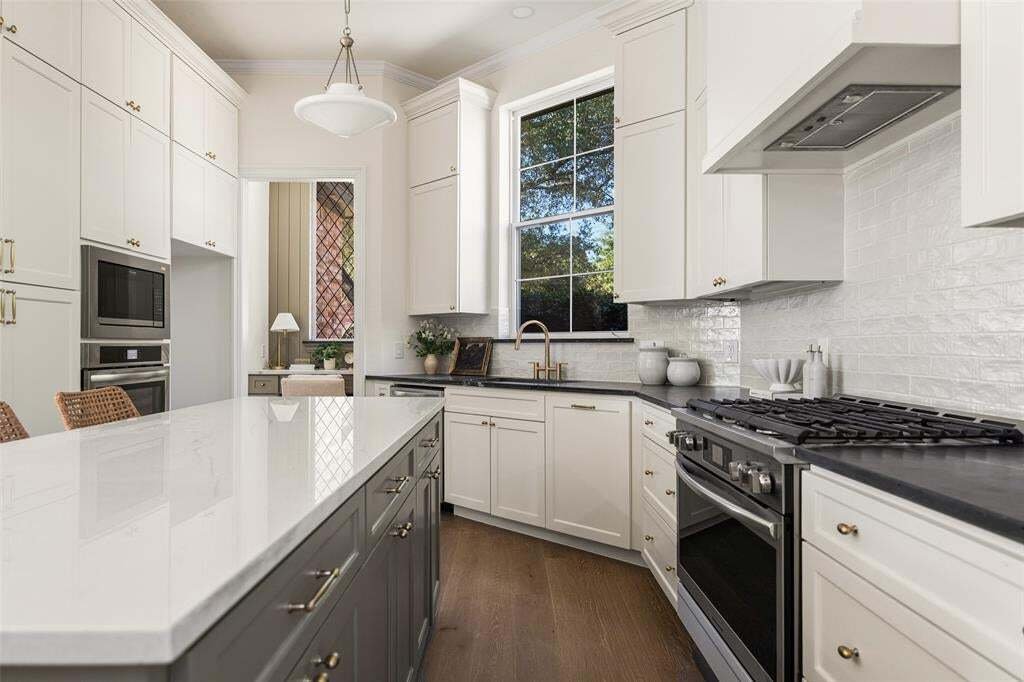
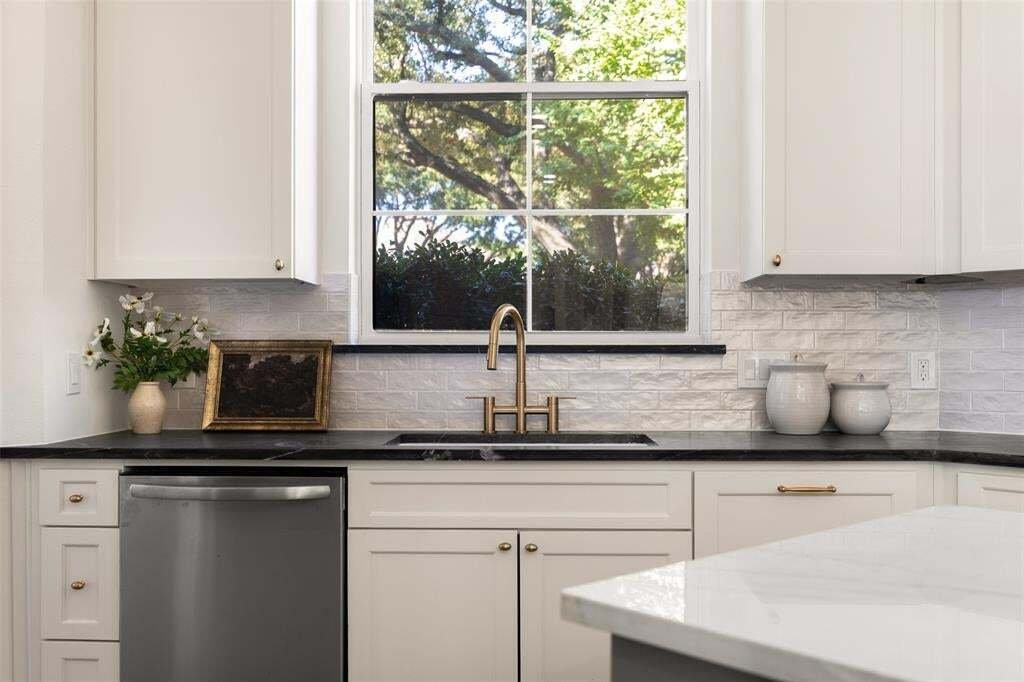
The entry opens to an inviting living room with a fireplace & detailed millwork, flowing toward the dining room & into the heart of the home. Designed to be as functional as it is elegant, the kitchen features quartz countertops, two-tone cabinetry, an oversized island, pendant lighting, a 6-burner gas range, two ovens & generous workspace & storage. A breakfast area with additional built-ins & an adjacent desk nook adds everyday practicality. Beyond, the spacious family room offers a second fireplace, extensive built-ins & views of the backyard. Two full living areas downstairs provide welcome separation for entertaining & daily life, while an exceptionally large storage closet beneath the stairs makes thoughtful use of the home’s square footage. The spacious utility room functions as both a laundry room & mudroom, with additional cabinetry, a built-in sink, generous storage & both gas & electric dryer connections.
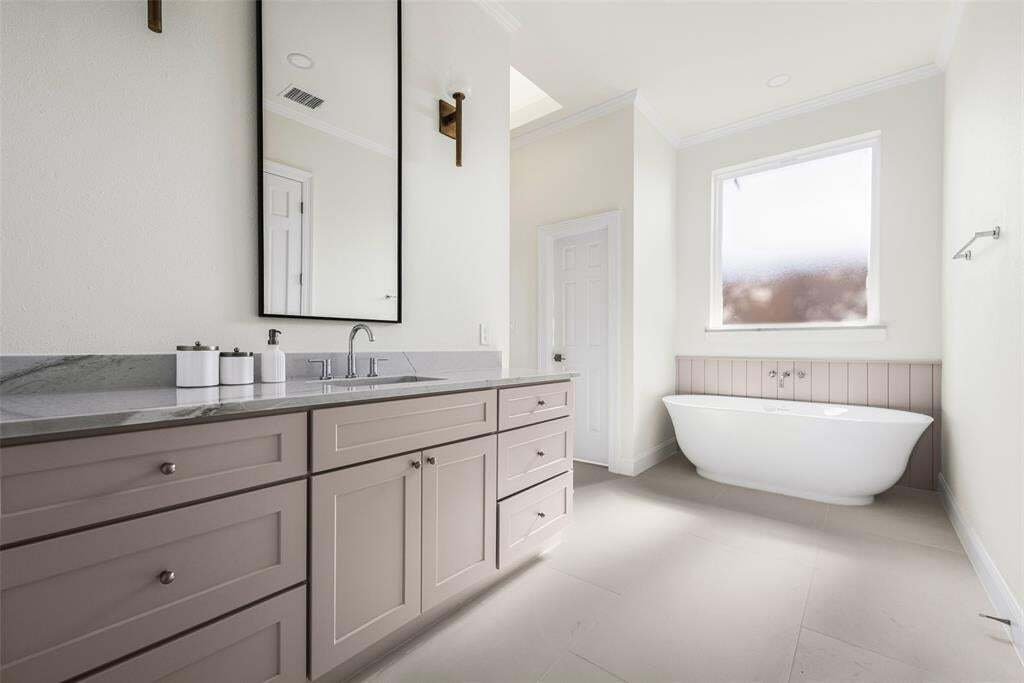
The first-floor primary suite features an updated bath with separate vanities, a spacious glass-enclosed shower, a freestanding tub & a substantial walk-in closet. A second bedroom & full bath are also downstairs. Upstairs, a true loft creates a third living area alongside two additional bedrooms & two full baths.
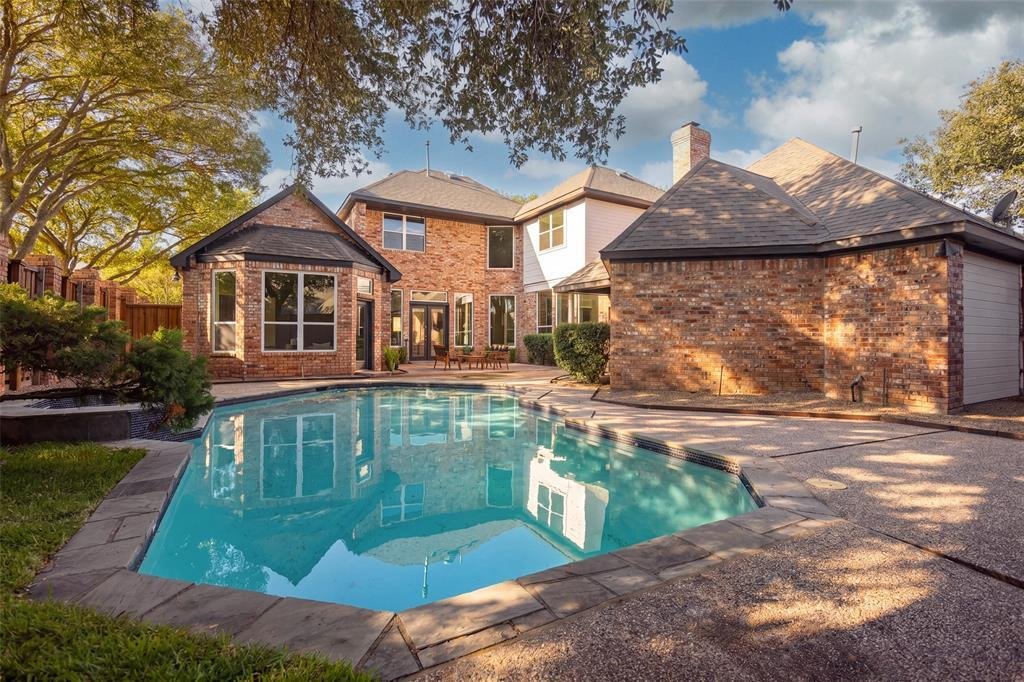
Set on a corner lot, the home offers a private backyard centered around a pool with ample room for relaxing & entertaining. Located in the Glen Heather HOA & served by Plano ISD, the home offers convenient access to Steeplechase Park & trails, shopping & dining destinations, major thoroughfares & nearby private golf clubs.
The entry opens to an inviting living room with a fireplace & detailed millwork, flowing toward the dining room & into the heart of the home. Designed to be as functional as it is elegant, the kitchen features quartz countertops, two-tone cabinetry, an oversized island, pendant lighting, a 6-burner gas range, two ovens & generous workspace & storage. A breakfast area with additional built-ins & an adjacent desk nook adds everyday practicality. Beyond, the spacious family room offers a second fireplace, extensive built-ins & views of the backyard. Two full living areas downstairs provide welcome separation for entertaining & daily life, while an exceptionally large storage closet beneath the stairs makes thoughtful use of the home’s square footage. The spacious utility room functions as both a laundry room & mudroom, with additional cabinetry, a built-in sink, generous storage & both gas & electric dryer connections.
The first-floor primary suite features an updated bath with separate vanities, a spacious glass-enclosed shower, a freestanding tub & a substantial walk-in closet. A second bedroom & full bath are also downstairs. Upstairs, a true loft creates a third living area alongside two additional bedrooms & two full baths.
Set on a corner lot, the home offers a private backyard centered around a pool with ample room for relaxing & entertaining. Located in the Glen Heather HOA & served by Plano ISD, the home offers convenient access to Steeplechase Park & trails, shopping & dining destinations, major thoroughfares & nearby private golf clubs.
-
Type de propriété
Maison
-
Année de construction
1988
-
Prix/pied²
$358
Caractéristiques
Explorez le secteur
5901 Glen Heather Drive, Plano, Texas, États-Unis
Voir sur Google Maps
Prix par sqft
Faible
Élevé
Inscrit il y a 11 mois
Vous vous êtes renseigné sur ce bien
L'agent vous contactera bientôt par
Publié par
89
Annonces
2025
Inscrit
Réserver une visite avec the agent
Choisissez une date et si vous souhaitez une visite virtuelle ou en personne avec l’agent.
Date préférée
Type de visite
Dernière mise à jour
Septembre 19
Première mise en ligne
Sep 19
Référence de l’annonce
21386643
Statut de l’annonce
The data relating to real estate for sale on this web site comes in part from the Broker Reciprocity Program of the NTREIS Multiple Listing Service. Real estate listings held by brokerage firms other than this broker are marked with the Broker Reciprocity logo and detailed information about them includes the name of the listing brokers.
Propriétés similaires à proximité
Nouvelles annonces à Plano


Explorez plus de biens à vendre
Plano, TX, États-Unis types de propriétés
Plano, TX, États-Unis Recherches populaires
- Propriétés avec Piscine à Plano, TX, États-Unis
- Propriétés avec Cuisine ouverte à Plano, TX, États-Unis
- Moderne propriétés à Plano, TX, États-Unis
- Lotissement sécurisé propriétés à Plano, TX, États-Unis
- Propriétés avec Ascenseur à Plano, TX, États-Unis
- Constructions neuves propriétés à Plano, TX, États-Unis
- Propriétés avec Terrain de tennis à Plano, TX, États-Unis
- Vue sur la mer propriétés à Plano, TX, États-Unis
- Vue sur la ville propriétés à Plano, TX, États-Unis
- Équestre propriétés à Plano, TX, États-Unis
- Propriétés avec Cave à vins à Plano, TX, États-Unis
- Vue sur un golfe propriétés à Plano, TX, États-Unis
- Duplex propriétés à Plano, TX, États-Unis
- Propriétés avec Hammam à Plano, TX, États-Unis
- Au bord du lac propriétés à Plano, TX, États-Unis
- Propriétés avec Aéroport privé à Plano, TX, États-Unis
- Vue sur la rivière propriétés à Plano, TX, États-Unis
Guides et histoires connexes
La confiance des plus grands courtiers du monde
Les agents des propriétés les plus exceptionnelles du monde publient sur JamesEdition.
- Des annonces de Sotheby's, Christie's, BARNES et Engel & Völkers
- Chaque annonce est vérifiée avant sa mise en ligne
- Contactez directement des agents vérifiés
En continuant, vous acceptez nos Conditions et notre Politique de confidentialité.
brokerages we
partnered with
partnered with